ActiveResidential · sale

287 Preston Trail

Boerne, TX 78006

$849,000

  • 3 beds
  • 3 baths
  • 2,893 sq ft
  • 0.19 acres
  • Built 2021

Listed by Texas Premier Realty · MLS #2017042

Listing status & updates
MLS last changed
Not supplied by this listing source
Availability last checked
No per-listing check is recorded

Source changes and availability checks are different. A website import or photo check does not confirm that a property is still available. Confirm availability with the listing agent. Ask about the listing status
Interested in this property?

Team ERA is here to help. Tell us what you’re looking for, and we’ll connect you with a local ERA professional.

Contact the property team

PROPERTY QUESTIONS & SHOWINGS

Ask about this property.

287 Preston Trail, Boerne, TX 78006 · MLS #2017042

Your preferred tour

Times are local to the property. Your tour is not scheduled until an agent confirms.

Your purchase plans

Property inquiries go to help@erabrokers.com.

A FEW THINGS TO NOTICE

What stands out.

Details worth a look

The inviting main living area features a beautiful gas fireplace and opens seamlessly to a covered patio, where morning light gives way to afternoon and evening shade-creating the perfect setting to relax, entertain, and enjoy the Hill Country breeze.

Year built

Built in 2021.

Property size

0.19 acres listed.

Highlights from the listing description and property details. Confirm features with the listing agent.

THE PROPERTY

Get to know the property.

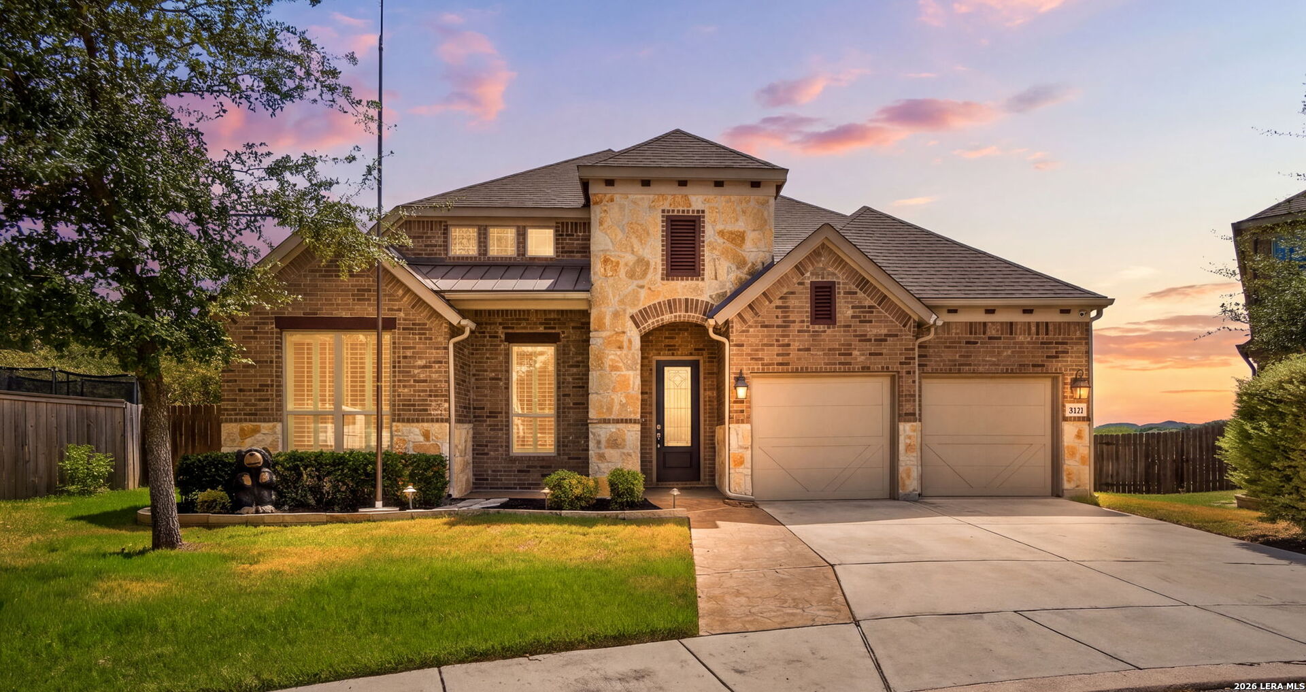
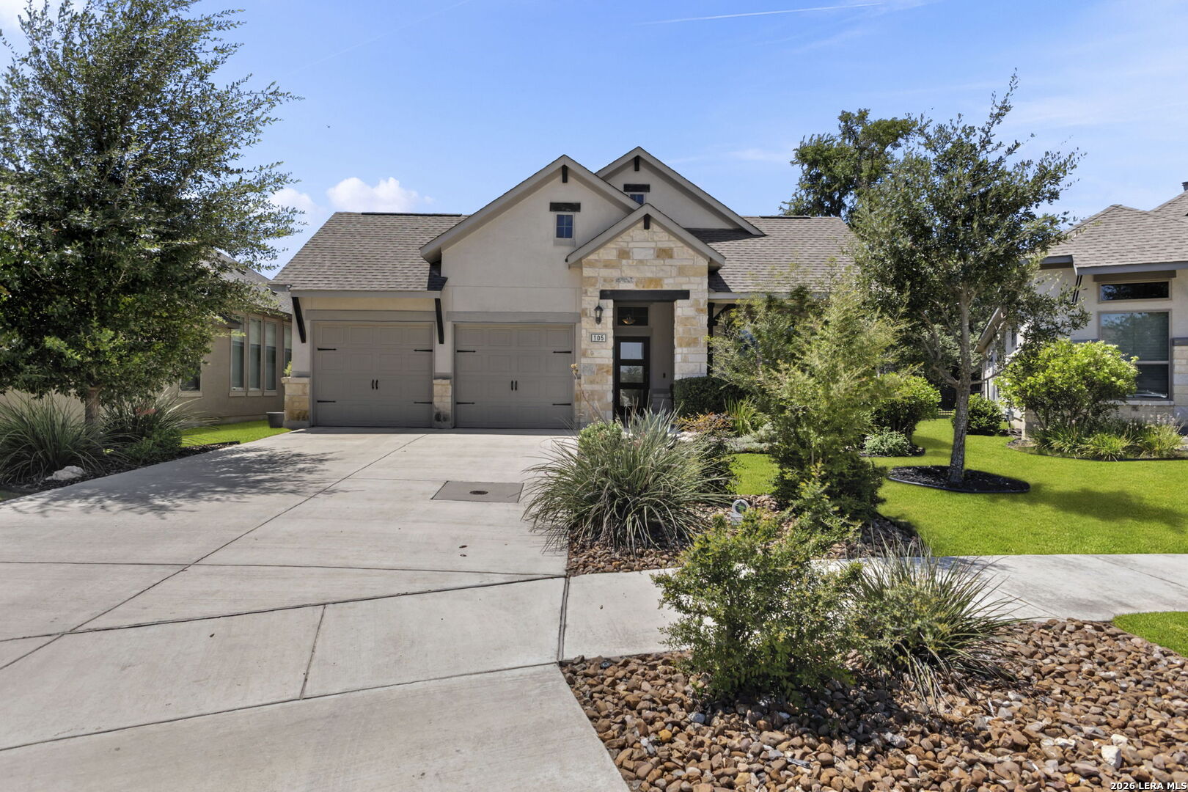
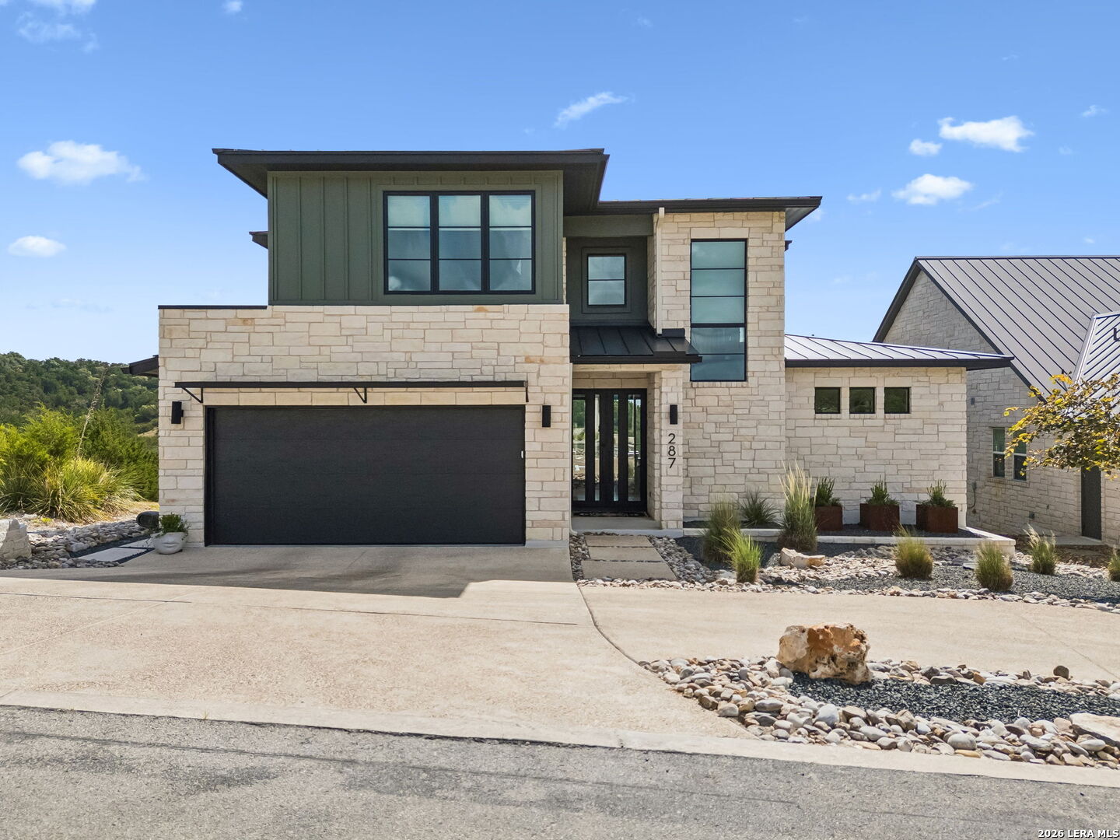
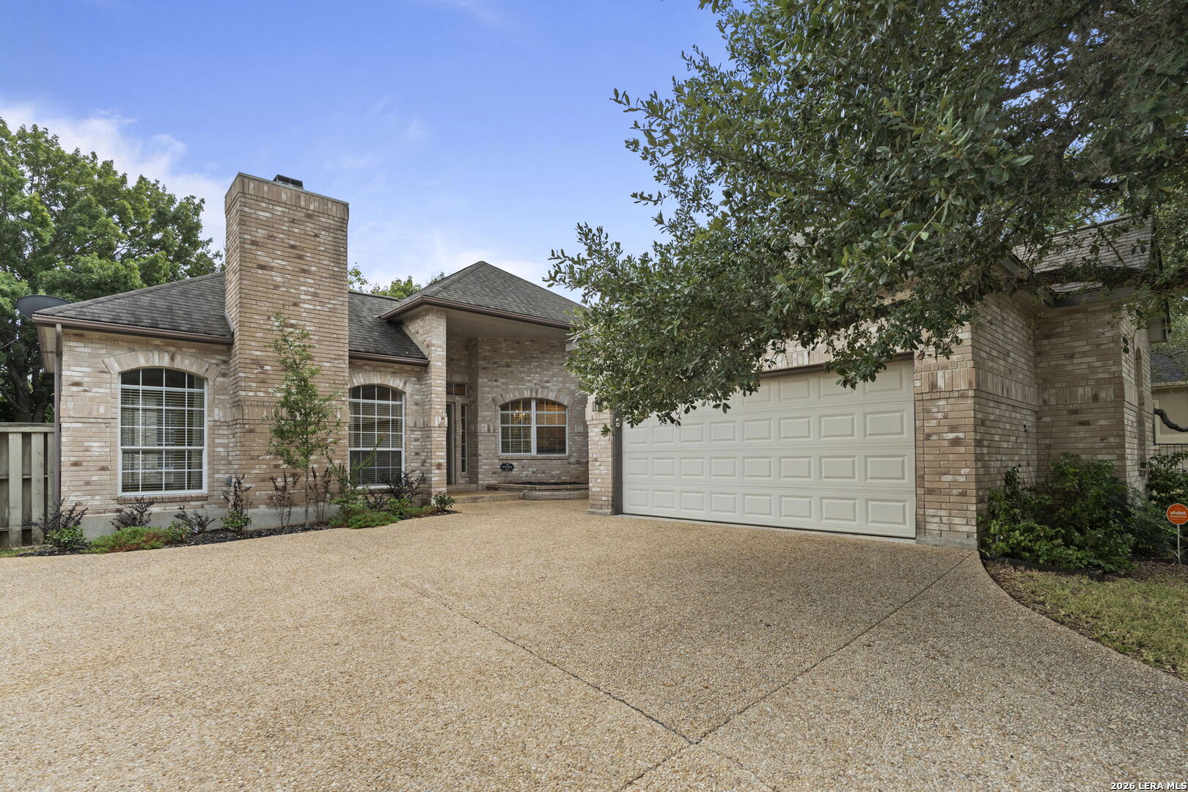
Nestled in the prestigious Highlands at Tapatio Springs, this exceptional custom home captures the very best of Texas Hill Country living, with pristine, unobstructed panoramic views stretching across the surrounding landscape. Thoughtfully designed to embrace its natural setting, the home offers a sophisticated blend of modern elegance, comfort, and effortless indoor-outdoor living. From the moment you enter, the open-concept floor plan welcomes you with soaring ceilings, expansive floor-to-ceiling sliding glass doors and windows, and an abundance of natural light. The inviting main living area features a beautiful gas fireplace and opens seamlessly to a covered patio, where morning light gives way to afternoon and evening shade-creating the perfect setting to relax, entertain, and enjoy the Hill Country breeze. The sophisticated kitchen is a true centerpiece, featuring a large quartzite island with generous seating, chef's Monogram appliance line, custom cabinetry, and an exceptionally unique butler's pantry and coffee bar. Designer lighting and custom cabinetry continue throughout the home, complemented by durable, contemporary concrete flooring on the main level. The main-floor primary suite is a private retreat, offering a spa-inspired walk-in shower, luxurious soaking tub, dual vanities, spacious walk-in closets, and a separate water closet. A conveniently located laundry room with new sink, and a beautifully appointed guest bathroom add both style and functionality to the main level. Upstairs, two additional bedrooms share a well-appointed bathroom, while a versatile media room creates the perfect space for movie nights, guests, or relaxation. Built-in cubby beds add a charming and welcoming touch, while a built-in desk and cabinetry provide an ideal workspace or study area. Outdoor living is equally impressive, with a backyard designed for both entertaining and enjoying nature. Gather around a fire pit, host a barbecue, or create lasting memories in the dedicated family activity area while taking in the peaceful Hill Country surroundings. The two-car garage has been thoughtfully upgraded with new insulated doors, epoxy flooring, a utility sink, and ample room for tools and work bench. The garage entry opens to a beautifully crafted drop zone. A spacious circular drive provides additional private parking for family and guests. Just over 5 years old, the home is covered by a limited builder's warranty that transfers with the sale. Recent improvements include interior paint and rain-guard exterior paint, including the foundation; an insulated garage door; reverse osmosis system with instant hot water; water softener system, sink in the laundry room; garage utility sink; glass shower panel in the upstairs bathroom; refreshed front and rear landscaping with gravel and stone; and a dry riverbed with a secured side walkway. For added convenience and flexibility, all designer furnishings are negotiable. The refrigerator, washer and dryer will convert with the sale. The Tapatio Springs Hill Country Resort is just minutes away and offers social and golf memberships with access to a beautiful clubhouse with restaurant, fitness center, pool, and social activities. This is more than a home-it is a one-of-a-kind Hill Country retreat designed to be experienced and enjoyed. Don't miss the opportunity to make

THE NEIGHBORHOOD

Explore the location.

287 Preston Trail, Boerne, TX 78006

Loading property map…

Map position comes from the listing source. Open directions in Google Maps

THE DETAILS

The details, all in one place.

Property type
Residential
Category
Residential
Year built
2021
Full baths
2
Half baths
1
Cooling
Two Central
Heating
Central
Flooring
Carpeting, Wood, Unstained Concrete, Terrazzo
Exterior
Stone/Rock, Siding
Pool features
None
Subdivision
TAPATIO SPRINGS
Parcel
1575818021550
HOA
HIGHLANDS AT TAPATIO SPRINGS
HOA amenities
Controlled Access
Elementary school
Fabra
Middle school
Boerne Middle N
High school
Boerne
Annual property tax
$9,657.00
HOA fee
$150.00

Features and school information are supplied by the listing source. Confirm measurements, school assignments, HOA terms and rental restrictions before making a decision.

Investor outlook Rental potential, ownership costs and property management

OWNERSHIP, WITH A PLAN

Investor outlook.

Explore this property’s rental potential with an all-cash purchase. Monthly rent starts at 5% of the purchase price per year, divided by 12. Adjust it and the other assumptions to explore your scenario.

These are planning assumptions, not a rental appraisal or a loan quote. The starting rent is a price-based estimate; a local leasing professional can help confirm market rent.

Investor outlook assumes an all-cash purchase. No mortgage payment is deducted.

Estimated monthly cash flow · cash purchase$1,766.61
Estimated monthly rent$3,537.50
Cap rate2.75%

Annual operating income: $23,321.80

HOA: The listing source reports a $150.00 HOA fee, but not a usable payment frequency. HOA costs are not included in this estimate. Choose a monthly amount under Adjust assumptions.

Have ERA review this rental estimate

Your property and current assumptions will be included for our team to review.

Adjust assumptions
Purchase price
Rental income & operating costs

Purchase price × 5% ÷ 12. Updates with purchase price until you enter a custom rent.

Annual insurance starts at purchase price × 0.25%, rounded to the nearest available amount. Updates with purchase price until you choose another amount.A planning estimate, not an insurance quote. Adjust it for your property and coverage.

Percentages are editable examples, not ERA fee quotes. Management is applied to rent after vacancy; maintenance and capital reserves use scheduled rent. Add owner-paid utilities, mortgage insurance and other recurring expenses under other costs.

How this scenario is calculated

Annual operating income is rent after vacancy, management, maintenance, taxes, insurance, HOA and other operating costs, before financing and capital reserves. Cap rate divides annual operating income by purchase price. Estimated monthly cash flow assumes an all-cash purchase: rent after vacancy, management, maintenance, taxes, insurance, HOA, other operating costs and capital reserves. No mortgage payment is deducted. The mortgage calculator is separate; loan payments would reduce cash flow for a financed purchase. One-time acquisition costs, renovations, income taxes, depreciation and appreciation are excluded.

Mortgage payment calculator

Explore financing separately. These loan settings do not change the all-cash investor outlook.

Mortgage assumptions

20% down and 7% interest are illustrative starting values.

Estimated monthly principal & interestLoan payment only. Excludes property taxes, homeowners/flood insurance, mortgage insurance and HOA dues.

About this payment estimate

Based on a fixed-rate, fully amortizing loan with monthly payments and the price, down payment, interest rate and term you select. The interest rate is an example, not a current rate offer or APR; APR includes certain loan costs. This is an illustration, not a Loan Estimate, approval, offer of credit or commitment to lend.

Your actual payment, rate and eligibility depend on your lender, credit, loan program and property. Closing costs, points, prepaid expenses and lender fees are not included. Taxes and insurance may change, and mortgage insurance may be required, particularly with a down payment below 20%. Ask your lender for a Loan Estimate and a complete monthly payment including applicable taxes, insurance and fees.

Dollar results are rounded to the nearest cent; calculations retain precision until display. A cash purchase has no loan payment but still has ownership costs. Understand your total home payment (CFPB).

ERA PROPERTY MANAGEMENT

A team for what comes next.

Put your investment outlook into practice. Team ERA can help you confirm local rental potential and plan for the day-to-day of ownership.

  1. Understand the opportunity.

    Review rental pricing, property condition and your ownership goals with a local professional.

  2. Make a strong first impression.

    Bring together property preparation, professional marketing and applicant screening.

  3. Stay connected to your investment.

    Get support with rent collection, resident communication, maintenance coordination and owner reporting.

Get a local rental estimateTalk through your management needs
Stone-front home with a landscaped lawn and central entry
A more complete plan for your property

LOCAL PEOPLE. SHARED COMMITMENT.

A team behind your next step.

From your first question to the everyday work of ownership, a conversation with the right person makes a difference.

Meet ERA Property Management

Residential management in Utah, Nevada and Texas. Service availability and rental eligibility must be confirmed for each property. Commercial and association services are available through our management services page.

More in Boerne.
Listing information

MLS #2017042 · San Antonio Board of Realtors

Listing brokerage: Texas Premier Realty
Listing agent: James Young

Listing status: Active. MLS last changed: not supplied. Availability last checked: not recorded. Confirm current availability and price with the listing agent.