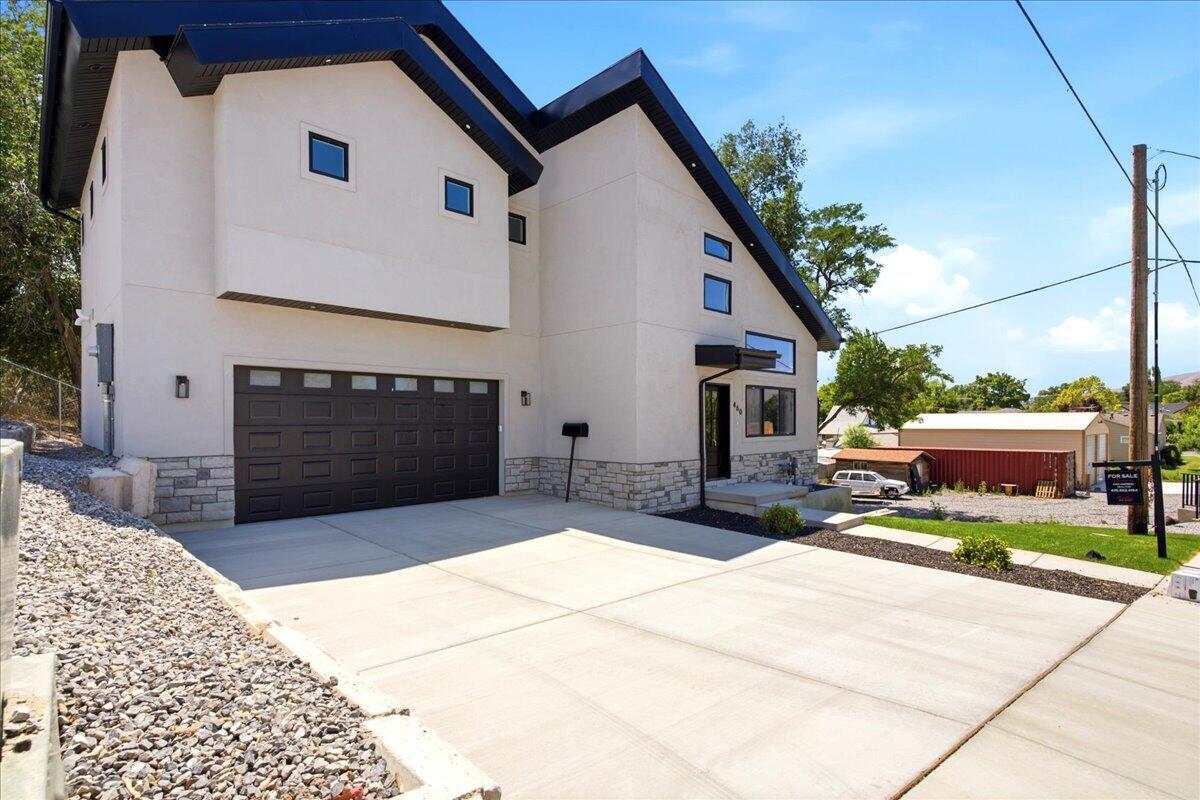
460 E 400 N
Payson, UT 84651
$584,000
- 5 beds
- 3 baths
- 2,950 sq ft
- 0.21 acres
- Built 2026
Listed by Ence Group LLC · MLS #26-277964
Listing status & updates
- MLS last changed
- Not supplied by this listing source
- Availability last checked
- No per-listing check is recorded
Source changes and availability checks are different. A website import or photo check does not confirm that a property is still available. Confirm availability with the listing agent. Ask about the listing status
Interested in this property?
Team ERA is here to help. Tell us what you’re looking for, and we’ll connect you with a local ERA professional.
Contact the property team
PROPERTY QUESTIONS & SHOWINGS
Ask about this property.
460 E 400 N, Payson, UT 84651 · MLS #26-277964
A FEW THINGS TO NOTICE
What stands out.
Details worth a look
Enjoy the outdoors from your choice of a spacious top deck or the shaded comfort of the covered patio below.
Year built
Built in 2026.
Garage parking
2 garage spaces listed.
Highlights from the listing description and property details. Confirm features with the listing agent.
THE PROPERTY
Get to know the property.
The heart of the home flows beautifully into a bright living space, complete with a charming loft area perfect for a home office or cozy reading nook. Convenience is unmatched with two dedicated laundry rooms--including a private setup integrated directly into the primary suite. Downstairs, a fully finished walk-out basement offering a great room and four private bedrooms.
Step outside to your private oasis, where a peaceful, trickling stream runs right alongside the property. Enjoy the outdoors from your choice of a spacious top deck or the shaded comfort of the covered patio below. With low-maintenance landscaping and absolutely no HOA, this exceptional property offers true freedom and modern sophistication. Schedule your tour today!
THE NEIGHBORHOOD
Explore the location.
460 E 400 N, Payson, UT 84651
Loading property map…
Map position comes from the listing source. Open directions in Google Maps
LOCAL MARKET CONTEXT
Utah County housing market
See the broader conditions surrounding this property through ERA Brokers Consolidated research.
These figures describe the broader reporting area and do not determine this property’s value, condition, availability, or likely sale price.
THE DETAILS
The details, all in one place.
- Property type
- Residential
- Category
- Residential
- Year built
- 2026
- Garage spaces
- 2
- Cooling
- Central Air
- Heating
- Natural Gas
- Appliances
- Patio, Covered, Oven/Range, Freestnd, Outdoor Lighting, Landscaped, Full, Disposal, Deck, Uncovered, Ceiling, Vaulted, Ceiling Fan(s), Built in Barbecue
- Utilities
- Culinary, City, Natural Gas Connected, Sewer Connected
- Parking
- Attached
- Zoning
- Residential
- Parcel
- 45:856:0002
- HOA fee frequency
- N/A
- Elementary school
- Out of Area
- Middle school
- Out of Area
- High school
- Out of Area
- HOA fee
- $0.00
Features and school information are supplied by the listing source. Confirm measurements, school assignments, HOA terms and rental restrictions before making a decision.
Investor outlook Rental potential, ownership costs and property management
OWNERSHIP, WITH A PLAN
Investor outlook.
Explore this property’s rental potential with an all-cash purchase. Monthly rent starts at 5% of the purchase price per year, divided by 12. Adjust it and the other assumptions to explore your scenario.
ERA PROPERTY MANAGEMENT
A team for what comes next.
Put your investment outlook into practice. Team ERA can help you confirm local rental potential and plan for the day-to-day of ownership.
Understand the opportunity.
Review rental pricing, property condition and your ownership goals with a local professional.
Make a strong first impression.
Bring together property preparation, professional marketing and applicant screening.
Stay connected to your investment.
Get support with rent collection, resident communication, maintenance coordination and owner reporting.
LOCAL PEOPLE. SHARED COMMITMENT.
A team behind your next step.
From your first question to the everyday work of ownership, a conversation with the right person makes a difference.
Meet ERA Property ManagementResidential management in Utah, Nevada and Texas. Service availability and rental eligibility must be confirmed for each property. Commercial and association services are available through our management services page.
More in Payson.
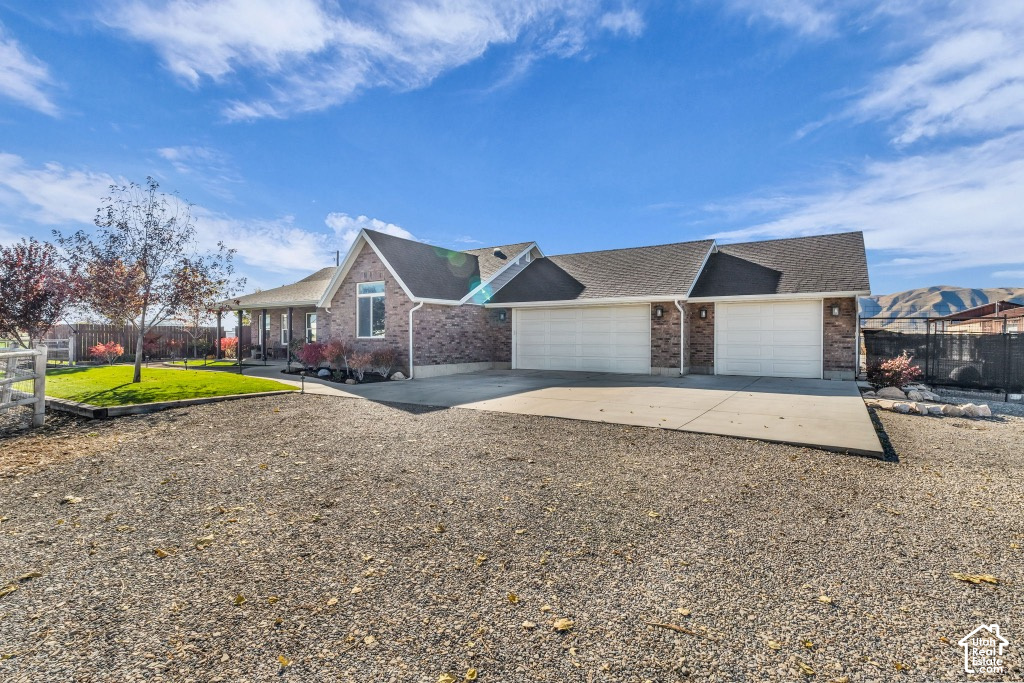 $3,500,000
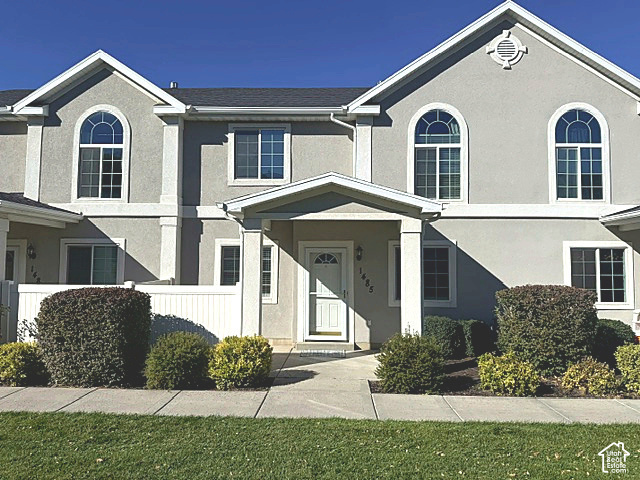 $356,900
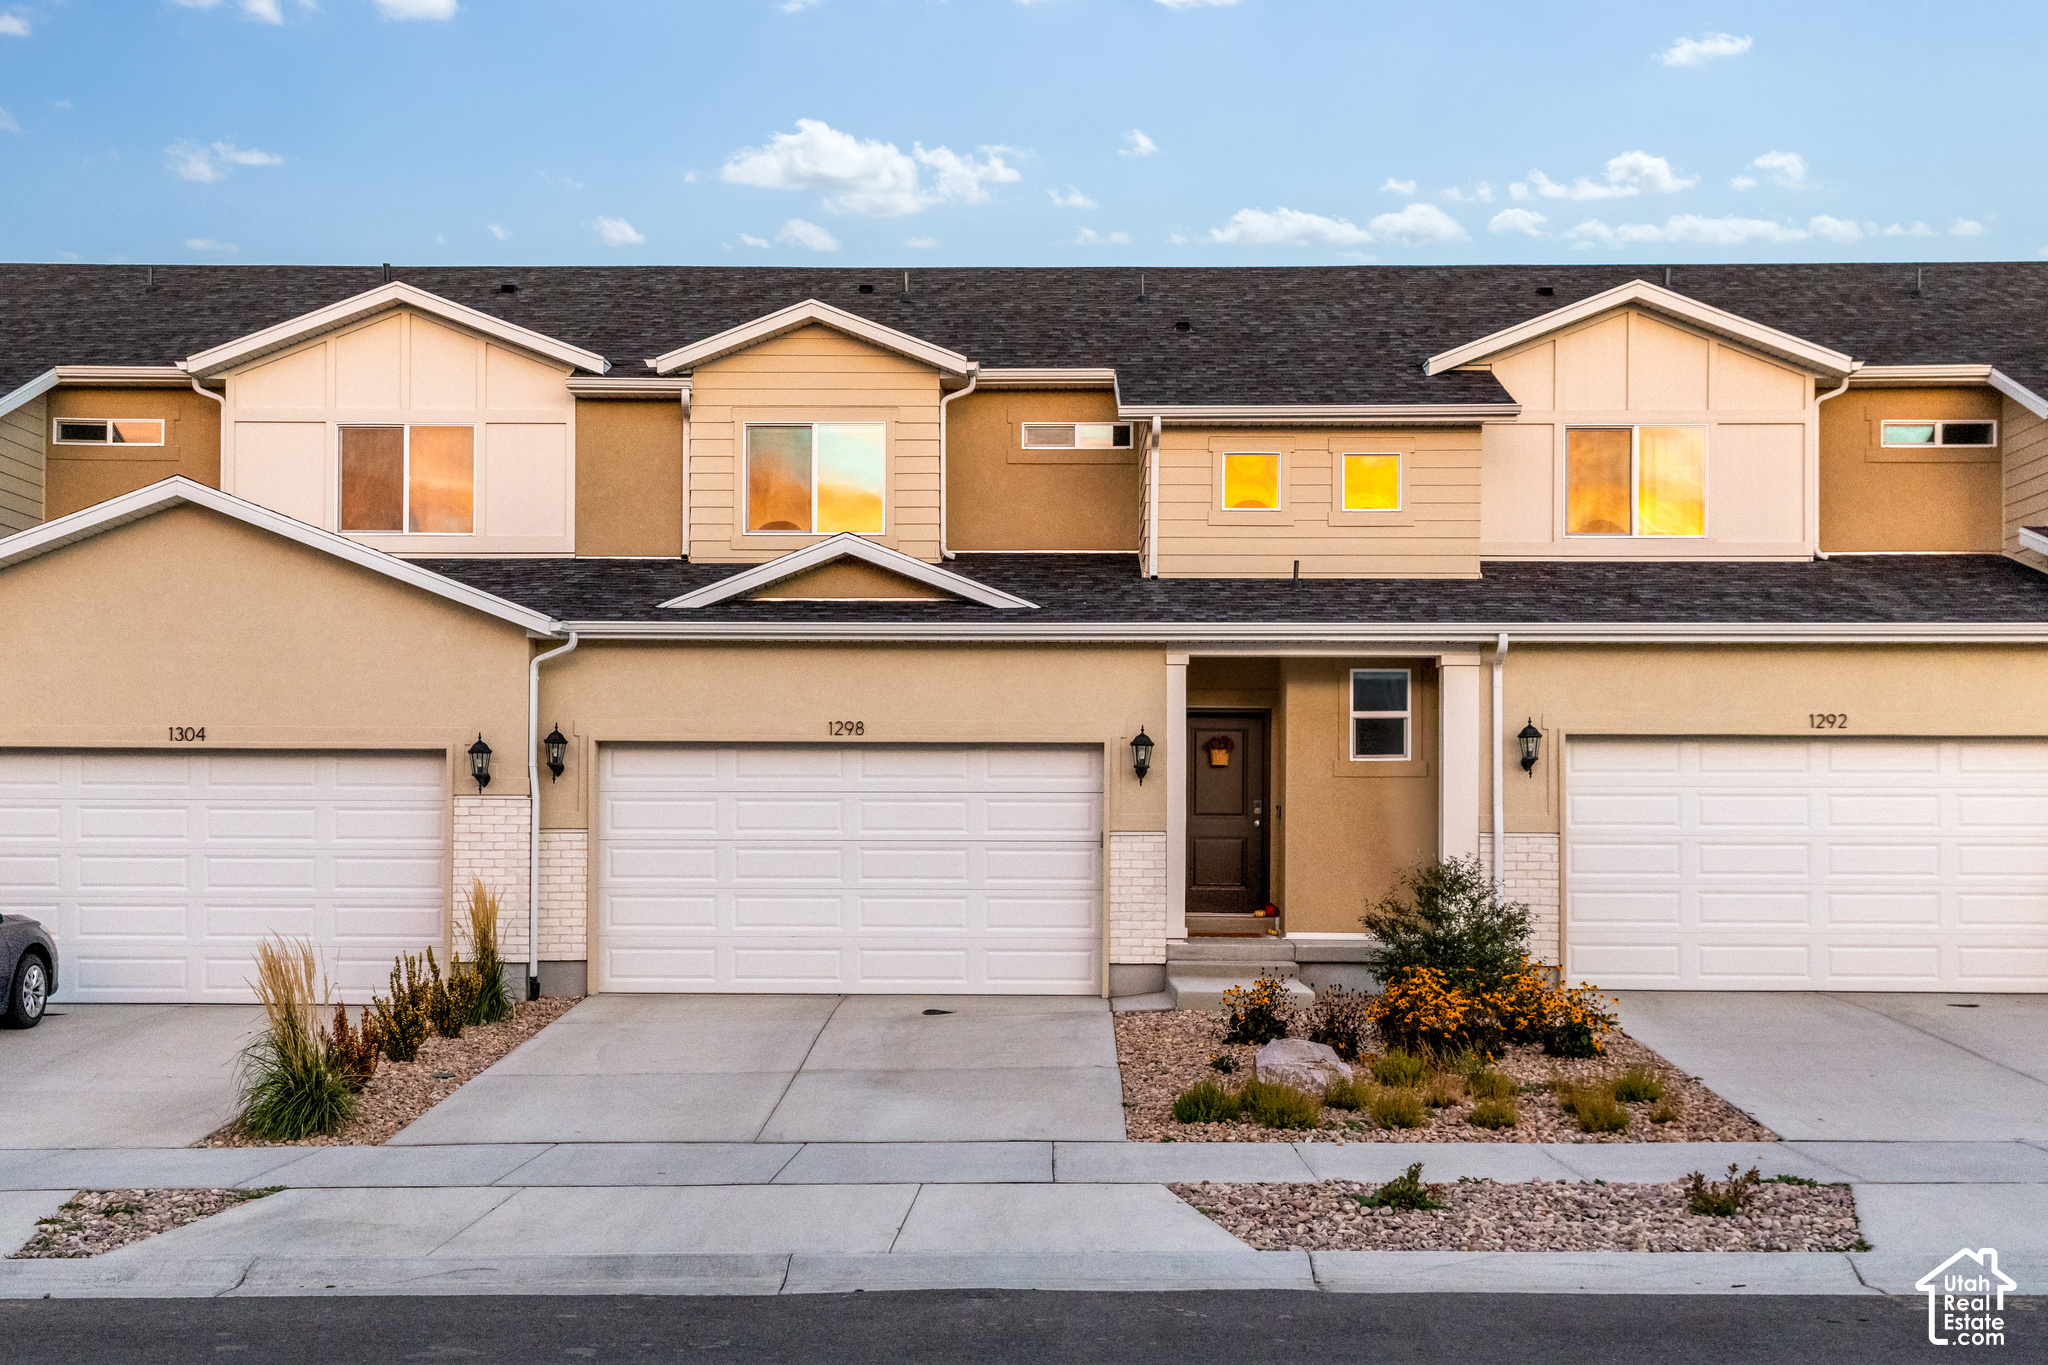 $420,000
Listing information
MLS #26-277964 · Washington County MLS
Listing brokerage: Ence Group LLC
Listing agent: AMY HANSEN
Listing status: Active. MLS last changed: not supplied. Availability last checked: not recorded. Confirm current availability and price with the listing agent.
The data relating to real estate for sale on this website comes in part from the Internet Data exchange (IDX) program of the Washington County Board of REALTORS®. IDX information is provided exclusively for consumers' personal, non-commercial use and may not be used for any purpose other than to identify prospective properties consumers may be interested in purchasing. Real estate listings held by brokerage firms other than ERA Brokers Consolidated, are indicated by detailed information about them such as the name of the listing firms. Information deemed reliable but not guaranteed. Copyright © 2023 Washington County Board of REALTORS®. All Rights Reserved.