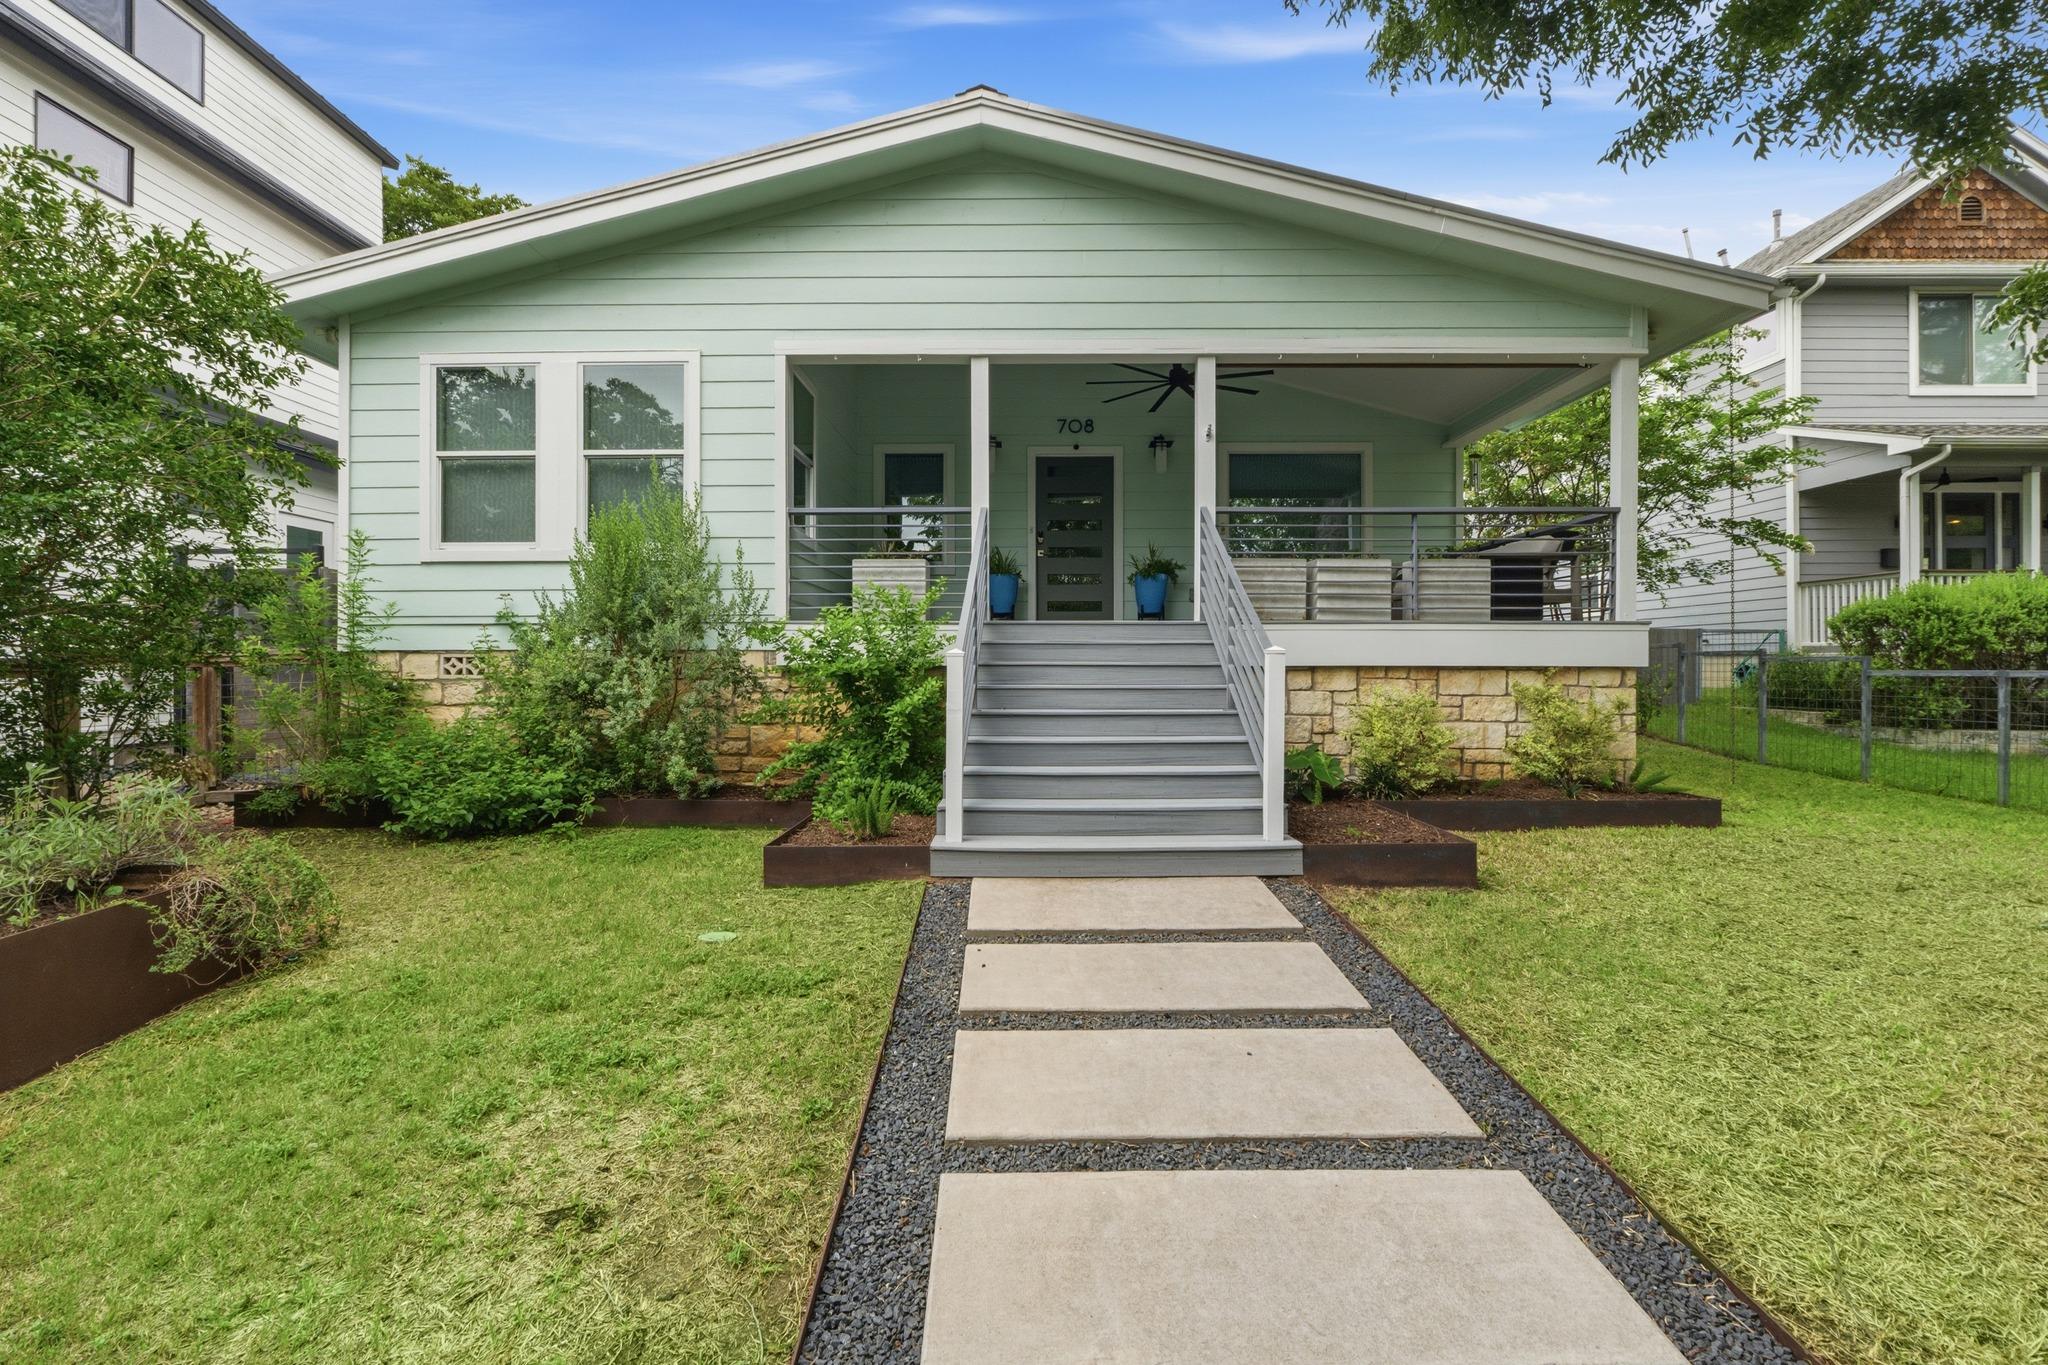
708 Upson St
Austin, TX 78703
$1,695,000
- 4 beds
- 3 baths
- 2,910 sq ft
- 0.14 acres
- Built 1935
Listed by Resident Realty, LTD. · MLS #ACT4985863
A REAL PERSON, READY TO HELP
Interested in this property?
Connect with a local ERA professional for answers, a private showing, or help thinking through an offer.
Contact the property team
PROPERTY QUESTIONS & SHOWINGS
Ask about this property.
708 Upson St, Austin, TX 78703 · MLS #ACT4985863
A FEW THINGS TO NOTICE
What stands out.
Year built
Built in 1935.
Garage parking
1 garage spaces listed.
Property size
0.14 acres listed.
Highlights from the listing description and property details. Confirm features with the listing agent.
THE PROPERTY
Get to know the property.
Tucked away on a quiet dead-end street, this beautifully updated 4-bedroom, 3-bath home combines high-end finishes with the outdoor lifestyle that defines the iconic Deep Eddy area. A wall of mature greenbelt trees creates an exceptional level of privacy & a peaceful backdrop that feels removed from the city, yet the home remains right in the heart of Austin.
Beautiful flooring flows throughout the light-filled, open-concept layout. The stunning kitchen is designed for entertaining & features a generous quartzite island, Thermador appliances, & a professional-grade cooktop. Two distinct living spaces include a vibrant main living area & a separate movie theater room tucked quietly toward the back of the home.
The entire upper level is dedicated to the expansive primary suite—a sun-filled retreat with soaring ceilings & a spa-like bathroom featuring a luxurious soaking tub. The main level also includes a secondary bedroom with a playful built-in loft, along with an abundance of storage throughout the home.
A convenient mudroom connects the main living areas to the attached garage, which is equipped with an EV charger. Private alley access and a separate rear entrance provide incredible flexibility, including the potential for an owner-occupied short-term rental opportunity, subject to all required applications, permits, and licensing.
The alley also reveals one of the property’s best-kept secrets: an impressive view of the downtown Austin skyline.
Zoned to highly regarded schools, including Casis Elementary, and offering easy access to MoPac and downtown, this exceptional property delivers a rare combination of modern luxury, privacy, walkability, greenbelt serenity, and income-producing potential. Furnishings are negotiable!
Upcoming open houses
–9:00 pm · Confirm the schedule with the listing team.
THE NEIGHBORHOOD
Explore the location.
708 Upson St, Austin, TX 78703
Loading property map…
Map position comes from the listing source. Open directions in Google Maps
LOCAL MARKET CONTEXT
Travis County housing market
See the broader conditions surrounding this property through ERA Brokers Consolidated research.
These figures describe the broader reporting area and do not determine this property’s value, condition, availability, or likely sale price.
THE DETAILS
The details, all in one place.
- Property type
- Residential
- Category
- Residential
- Year built
- 1935
- Full baths
- 3
- Half baths
- 0
- Garage spaces
- 1
- Cooling
- Ceiling Fan(s), Central Air
- Heating
- Central
- Appliances
- Built-In Oven(s), Built-In Refrigerator, Dishwasher, Disposal, Dryer, Exhaust Fan, Gas Cooktop, Gas Range, Microwave, RNGHD, Refrigerator, Stainless Steel Appliance(s), Washer, Tankless Water Heater, Wine Cooler
- Flooring
- Tile, Wood
- Fencing
- Fenced, Gate
- Accessibility
- None
- Pool features
- None
- Subdivision
- Deep Eddy Heights
- Parcel
- 01100605370000
- Elementary school
- Casis
- Middle school
- O Henry
- High school
- Austin
- Annual property tax
- $28,962.80
Features and school information are supplied by the listing source. Confirm measurements, school assignments, HOA terms and rental restrictions before making a decision.
OWNERSHIP, WITH A PLAN
Investor outlook.
Explore this property’s rental potential with an all-cash purchase. Monthly rent starts at 5% of the purchase price per year, divided by 12. Adjust it and the other assumptions to explore your scenario.
ERA PROPERTY MANAGEMENT
See its potential.
Have a plan for what follows.
Considering this property as a rental? Start with the numbers, then talk through the day-to-day with a local management team.
Understand the opportunity.
Review rental pricing, property condition and your ownership goals with a local professional.
Make a strong first impression.
Bring together property preparation, professional marketing and applicant screening.
Stay connected to your investment.
Get support with rent collection, resident communication, maintenance coordination and owner reporting.

LOCAL PEOPLE. SHARED COMMITMENT.
A team behind your next step.
From your first question to the everyday work of ownership, a conversation with the right person makes a difference.
Meet ERA Property ManagementResidential management in Utah, Nevada and Texas. Service availability and rental eligibility must be confirmed for each property. Commercial and association services are available through our management services page.
YOUR CAREER. YOUR NEXT CHAPTER.
Find your place in real estate.
Just getting started?
Explore real estate education and available licensing courses through ARTI Academics.
Become a real estate agentReady to work with ERA?
Discover the people, broker support, technology and education behind an ERA real estate career.
Join ERA BrokersMoving for work?
Explore ERA Corporate Services for relocation assistance, employer programs, and information for veterans and military families.
Explore Corporate ServicesMore in Austin.
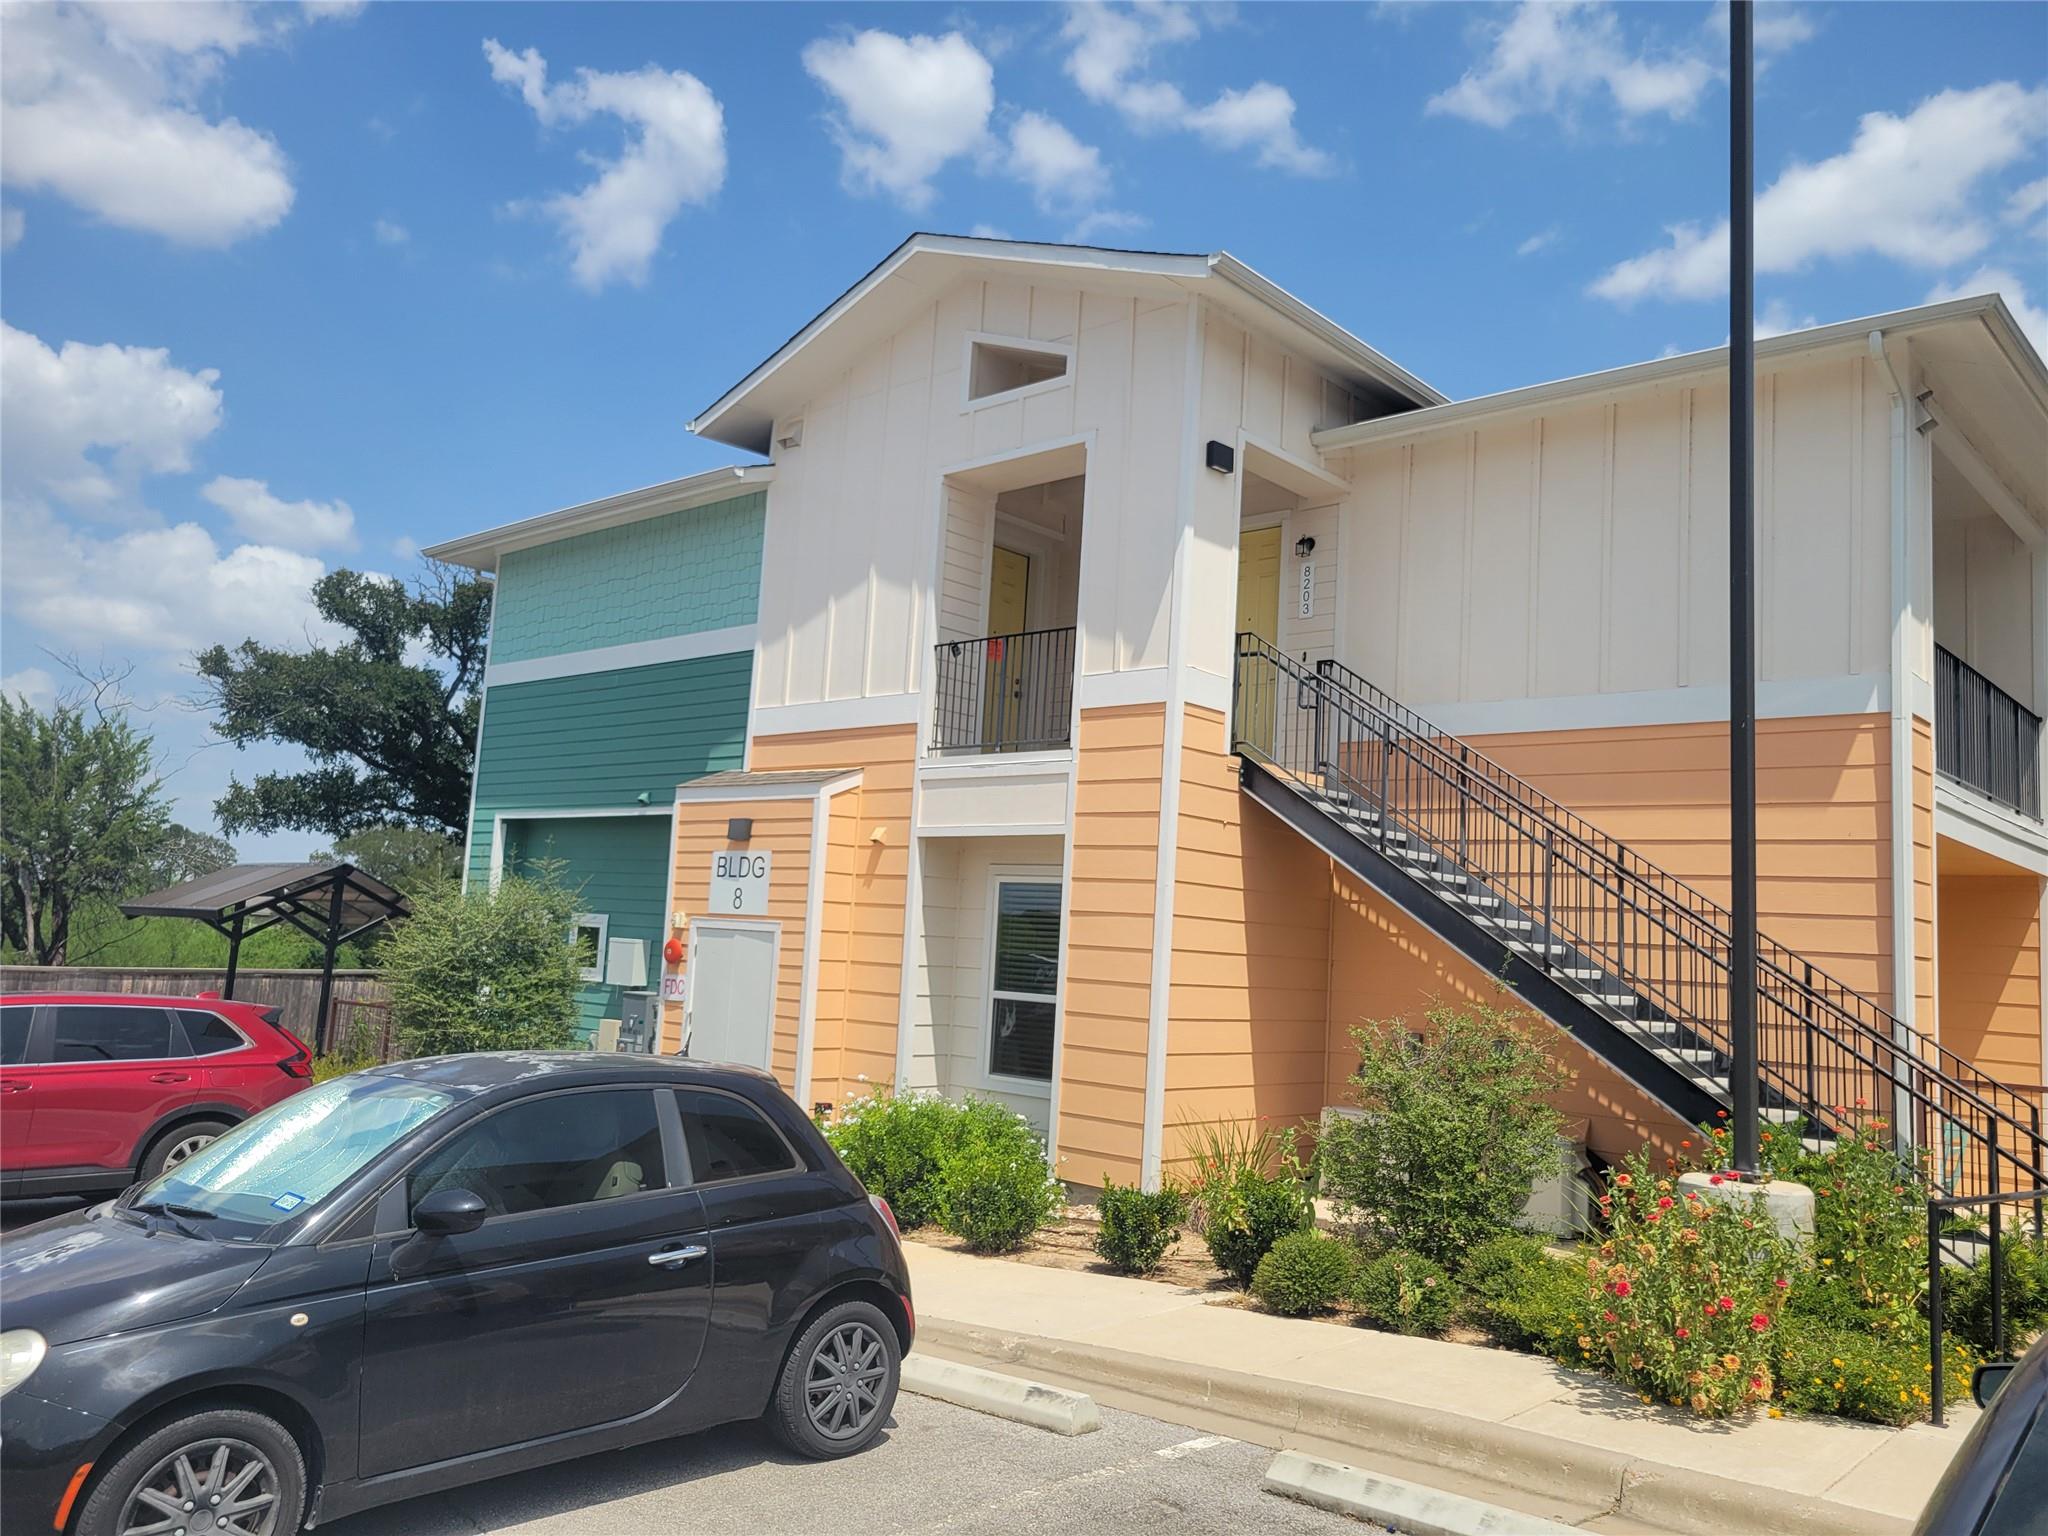 $219,900
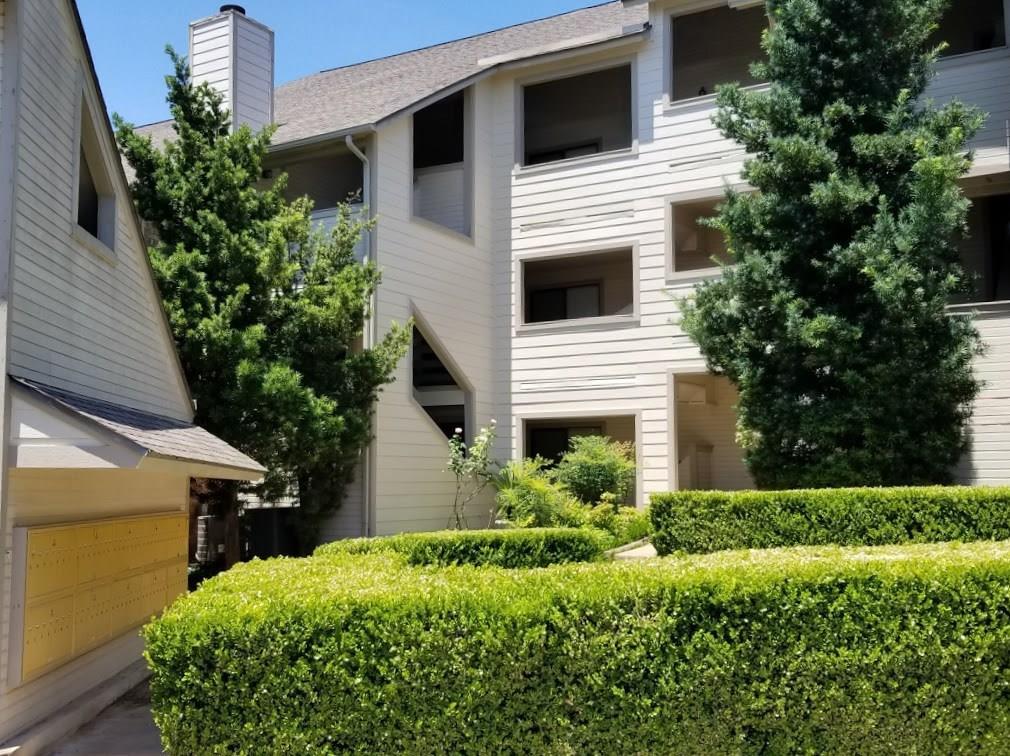 $118,500
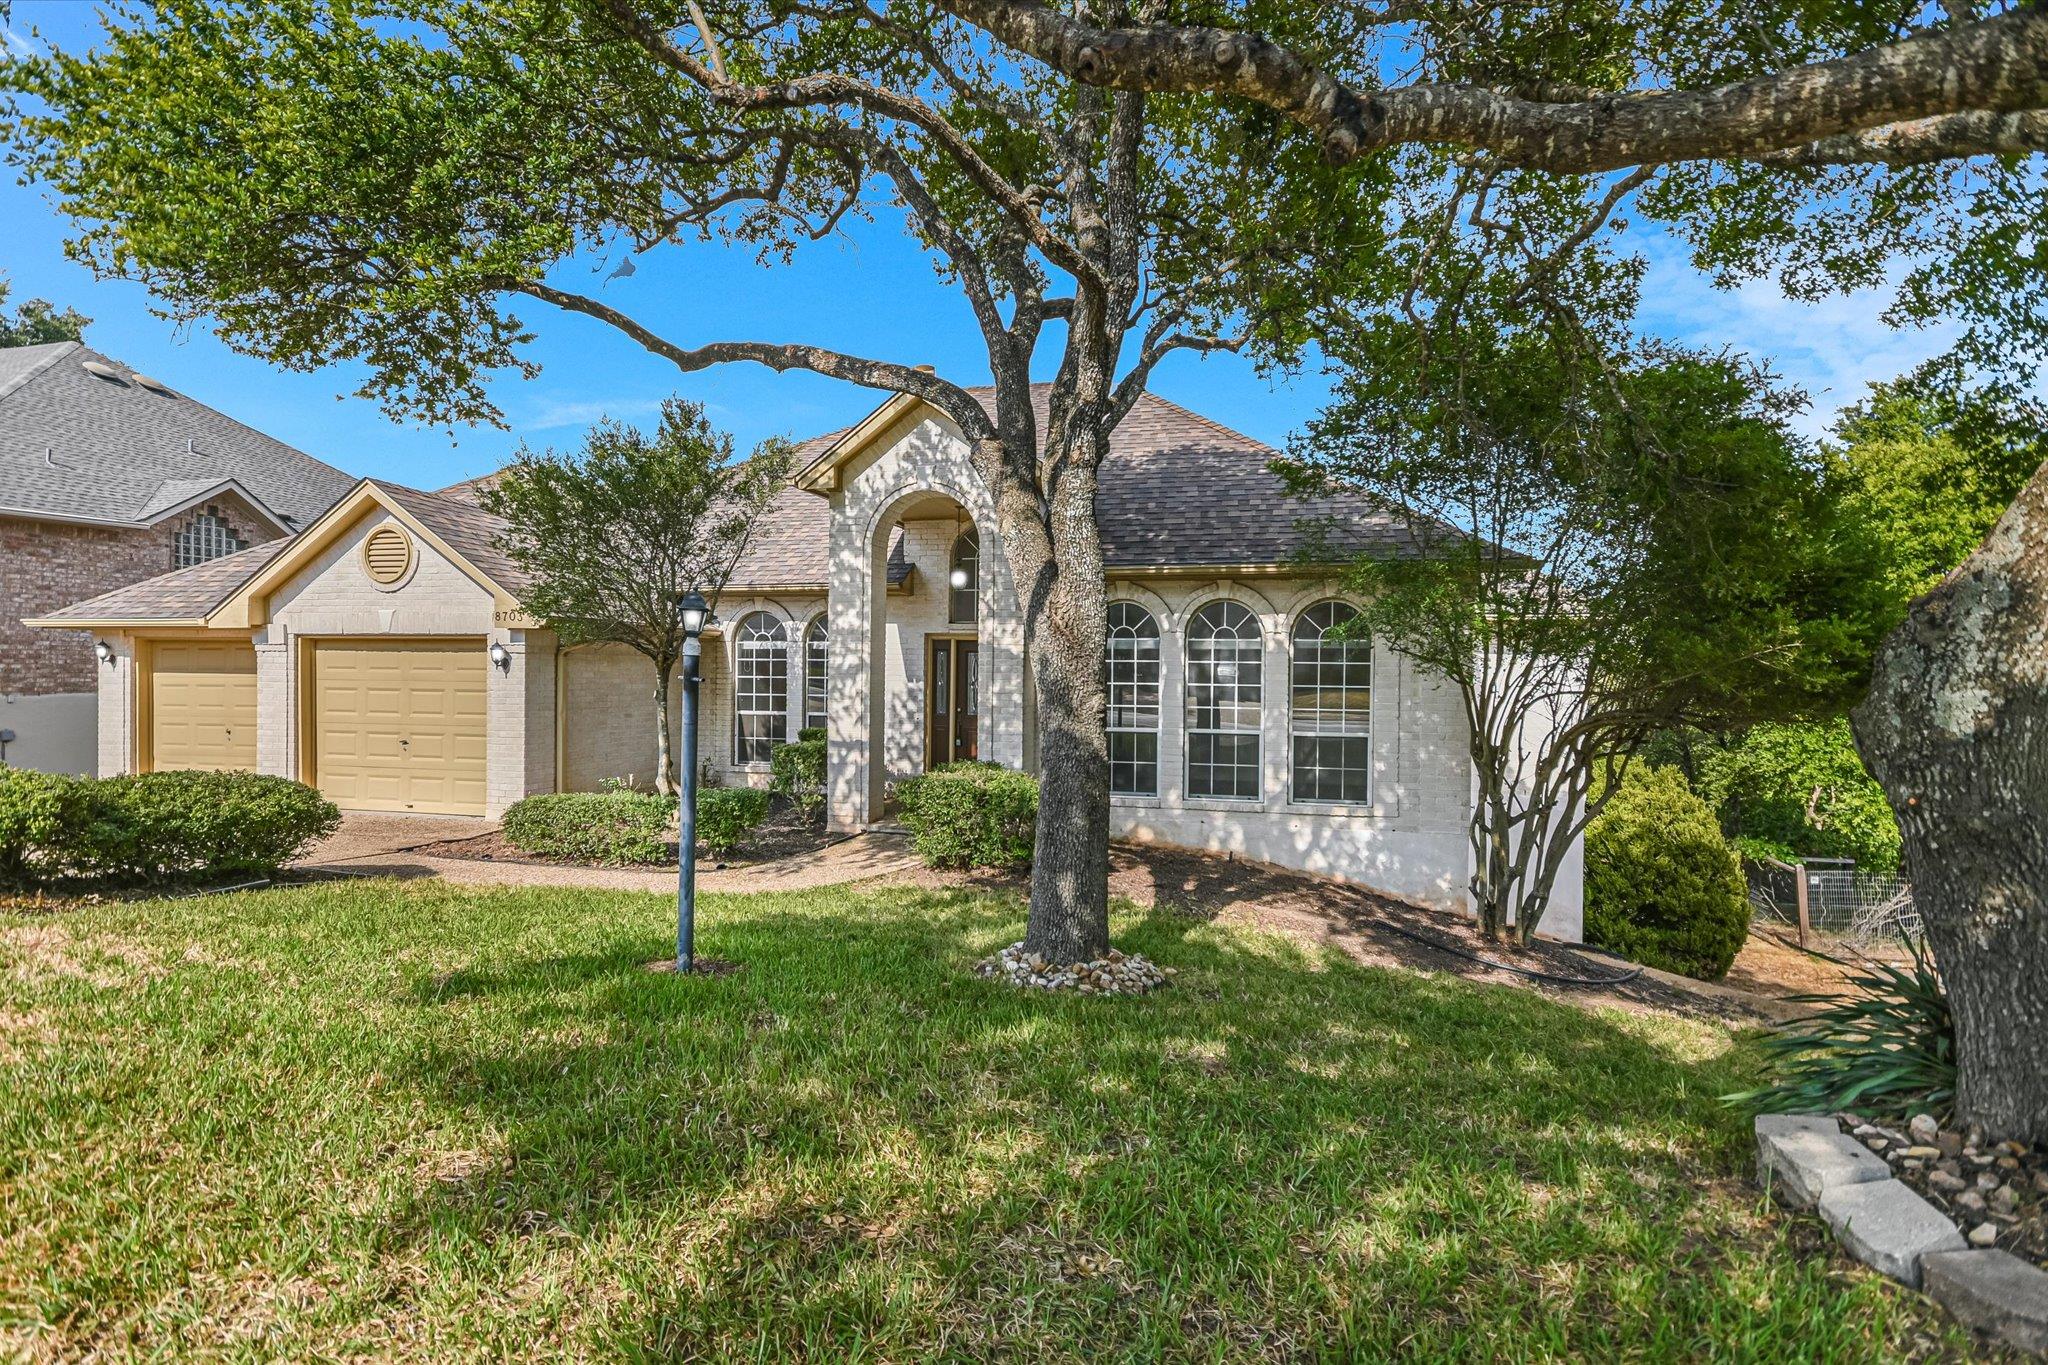 $849,900
Listing information
MLS #ACT4985863 · Austin Board of Realtors
Listing brokerage: Resident Realty, LTD.
Listing agent: Kim Sherman
Listing status: Active. Record updated . Confirm current availability and price with the listing agent.