1301 Minnie Dr
Austin, TX 78732
$1,499,999
- 5 beds
- 5 baths
- 3,007 sq ft
- 0.29 acres
- Built 2026
Listed by Hammer Real Estate Company · MLS #ACT1478351
A REAL PERSON, READY TO HELP
Interested in this property?
Connect with a local ERA professional for answers, a private showing, or help thinking through an offer.
Contact the property team
PROPERTY QUESTIONS & SHOWINGS
Ask about this property.
1301 Minnie Dr, Austin, TX 78732 · MLS #ACT1478351
A FEW THINGS TO NOTICE
What stands out.
Details worth a look
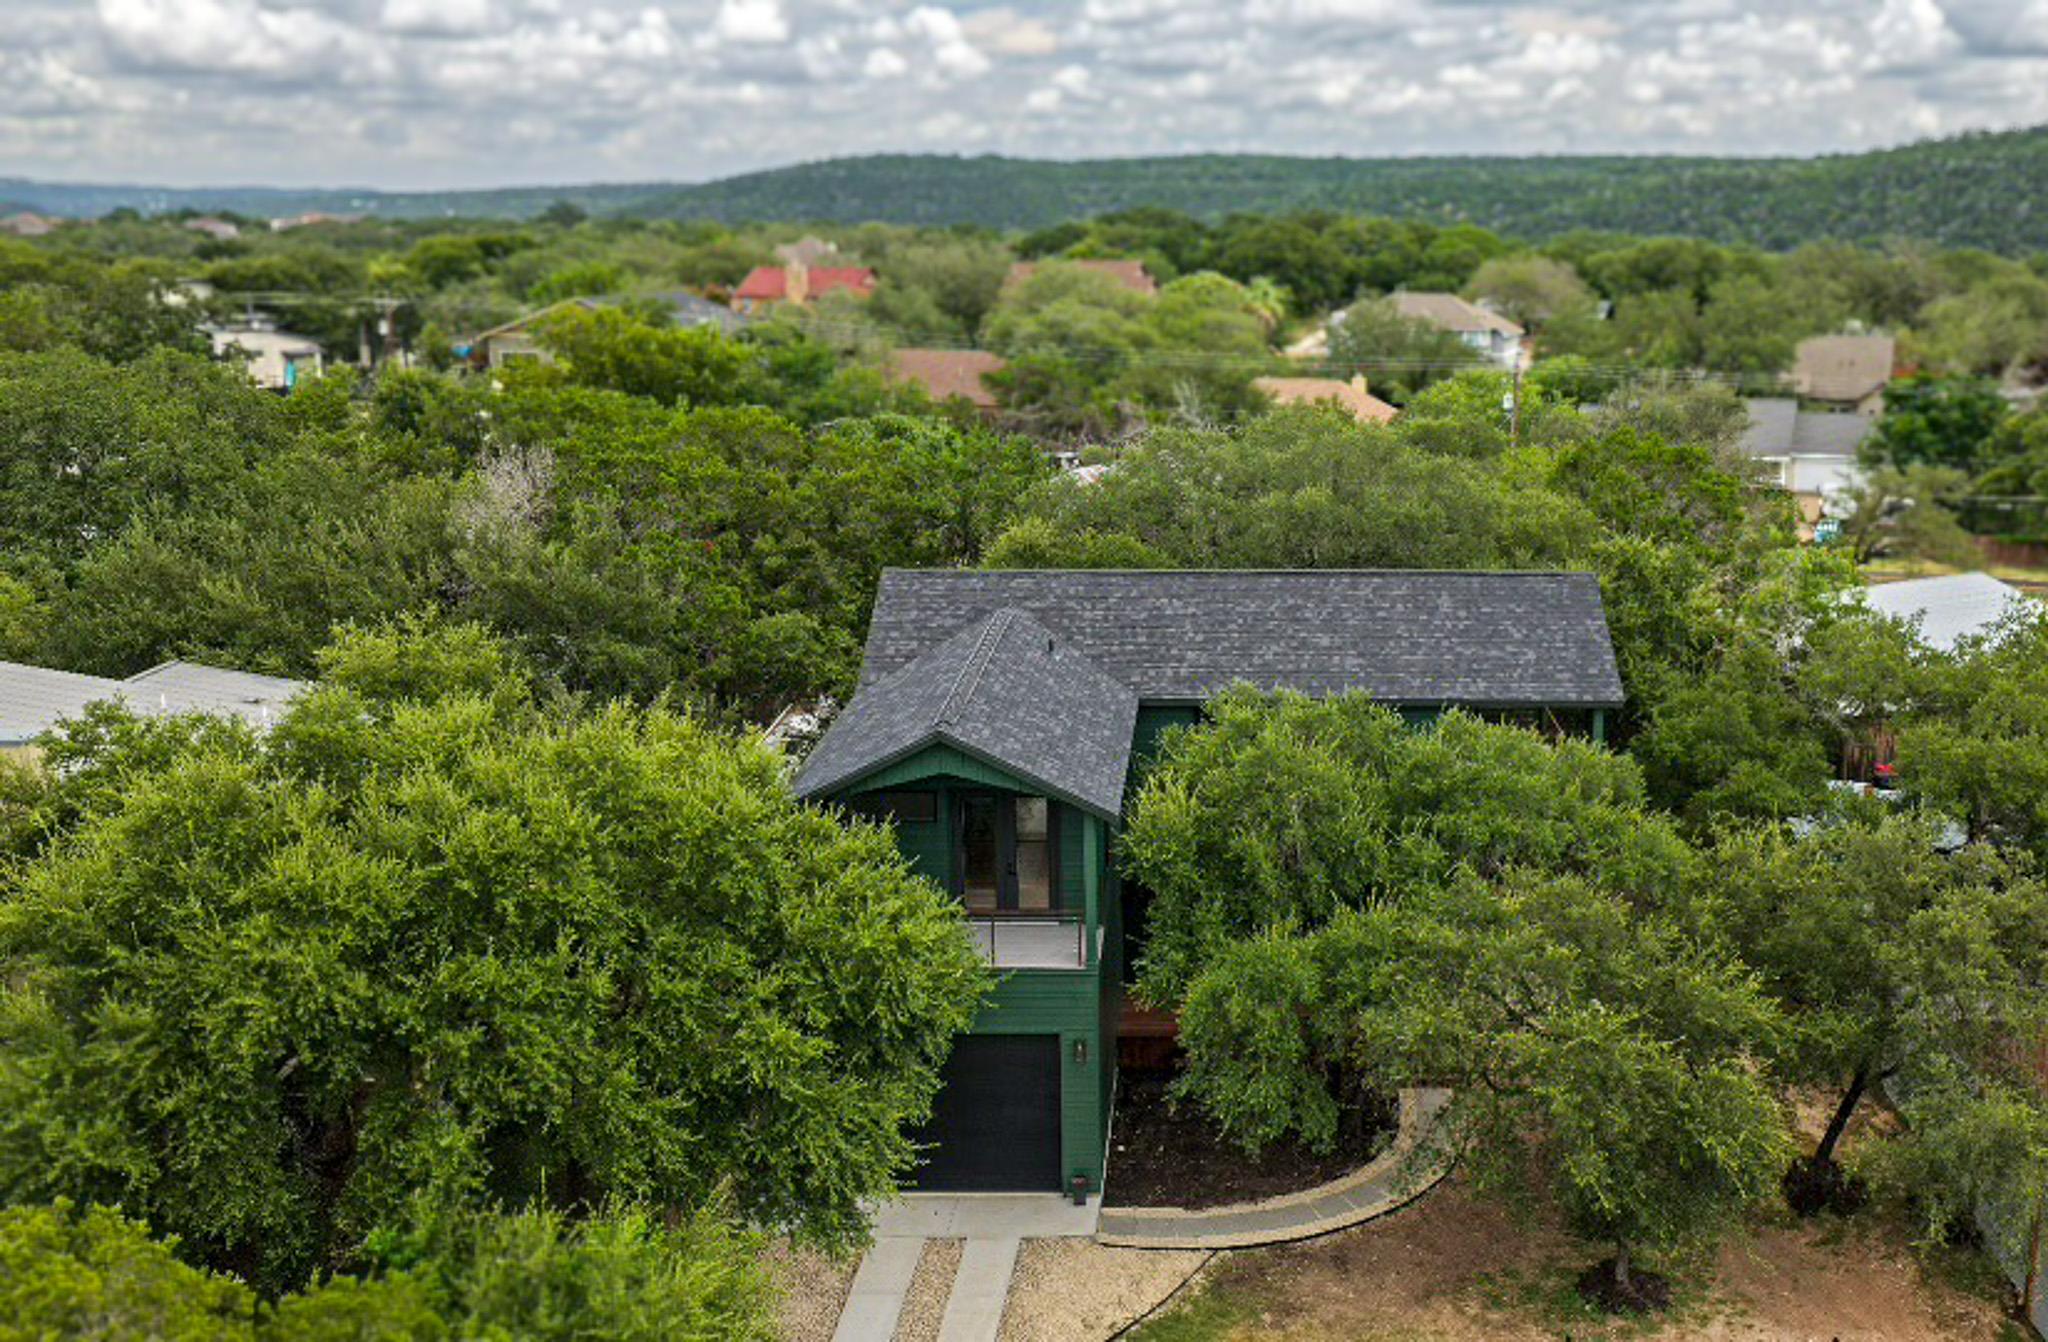
A beautiful tigerwood deck, rust-textured railing, ceiling fans for the multiple patios, decks, sitting areas, and oversized Pella windows create a seamless connection to the surrounding trees, nature and views.
Year built
Built in 2026.
Garage parking
5 garage spaces listed.
Highlights from the listing description and property details. Confirm features with the listing agent.
THE PROPERTY
Get to know the property.
The main 3-bed, 2.5-bath residence offers soaring 10-foot ceilings, English Oak wood flooring, detailed modern trim, and a stunning solid mahogany front door. The kitchen features a professional Bertazzoni oven, KitchenAid Gallery refrigerator, top-quality Asko dishwasher, built-in wine/drink fridge, all complemented by sleek concrete-look quartz countertops. A fully separate 2-bed, 2-bath apartment opens the door to a true “rent and live” scenario—live comfortably in the main home while generating income next door, or “rent both” for maximum cash flow potential. Ideal setup for multi-generational living, offering two distinct households the ability to live close while maintaining privacy and independence. Three oversized boat storage bays (10’x12’ and 31’ deep) add yet another layer of opportunity. Option to convert an additional 1,238 SQFT into live/work-space or just use for additional rental income, workshops, or secure storage for all your lake gear. The outdoor space is just as impressive and flexible. A beautiful tigerwood deck, rust-textured railing, ceiling fans for the multiple patios, decks, sitting areas, and oversized Pella windows create a seamless connection to the surrounding trees, nature and views. Designed for comfort and peace of mind, it has features like a fire suppression system, oversized smart and tank water heaters, and an oversized septic system.
Located in a high appreciating area with NO HOA. If you’re looking to offset your mortgage, build income streams, or create a long-term family compound near Lake Austin, this property gives you options. Opportunities like this don’t come around often.
THE NEIGHBORHOOD
Explore the location.
1301 Minnie Dr, Austin, TX 78732
Loading property map…
Map position comes from the listing source. Open directions in Google Maps
LOCAL MARKET CONTEXT
Travis County housing market
See the broader conditions surrounding this property through ERA Brokers Consolidated research.
These figures describe the broader reporting area and do not determine this property’s value, condition, availability, or likely sale price.
THE DETAILS
The details, all in one place.
- Property type
- Residential
- Category
- Residential
- Year built
- 2026
- Full baths
- 4
- Half baths
- 1
- Garage spaces
- 5
- Cooling
- Attic Fan, Ceiling Fan(s), Central Air, ENERGY STAR Qualified Equipment, Exhaust Fan, Humidity Control, Multi Units, Separate Meters, Varies by Unit, Zoned
- Heating
- Electric, ENERGY STAR Qualified Equipment, Exhaust Fan, Heat Pump, Hot Water, Propane, Propane Stove, Separate Meters
- Appliances
- Bar Fridge, Convection Oven, Cooktop, Dishwasher, Disposal, Electric Cooktop, Electric Range, ENERGY STAR Qualified Appliances, ENERGY STAR Qualified Dishwasher, ENERGY STAR Qualified Refrigerator, ENERGY STAR Qualified Water Heater, Exhaust Fan, Gas Cooktop, Gas Range, Humidifier, Microwave, Propane Cooktop, RNGHD, Refrigerator, Self Cleaning Oven, Stainless Steel Appliance(s), Electric Water Heater
- Flooring
- Wood
- Fencing
- Partial
- Accessibility
- Adaptable Bathroom Walls, Accessible Bedroom, Central Living Area, Accessible Closets, Common Area, Accessible Doors, Accessible Entrance, Accessible Full Bath, Accessible Hallway(s), Hand Rails, Accessible Kitchen, Accessible Stairway, Accessible Washer/Dryer
- Pool features
- None
- Subdivision
- Lakeland Park
- Parcel
- 125851
- Elementary school
- River Ridge
- Middle school
- Canyon Ridge
- High school
- Vandegrift
Features and school information are supplied by the listing source. Confirm measurements, school assignments, HOA terms and rental restrictions before making a decision.
OWNERSHIP, WITH A PLAN
Investor outlook.
Explore this property’s rental potential with an all-cash purchase. Monthly rent starts at 5% of the purchase price per year, divided by 12. Adjust it and the other assumptions to explore your scenario.
ERA PROPERTY MANAGEMENT
See its potential.
Have a plan for what follows.
Considering this property as a rental? Start with the numbers, then talk through the day-to-day with a local management team.
Understand the opportunity.
Review rental pricing, property condition and your ownership goals with a local professional.
Make a strong first impression.
Bring together property preparation, professional marketing and applicant screening.
Stay connected to your investment.
Get support with rent collection, resident communication, maintenance coordination and owner reporting.

LOCAL PEOPLE. SHARED COMMITMENT.
A team behind your next step.
From your first question to the everyday work of ownership, a conversation with the right person makes a difference.
Meet ERA Property ManagementResidential management in Utah, Nevada and Texas. Service availability and rental eligibility must be confirmed for each property. Commercial and association services are available through our management services page.
YOUR CAREER. YOUR NEXT CHAPTER.
Find your place in real estate.
Just getting started?
Explore real estate education and available licensing courses through ARTI Academics.
Become a real estate agentReady to work with ERA?
Discover the people, broker support, technology and education behind an ERA real estate career.
Join ERA BrokersMoving for work?
Explore ERA Corporate Services for relocation assistance, employer programs, and information for veterans and military families.
Explore Corporate ServicesMore in Austin.
 $219,900
 $118,500
 $849,900
Listing information
MLS #ACT1478351 · Austin Board of Realtors
Listing brokerage: Hammer Real Estate Company
Listing agent: Derrik Hammer
Listing status: Active. Record updated . Confirm current availability and price with the listing agent.