ActiveResidential · sale

1 TOWERS PARK LN

San Antonio, TX 78209

$49,000

  • 1 beds
  • 1 baths
  • 688 sq ft
  • Built 1988

Listed by Phyllis Browning Company · MLS #1688853

Listing status & updates
MLS last changed
Not supplied by this listing source
Availability last checked
No per-listing check is recorded

Source changes and availability checks are different. A website import or photo check does not confirm that a property is still available. Confirm availability with the listing agent. Ask about the listing status
Interested in this property?

Team ERA is here to help. Tell us what you’re looking for, and we’ll connect you with a local ERA professional.

Contact the property team

PROPERTY QUESTIONS & SHOWINGS

Ask about this property.

1 TOWERS PARK LN, San Antonio, TX 78209 · MLS #1688853

Your preferred tour

Times are local to the property. Your tour is not scheduled until an agent confirms.

Your purchase plans

Property inquiries go to help@erabrokers.com.

A FEW THINGS TO NOTICE

What stands out.

Year built

Built in 1988.

Highlights from the listing description and property details. Confirm features with the listing agent.

THE PROPERTY

Get to know the property.

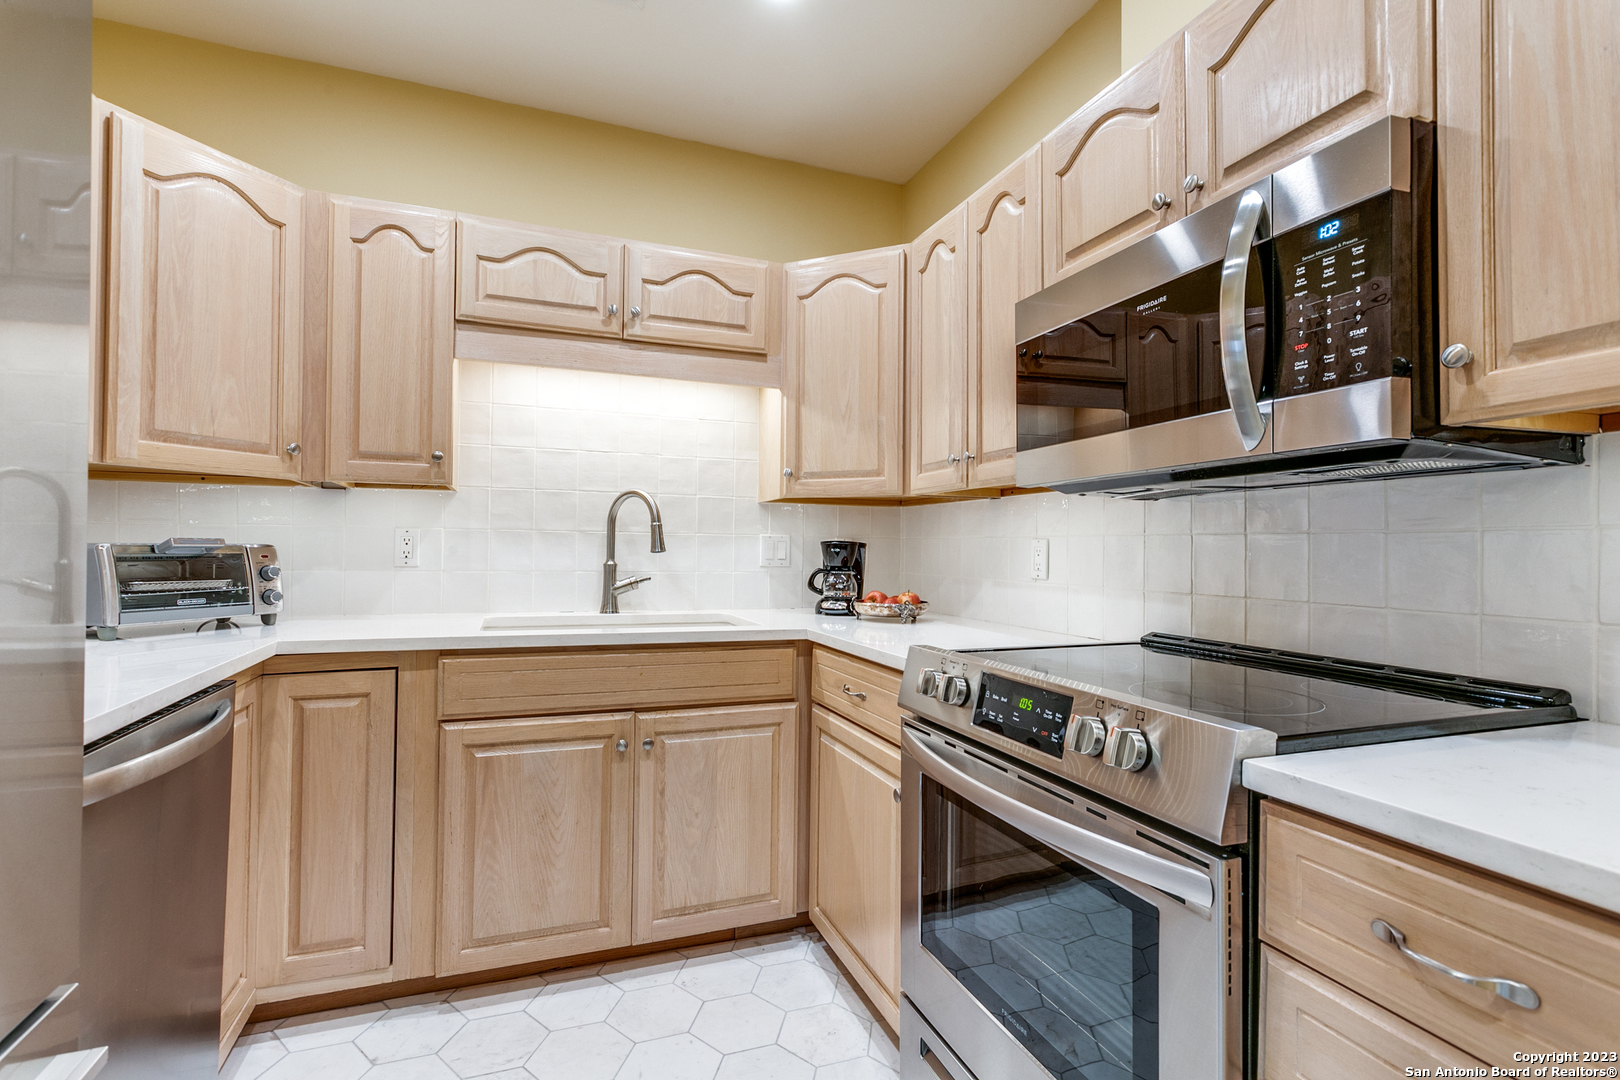
"A" Floor Plan, The prettiest one bedroom on the market- recent renovations include: Entire Unit - all walls painted with fresh eggshell flat paint, ceiling texture removed, new flat surface plaster finish and fresh eggshell flat paint, new carpet and padding, tack and marble flooring(kitchen and bath), all new recessed, ceiling LED light fixtures ENTRY/FOYER - Added one recessed ceiling spotlight with dimmer for wall art, New and additional wood shelving in entry closet and semi-gloss paint. KITCHEN- New Italian Hexagonal Marble tile flooring, New European handmade 4" square tile backsplash, LED lighting strip with remote control for under cabinet area, New custom Quartz Marble countertop, New Blanco Silgranit 33"oversized/deep kitchen sink soft undermount, New Hansgrohe Stainless Optic Faucet and plumbing, New Insinkerator Plus Garbage Disposal and plumbing, New Stainless Steel Fisher & Paykel Active Smart Counter depth, French Door Refrigerator/Bottom Freezer, New Stainless Steel Frigidaire Dishwasher and plumbing, New Stainless Steel Frigidaire Over-the Range Microwave and New Stainless Steel Frigidaire Electric Slide-in-Range with Steam Clean, Detail cleaning of White Oak Cabinets, Removed ceiling light fixtures and added new LED Can Lighting with dimmer LIVING ROOM/DINING ROOM- New Silent Ceiling Fan with LED Light and remote control by Fanimation, New custom, solid wood curtain rod, corbels, finials, custom drapes and sheers (items do not stay with unit upon sale) BEDROOM AND CLOSET- Closet shelving all new solid wood shelving and fresh semi-gloss paint, carpet and padding and ceiling LED Can Lights, New Silent Ceiling Fan with LED Light and remote control by Fanimation, Custom Silk and Natural Reed Window shade with remote control-The Shade Shop(shade stays with unit upon sale), New custom, solid wood curtain rod, corbels, finials and custom drapes (items do not stay with unit upon sale) BATHROOM- New walk in shower system with new plumbing, shower head (removeable for hand held option) Italian Bianco Cararra marble tile & moldings on walls, floor, recessed marble shelf, New Kohler Levity glass sliding door system, Italian Bianco Cararra Marble tile wall wainscoting, molding and floor tile, New 60" James Martin Bath Vanity counter with soft close drawers and cabinets, New Kohler undermounted sink, faucet and water pulls, New custom marble quartz counter top , New white 44" square James Martin framed wall mirror, 2 new Designer Thomas O'Brian wall scones with shades, New JP & Baker European wallpaper, New and additional recessed LED ceiling lighting, Oil paint on wood wall storage cabinet. The Towers on Park Lane is an Exclusive Luxury High Rise Co-op for adults 55 years + The Towers offers a lifestyle much like that of living in a Luxury Hotel. Upon arrival you are greeted by a valet who will park your car and take your personal items up to your residence. Numerous concierges are available to help with your every need. Located in the lobby is a beautiful white tablecloth restaurant and a darling bistro to grab a quick bite if you don't feel like cooking. Better yet- order room service and have your meal delivered! The building amenities are tremendous and feature a heated indoor pool and spa, locker rooms and a fitness center and that includes a variety of classes and work out equipment, a gorgeous 4 1/2 acre park with walking trails, outdoor patios and personal gardening beds, a library, card room, an astounding wood working shop, business center, CLUB 22 -an oak paneled lounge on the 22nd floor with large windows and balconies overlooking the downtown skyline, an art studio, billiards table, two laundry facilities on every floor for those residence that do not have W/D connections, on site storage units, ten guest suites on the second floor, EV charging stations, meeting and banquet rooms with catering services available thru the food & beverage department and above all 24/7 Resident Safety Officers.

THE NEIGHBORHOOD

Explore the location.

1 TOWERS PARK LN, San Antonio, TX 78209

Loading property map…

Map position comes from the listing source. Open directions in Google Maps

LOCAL MARKET CONTEXT

Bexar County housing market

See the broader conditions surrounding this property through ERA Brokers Consolidated research.

12-month price trend$288,510Down 1.3% vs. the previous 12 months
Months of supply5.812-month average
Days on market8612-month weighted average

These figures describe the broader reporting area and do not determine this property’s value, condition, availability, or likely sale price.

THE DETAILS

The details, all in one place.

Property type
Condominium/Townhome
Category
Residential
Year built
1988
Full baths
1
Half baths
0
Cooling
Heat Pump
Heating
Heat Pump, 1 Unit
Flooring
Carpeting, Other
Exterior
Stucco, 4 Sides Masonry
Subdivision
BEL MEADE
Parcel
091311001904
HOA
ONE TOWERS PARK LANE COOPERATIVE COMPANY
Elementary school
Lamar
Middle school
Mark Twain
High school
Fox Tech
Annual property tax
$1,019.76
HOA fee
$2,111.62

Features and school information are supplied by the listing source. Confirm measurements, school assignments, HOA terms and rental restrictions before making a decision.

Investor outlook Rental potential, ownership costs and property management

OWNERSHIP, WITH A PLAN

Investor outlook.

Explore this property’s rental potential with an all-cash purchase. Monthly rent starts at 5% of the purchase price per year, divided by 12. Adjust it and the other assumptions to explore your scenario.

These are planning assumptions, not a rental appraisal or a loan quote. The starting rent is a price-based estimate; a local leasing professional can help confirm market rent.

Investor outlook assumes an all-cash purchase. No mortgage payment is deducted.

Estimated monthly cash flow · cash purchase$73.05
Estimated monthly rent$204.17
Cap rate2.04%

Annual operating income: $999.07

HOA: The listing source reports a $2,111.62 HOA fee, but not a usable payment frequency. HOA costs are not included in this estimate. Choose a monthly amount under Adjust assumptions.

Have ERA review this rental estimate

Your property and current assumptions will be included for our team to review.

Adjust assumptions
Purchase price
Rental income & operating costs

Purchase price × 5% ÷ 12. Updates with purchase price until you enter a custom rent.

Annual insurance starts at purchase price × 0.25%, rounded to the nearest available amount. Updates with purchase price until you choose another amount.A planning estimate, not an insurance quote. Adjust it for your property and coverage.

Percentages are editable examples, not ERA fee quotes. Management is applied to rent after vacancy; maintenance and capital reserves use scheduled rent. Add owner-paid utilities, mortgage insurance and other recurring expenses under other costs.

How this scenario is calculated

Annual operating income is rent after vacancy, management, maintenance, taxes, insurance, HOA and other operating costs, before financing and capital reserves. Cap rate divides annual operating income by purchase price. Estimated monthly cash flow assumes an all-cash purchase: rent after vacancy, management, maintenance, taxes, insurance, HOA, other operating costs and capital reserves. No mortgage payment is deducted. The mortgage calculator is separate; loan payments would reduce cash flow for a financed purchase. One-time acquisition costs, renovations, income taxes, depreciation and appreciation are excluded.

Mortgage payment calculator

Explore financing separately. These loan settings do not change the all-cash investor outlook.

Mortgage assumptions

20% down and 7% interest are illustrative starting values.

Estimated monthly principal & interest—Loan payment only. Excludes property taxes, homeowners/flood insurance, mortgage insurance and HOA dues.

About this payment estimate

Based on a fixed-rate, fully amortizing loan with monthly payments and the price, down payment, interest rate and term you select. The interest rate is an example, not a current rate offer or APR; APR includes certain loan costs. This is an illustration, not a Loan Estimate, approval, offer of credit or commitment to lend.

Your actual payment, rate and eligibility depend on your lender, credit, loan program and property. Closing costs, points, prepaid expenses and lender fees are not included. Taxes and insurance may change, and mortgage insurance may be required, particularly with a down payment below 20%. Ask your lender for a Loan Estimate and a complete monthly payment including applicable taxes, insurance and fees.

Dollar results are rounded to the nearest cent; calculations retain precision until display. A cash purchase has no loan payment but still has ownership costs. Understand your total home payment (CFPB).

ERA PROPERTY MANAGEMENT

A team for what comes next.

Put your investment outlook into practice. Team ERA can help you confirm local rental potential and plan for the day-to-day of ownership.

  1. Understand the opportunity.

    Review rental pricing, property condition and your ownership goals with a local professional.

  2. Make a strong first impression.

    Bring together property preparation, professional marketing and applicant screening.

  3. Stay connected to your investment.

    Get support with rent collection, resident communication, maintenance coordination and owner reporting.
Get a local rental estimateTalk through your management needs
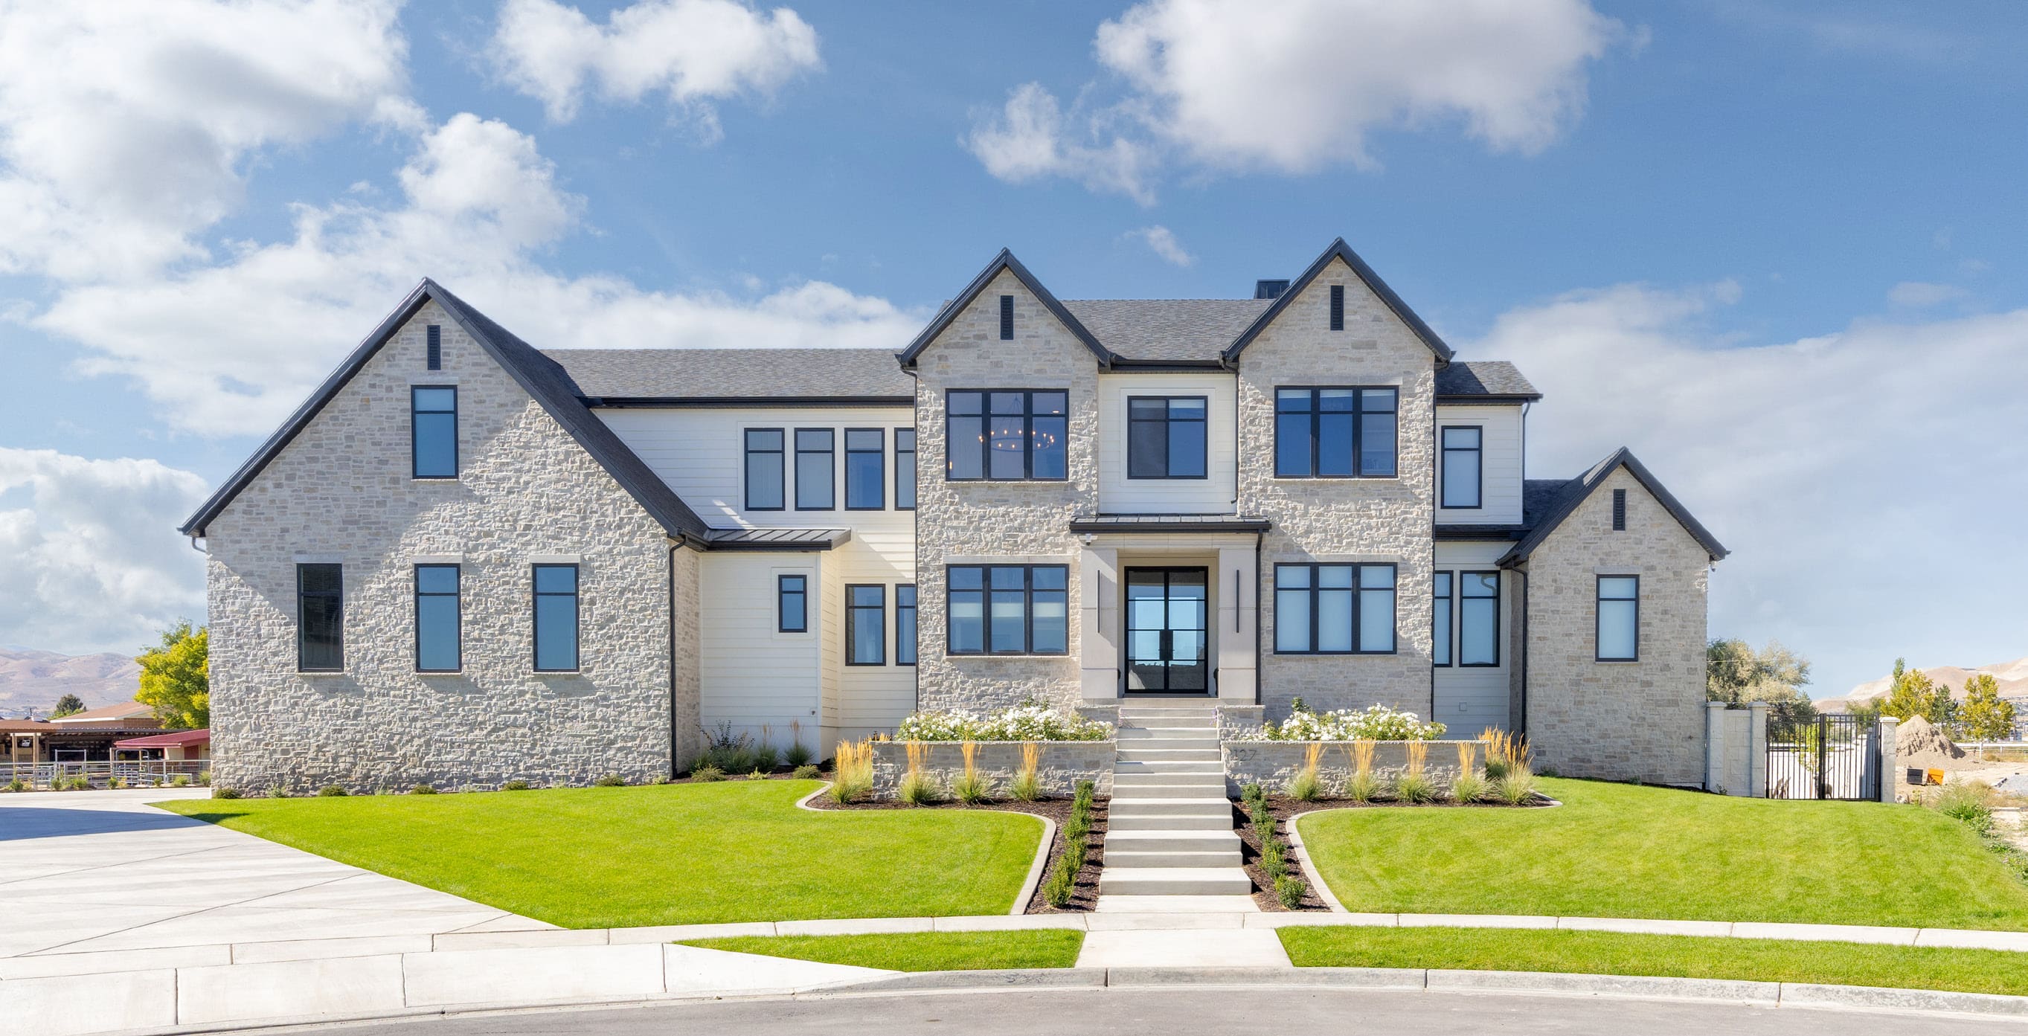
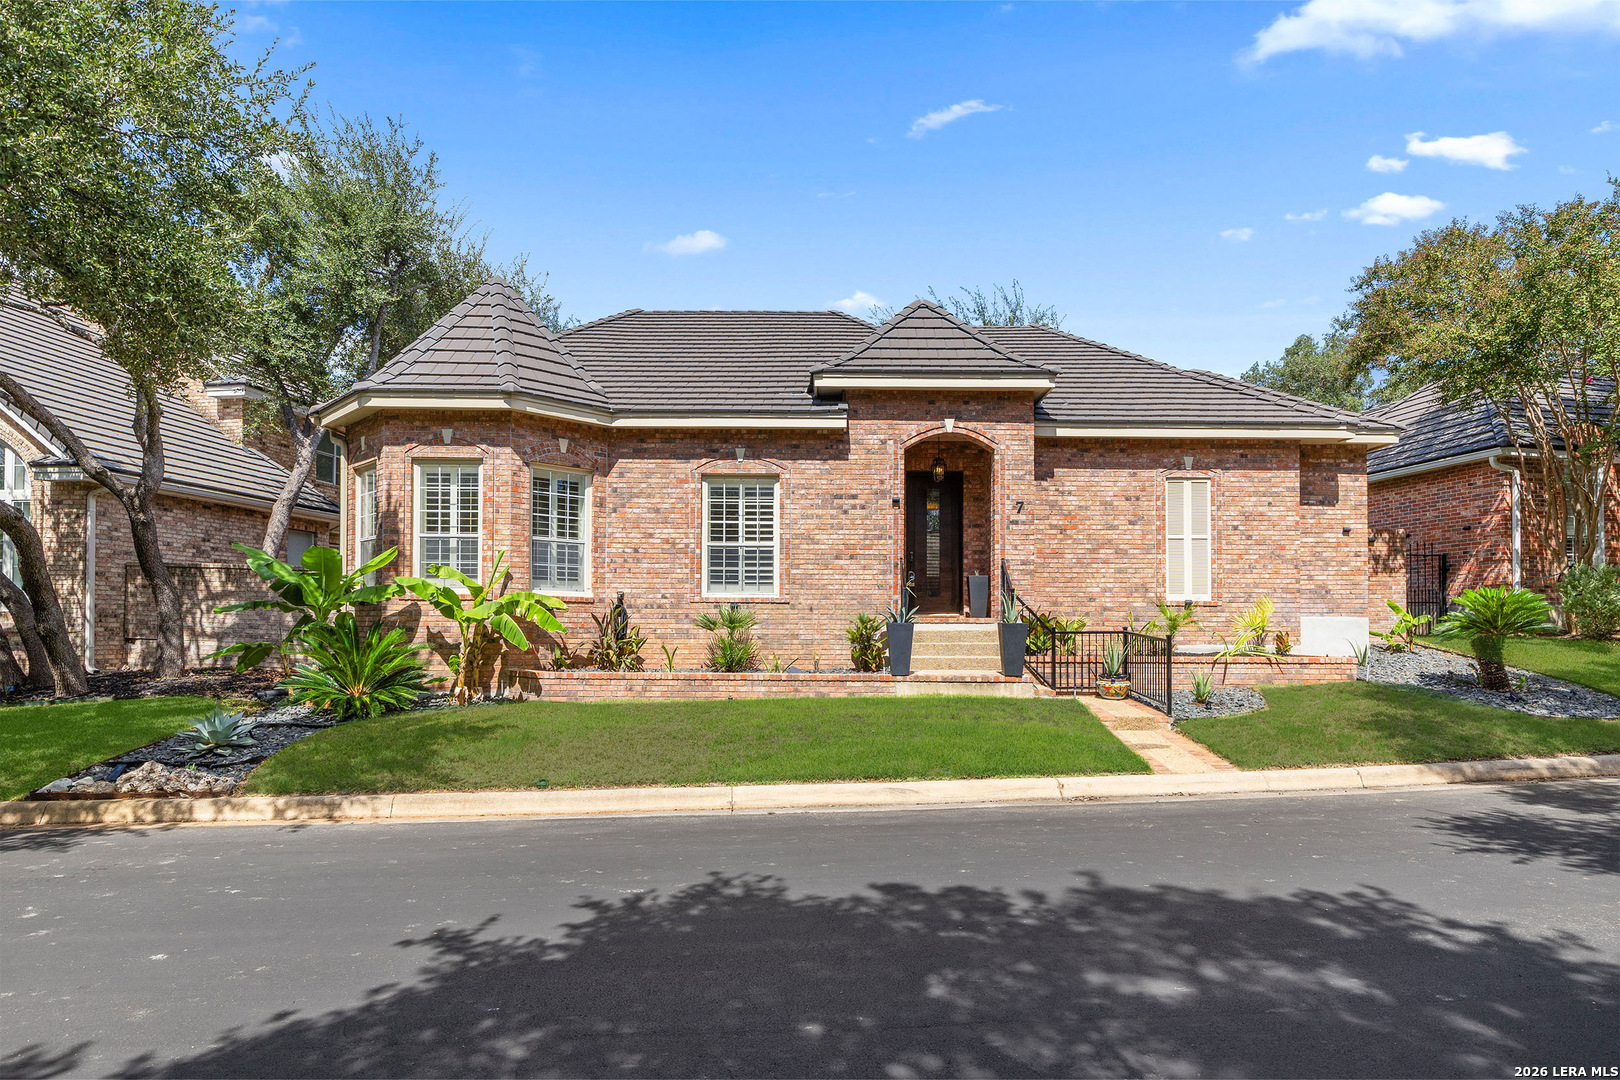
Stone-front home with a landscaped lawn and central entry
A more complete plan for your property

LOCAL PEOPLE. SHARED COMMITMENT.

A team behind your next step.

From your first question to the everyday work of ownership, a conversation with the right person makes a difference.

Meet ERA Property Management

Residential management in Utah, Nevada and Texas. Service availability and rental eligibility must be confirmed for each property. Commercial and association services are available through our management services page.

More in San Antonio.
Listing information

MLS #1688853 · San Antonio Board of Realtors

Listing brokerage: Phyllis Browning Company
Listing agent: Amy Case

Listing status: Active. MLS last changed: not supplied. Availability last checked: not recorded. Confirm current availability and price with the listing agent.