ActiveResidential · sale

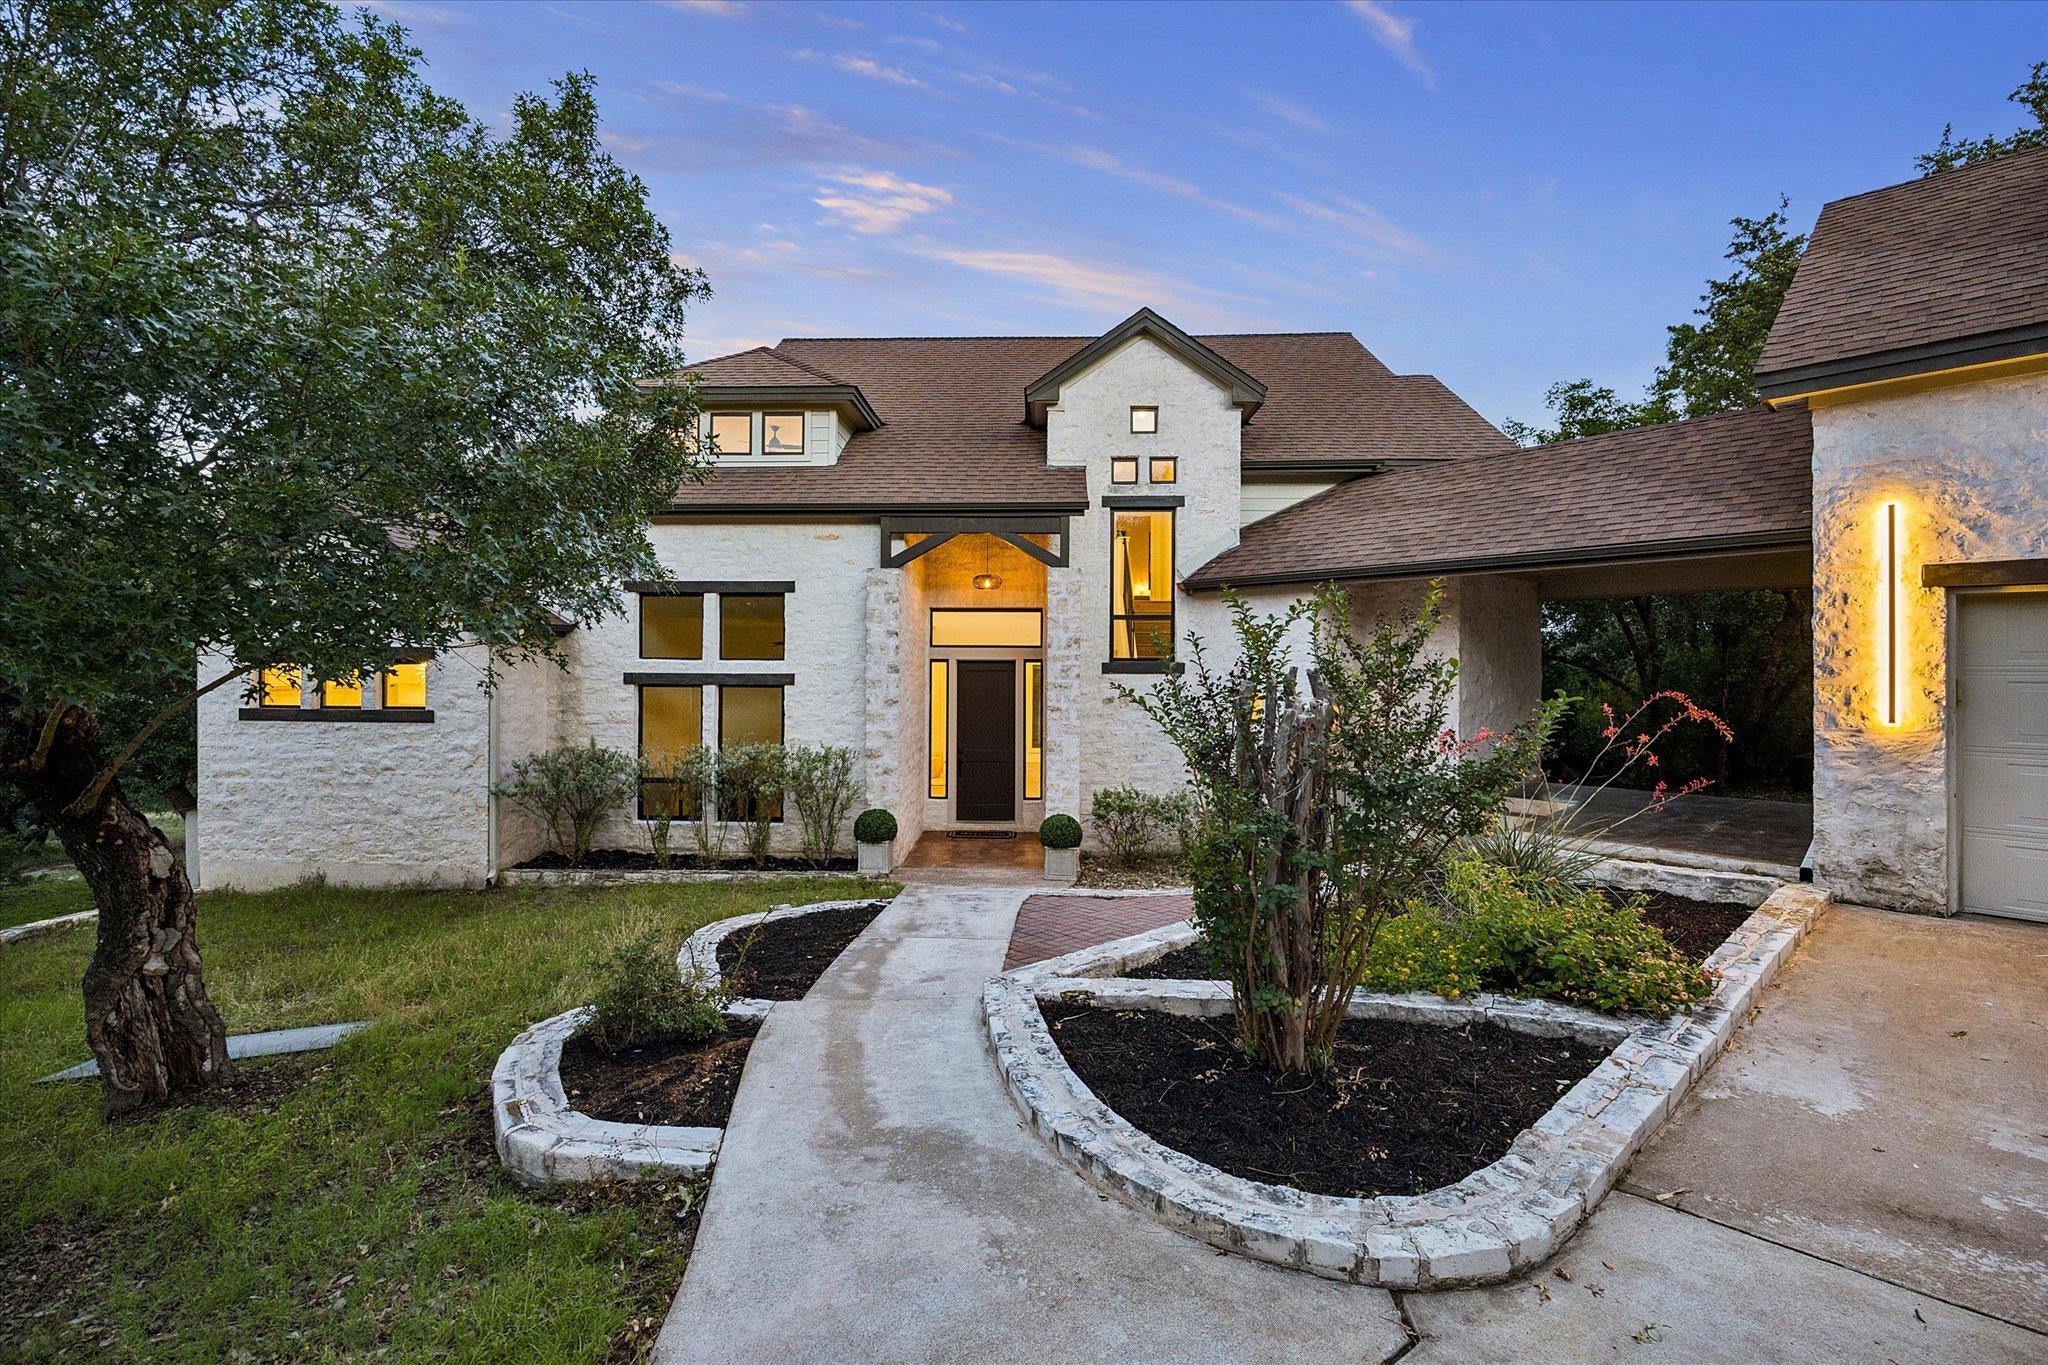
116 Tranquility Trl

Spicewood, TX 78669

$1,375,000

  • 4 beds
  • 4 baths
  • 3,223 sq ft
  • 1.2 acres
  • Built 2022

Listed by Home Specialist, Inc. · MLS #ACT6718587

Listing status & updates
MLS last changed
Not supplied by this listing source
Availability last checked
No per-listing check is recorded

Source changes and availability checks are different. A website import or photo check does not confirm that a property is still available. Confirm availability with the listing agent. Ask about the listing status
Interested in this property?

Team ERA is here to help. Tell us what you’re looking for, and we’ll connect you with a local ERA professional.

Contact the property team

PROPERTY QUESTIONS & SHOWINGS

Ask about this property.

116 Tranquility Trl, Spicewood, TX 78669 · MLS #ACT6718587

Your preferred tour

Times are local to the property. Your tour is not scheduled until an agent confirms.

Your purchase plans

Property inquiries go to help@erabrokers.com.

A FEW THINGS TO NOTICE

What stands out.

Year built

Built in 2022.

Garage parking

3 garage spaces listed.

Property size

1.2 acres listed.

Highlights from the listing description and property details. Confirm features with the listing agent.

THE PROPERTY

Get to know the property.

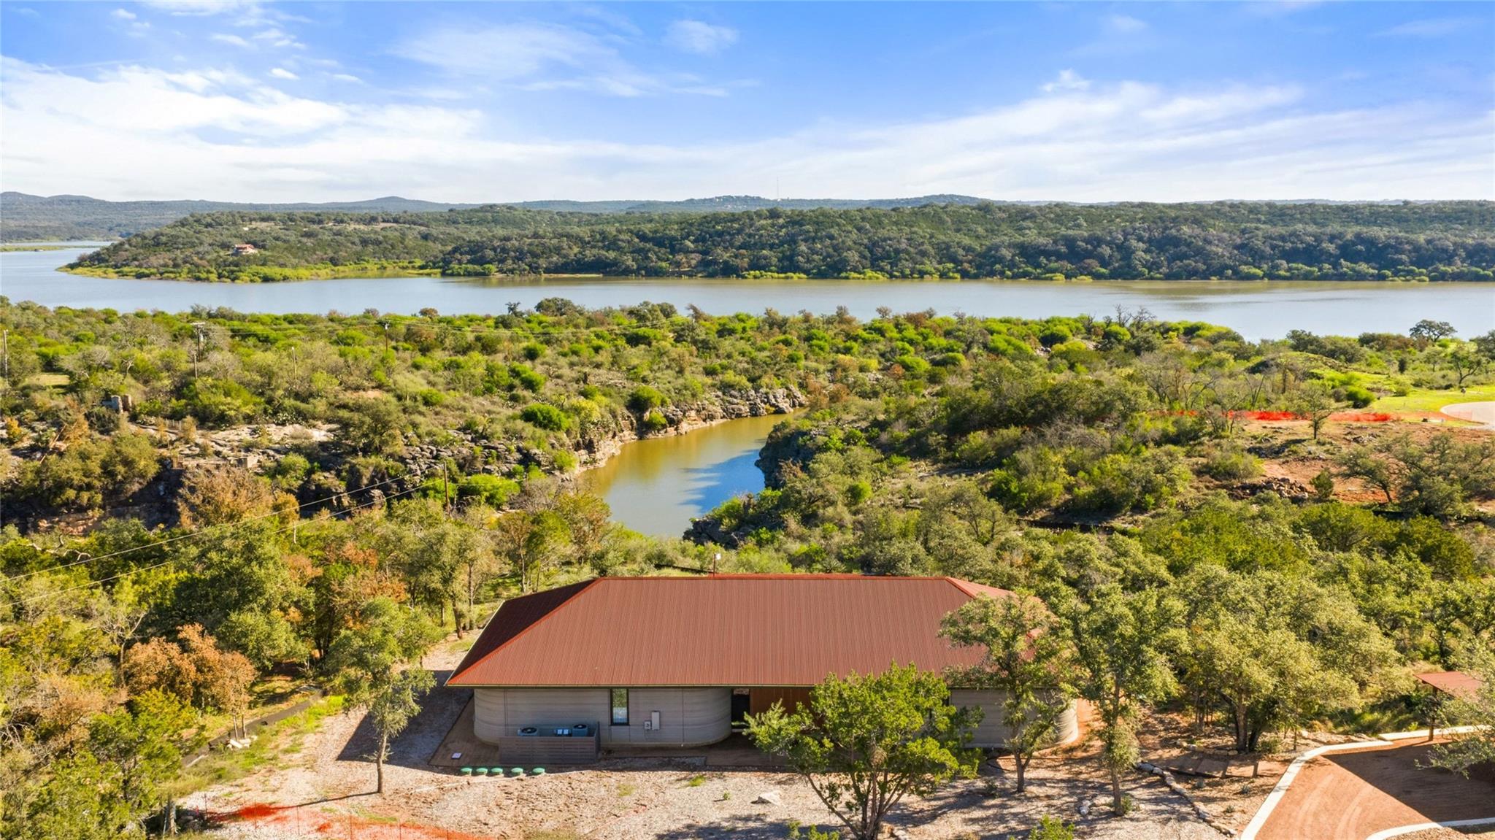
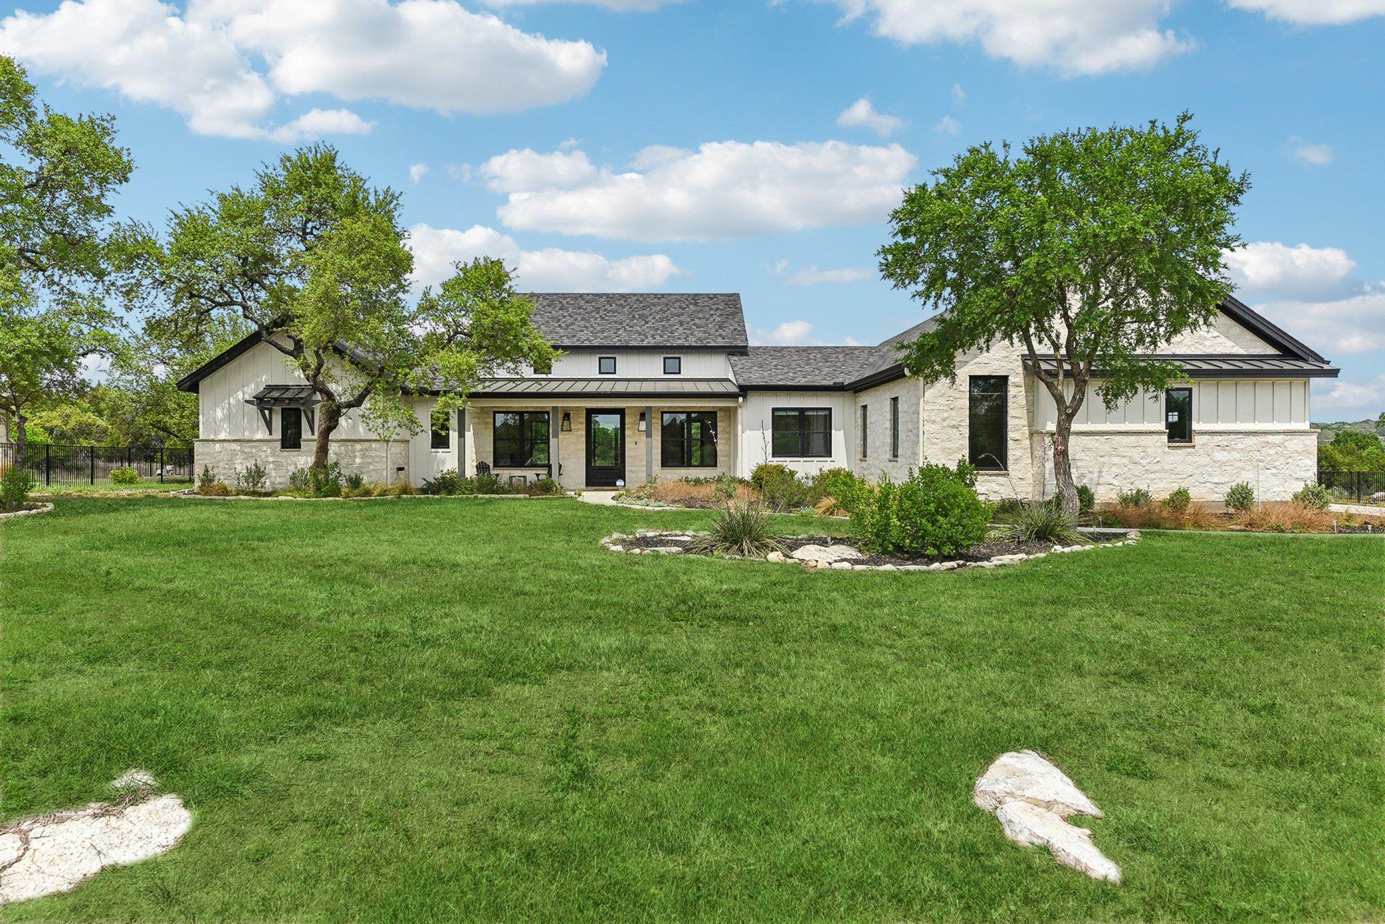
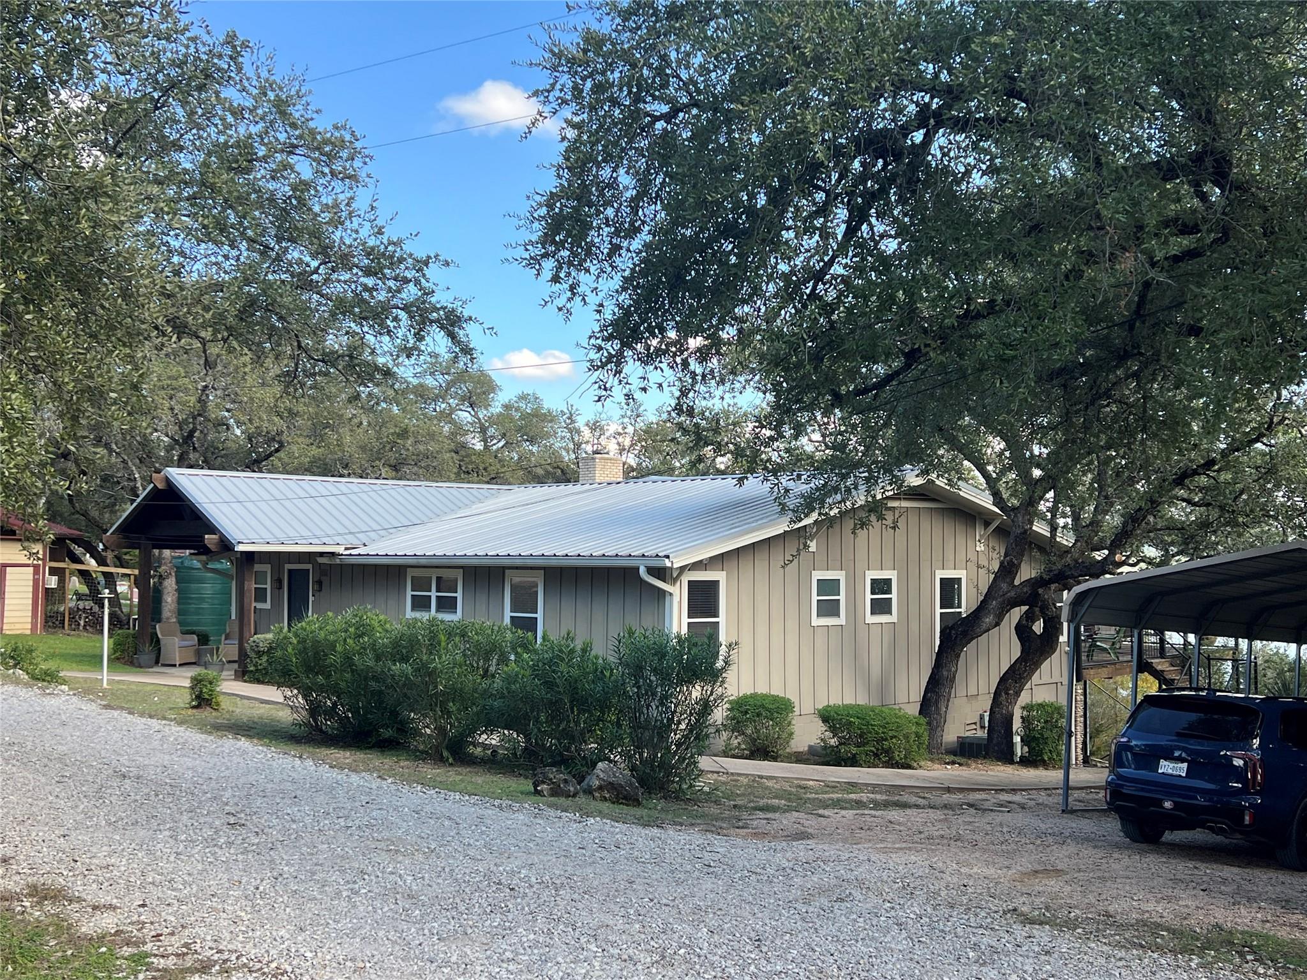
Available Now! Enjoy this beautiful 4 Bedroom Hill Country Custom Home on a 1.2-acre Starry Skyed lot. This beautiful home has over $400k in tastefully designed upgrades and finishes. One room can be used as an office. Each room of the house is wired for voice, video, & data. This tastefully crafted home is boasting with upgrades which include Ultra-Fast Fiber In-House Connection for Voice, Video, Data. Your Climate, Upgraded LENNOX PUREAIR Healthy Climate Air Purification Filtration Systems for Both Master Systems w/Fresh Air & Dehumidifiers for both AC/Heater Units (2) with smart thermostats and app, Upgraded WiFi Ceiling Fans w/App and Luxurious Oversized Livingroom Wood & Gas Buring Fireplace. Your Electrical systems are protected by a PSP Vortex Whole House Surge Protector with Lifetime Warranty at Magnify Electric. Your water systems contain an upgraded Reverse Osmosis Water System by APEC to PH9, Upgraded Whole House Water Softener and a Luxurious Oversized Gas Water Heater with Instant-On Whole House Hot Water Circulation Pump and RainBird 8 Zone WiFi outdoor irrigation system w/App. Your Kitchen, you’re covered with Top of Line GE Cafe Stainless Steel WiFi w/App Appliances: Gas Range-Stove, Gas Oven, Electric Wall Oven, Microwave, Dishwasher, Refrigerator & Freezer with Icemaker & Water Dispenser. Bonus KitchenAid Stainless Steel Refrigerator & Freezer with Icemaker in Laundry Room. Upgraded Energy Efficient Electric Washer & Dryer. 3-car garage with an Upgraded Heavy-Duty LiftMaster WiFi & app Garage Doors (2). Upgraded 500 Gallon Underground Propane Tank. This house has you covered with a walk-in pantry for food, large utility room shelving, walk-in garage storage closet, & significant storage above the garage. Many luxurious walk-in closets for your seasonal clothing and personal effects. Upgraded windows & blown-in insulation in the walls and ceilings keep your electricity costs down significantly for those hot summers and cold winter days.

THE NEIGHBORHOOD

Explore the location.

116 Tranquility Trl, Spicewood, TX 78669

Loading property map…

Map position comes from the listing source. Open directions in Google Maps

THE DETAILS

The details, all in one place.

Property type
Residential
Category
Residential
Year built
2022
Full baths
3
Half baths
1
Garage spaces
3
Cooling
See Remarks, Ceiling Fan(s), Central Air, ENERGY STAR Qualified Equipment, Exhaust Fan, Heat Pump, Multi Units
Heating
See Remarks, Central, Electric, ENERGY STAR Qualified Equipment, Fireplace(s), Heat Pump, Hot Water, Humidity Control, Propane
Appliances
See Remarks, Built-In Electric Oven, Built-In Electric Range, Built-In Freezer, Built-In Gas Oven, Built-In Gas Range, Built-In Oven(s), Built-In Range, Built-In Refrigerator, Convection Oven, Cooktop, Dishwasher, Disposal, Down Draft, Dryer, ENERGY STAR Qualified Appliances, ENERGY STAR Qualified Dishwasher, ENERGY STAR Qualified Dryer, ENERGY STAR Qualified Freezer, ENERGY STAR Qualified Refrigerator, ENERGY STAR Qualified Washer, ENERGY STAR Qualified Water Heater, Exhaust Fan, Freezer, Gas Cooktop, Gas Range, Humidifier, Ice Maker, Indoor Grill, Instant Hot Water, Microwave, Oven, Electric Oven, Gas Oven, Plumbed For Ice Maker, Propane Cooktop, Range, RNGHD, Refrigerator, Free-Standing Refrigerator, Self Cleaning Oven, Stainless Steel Appliance(s), Vented Exhaust Fan, Washer, Washer/Dryer, Water Heater, Water Purifier, Water Purifier Owned, Water Softener, Water Softener Owned
Flooring
Wood
Fencing
None
Accessibility
Accessible Bedroom, Central Living Area, Accessible Closets, Common Area, Accessible Doors, Electronic Environmental Controls, Accessible Entrance, Accessible Full Bath, FullyAccessible, Accessible Hallway(s), Accessible Kitchen, Accessible Kitchen Appliances, Smart Technology, Visitable, Visitor Bathroom, Accessible Washer/Dryer
Pool features
None, See Remarks
Subdivision
Spicewood Trails
Parcel
113694
HOA
Spicewood Trails POA
HOA amenities
Common Area Maintenance
HOA fee frequency
Annually
Elementary school
Spicewood (Marble Falls ISD)
Middle school
Marble Falls
High school
Marble Falls
Annual property tax
$10,215.10
HOA fee
$800.00

Features and school information are supplied by the listing source. Confirm measurements, school assignments, HOA terms and rental restrictions before making a decision.

Investor outlook Rental potential, ownership costs and property management

OWNERSHIP, WITH A PLAN

Investor outlook.

Explore this property’s rental potential with an all-cash purchase. Monthly rent starts at 5% of the purchase price per year, divided by 12. Adjust it and the other assumptions to explore your scenario.

These are planning assumptions, not a rental appraisal or a loan quote. The starting rent is a price-based estimate; a local leasing professional can help confirm market rent.

Investor outlook assumes an all-cash purchase. No mortgage payment is deducted.

Estimated monthly cash flow · cash purchase$3,224.78
Estimated monthly rent$5,729.17
Cap rate3.06%

Annual operating income: $42,134.89

HOA: Includes $66.67 per month in HOA dues, converted from the $800.00 annual fee reported by the listing source.

Have ERA review this rental estimate

Your property and current assumptions will be included for our team to review.

Adjust assumptions
Purchase price
Rental income & operating costs

Purchase price × 5% ÷ 12. Updates with purchase price until you enter a custom rent.

Annual insurance starts at purchase price × 0.25%, rounded to the nearest available amount. Updates with purchase price until you choose another amount.A planning estimate, not an insurance quote. Adjust it for your property and coverage.

Percentages are editable examples, not ERA fee quotes. Management is applied to rent after vacancy; maintenance and capital reserves use scheduled rent. Add owner-paid utilities, mortgage insurance and other recurring expenses under other costs.

How this scenario is calculated

Annual operating income is rent after vacancy, management, maintenance, taxes, insurance, HOA and other operating costs, before financing and capital reserves. Cap rate divides annual operating income by purchase price. Estimated monthly cash flow assumes an all-cash purchase: rent after vacancy, management, maintenance, taxes, insurance, HOA, other operating costs and capital reserves. No mortgage payment is deducted. The mortgage calculator is separate; loan payments would reduce cash flow for a financed purchase. One-time acquisition costs, renovations, income taxes, depreciation and appreciation are excluded.

Mortgage payment calculator

Explore financing separately. These loan settings do not change the all-cash investor outlook.

Mortgage assumptions

20% down and 7% interest are illustrative starting values.

Estimated monthly principal & interest—Loan payment only. Excludes property taxes, homeowners/flood insurance, mortgage insurance and HOA dues.

About this payment estimate

Based on a fixed-rate, fully amortizing loan with monthly payments and the price, down payment, interest rate and term you select. The interest rate is an example, not a current rate offer or APR; APR includes certain loan costs. This is an illustration, not a Loan Estimate, approval, offer of credit or commitment to lend.

Your actual payment, rate and eligibility depend on your lender, credit, loan program and property. Closing costs, points, prepaid expenses and lender fees are not included. Taxes and insurance may change, and mortgage insurance may be required, particularly with a down payment below 20%. Ask your lender for a Loan Estimate and a complete monthly payment including applicable taxes, insurance and fees.

Dollar results are rounded to the nearest cent; calculations retain precision until display. A cash purchase has no loan payment but still has ownership costs. Understand your total home payment (CFPB).

ERA PROPERTY MANAGEMENT

A team for what comes next.

Put your investment outlook into practice. Team ERA can help you confirm local rental potential and plan for the day-to-day of ownership.

  1. Understand the opportunity.

    Review rental pricing, property condition and your ownership goals with a local professional.

  2. Make a strong first impression.

    Bring together property preparation, professional marketing and applicant screening.

  3. Stay connected to your investment.

    Get support with rent collection, resident communication, maintenance coordination and owner reporting.
Get a local rental estimateTalk through your management needs
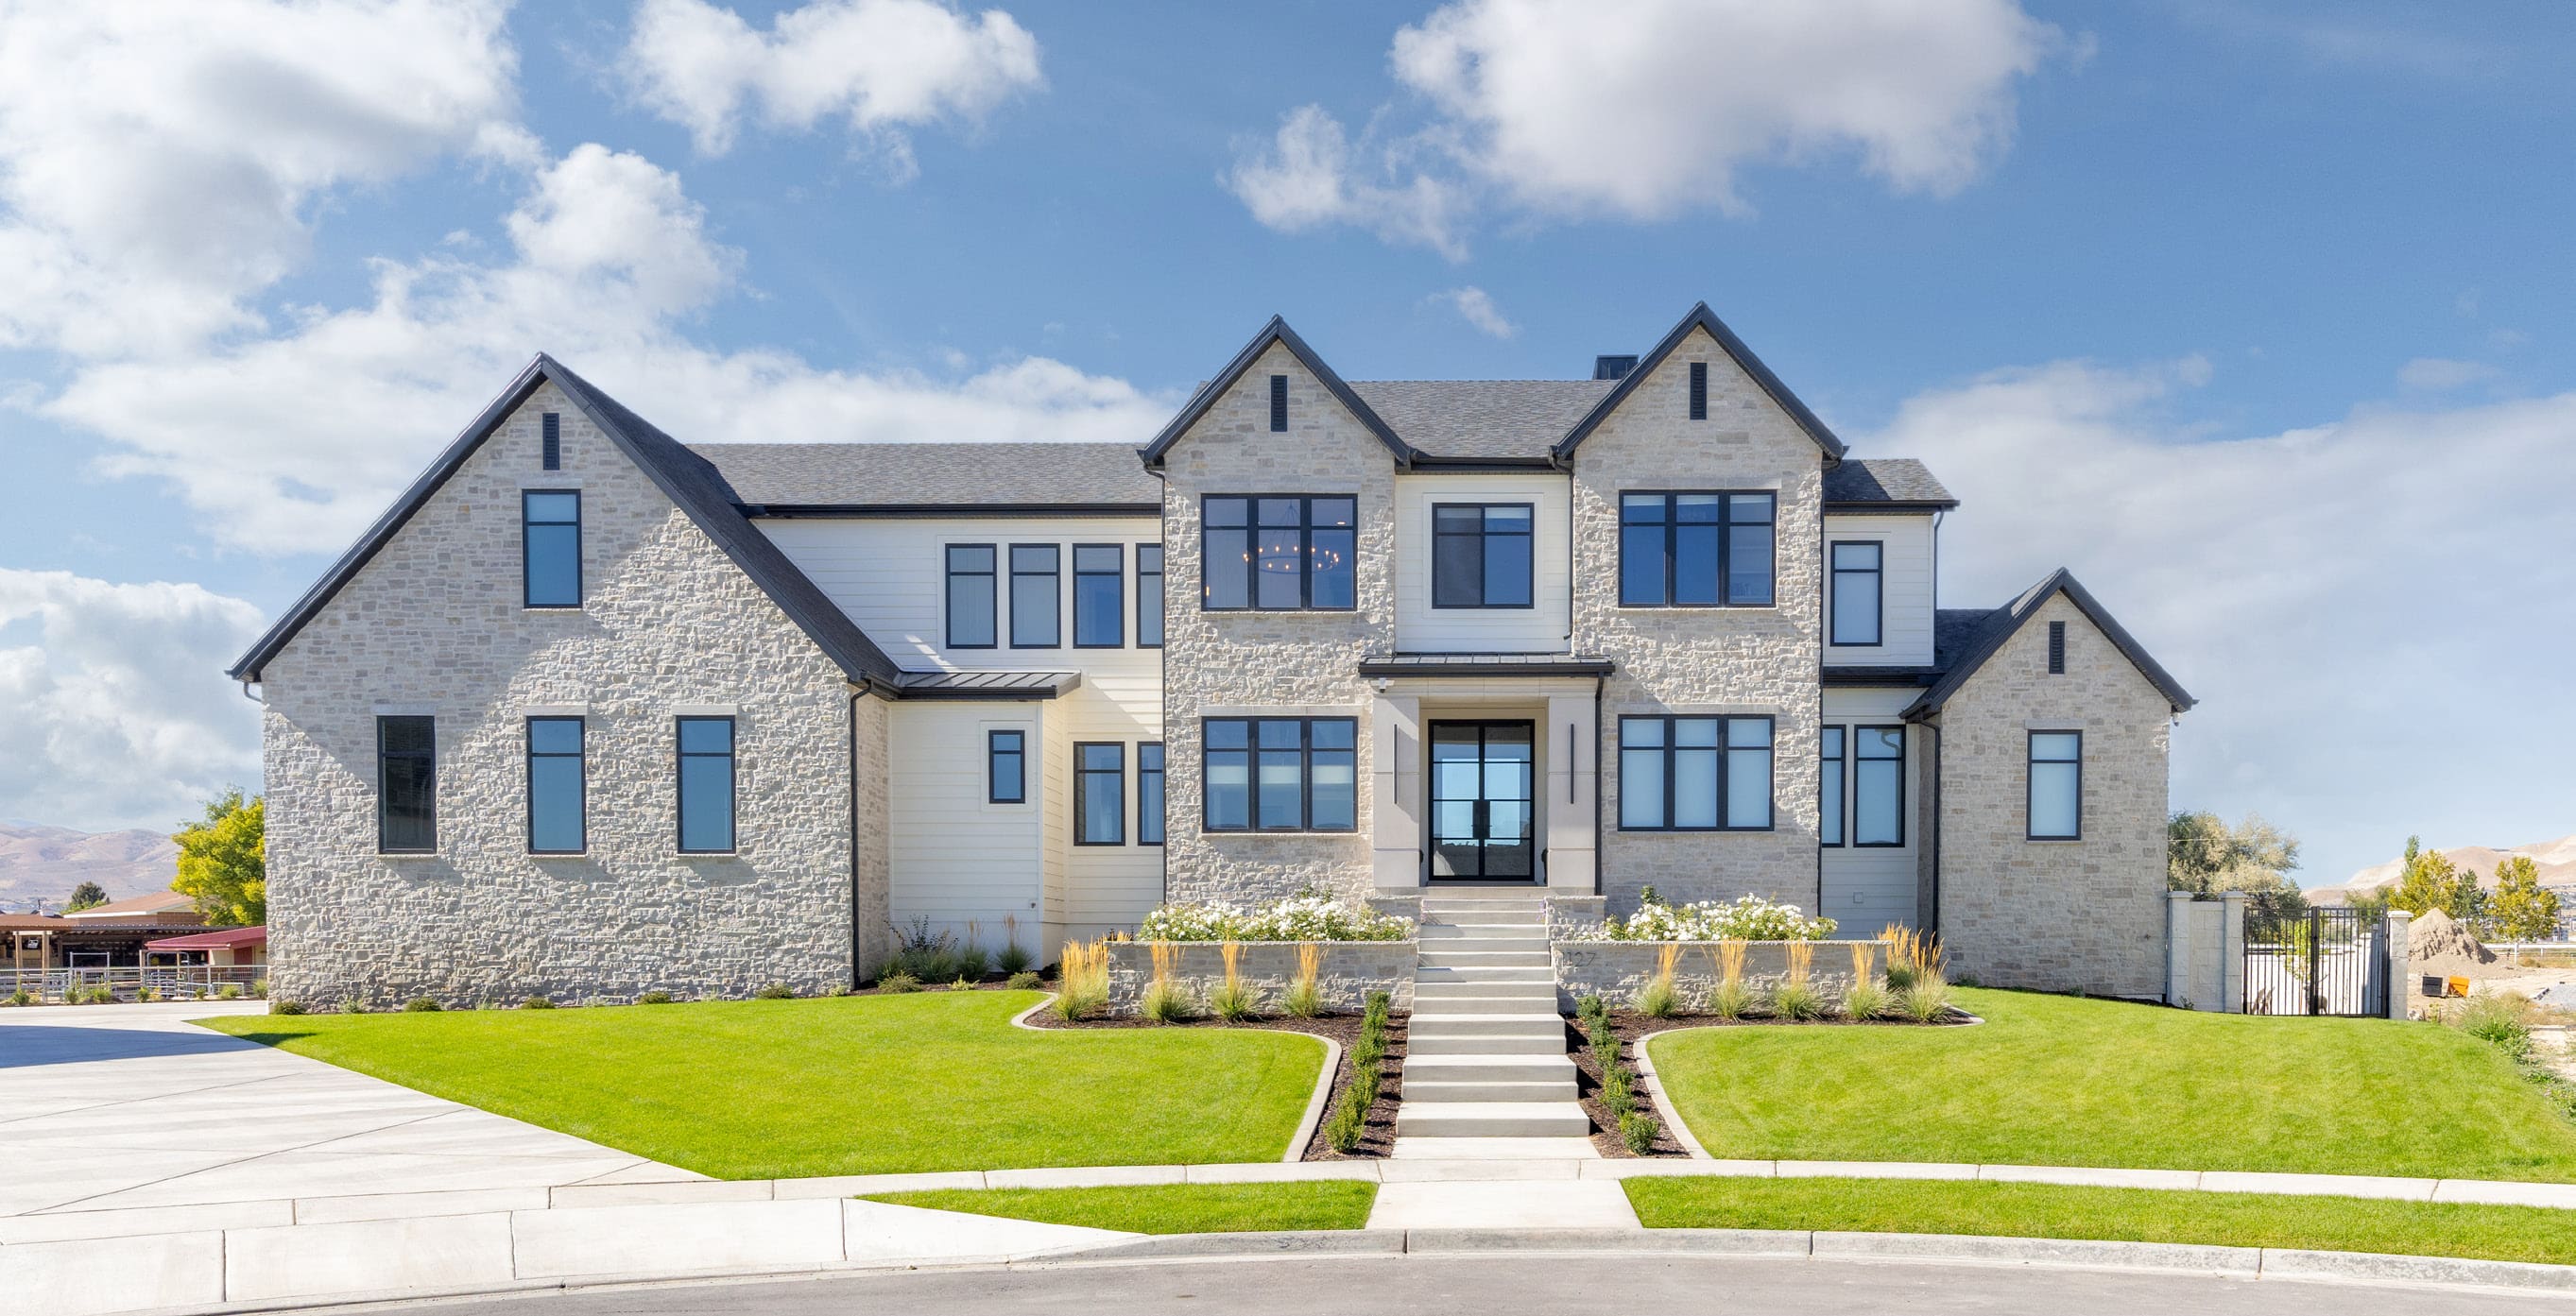
Stone-front home with a landscaped lawn and central entry
A more complete plan for your property

LOCAL PEOPLE. SHARED COMMITMENT.

A team behind your next step.

From your first question to the everyday work of ownership, a conversation with the right person makes a difference.

Meet ERA Property Management

Residential management in Utah, Nevada and Texas. Service availability and rental eligibility must be confirmed for each property. Commercial and association services are available through our management services page.

More in Spicewood.
Listing information

MLS #ACT6718587 · Austin Board of Realtors

Listing brokerage: Home Specialist, Inc.
Listing agent: Ed Palmer

Listing status: Active. MLS last changed: not supplied. Availability last checked: not recorded. Confirm current availability and price with the listing agent.