1309 Ventana Cyn
Leander, TX 78641
$1,199,000
- 5 beds
- 4 baths
- 3,550 sq ft
- 3.04 acres
- Built 2017
Listed by Windham Rose Realty · MLS #ACT8418234
Listing status & updates
- MLS last changed
- Not supplied by this listing source
- Availability last checked
- No per-listing check is recorded
Source changes and availability checks are different. A website import or photo check does not confirm that a property is still available. Confirm availability with the listing agent. Ask about the listing status
Interested in this property?
Team ERA is here to help. Tell us what you’re looking for, and we’ll connect you with a local ERA professional.
Contact the property team
PROPERTY QUESTIONS & SHOWINGS
Ask about this property.
1309 Ventana Cyn, Leander, TX 78641 · MLS #ACT8418234
A FEW THINGS TO NOTICE
What stands out.
Details worth a look
Spacious covered back porch, all-weather deck surround the infinity pool & spa.
Year built
Built in 2017.
Garage parking
2 garage spaces listed.
Highlights from the listing description and property details. Confirm features with the listing agent.
THE PROPERTY
Get to know the property.
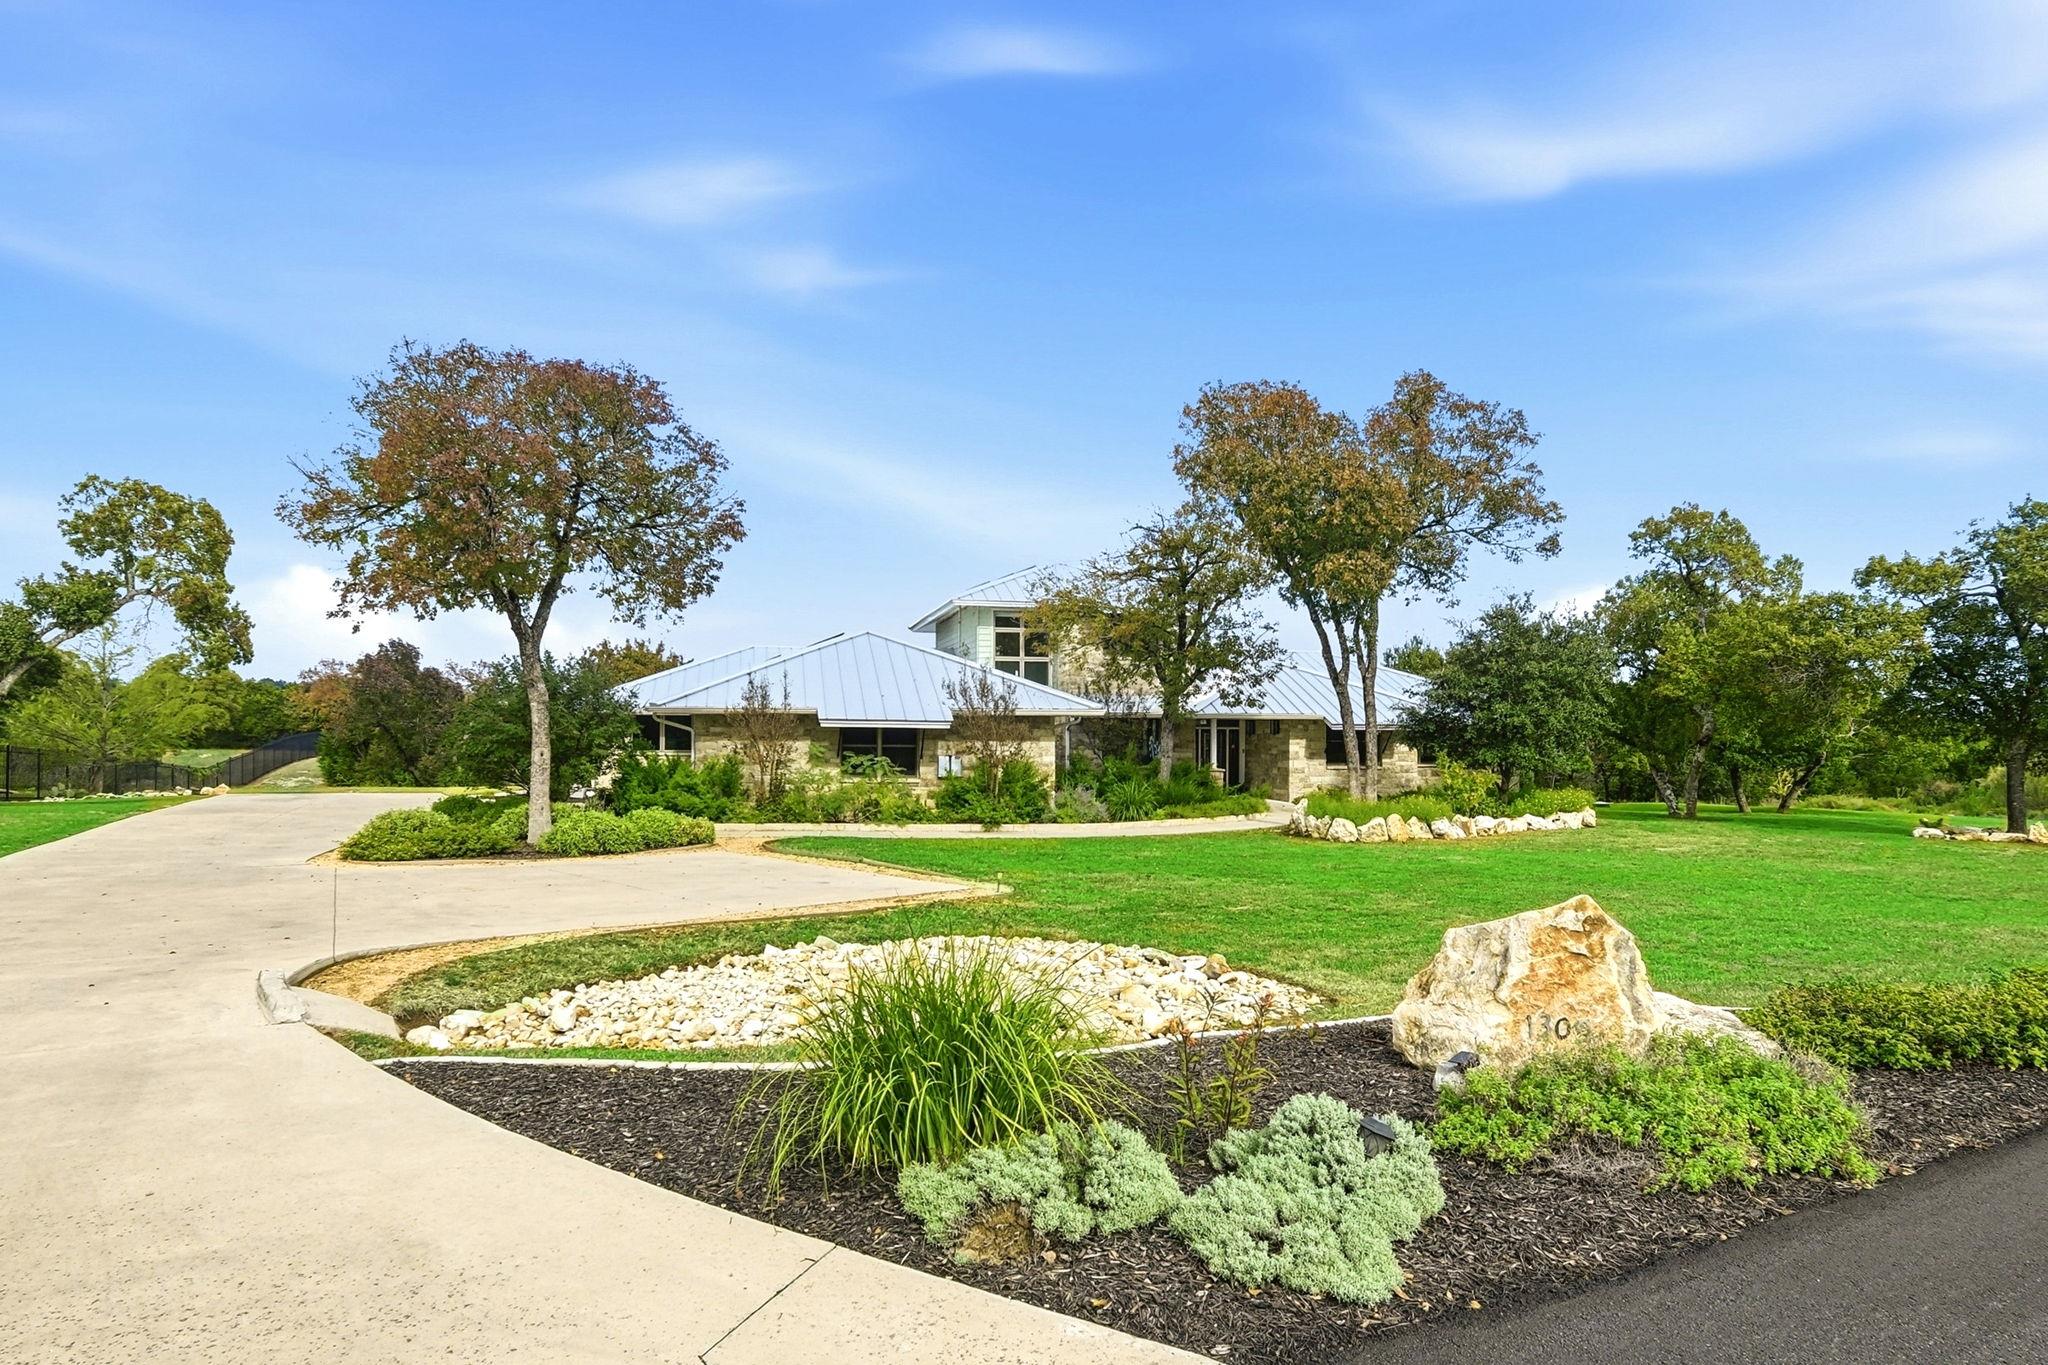
Gourmet kitchen features stainless steel appliances, breakfast-bar island with wine refrigerator & built-in wine storage. The home offers 5 bedrooms, a dedicated office & 3.5 baths, with the flexibility to use the layout as four bedrooms & 2 offices or as 6 bedrooms. 2 upstairs bedrooms share a Jack-and-Jill bath, The oversized 2-car garage includes a large walk-in storage closet.
The main level incorporates Universal Design features. The primary suite has an expansive closet with custom built-ins and heated floors in both the bath & closet. A level driveway and parking areas complement the professionally landscaped & hardscaped yard.
Extensive Photovoltaic system, on 2026 standing-seam metal roof includes large battery wall. A tight building envelope, foam insulation, deep window overhangs, & tankless water heater for year-round comfort & energy efficiency. Central vacuum system.
Spacious covered back porch, all-weather deck surround the infinity pool & spa. Gently sloping Zoysia lawn leads to a lower flagstone patio, where steps descend toward the canyon. The landscaped areas feature irrigation & native and adapted plants.
Natural grottos & small caves in the opposite canyon wall give the property a character all its own. Bouldering, rappelling, or exploring, the terrain?
Crystal Falls residents enjoy two resort-style pools, tennis court, disc golf course, fishing pond, sand volleyball, parks, playgrounds, picnic areas, the 19th Hole Pavilion, Tot Park, & miles of hiking and walking trails. The 18-hole Crystal Falls Golf Club is nearby, along with medical care, services, shopping & more in Leander & Cedar Park.
THE NEIGHBORHOOD
Explore the location.
1309 Ventana Cyn, Leander, TX 78641
Loading property map…
Map position comes from the listing source. Open directions in Google Maps
LOCAL MARKET CONTEXT
Travis County housing market
See the broader conditions surrounding this property through ERA Brokers Consolidated research.
These figures describe the broader reporting area and do not determine this property’s value, condition, availability, or likely sale price.
THE DETAILS
The details, all in one place.
- Property type
- Residential
- Category
- Residential
- Year built
- 2017
- Full baths
- 3
- Half baths
- 1
- Garage spaces
- 2
- Cooling
- Ceiling Fan(s), Central Air, Electric, ENERGY STAR Qualified Equipment
- Heating
- Central
- Appliances
- Built-In Electric Oven, Built-In Oven(s), Cooktop, Dishwasher, Disposal, Exhaust Fan, Ice Maker, Oven, Double Oven, Plumbed For Ice Maker, RNGHD, Refrigerator, Stainless Steel Appliance(s), Vented Exhaust Fan, Wine Refrigerator
- Flooring
- No Carpet, Tile, Wood
- Fencing
- Back Yard, Cross Fenced, Full, Gate, Wrought Iron
- Accessibility
- Accessible Bedroom, Central Living Area, Accessible Closets, Customized Wheelchair Accessible, Accessible Doors, Enhanced Accessible, Accessible Entrance, Exterior Wheelchair Lift, Accessible Full Bath, FullyAccessible, Grip-Accessible Features, Accessible Hallway(s), Hand Rails, Accessible Kitchen, Therapeutic Whirlpool, Visitable, Visitor Bathroom
- Pool features
- Fenced, Heated, Infinity, Pool Sweep, Pool/Spa Combo
- Subdivision
- Grand Mesa At Crystal Falls
- Parcel
- 05104804030000
- HOA
- Crystal Falls HOA
- HOA amenities
- Common Area Maintenance
- HOA fee frequency
- Monthly
- Elementary school
- Whitestone
- Middle school
- Running Brushy
- High school
- Leander High
- Annual property tax
- $31,434.60
- HOA fee
- $104.00
Features and school information are supplied by the listing source. Confirm measurements, school assignments, HOA terms and rental restrictions before making a decision.
Investor outlook Rental potential, ownership costs and property management
OWNERSHIP, WITH A PLAN
Investor outlook.
Explore this property’s rental potential with an all-cash purchase. Monthly rent starts at 5% of the purchase price per year, divided by 12. Adjust it and the other assumptions to explore your scenario.
ERA PROPERTY MANAGEMENT
A team for what comes next.
Put your investment outlook into practice. Team ERA can help you confirm local rental potential and plan for the day-to-day of ownership.
Understand the opportunity.
Review rental pricing, property condition and your ownership goals with a local professional.
Make a strong first impression.
Bring together property preparation, professional marketing and applicant screening.
Stay connected to your investment.
Get support with rent collection, resident communication, maintenance coordination and owner reporting.
LOCAL PEOPLE. SHARED COMMITMENT.
A team behind your next step.
From your first question to the everyday work of ownership, a conversation with the right person makes a difference.
Meet ERA Property ManagementResidential management in Utah, Nevada and Texas. Service availability and rental eligibility must be confirmed for each property. Commercial and association services are available through our management services page.
More in Leander.
 $299,990
 $425,000
 $285,000
Listing information
MLS #ACT8418234 · Austin Board of Realtors
Listing brokerage: Windham Rose Realty
Listing agent: Betty Saenz
Listing status: Active. MLS last changed: not supplied. Availability last checked: not recorded. Confirm current availability and price with the listing agent.