5001 Pecan Springs Rd #2
Austin, TX 78723
$675,000
- 3 beds
- 3 baths
- 2,090 sq ft
- 0.17 acres
- Built 2026
Listed by Compass RE Texas, LLC · MLS #ACT9376139
Listing status & updates
- MLS last changed
- Not supplied by this listing source
- Availability last checked
- No per-listing check is recorded
Source changes and availability checks are different. A website import or photo check does not confirm that a property is still available. Confirm availability with the listing agent. Ask about the listing status
Interested in this property?
Team ERA is here to help. Tell us what you’re looking for, and we’ll connect you with a local ERA professional.
Contact the property team
PROPERTY QUESTIONS & SHOWINGS
Ask about this property.
5001 Pecan Springs Rd #2, Austin, TX 78723 · MLS #ACT9376139
A FEW THINGS TO NOTICE
What stands out.
Living spaces
The second floor features two spacious bedrooms and a flexible loft that can serve as a second living room or home office.
Year built
Built in 2026.
Garage parking
2 garage spaces listed.
Highlights from the listing description and property details. Confirm features with the listing agent.
THE PROPERTY
Get to know the property.
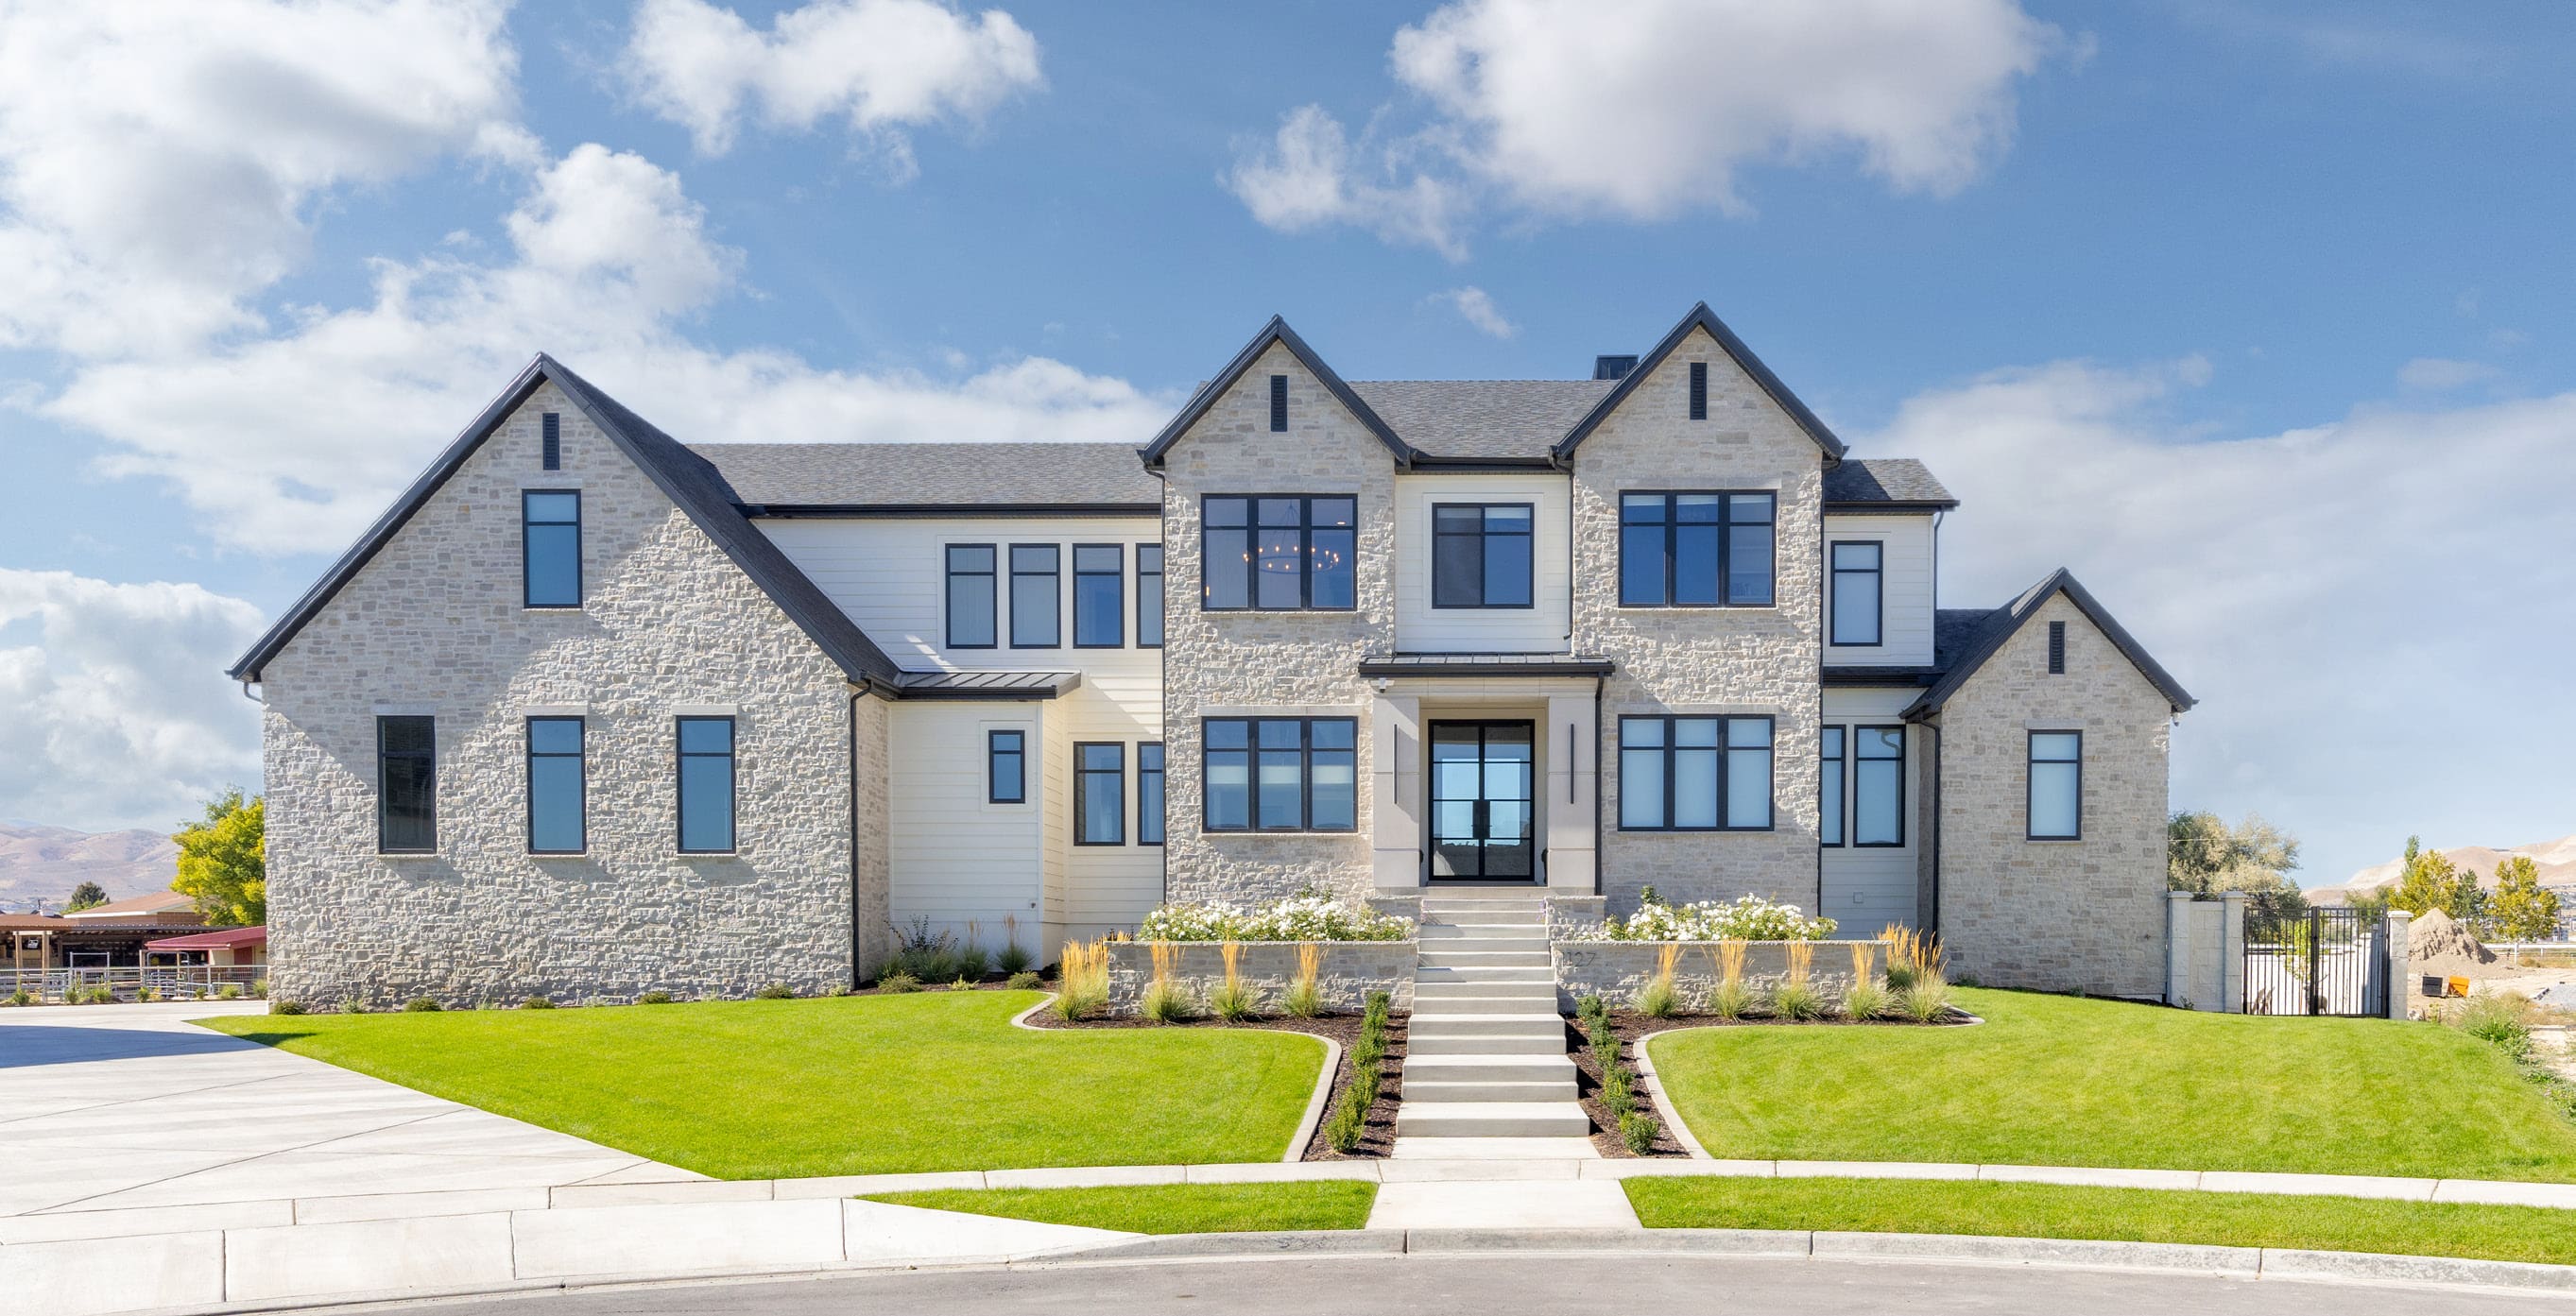
Tucked away in East Austin, just minutes from Mueller, Pecan Springs Square pairs the privacy of a gated neighborhood with some of Austin’s favorite restaurants, coffee shops and local destinations right around the corner. This boutique community of just 38 detached homes offers a rare opportunity to enjoy new construction in one of Austin’s most exciting areas.
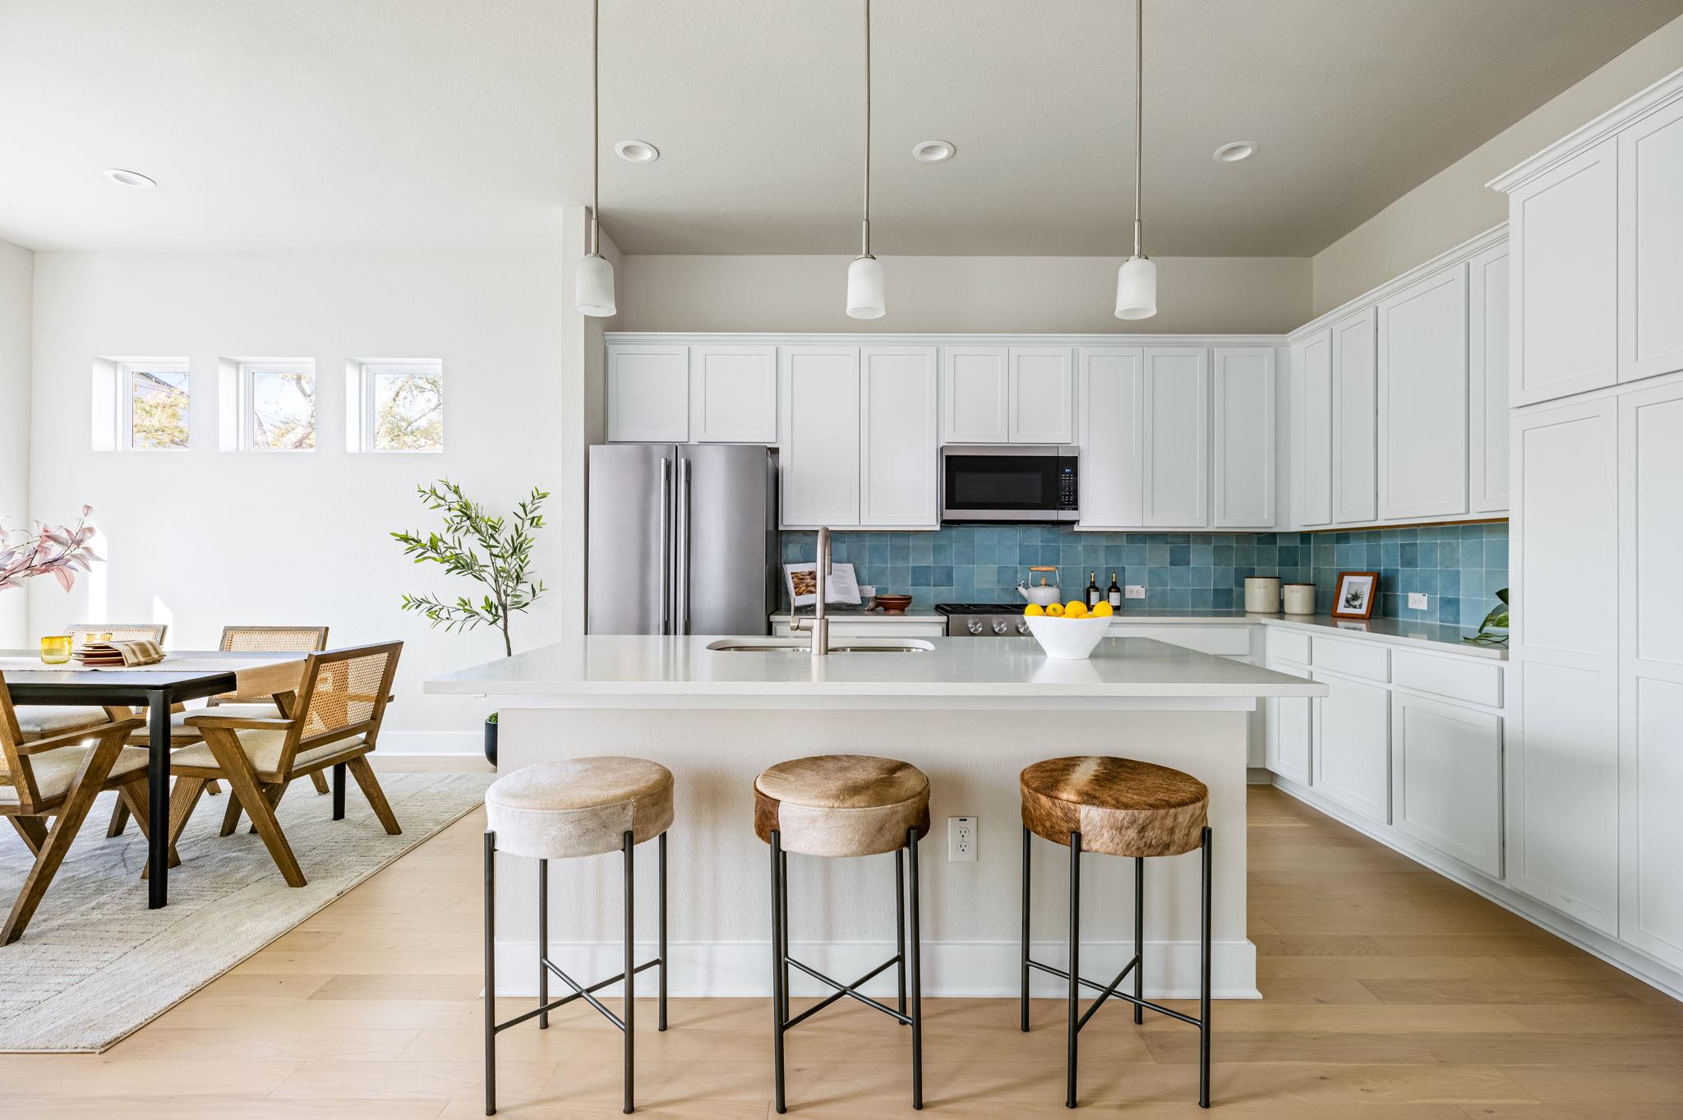
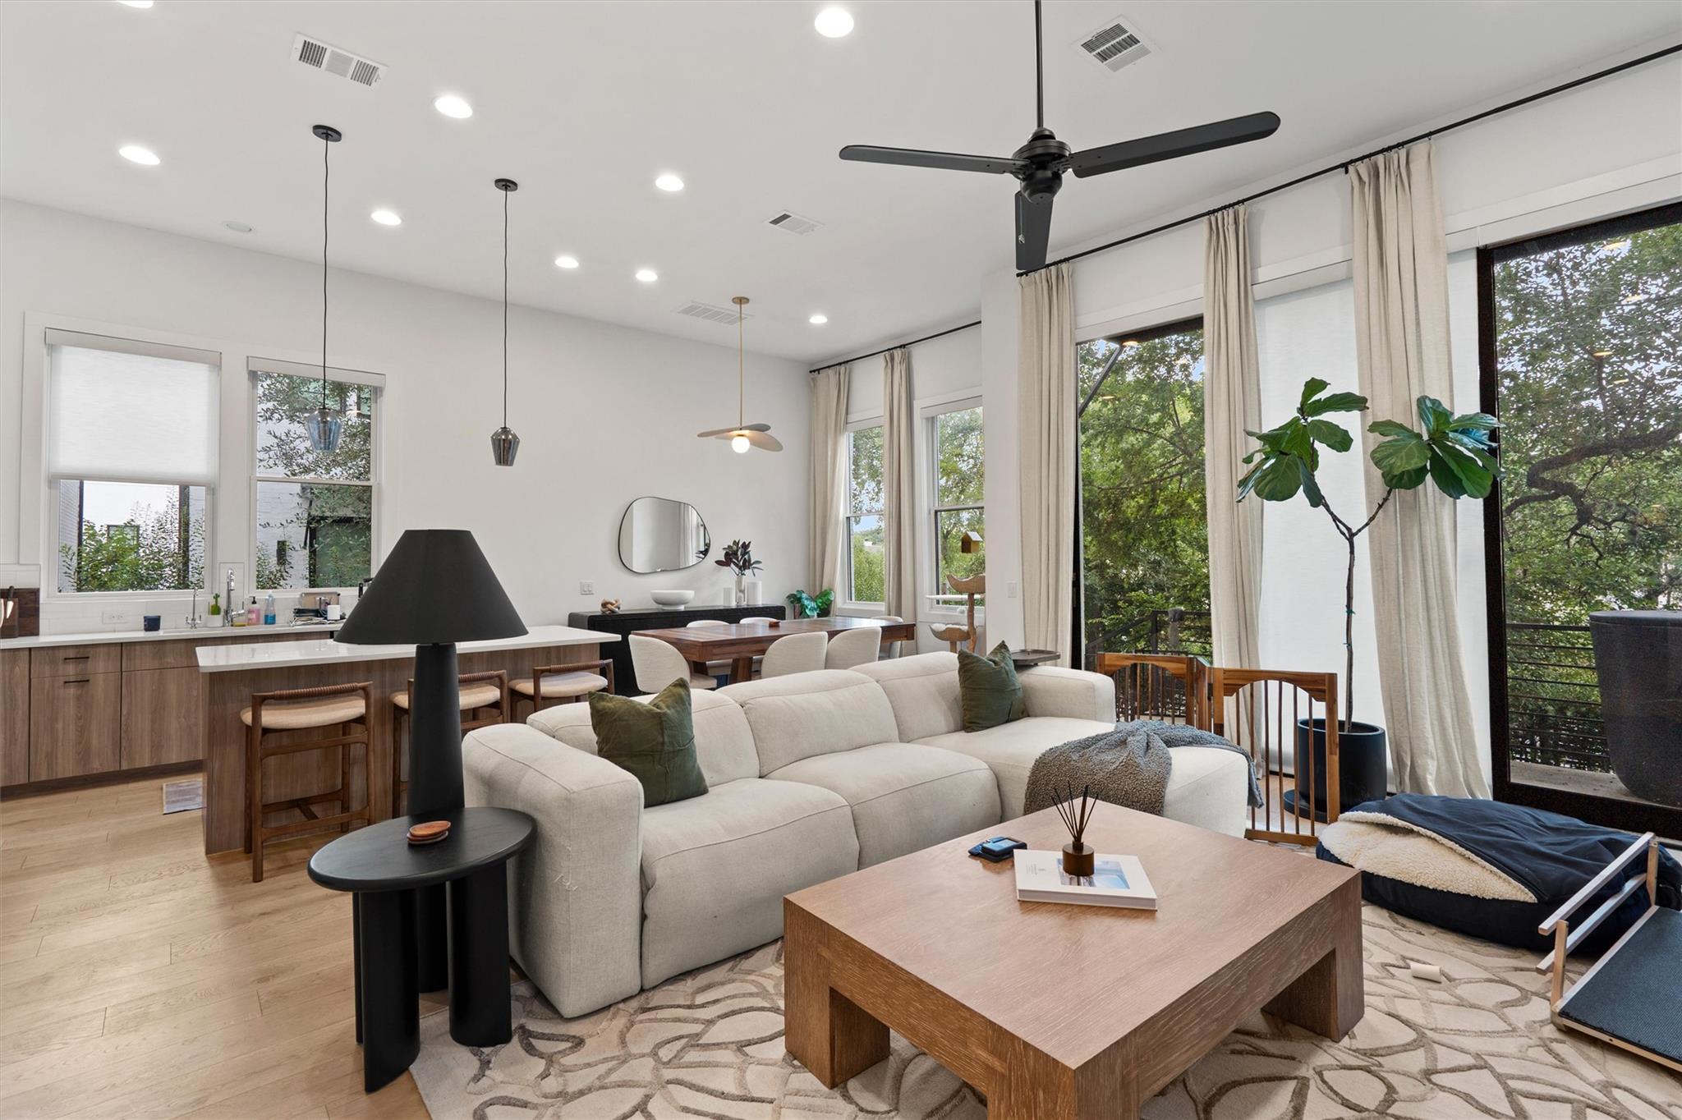
The Timber floor plan offers 2,090 square feet across three thoughtfully designed levels, with three bedrooms, two and a half baths and plenty of room to spread out. On the main floor, wood flooring runs through the living and dining areas, which flow naturally into the kitchen. Crisp cabinetry, quartz countertops, a soft green tile backsplash and KitchenAid appliances make the kitchen feel fresh and inviting. Just beyond the kitchen, a covered patio opens to a fenced backyard with room for pets to roam, kids to play or you to enjoy a little outdoor space of your own.
The second floor features two spacious bedrooms and a flexible loft that can serve as a second living room or home office. The entire third floor is dedicated to the primary suite, giving you a private retreat with a generous bedroom, walk-in closet and beautifully finished bath.
The home also features an attached two-car tandem garage, and the gated community has its own dog park.
Spend your weekends exploring Mueller’s farmers market, grab coffee or dinner along Aldrich Street or discover the neighborhood spots that make East Austin such a great place to live. With easy access to downtown and major Austin corridors, you’re close to the action and still have a quiet place to come home to. *Incentive subject to builder terms and conditions. Contact the sales team for more information.
Upcoming open houses
–10:00 pm · Confirm the schedule with the listing team.
THE NEIGHBORHOOD
Explore the location.
5001 Pecan Springs Rd #2, Austin, TX 78723
Loading property map…
Map position comes from the listing source. Open directions in Google Maps
LOCAL MARKET CONTEXT
Travis County housing market
See the broader conditions surrounding this property through ERA Brokers Consolidated research.
These figures describe the broader reporting area and do not determine this property’s value, condition, availability, or likely sale price.
THE DETAILS
The details, all in one place.
- Property type
- Residential
- Category
- Residential
- Year built
- 2026
- Full baths
- 2
- Half baths
- 1
- Garage spaces
- 2
- Cooling
- Central Air
- Heating
- Central, Natural Gas
- Appliances
- Dishwasher, Disposal, Gas Range, Microwave, Stainless Steel Appliance(s), Vented Exhaust Fan
- Flooring
- Carpet, Tile, Wood
- Fencing
- Back Yard
- Accessibility
- None
- Pool features
- None
- Subdivision
- St Stephens Square
- Parcel
- 02172013030000
- HOA
- St Stephens Square
- HOA amenities
- Common Area Maintenance
- HOA fee frequency
- Monthly
- Elementary school
- Blanton
- Middle school
- Dr. General Garwood Marshall Middle School
- High school
- Northeast Early College
- Annual property tax
- $59.12
- HOA fee
- $210.00
Features and school information are supplied by the listing source. Confirm measurements, school assignments, HOA terms and rental restrictions before making a decision.
Investor outlook Rental potential, ownership costs and property management
OWNERSHIP, WITH A PLAN
Investor outlook.
Explore this property’s rental potential with an all-cash purchase. Monthly rent starts at 5% of the purchase price per year, divided by 12. Adjust it and the other assumptions to explore your scenario.
ERA PROPERTY MANAGEMENT
A team for what comes next.
Put your investment outlook into practice. Team ERA can help you confirm local rental potential and plan for the day-to-day of ownership.
Understand the opportunity.
Review rental pricing, property condition and your ownership goals with a local professional.
Make a strong first impression.
Bring together property preparation, professional marketing and applicant screening.
Stay connected to your investment.
Get support with rent collection, resident communication, maintenance coordination and owner reporting.
LOCAL PEOPLE. SHARED COMMITMENT.
A team behind your next step.
From your first question to the everyday work of ownership, a conversation with the right person makes a difference.
Meet ERA Property ManagementResidential management in Utah, Nevada and Texas. Service availability and rental eligibility must be confirmed for each property. Commercial and association services are available through our management services page.
More in Austin.
 $895,000
 $474,999
 $1,799,000
Listing information
MLS #ACT9376139 · Austin Board of Realtors
Listing brokerage: Compass RE Texas, LLC
Listing agent: Jacquelyn Einaugler
Listing status: Active. MLS last changed: not supplied. Availability last checked: not recorded. Confirm current availability and price with the listing agent.