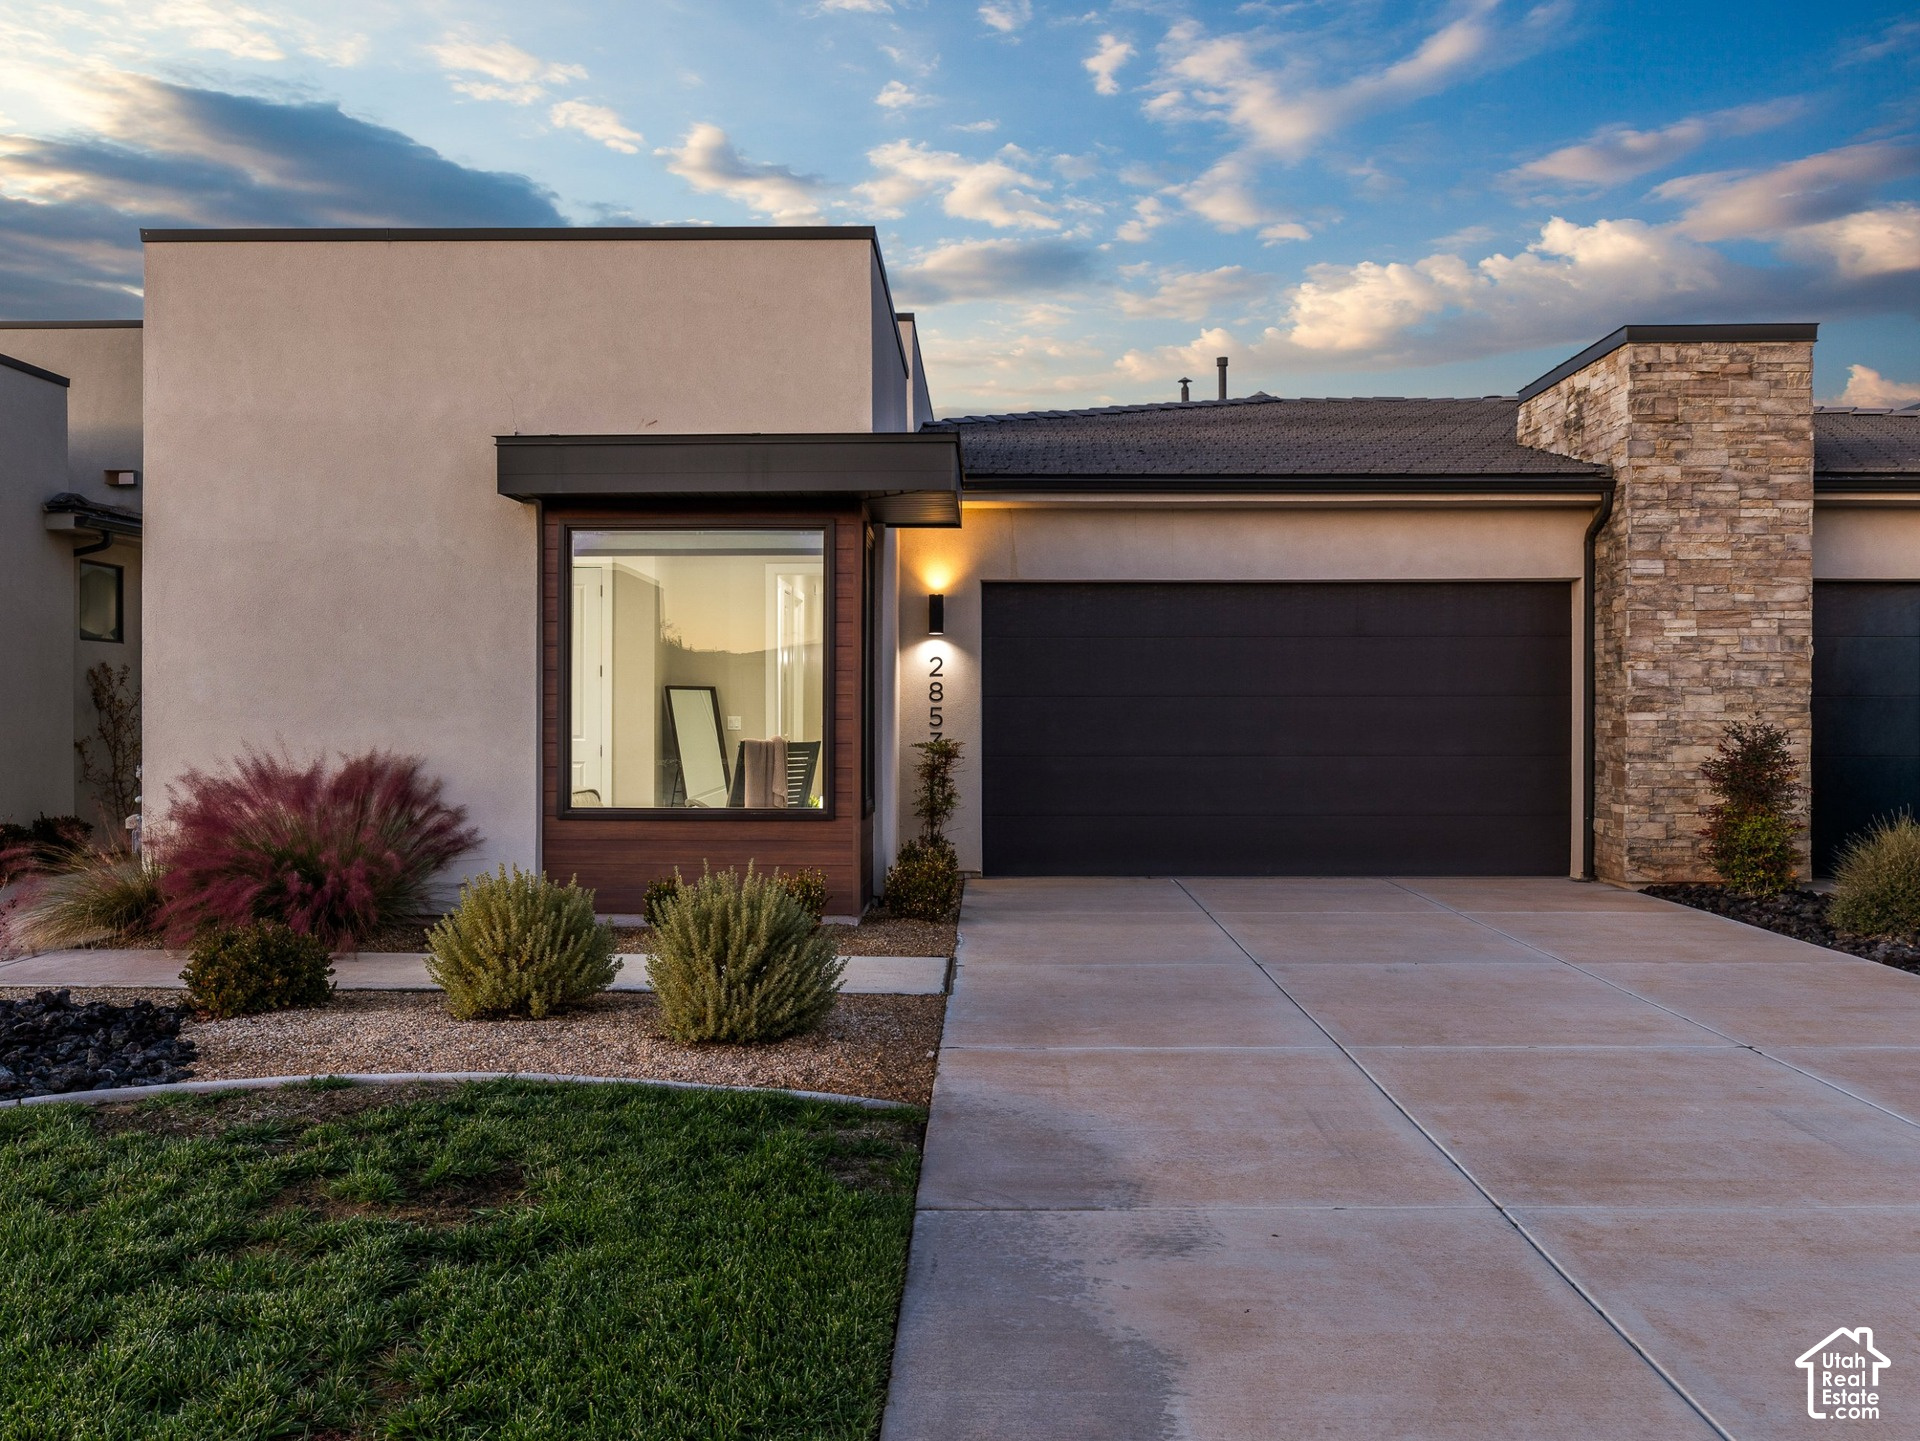
2853 E SNOWBERRY DR
St. George, UT 84790
$510,000
- 3 beds
- 2 baths
- 1,701 sq ft
- 0.06 acres
- Built 2021
Listed by ERA Brokers Consolidated (Hurricane Branch) · MLS #2197320
Listing status & updates
- MLS last changed
- Not supplied by this listing source
- Availability last checked
- No per-listing check is recorded
Source changes and availability checks are different. A website import or photo check does not confirm that a property is still available. Confirm availability with the listing agent. Ask about the listing status
Interested in this property?
Connect with April for answers or a private showing.
Contact the property team
PROPERTY QUESTIONS & SHOWINGS
Ask about this property.
2853 E SNOWBERRY DR, St. George, UT 84790 · MLS #2197320
A FEW THINGS TO NOTICE
What stands out.
Living spaces
Furnishings, including the living room TV, are included per the seller's inventory list.
Details worth a look
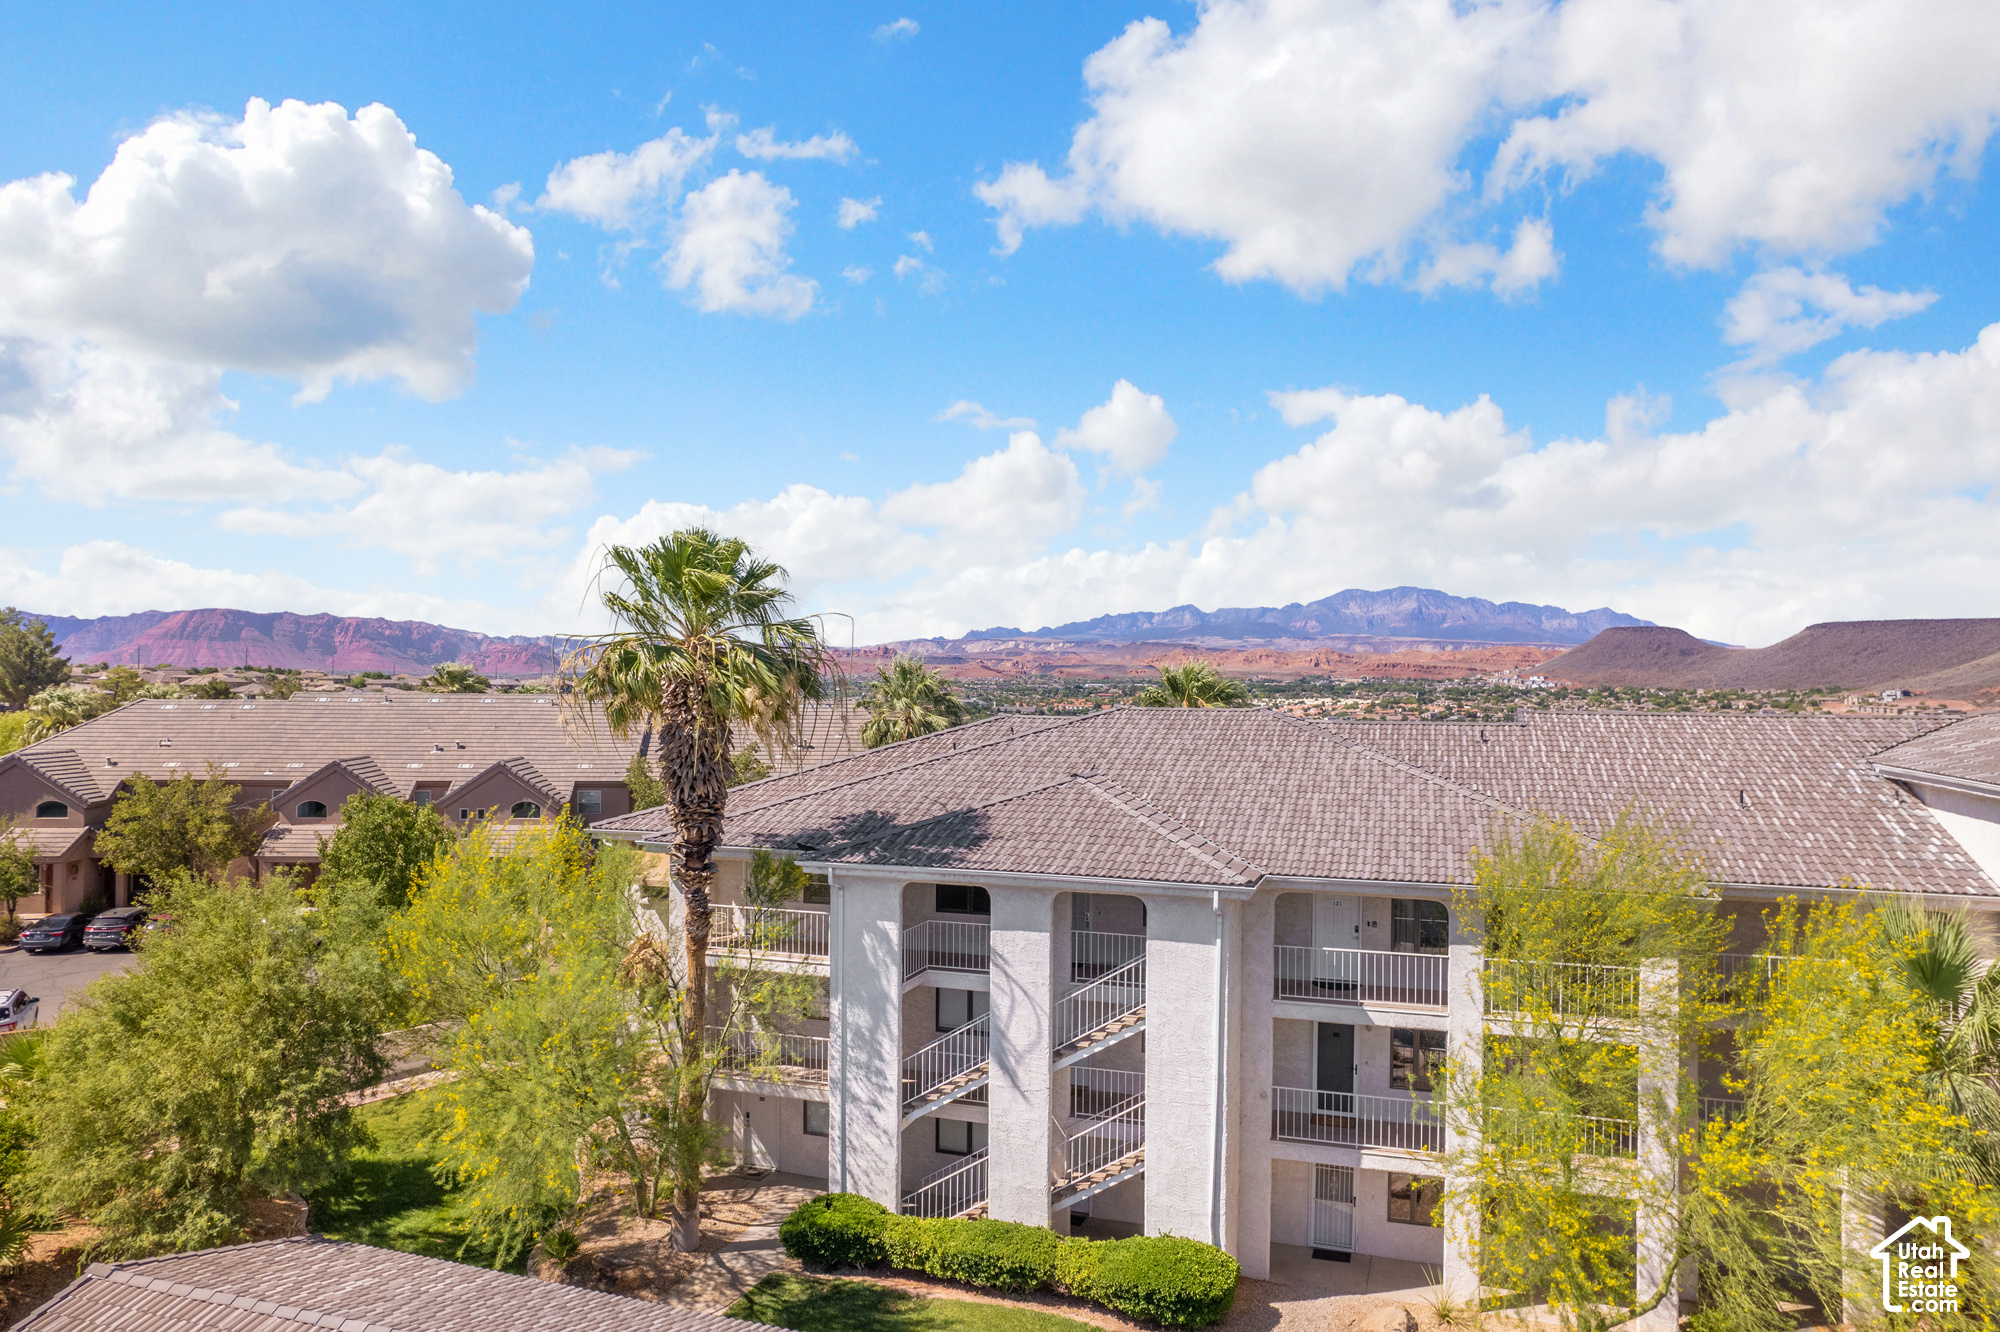
Built in 2021, it's the kind of place where you can unpack and enjoy your first evening on the covered patio with views of the mountains to the north.
Year built
Built in 2021.
Highlights from the listing description and property details. Confirm features with the listing agent.
THE PROPERTY
Get to know the property.
Get to know April
THE PERSON BEHIND THE PROPERTY

Your listing agent · The Gates Group
Meet April Gates.
Being passionate about connecting people with places that feel like home, is my super power! Thriving in the fast-moving, problem-solving world of real estate, for over 20 years has been exciting, but my heart is in the relationships I build along the way.
From April’s agent introduction
Upcoming open houses
–12:00 am · Confirm the schedule with the listing team.
–8:00 pm · Confirm the schedule with the listing team.
–8:00 pm · Confirm the schedule with the listing team.
THE NEIGHBORHOOD
Explore the location.
2853 E SNOWBERRY DR, St. George, UT 84790
Loading property map…
Map position comes from the listing source. Open directions in Google Maps
LOCAL MARKET CONTEXT
Washington County housing market
See the broader conditions surrounding this property through ERA Brokers Consolidated research.
These figures describe the broader reporting area and do not determine this property’s value, condition, availability, or likely sale price.
THE DETAILS
The details, all in one place.
- Property type
- Residential
- Category
- Residential
- Year built
- 2021
- Full baths
- 2
- Garage spaces
- 2
- Cooling
- Central Air
- Heating
- Forced Air,Gas: Central
- Appliances
- Ceiling Fan,Dryer,Microwave,Refrigerator,Washer
- Flooring
- Carpet
- Utilities
- Natural Gas Connected,Electricity Connected,Sewer Connected
- Pool
- No
- Spa
- No
- Subdivision
- WOODLAND ESTATES PATIO HOMES
- Zoning
- Single-Family
- Parcel
- SG-WOO-1-20
- HOA amenities
- Fire Pit,Playground,Pool
- HOA fee frequency
- Monthly
- Elementary school
- Riverside
- Middle school
- Crimson Cliffs Middle
- Annual property tax
- $2,949.00
- HOA fee
- $230.00
Features and school information are supplied by the listing source. Confirm measurements, school assignments, HOA terms and rental restrictions before making a decision.
Investor outlook Rental potential, ownership costs and property management
OWNERSHIP, WITH A PLAN
Investor outlook.
Explore this property’s rental potential with an all-cash purchase. Monthly rent starts at 5% of the purchase price per year, divided by 12. Adjust it and the other assumptions to explore your scenario.
ERA PROPERTY MANAGEMENT
A team for what comes next.
Put your investment outlook into practice. Team ERA can help you confirm local rental potential and plan for the day-to-day of ownership.
Understand the opportunity.
Review rental pricing, property condition and your ownership goals with a local professional.
Make a strong first impression.
Bring together property preparation, professional marketing and applicant screening.
Stay connected to your investment.
Get support with rent collection, resident communication, maintenance coordination and owner reporting.
LOCAL PEOPLE. SHARED COMMITMENT.
A team behind your next step.
From your first question to the everyday work of ownership, a conversation with the right person makes a difference.
Meet ERA Property ManagementResidential management in Utah, Nevada and Texas. Service availability and rental eligibility must be confirmed for each property. Commercial and association services are available through our management services page.
More in St. George.
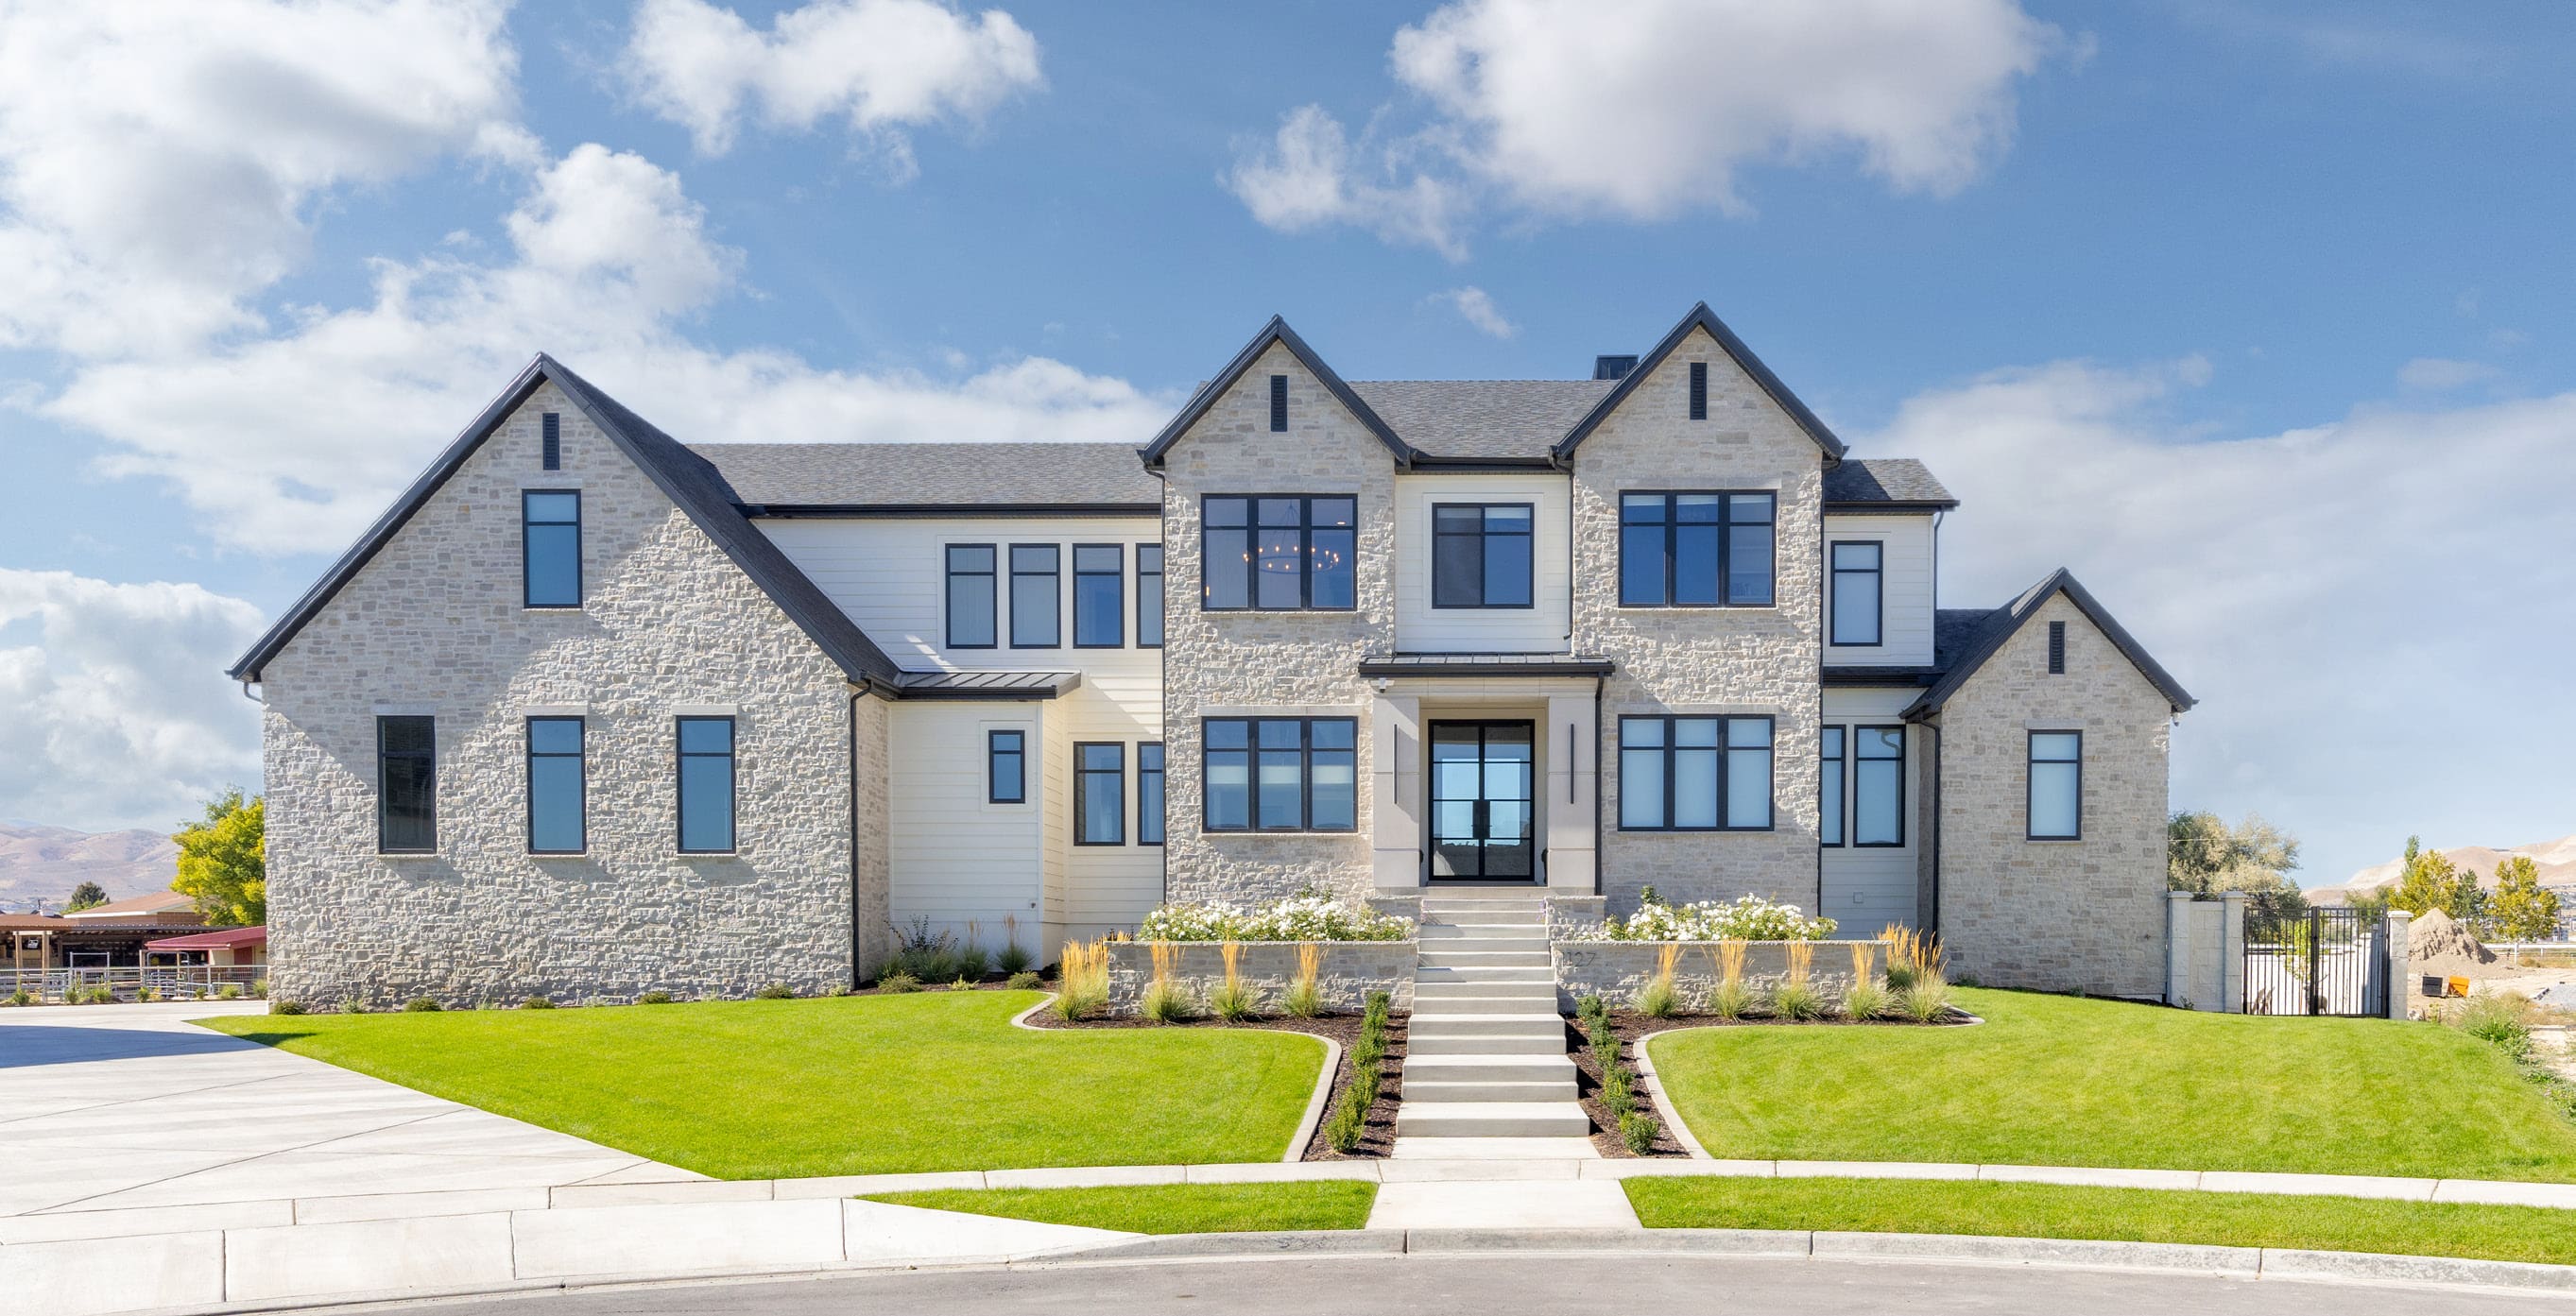
 $1,400,000
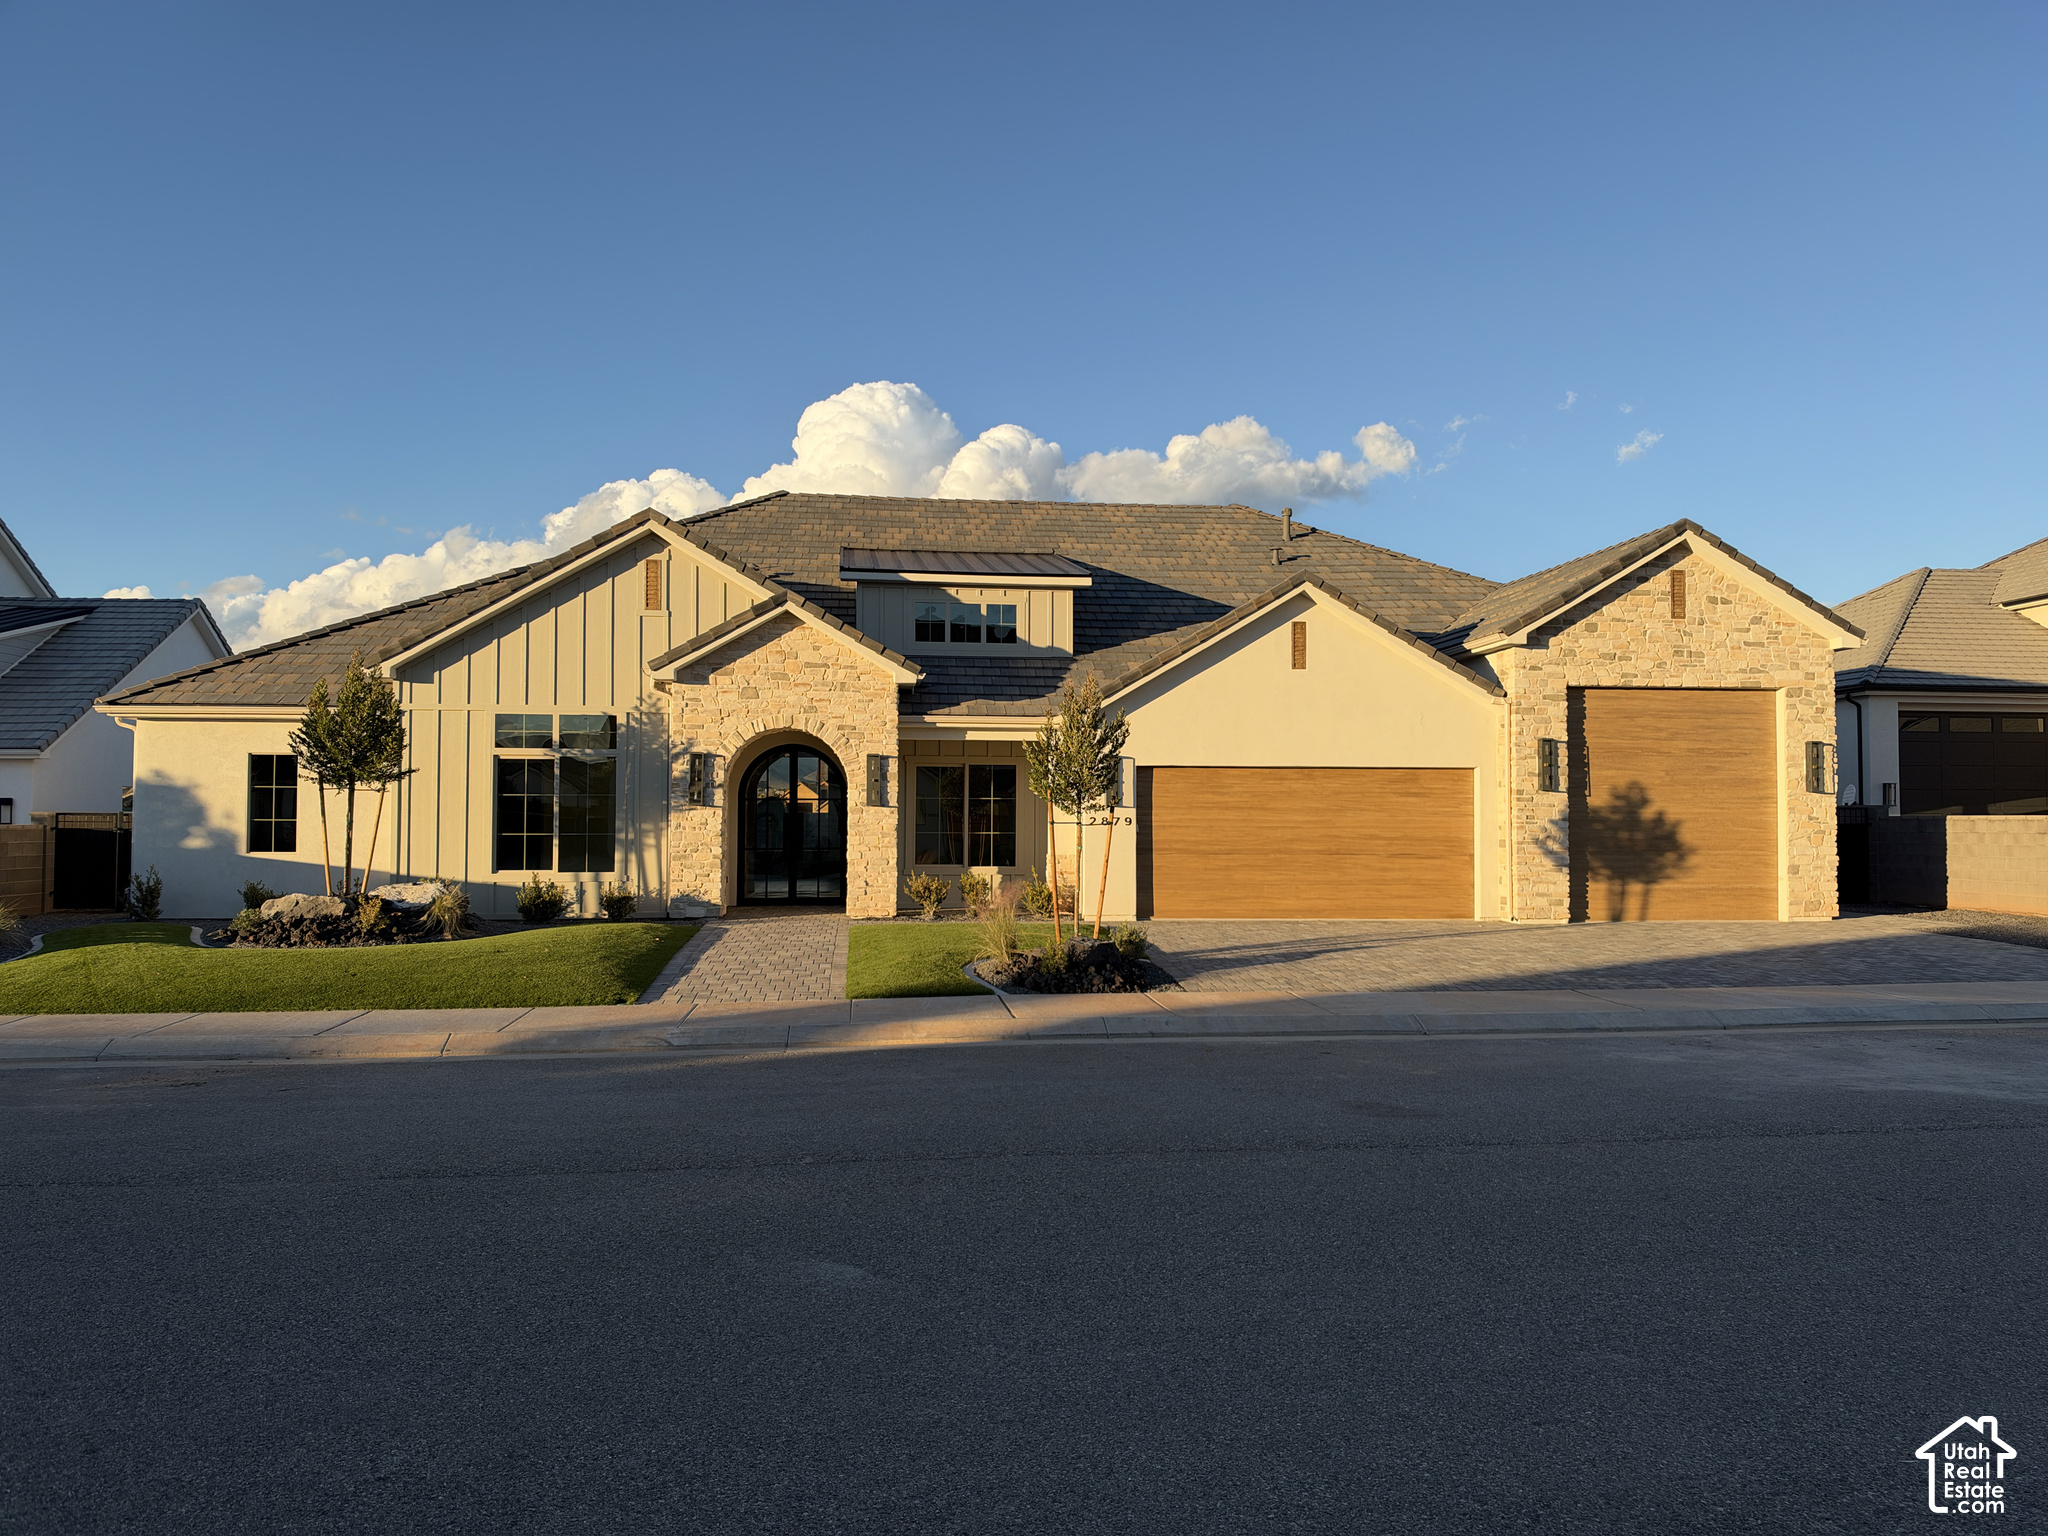
 $499,000
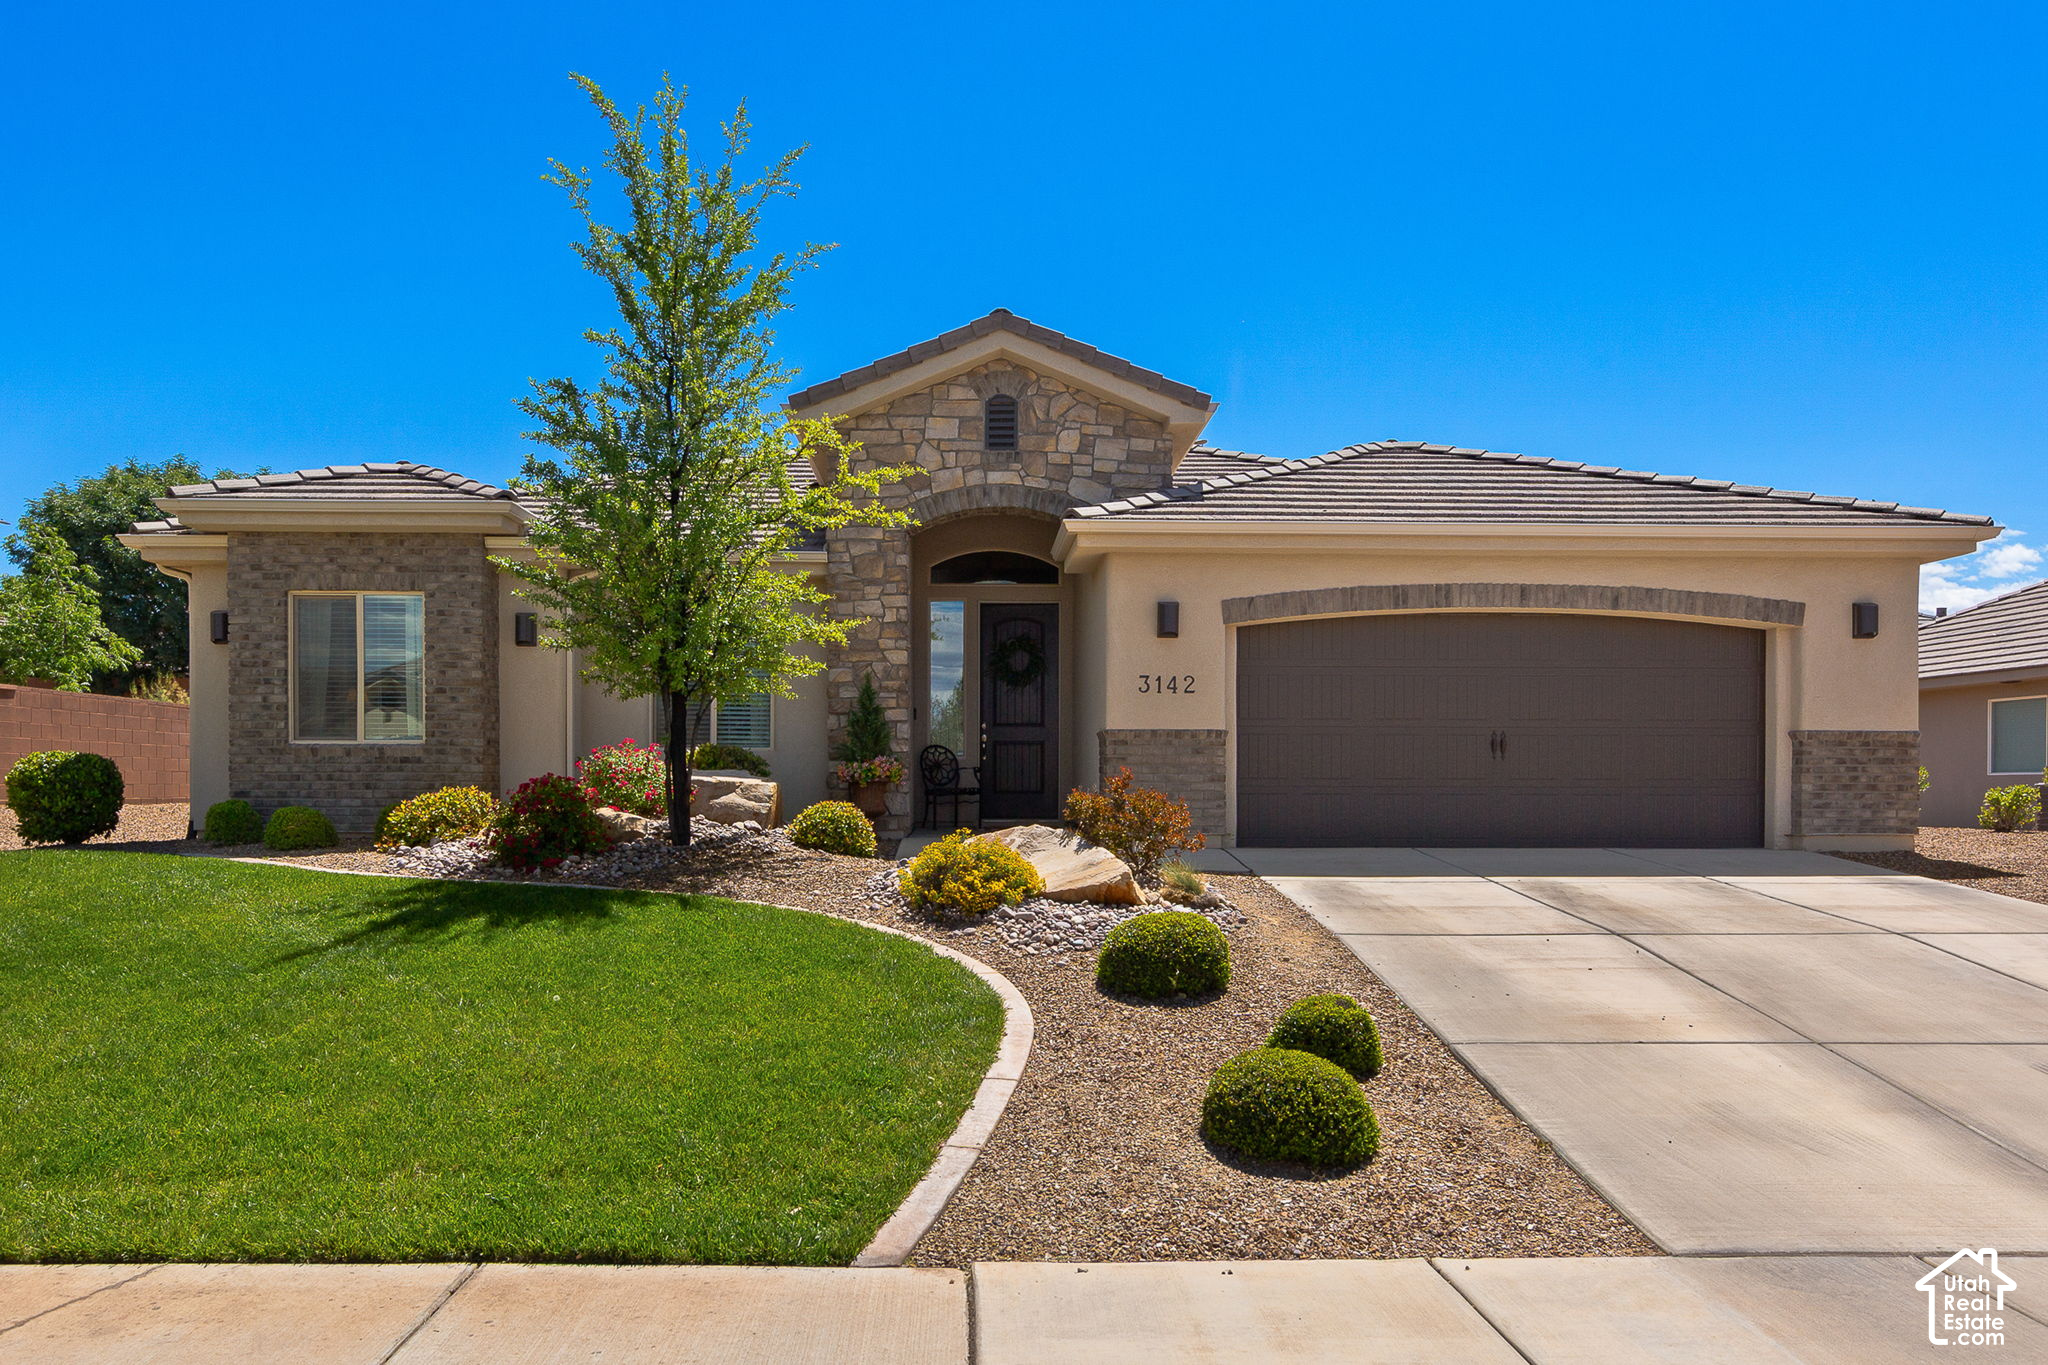
 $318,000
Listing information
MLS #2197320 · Utah Real Estate MLS
Listing brokerage: ERA Brokers Consolidated (Hurricane Branch)
Listing agent: APRIL GATES
Listing status: Active. MLS last changed: not supplied. Availability last checked: not recorded. Confirm current availability and price with the listing agent.
Based on information from the Wasatch Front Regional Multiple Listing Service, Inc. All data, including all measurements and calculations of area, is obtained from various sources and has not been, and will not be, verified by broker or the MLS. All information should be independently reviewed and verified for accuracy. Properties may or may not be listed by the office/agent presenting the information.