ActiveResidential · sale

764 E ELGIN

Millcreek, UT 84106

$685,000

  • 3 beds
  • 2 baths
  • 1,694 sq ft
  • 0.14 acres
  • Built 1953

Listed by Windermere Real Estate · MLS #2195989

Listing status & updates
MLS last changed
Not supplied by this listing source
Availability last checked
No per-listing check is recorded

Source changes and availability checks are different. A website import or photo check does not confirm that a property is still available. Confirm availability with the listing agent. Ask about the listing status
Interested in this property?

Team ERA is here to help. Tell us what you’re looking for, and we’ll connect you with a local ERA professional.

Contact the property team

PROPERTY QUESTIONS & SHOWINGS

Ask about this property.

764 E ELGIN, Millcreek, UT 84106 · MLS #2195989

Your preferred tour

Times are local to the property. Your tour is not scheduled until an agent confirms.

Your purchase plans

Property inquiries go to help@erabrokers.com.

A FEW THINGS TO NOTICE

What stands out.

Living spaces

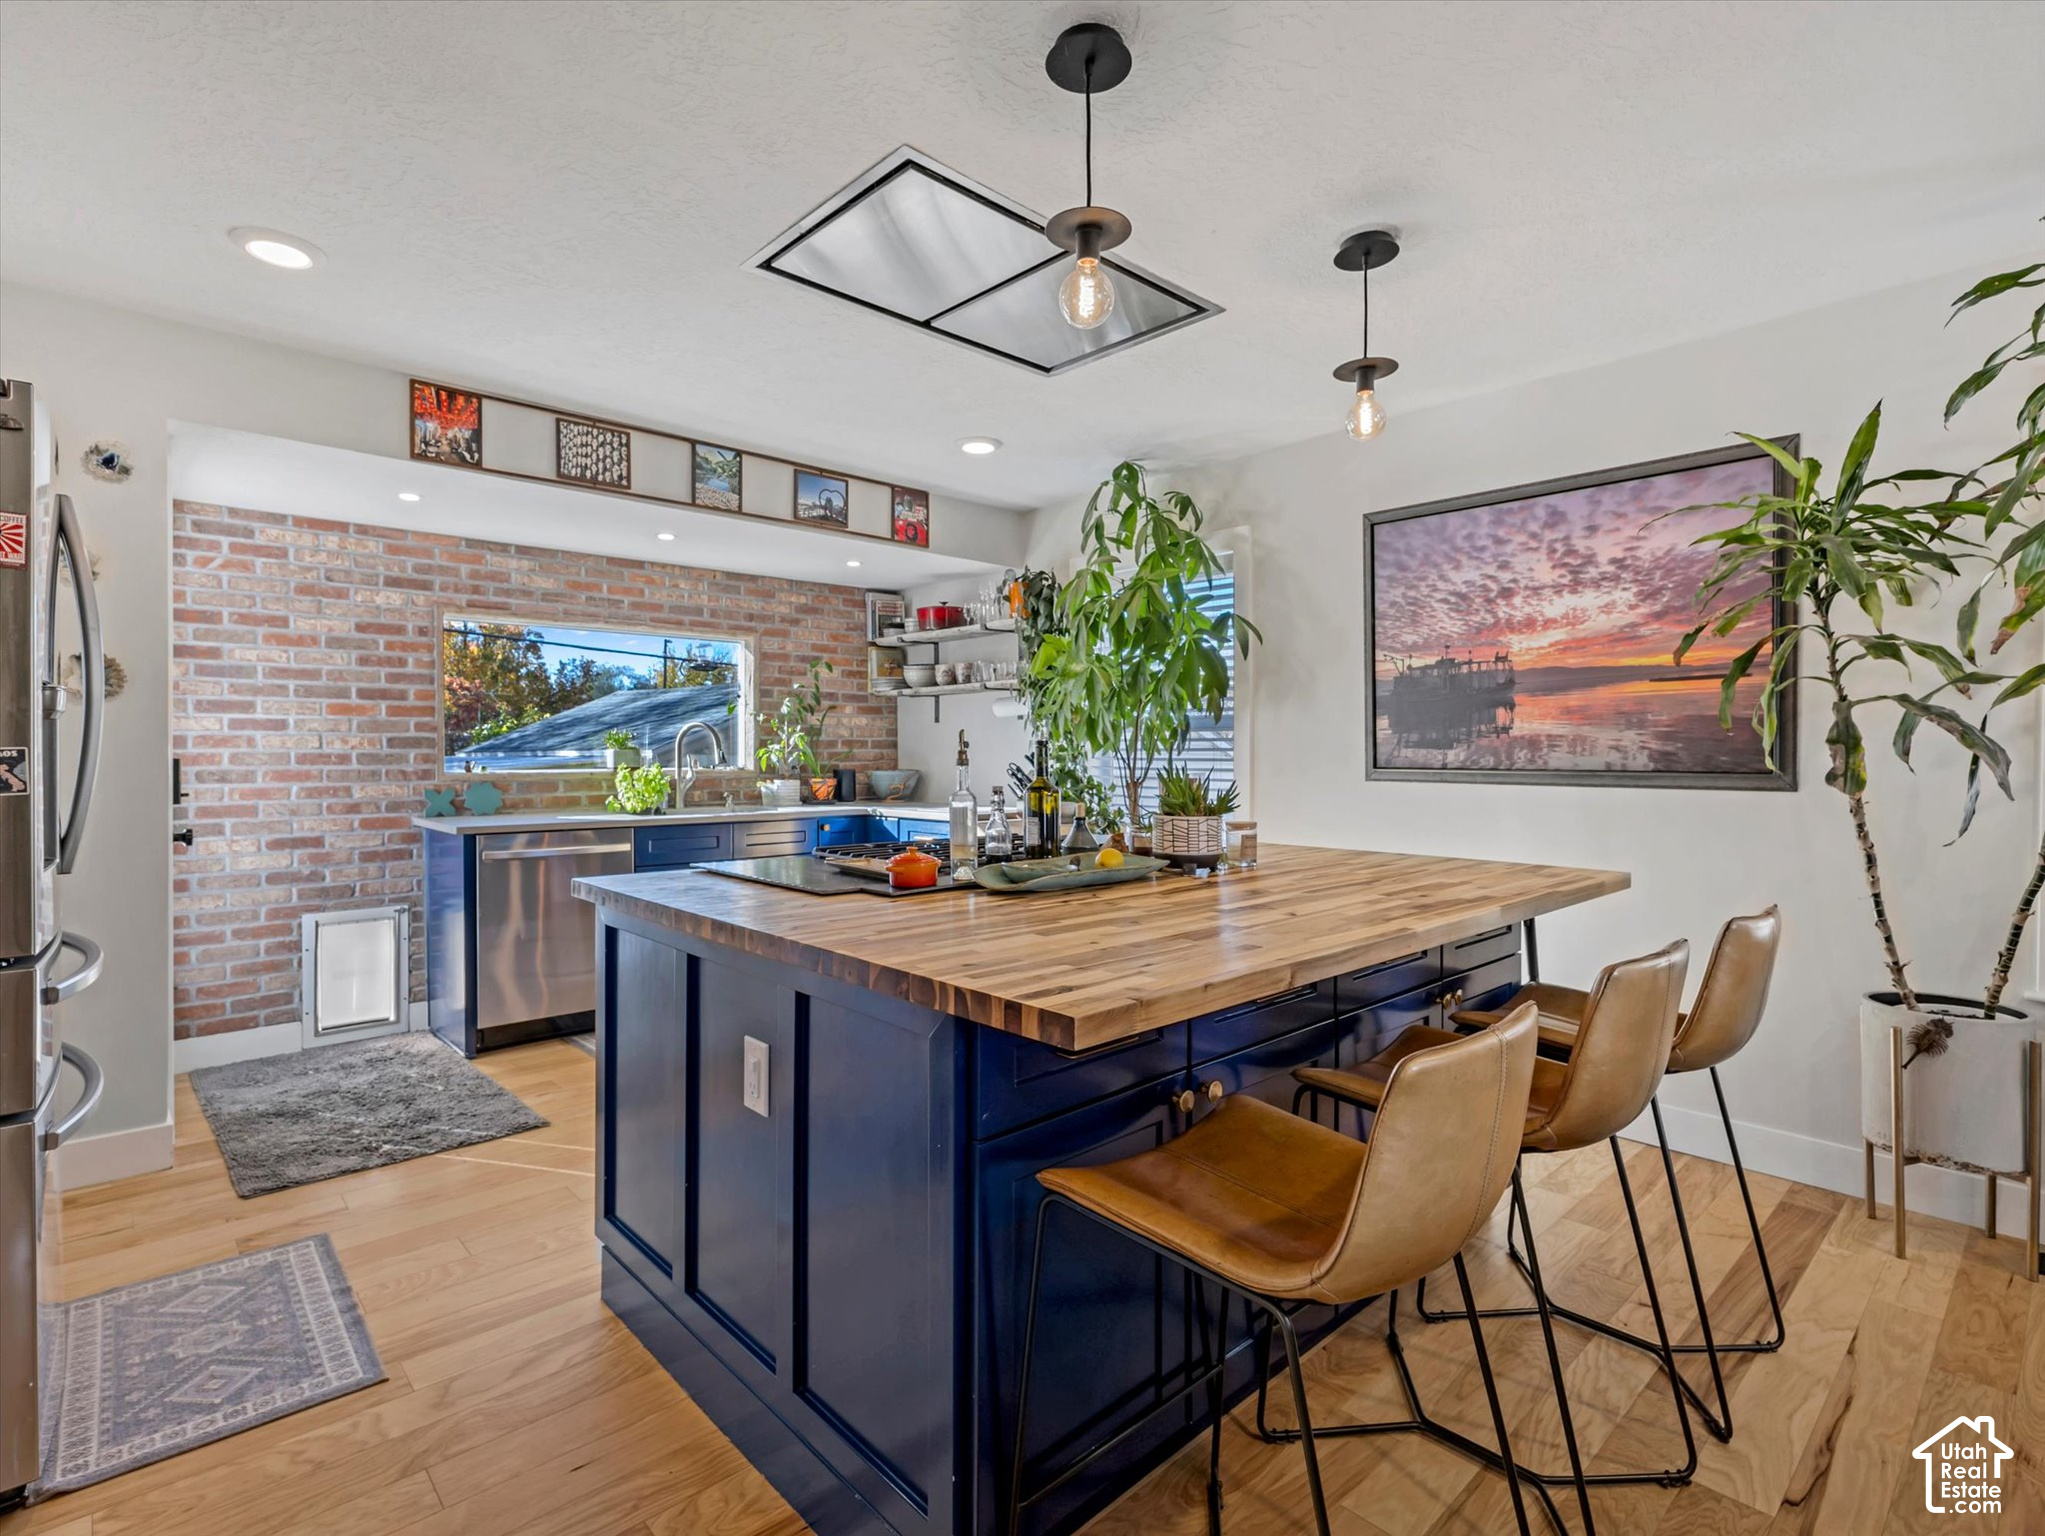
The open concept living space upstairs is modern and fashionable, while the cozy, speakeasy-style entertaining area downstairs provides a unique ambiance.

Details worth a look

The back yard garden is a bountiful source of fresh vegetables, ideal for creating delicious dishes in the beautiful kitchen.

Year built

Built in 1953.

Highlights from the listing description and property details. Confirm features with the listing agent.

THE PROPERTY

Get to know the property.

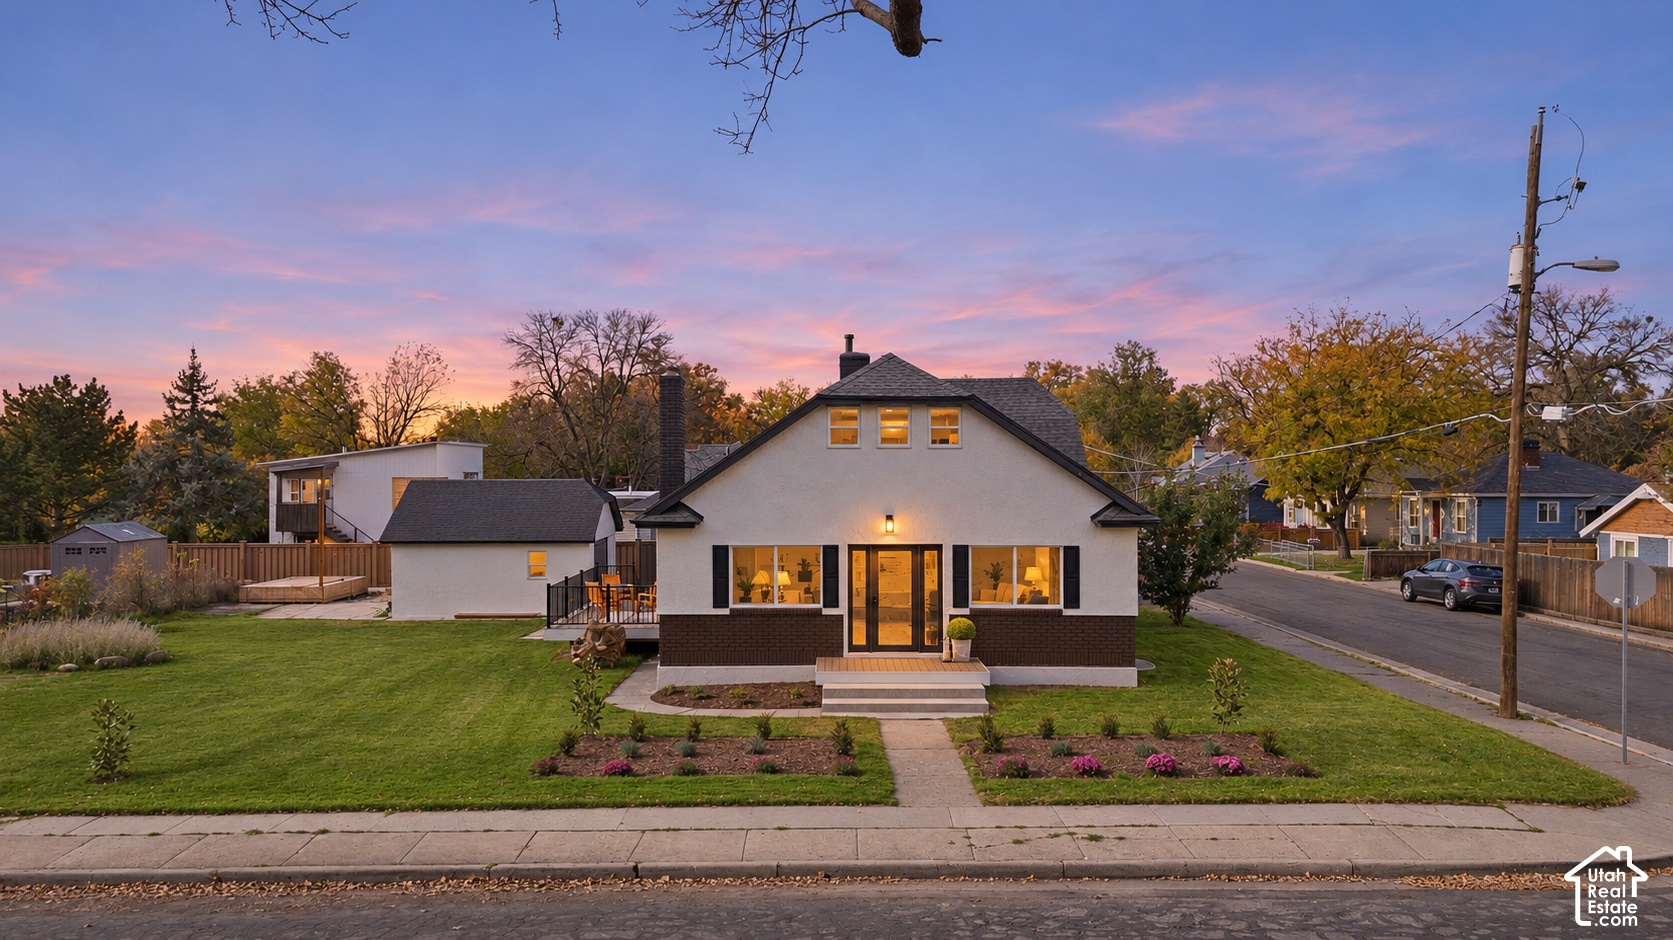
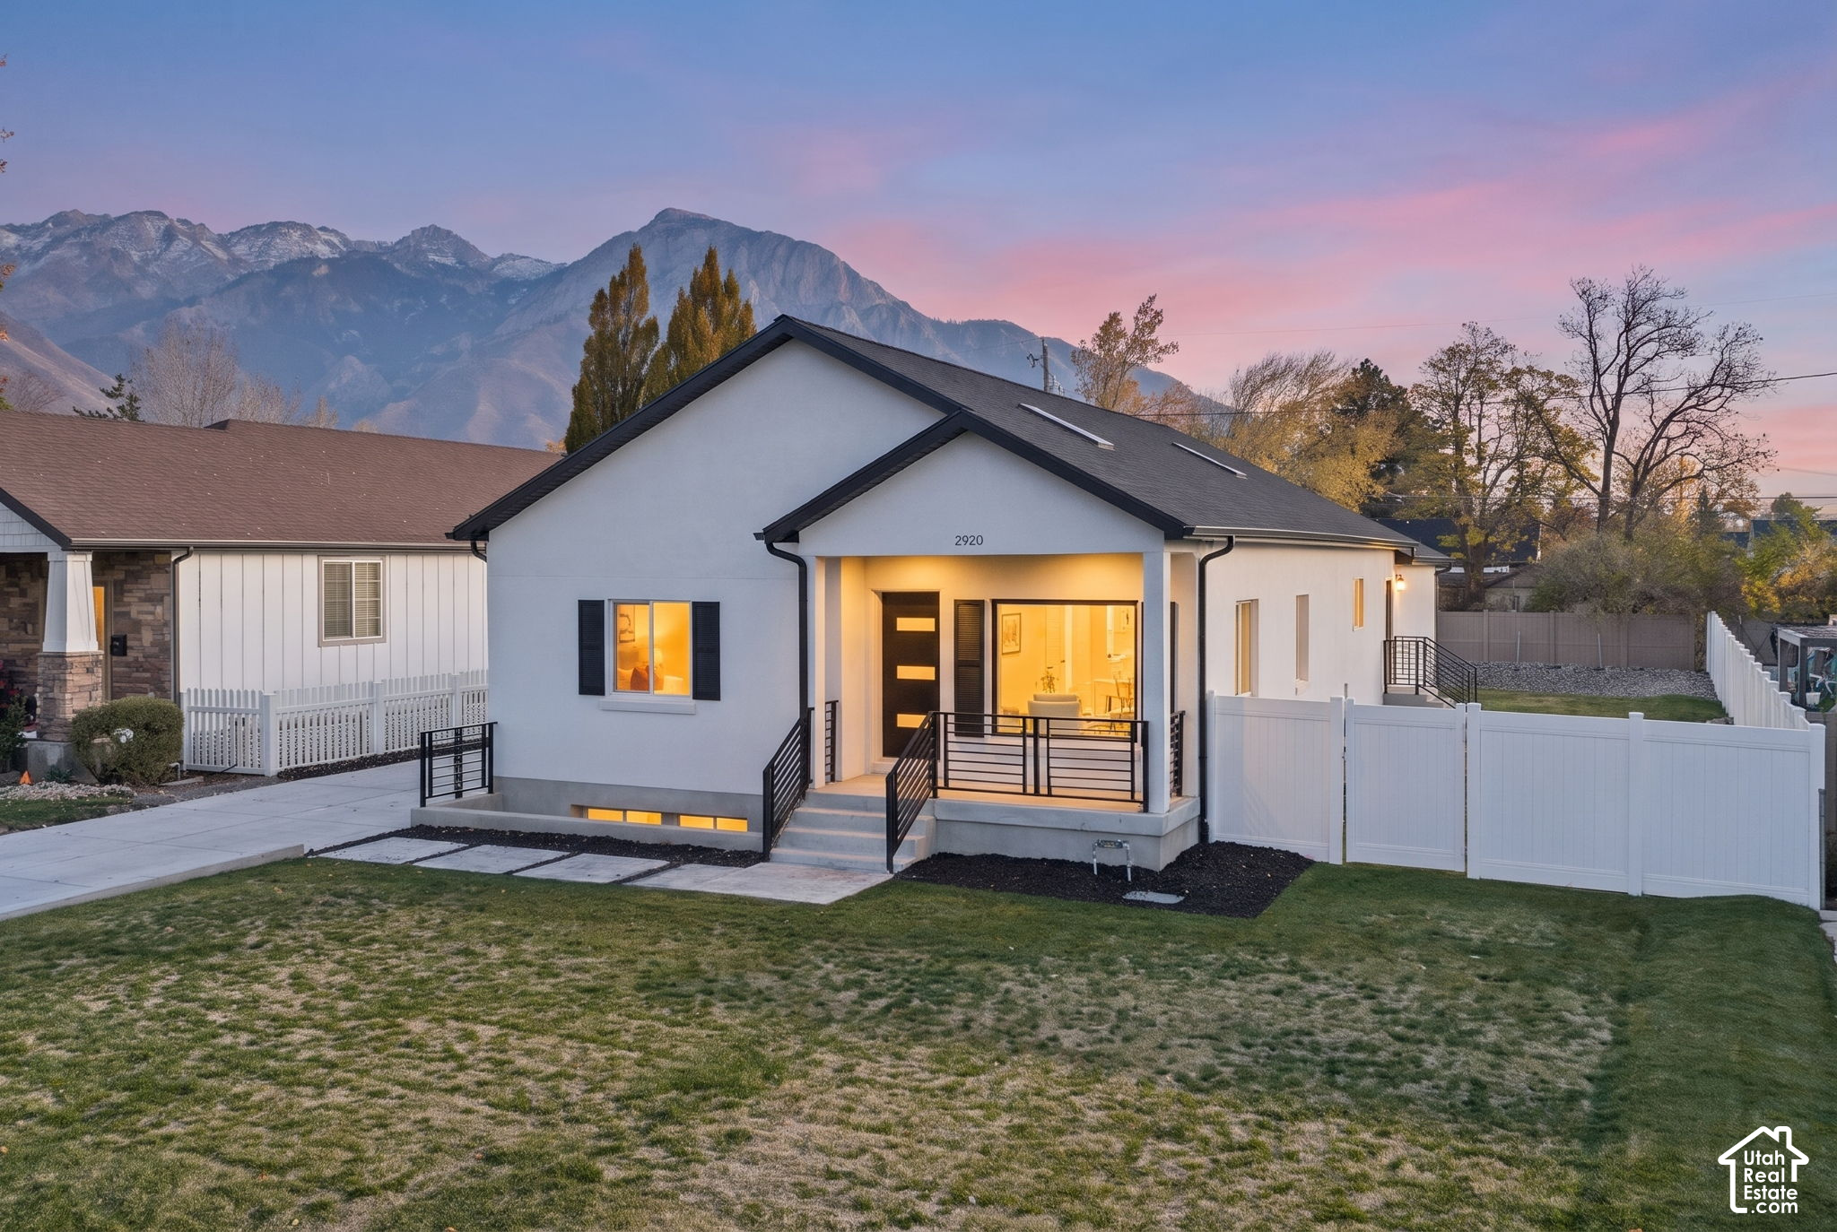
This stylish and turn-key Millcreek bungalow on a charming tree-lined street offers a perfect blend of comfort and modern amenities. The current owners remodeled the property to make it a forever home, ensuring that every detail was thoughtfully considered and no space was wasted. One of the standout features is the sunlight-filled chef's kitchen, perfect for culinary enthusiasts. The backyard is an inviting space for entertaining, complete with a new trex deck. The hot tub offers breathtaking views of the stars and mountains, while the spacious primary suite boasts a luxurious closet and spa shower. The open concept living space upstairs is modern and fashionable, while the cozy, speakeasy-style entertaining area downstairs provides a unique ambiance. The back yard garden is a bountiful source of fresh vegetables, ideal for creating delicious dishes in the beautiful kitchen. The front yard is adorned with perennial blooms that bloom from early spring through summer. The front window beds offer a blank canvas for the discerning landscape designer to create their dream garden. For those seeking added peace of mind, the property has undergone the following major upgrades. Sewer Line Lined, Water Main Replaced, All Windows & Doors Replaced, Two Egress Windows Cut In, High Efficiency/Seer HVAC, Full Sprinkler System, Tankless Water Heater, 200 AMP Service Upgrade, Bullfrog Hot Tub, New TREX Deck, Concrete Patio & Hot Tub Pad, Floors, Cabinets, Counter Tops, Smoke Alarms, Roof Replaced 10 YRS Ago, Full Pex/ABS Plumbing, Fully Grounded Electrical, Radiant Heated Primary Bathroom Floor, All Valves Turn, LED Lighting Throughout, Fireplace Converted to Gas, Kitchen Vent Exhausted to Exterior, Radon Remediation System, All Appliances Included, RING Doorbells Front & Back. This property is ready for you to walk in and call it home! Agent/Owner

Upcoming open houses

–8:00 pm · Confirm the schedule with the listing team.

THE NEIGHBORHOOD

Explore the location.

764 E ELGIN, Millcreek, UT 84106

Loading property map…

Map position comes from the listing source. Open directions in Google Maps

LOCAL MARKET CONTEXT

Salt Lake County housing market

See the broader conditions surrounding this property through ERA Brokers Consolidated research.

12-month price trend$552,850Up 2.0% vs. the previous 12 months
Months of supply3.712-month average
Days on market5712-month weighted average

These figures describe the broader reporting area and do not determine this property’s value, condition, availability, or likely sale price.

THE DETAILS

The details, all in one place.

Property type
Residential
Category
Residential
Year built
1953
Full baths
1
Garage spaces
1
Cooling
Central Air
Heating
Forced Air,Gas: Central,>= 95% efficiency
Appliances
Ceiling Fan,Dryer,Range Hood,Refrigerator,Washer
Flooring
Hardwood,Tile
Utilities
Natural Gas Connected,Electricity Connected,Sewer Connected,Water Connected
Pool
No
Spa
No
Zoning
Single-Family
Parcel
16-29-156-010
Elementary school
Woodrow Wilson
Middle school
Evergreen
High school
Olympus
Annual property tax
$3,015.00

Features and school information are supplied by the listing source. Confirm measurements, school assignments, HOA terms and rental restrictions before making a decision.

Investor outlook Rental potential, ownership costs and property management

OWNERSHIP, WITH A PLAN

Investor outlook.

Explore this property’s rental potential with an all-cash purchase. Monthly rent starts at 5% of the purchase price per year, divided by 12. Adjust it and the other assumptions to explore your scenario.

These are planning assumptions, not a rental appraisal or a loan quote. The starting rent is a price-based estimate; a local leasing professional can help confirm market rent.

Investor outlook assumes an all-cash purchase. No mortgage payment is deducted.

Estimated monthly cash flow · cash purchase$1,812.04
Estimated monthly rent$2,854.17
Cap rate3.42%

Annual operating income: $23,457.03

HOA: No HOA cost is included because the listing source does not report one. Confirm whether HOA dues apply before relying on this estimate.

Have ERA review this rental estimate

Your property and current assumptions will be included for our team to review.

Adjust assumptions
Purchase price
Rental income & operating costs

Purchase price × 5% ÷ 12. Updates with purchase price until you enter a custom rent.

Annual insurance starts at purchase price × 0.25%, rounded to the nearest available amount. Updates with purchase price until you choose another amount.A planning estimate, not an insurance quote. Adjust it for your property and coverage.

Percentages are editable examples, not ERA fee quotes. Management is applied to rent after vacancy; maintenance and capital reserves use scheduled rent. Add owner-paid utilities, mortgage insurance and other recurring expenses under other costs.

How this scenario is calculated

Annual operating income is rent after vacancy, management, maintenance, taxes, insurance, HOA and other operating costs, before financing and capital reserves. Cap rate divides annual operating income by purchase price. Estimated monthly cash flow assumes an all-cash purchase: rent after vacancy, management, maintenance, taxes, insurance, HOA, other operating costs and capital reserves. No mortgage payment is deducted. The mortgage calculator is separate; loan payments would reduce cash flow for a financed purchase. One-time acquisition costs, renovations, income taxes, depreciation and appreciation are excluded.

Mortgage payment calculator

Explore financing separately. These loan settings do not change the all-cash investor outlook.

Mortgage assumptions

20% down and 7% interest are illustrative starting values.

Estimated monthly principal & interest—Loan payment only. Excludes property taxes, homeowners/flood insurance, mortgage insurance and HOA dues.

About this payment estimate

Based on a fixed-rate, fully amortizing loan with monthly payments and the price, down payment, interest rate and term you select. The interest rate is an example, not a current rate offer or APR; APR includes certain loan costs. This is an illustration, not a Loan Estimate, approval, offer of credit or commitment to lend.

Your actual payment, rate and eligibility depend on your lender, credit, loan program and property. Closing costs, points, prepaid expenses and lender fees are not included. Taxes and insurance may change, and mortgage insurance may be required, particularly with a down payment below 20%. Ask your lender for a Loan Estimate and a complete monthly payment including applicable taxes, insurance and fees.

Dollar results are rounded to the nearest cent; calculations retain precision until display. A cash purchase has no loan payment but still has ownership costs. Understand your total home payment (CFPB).

ERA PROPERTY MANAGEMENT

A team for what comes next.

Put your investment outlook into practice. Team ERA can help you confirm local rental potential and plan for the day-to-day of ownership.

  1. Understand the opportunity.

    Review rental pricing, property condition and your ownership goals with a local professional.

  2. Make a strong first impression.

    Bring together property preparation, professional marketing and applicant screening.

  3. Stay connected to your investment.

    Get support with rent collection, resident communication, maintenance coordination and owner reporting.
Get a local rental estimateTalk through your management needs
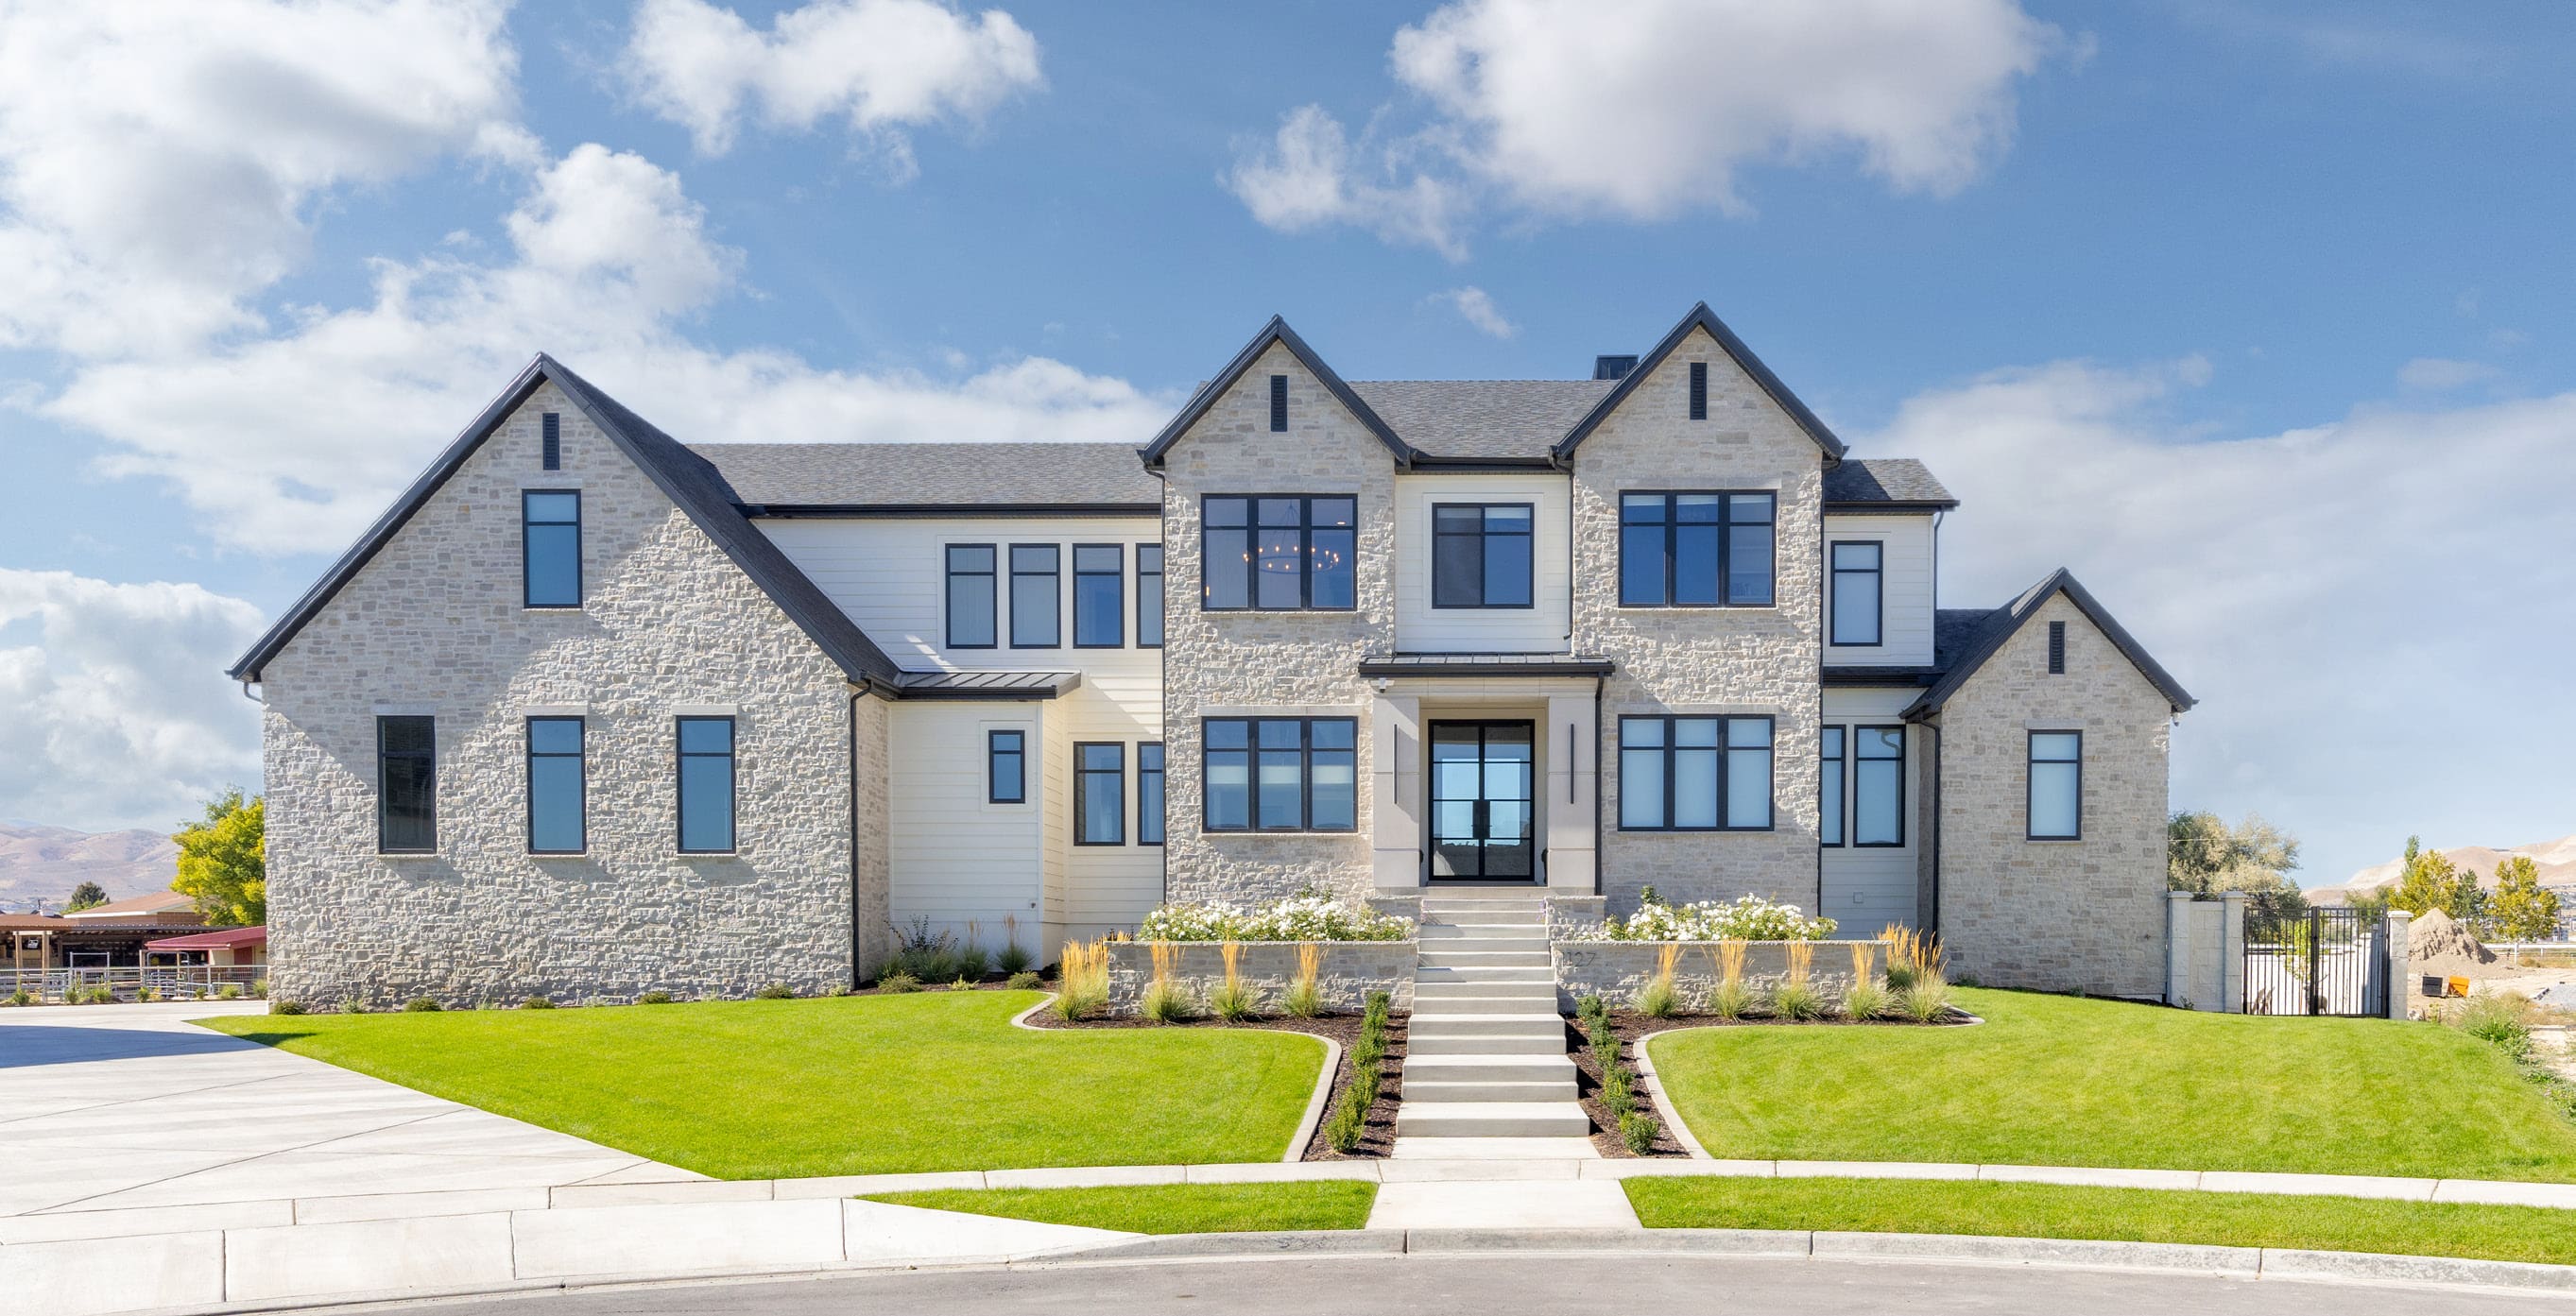
Stone-front home with a landscaped lawn and central entry
A more complete plan for your property

LOCAL PEOPLE. SHARED COMMITMENT.

A team behind your next step.

From your first question to the everyday work of ownership, a conversation with the right person makes a difference.

Meet ERA Property Management

Residential management in Utah, Nevada and Texas. Service availability and rental eligibility must be confirmed for each property. Commercial and association services are available through our management services page.

More in Millcreek.
Listing information

MLS #2195989 · Utah Real Estate MLS

Listing brokerage: Windermere Real Estate
Listing agent: Clint Goode

Listing status: Active. MLS last changed: not supplied. Availability last checked: not recorded. Confirm current availability and price with the listing agent.

Based on information from the Wasatch Front Regional Multiple Listing Service, Inc. All data, including all measurements and calculations of area, is obtained from various sources and has not been, and will not be, verified by broker or the MLS. All information should be independently reviewed and verified for accuracy. Properties may or may not be listed by the office/agent presenting the information.