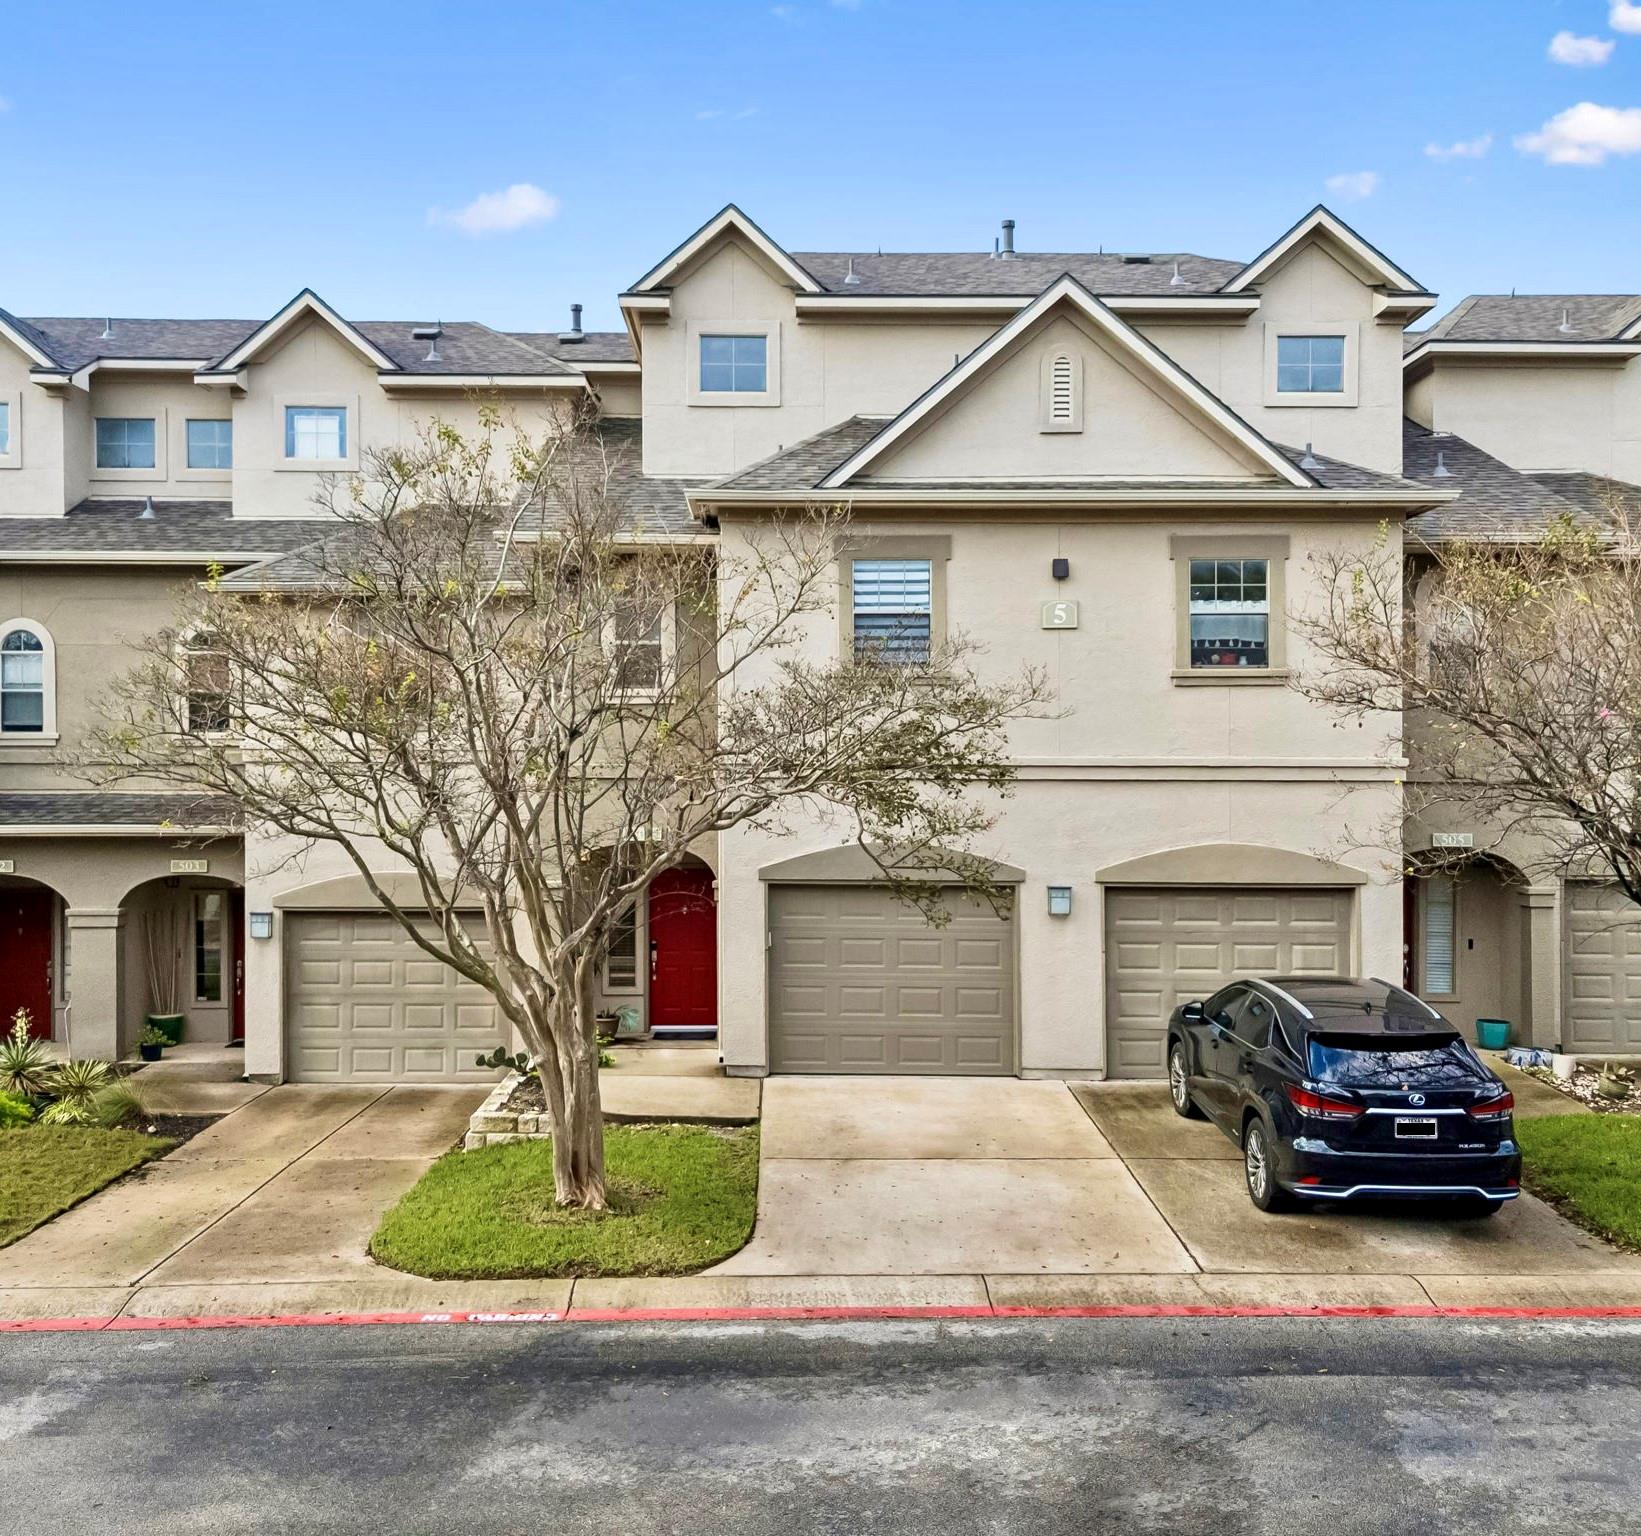
11203 Ranch Road 2222 None #504
Austin, TX 78730
$239,000
- 2 beds
- 3 baths
- 1,259 sq ft
- 0.11 acres
- Built 2002
Listed by eXp Realty, LLC · MLS #ACT4684546
Listing status & updates
- MLS last changed
- Not supplied by this listing source
- Availability last checked
- No per-listing check is recorded
Source changes and availability checks are different. A website import or photo check does not confirm that a property is still available. Confirm availability with the listing agent. Ask about the listing status
Interested in this property?
Team ERA is here to help. Tell us what you’re looking for, and we’ll connect you with a local ERA professional.
Contact the property team
PROPERTY QUESTIONS & SHOWINGS
Ask about this property.
11203 Ranch Road 2222 None #504, Austin, TX 78730 · MLS #ACT4684546
A FEW THINGS TO NOTICE
What stands out.
Living spaces
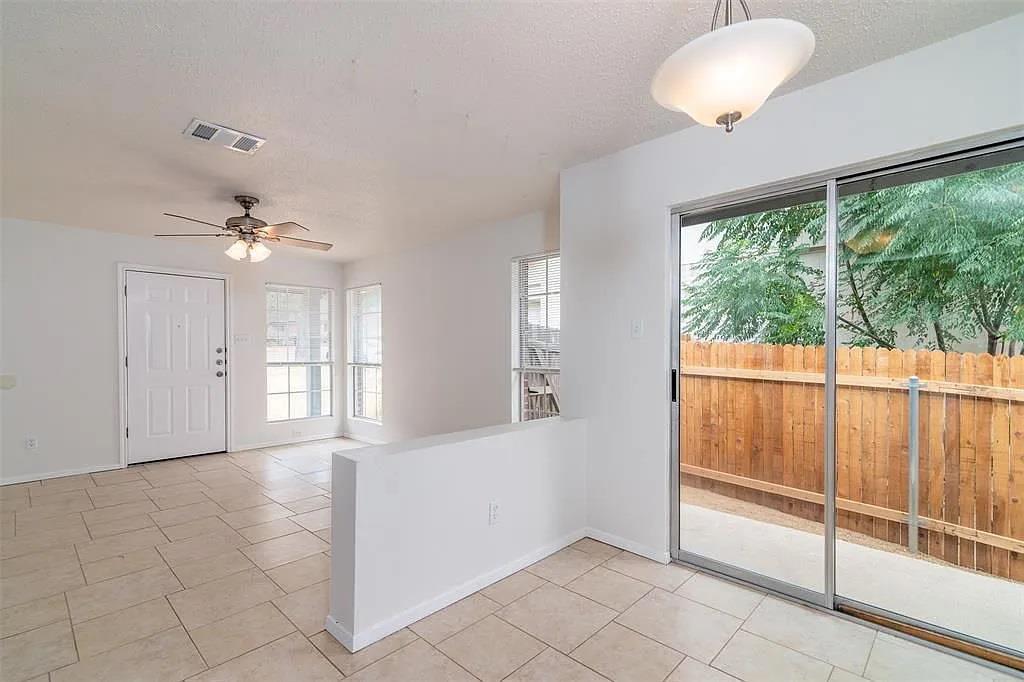
Upstairs, the open concept living area features engineered hardwood floors, a well appointed kitchen with stainless steel appliances, granite countertops, tile flooring, and real wood cabinetry.
Details worth a look
This level also includes a half bath and a covered balcony for indoor outdoor living.
Year built
Built in 2002.
Highlights from the listing description and property details. Confirm features with the listing agent.
THE PROPERTY
Get to know the property.
The first floor suite opens to a covered rear porch and includes an en suite bath with a walk in shower and built in seat. The laundry area is conveniently located just outside the bedroom, with extra storage tucked beneath the stairs.
Upstairs, the open concept living area features engineered hardwood floors, a well appointed kitchen with stainless steel appliances, granite countertops, tile flooring, and real wood cabinetry. A beautiful dining room chandelier and updated light fixtures throughout add a polished touch. This level also includes a half bath and a covered balcony for indoor outdoor living.
The third floor primary suite offers a walk in closet and an en suite bathroom renovated in 2026, featuring a stunning new vanity, new flooring, a tub and shower combination, rainfall showerhead, and updated finishes. Recently installed double pane windows add comfort to this level.
Notable updates include a new roof installed less than a year ago, an HVAC system and condensers replaced in 2019, a water heater updated in 2021, and renovations to the first floor full bath and half bath completed between 2022 and 2023. The third floor primary bathroom was renovated in 2026.
Community amenities include a resort style pool and hot tub, outdoor grills, fitness center, clubhouse, and beautifully maintained grounds. Convenient to Lake Austin, Lake Travis, shopping, dining, major roadways, and downtown Austin. Book your showing today!
THE NEIGHBORHOOD
Explore the location.
11203 Ranch Road 2222 None #504, Austin, TX 78730
Loading property map…
Map position comes from the listing source. Open directions in Google Maps
LOCAL MARKET CONTEXT
Travis County housing market
See the broader conditions surrounding this property through ERA Brokers Consolidated research.
These figures describe the broader reporting area and do not determine this property’s value, condition, availability, or likely sale price.
THE DETAILS
The details, all in one place.
- Property type
- Residential
- Category
- Residential
- Year built
- 2002
- Full baths
- 2
- Half baths
- 1
- Garage spaces
- 1
- Cooling
- Ceiling Fan(s), Central Air
- Heating
- Central, Electric
- Appliances
- Dishwasher, Disposal, Electric Range, Microwave, Refrigerator
- Flooring
- Carpet, Tile, Wood
- Fencing
- None
- Accessibility
- None
- Pool features
- None
- Subdivision
- Alicante Condo Twnhms Amd
- Parcel
- 01543003620000
- HOA
- Alicante
- HOA amenities
- Common Area Maintenance, Insurance
- HOA fee frequency
- Monthly
- Elementary school
- River Place
- Middle school
- Four Points
- High school
- Vandegrift
- Annual property tax
- $5,766.08
- HOA fee
- $403.00
Features and school information are supplied by the listing source. Confirm measurements, school assignments, HOA terms and rental restrictions before making a decision.
Investor outlook Rental potential, ownership costs and property management
OWNERSHIP, WITH A PLAN
Investor outlook.
Explore this property’s rental potential with an all-cash purchase. Monthly rent starts at 5% of the purchase price per year, divided by 12. Adjust it and the other assumptions to explore your scenario.
ERA PROPERTY MANAGEMENT
A team for what comes next.
Put your investment outlook into practice. Team ERA can help you confirm local rental potential and plan for the day-to-day of ownership.
Understand the opportunity.
Review rental pricing, property condition and your ownership goals with a local professional.
Make a strong first impression.
Bring together property preparation, professional marketing and applicant screening.
Stay connected to your investment.
Get support with rent collection, resident communication, maintenance coordination and owner reporting.
LOCAL PEOPLE. SHARED COMMITMENT.
A team behind your next step.
From your first question to the everyday work of ownership, a conversation with the right person makes a difference.
Meet ERA Property ManagementResidential management in Utah, Nevada and Texas. Service availability and rental eligibility must be confirmed for each property. Commercial and association services are available through our management services page.
More in Austin.
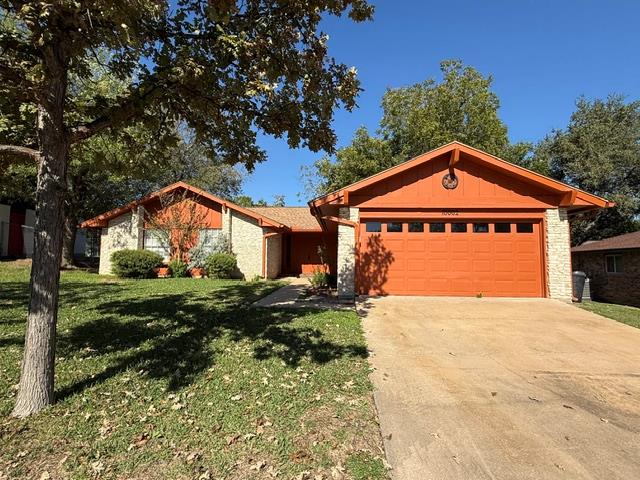 $345,000
 $243,000
 $525,000
Listing information
MLS #ACT4684546 · Austin Board of Realtors
Listing brokerage: eXp Realty, LLC
Listing agent: Tijana Jones
Listing status: Active. MLS last changed: not supplied. Availability last checked: not recorded. Confirm current availability and price with the listing agent.