ActiveResidential · sale

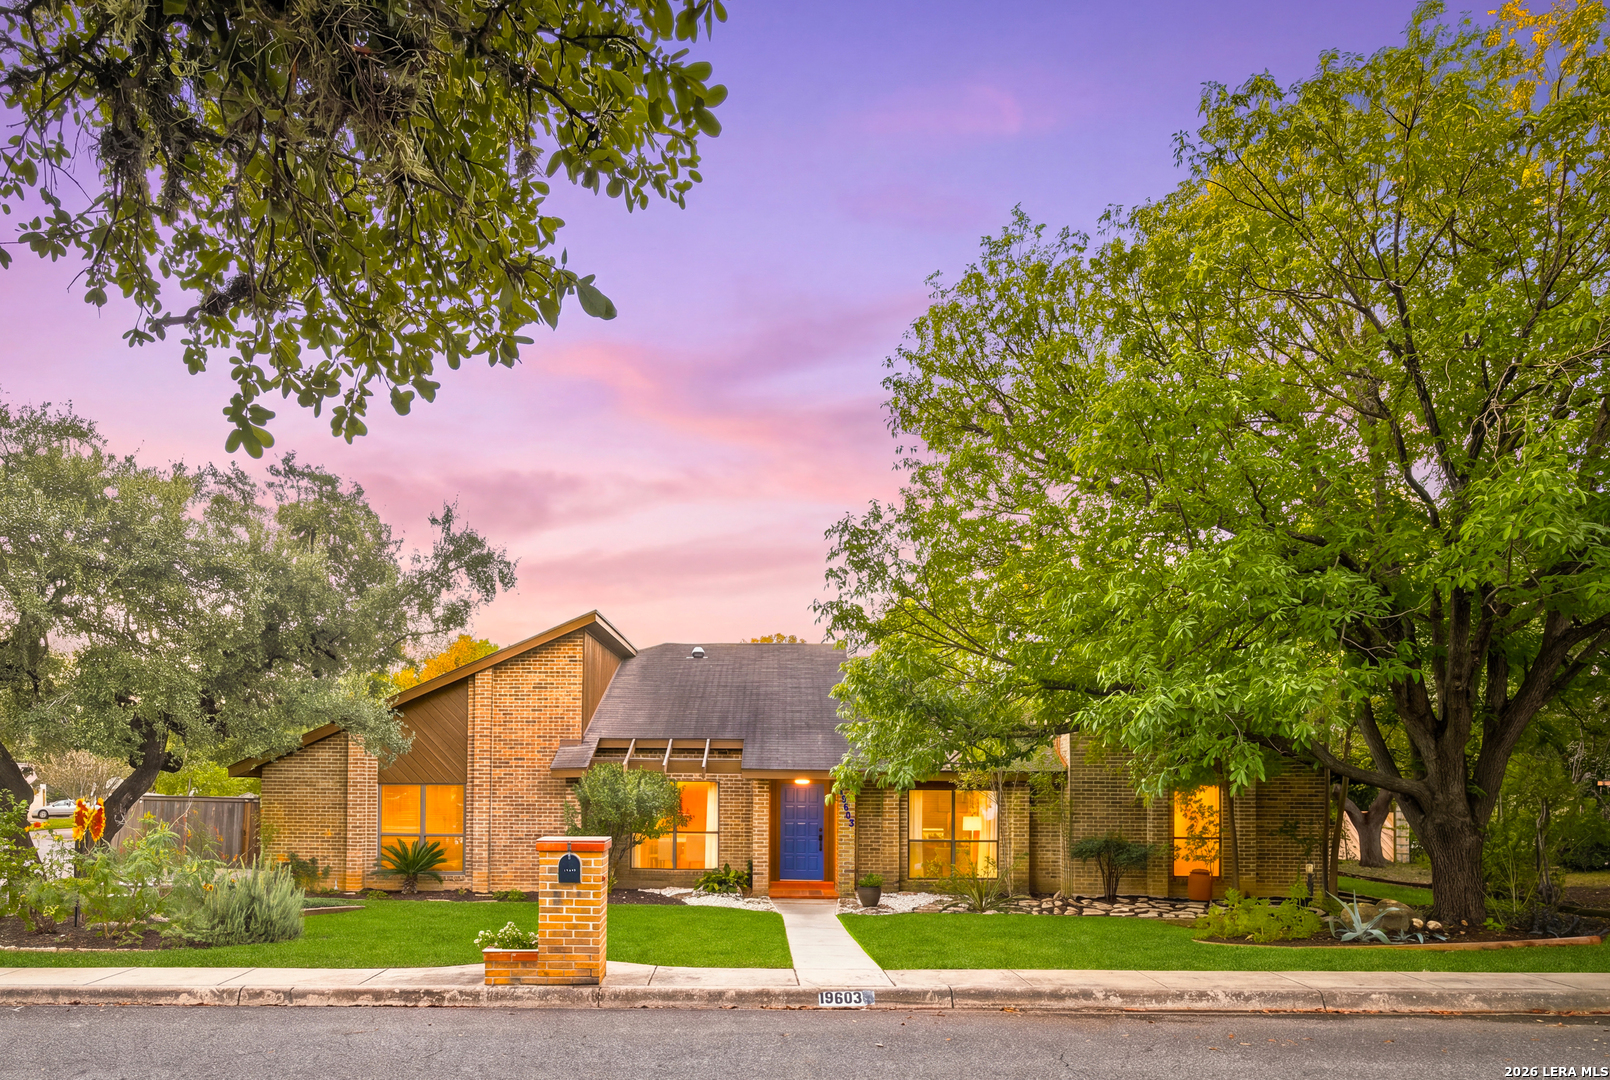
19603 Encino Way

San Antonio, TX 78259

$440,000

  • 4 beds
  • 2 baths
  • 2,356 sq ft
  • 0.32 acres
  • Built 1983

Listed by eXp Realty · MLS #2028990

Listing status & updates
MLS last changed
Not supplied by this listing source
Availability last checked
No per-listing check is recorded

Source changes and availability checks are different. A website import or photo check does not confirm that a property is still available. Confirm availability with the listing agent. Ask about the listing status
Interested in this property?

Team ERA is here to help. Tell us what you’re looking for, and we’ll connect you with a local ERA professional.

Contact the property team

PROPERTY QUESTIONS & SHOWINGS

Ask about this property.

19603 Encino Way, San Antonio, TX 78259 · MLS #2028990

Your preferred tour

Times are local to the property. Your tour is not scheduled until an agent confirms.

Your purchase plans

Property inquiries go to help@erabrokers.com.

A FEW THINGS TO NOTICE

What stands out.

Details worth a look

Direct access from the bathroom to a private outdoor patio with a hot tub creates an inviting and convenient private retreat.

Year built

Built in 1983.

Property size

0.32 acres listed.

Highlights from the listing description and property details. Confirm features with the listing agent.

THE PROPERTY

Get to know the property.

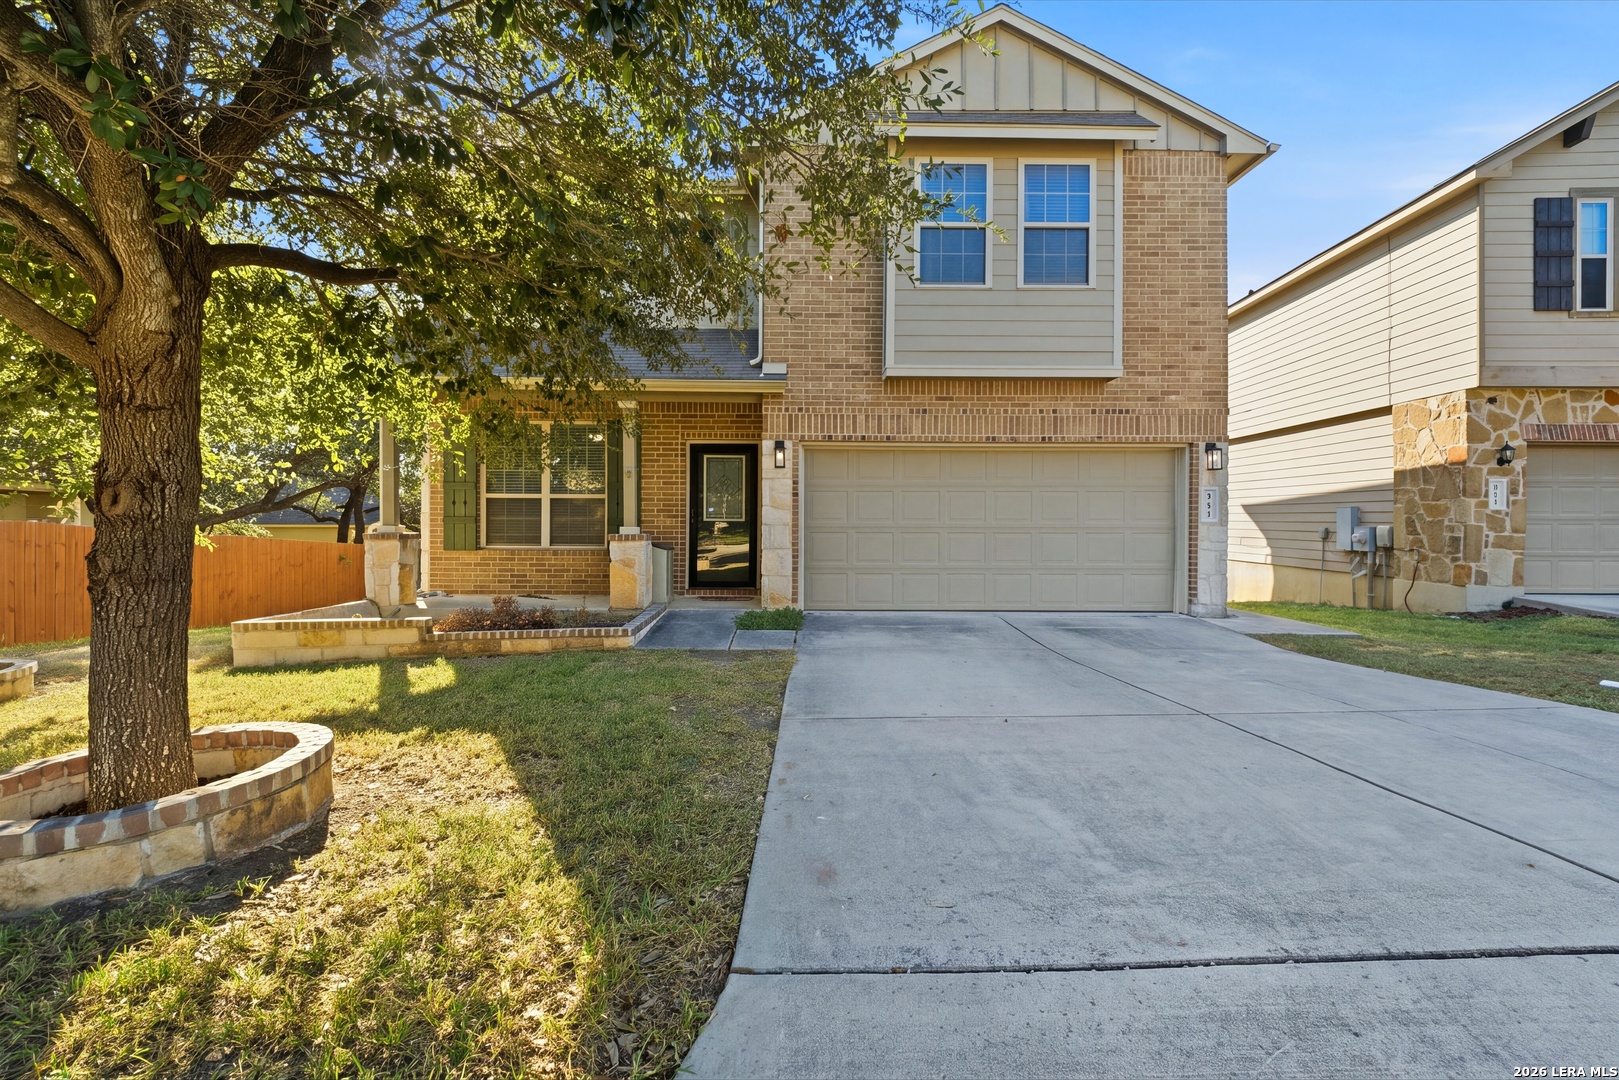
Set on a spacious 0.31-acre corner lot, 19603 Encino Way offers thoughtfully designed, single-story living with 4 bedrooms, 2 full bathrooms, and 2,356 square feet. Well maintained with timeless appeal, the home features an open, inviting layout with engineered wood flooring in the main living and dining areas and luxury vinyl plank in the secondary rooms. Two living areas provide plenty of room to spread out. The spacious main living area features high ceilings with a distinctive double-sided brick fireplace that visually connects the two living areas. The kitchen includes granite countertops, pantry, a center island, and double ovens. The breakfast area looks onto the Florida Room and includes a desk-height area and glass front cabinets. Refinished solid oak cabinets and built-in storage with new, champagne-brass handles are featured throughout the house. The spacious dining room conveniently flows into the front living area. The spacious primary suite features a bright bathroom with abundant natural light, an expansive double vanity, a separate tub, and a walk-in shower. Direct access from the bathroom to a private outdoor patio with a hot tub creates an inviting and convenient private retreat. The hot tub is included with the sale. A screened-in Florida Room offers additional space to relax and enjoy the outdoors, as well as a great space to over-winter potted plants. The sizable backyard includes mature live oaks, a goldfish pond (plantings, pump, and filter convey), and a re-built, spacious storage shed. Beautiful landscaping extends throughout the property, supported by a full sprinkler system. A double gate from the driveway into the side yard provides convenient access for boat or trailer parking. Other features include a two-car garage with an additional storage room, a floored attic, and a full-house water softener. The AC/heat pump was just serviced. Neighborhood amenities include a community center, swimming pool, park and playground, basketball court, and tennis court. Enjoy quick access to Highway 281, nearby restaurants, shopping, and entertainment. Abundant medical offices, healthcare services, and hospitals are minutes away. The home is zoned to Johnson High School within North East ISD. Schedule your private showing today!

Upcoming open houses

–9:00 pm · Confirm the schedule with the listing team.

–10:00 pm · Confirm the schedule with the listing team.

THE NEIGHBORHOOD

Explore the location.

19603 Encino Way, San Antonio, TX 78259

Loading property map…

Map position comes from the listing source. Open directions in Google Maps

LOCAL MARKET CONTEXT

Bexar County housing market

See the broader conditions surrounding this property through ERA Brokers Consolidated research.

12-month price trend$288,429Down 0.9% vs. the previous 12 months
Months of supply5.912-month average
Days on market8612-month weighted average

These figures describe the broader reporting area and do not determine this property’s value, condition, availability, or likely sale price.

THE DETAILS

The details, all in one place.

Property type
Residential
Category
Residential
Year built
1983
Full baths
2
Half baths
0
Cooling
One Central
Heating
Central
Flooring
Carpeting, Saltillo Tile, Laminate, Other
Exterior
Brick
Accessibility
No Stairs, Full Bath/Bed on 1st Flr, First Floor Bedroom
Pool features
Hot Tub/Sauna
Subdivision
ENCINO PARK
Parcel
175860060220
HOA
ENCINO PARK HOMEOWNERS ASSOCIATION
HOA amenities
Pool, Tennis, Clubhouse, Park/Playground, BBQ/Grill, Basketball Court
Elementary school
Encino Park
Middle school
Tejeda
High school
Johnson
Annual property tax
$10,416.60
HOA fee
$527.00

Features and school information are supplied by the listing source. Confirm measurements, school assignments, HOA terms and rental restrictions before making a decision.

Investor outlook Rental potential, ownership costs and property management

OWNERSHIP, WITH A PLAN

Investor outlook.

Explore this property’s rental potential with an all-cash purchase. Monthly rent starts at 5% of the purchase price per year, divided by 12. Adjust it and the other assumptions to explore your scenario.

These are planning assumptions, not a rental appraisal or a loan quote. The starting rent is a price-based estimate; a local leasing professional can help confirm market rent.

Investor outlook assumes an all-cash purchase. No mortgage payment is deducted.

Estimated monthly cash flow · cash purchase$467.61
Estimated monthly rent$1,833.33
Cap rate1.53%

Annual operating income: $6,711.37

HOA: The listing source reports a $527.00 HOA fee, but not a usable payment frequency. HOA costs are not included in this estimate. Choose a monthly amount under Adjust assumptions.

Have ERA review this rental estimate

Your property and current assumptions will be included for our team to review.

Adjust assumptions
Purchase price
Rental income & operating costs

Purchase price × 5% ÷ 12. Updates with purchase price until you enter a custom rent.

Annual insurance starts at purchase price × 0.25%, rounded to the nearest available amount. Updates with purchase price until you choose another amount.A planning estimate, not an insurance quote. Adjust it for your property and coverage.

Percentages are editable examples, not ERA fee quotes. Management is applied to rent after vacancy; maintenance and capital reserves use scheduled rent. Add owner-paid utilities, mortgage insurance and other recurring expenses under other costs.

How this scenario is calculated

Annual operating income is rent after vacancy, management, maintenance, taxes, insurance, HOA and other operating costs, before financing and capital reserves. Cap rate divides annual operating income by purchase price. Estimated monthly cash flow assumes an all-cash purchase: rent after vacancy, management, maintenance, taxes, insurance, HOA, other operating costs and capital reserves. No mortgage payment is deducted. The mortgage calculator is separate; loan payments would reduce cash flow for a financed purchase. One-time acquisition costs, renovations, income taxes, depreciation and appreciation are excluded.

Mortgage payment calculator

Explore financing separately. These loan settings do not change the all-cash investor outlook.

Mortgage assumptions

20% down and 7% interest are illustrative starting values.

Estimated monthly principal & interest—Loan payment only. Excludes property taxes, homeowners/flood insurance, mortgage insurance and HOA dues.

About this payment estimate

Based on a fixed-rate, fully amortizing loan with monthly payments and the price, down payment, interest rate and term you select. The interest rate is an example, not a current rate offer or APR; APR includes certain loan costs. This is an illustration, not a Loan Estimate, approval, offer of credit or commitment to lend.

Your actual payment, rate and eligibility depend on your lender, credit, loan program and property. Closing costs, points, prepaid expenses and lender fees are not included. Taxes and insurance may change, and mortgage insurance may be required, particularly with a down payment below 20%. Ask your lender for a Loan Estimate and a complete monthly payment including applicable taxes, insurance and fees.

Dollar results are rounded to the nearest cent; calculations retain precision until display. A cash purchase has no loan payment but still has ownership costs. Understand your total home payment (CFPB).

ERA PROPERTY MANAGEMENT

A team for what comes next.

Put your investment outlook into practice. Team ERA can help you confirm local rental potential and plan for the day-to-day of ownership.

  1. Understand the opportunity.

    Review rental pricing, property condition and your ownership goals with a local professional.

  2. Make a strong first impression.

    Bring together property preparation, professional marketing and applicant screening.

  3. Stay connected to your investment.

    Get support with rent collection, resident communication, maintenance coordination and owner reporting.
Get a local rental estimateTalk through your management needs
Stone-front home with a landscaped lawn and central entry
A more complete plan for your property

LOCAL PEOPLE. SHARED COMMITMENT.

A team behind your next step.

From your first question to the everyday work of ownership, a conversation with the right person makes a difference.

Meet ERA Property Management

Residential management in Utah, Nevada and Texas. Service availability and rental eligibility must be confirmed for each property. Commercial and association services are available through our management services page.

More in San Antonio.
Listing information

MLS #2028990 · San Antonio Board of Realtors

Listing brokerage: eXp Realty
Listing agent: Sebastiano Formica

Listing status: Active. MLS last changed: not supplied. Availability last checked: not recorded. Confirm current availability and price with the listing agent.