13700 NE Sage Grouse Dr NE #2102
Austin, TX 78729
$350,000
- 3 beds
- 3 baths
- 1,919 sq ft
- 0.04 acres
- Built 2016
Listed by All City Real Estate Ltd. Co · MLS #ACT9200799
Listing status & updates
- MLS last changed
- Not supplied by this listing source
- Availability last checked
- No per-listing check is recorded
Source changes and availability checks are different. A website import or photo check does not confirm that a property is still available. Confirm availability with the listing agent. Ask about the listing status
Interested in this property?
Team ERA is here to help. Tell us what you’re looking for, and we’ll connect you with a local ERA professional.
Contact the property team
PROPERTY QUESTIONS & SHOWINGS
Ask about this property.
13700 NE Sage Grouse Dr NE #2102, Austin, TX 78729 · MLS #ACT9200799
A FEW THINGS TO NOTICE
What stands out.
Living spaces
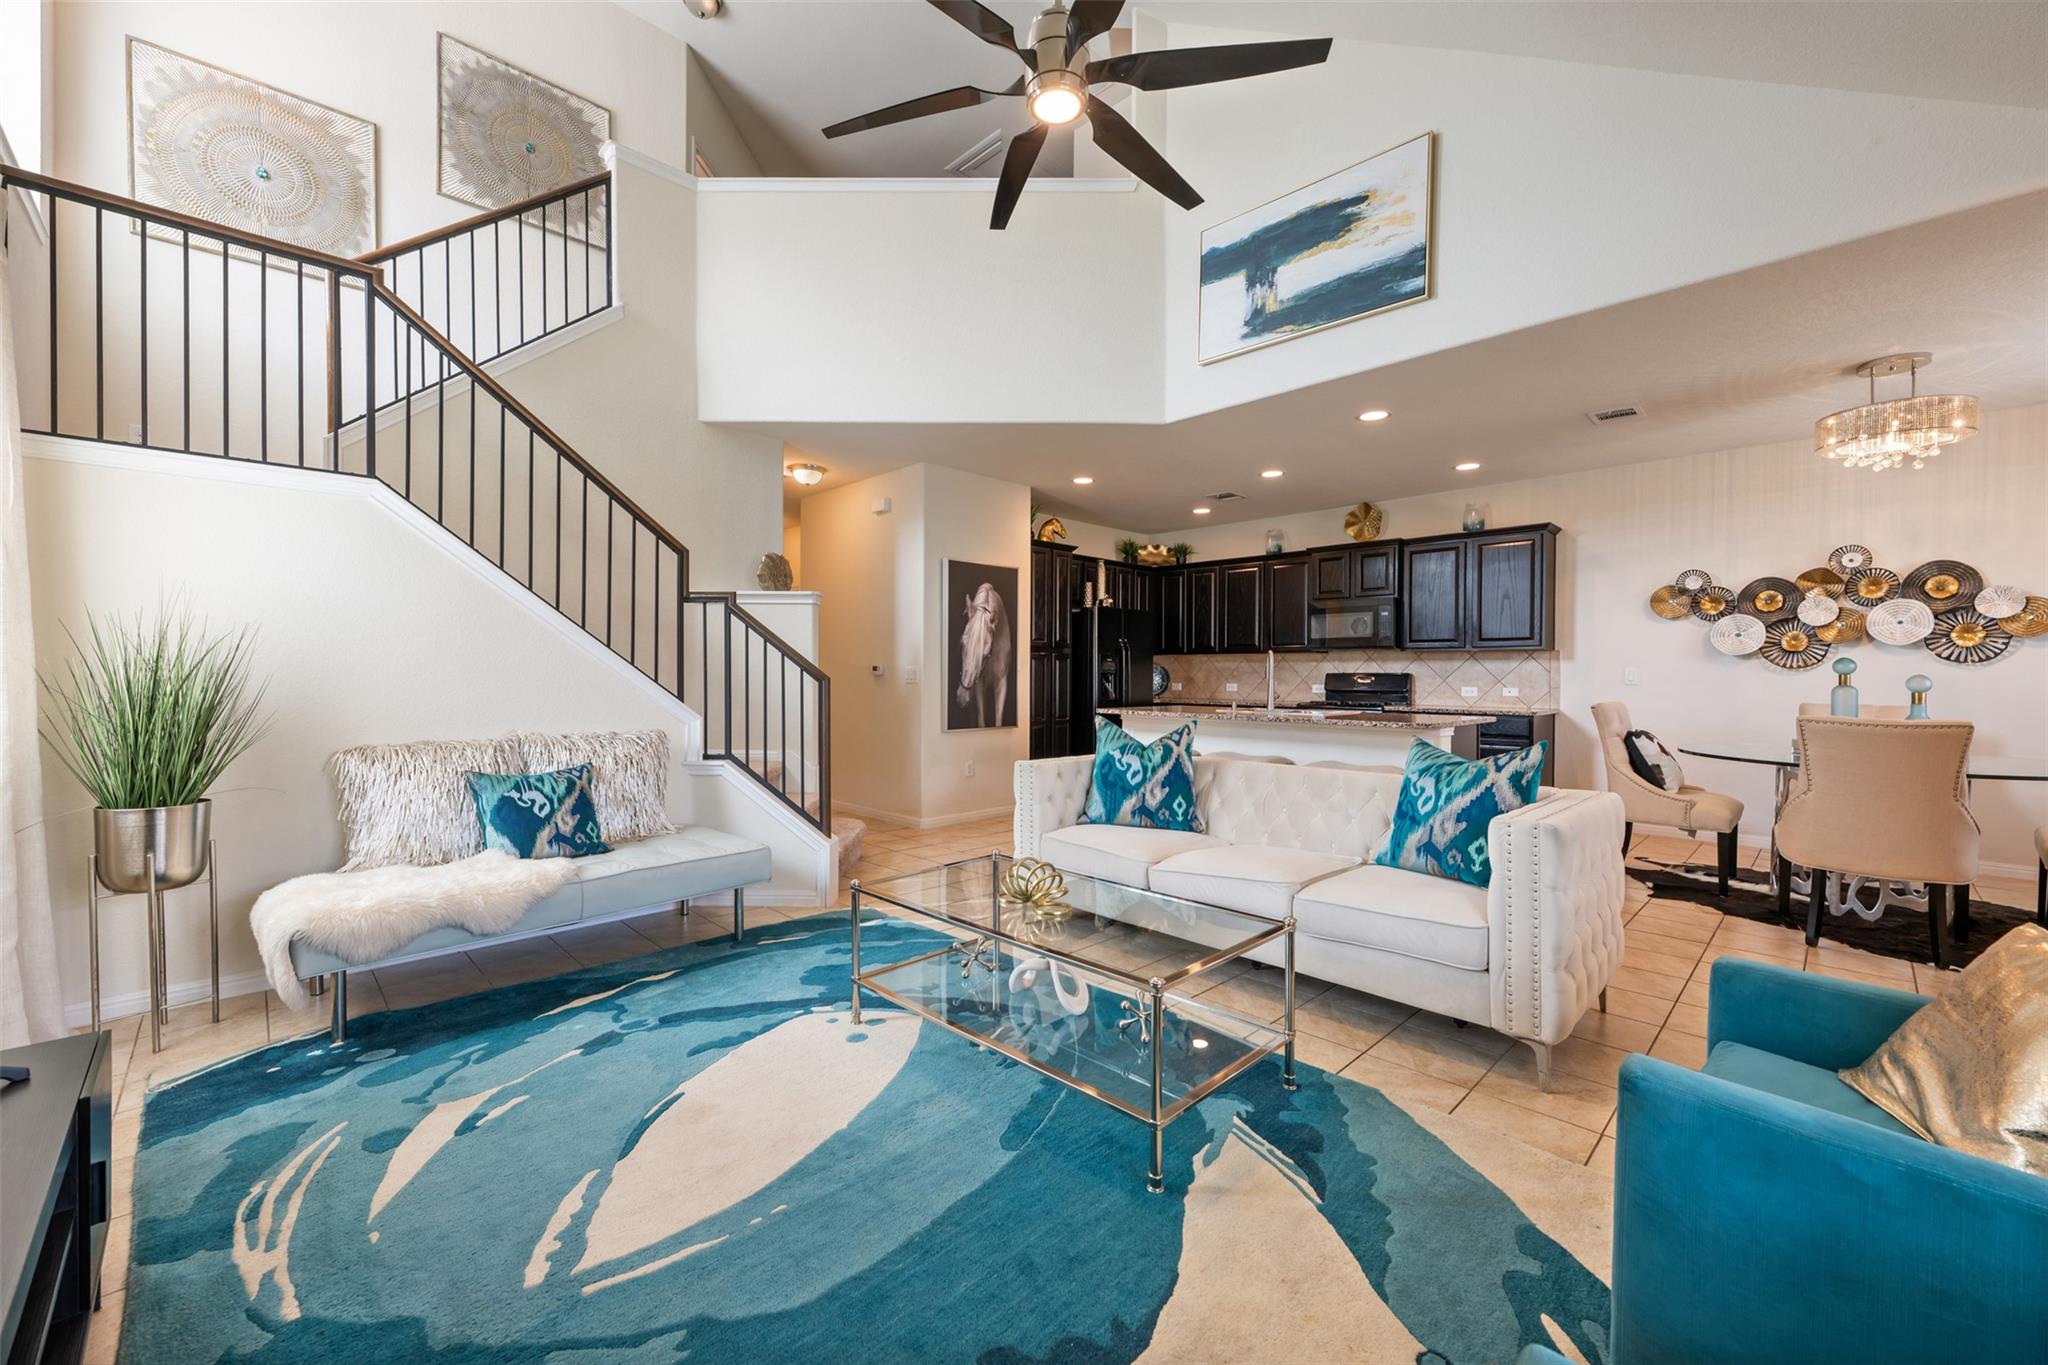
Step inside to an open floor plan where the living area, dining area and kitchen flow together beneath a sweeping staircase.
Details worth a look
The home sits on the second drive after entering the complex and faces northeast, with a landscaped front yard and a covered front patio.
Year built
Built in 2016.
Highlights from the listing description and property details. Confirm features with the listing agent.
THE PROPERTY
Get to know the property.
Step inside to an open floor plan where the living area, dining area and kitchen flow together beneath a sweeping staircase. The kitchen has stone countertops, 42" cabinets and a very large island with space for barstools. A half bath on the main level is convenient for guests.
The main-floor primary suite is a true retreat, with a spa-style bath and a huge walk-in closet with built-in shelving. Oversized under-stair storage within the closet adds space you rarely find in a home this size. The laundry room is just steps away on the main level.
Upstairs, a large game room gives you flexible space for movies, a home office or a workout area. Two additional bedrooms share a full bath. A 2-car garage with opener and a driveway add everyday convenience.
The location is the real prize. You are about 8 minutes from H-E-B and the Apple campus, 11 minutes from Lakeline Mall and 12 minutes from The Domain, with easy access to Parmer, 620, MoPac, 183 and the toll roads. Drive times are approximate and vary with traffic. Zoned to Round Rock ISD; schools per MLS, buyer to verify.
FINDING THE UNIT (see the directions map, last photo): From 620, right on W. Parmer Ln, then right on Sage Grouse Dr. Take the SECOND drive and go to the end. Turn right into the Bldg 21 parking lot and park. Walk up the sidewalk. #2102 is the 4th unit on the right, in the 2nd building.
Upcoming open houses
–10:00 pm · Confirm the schedule with the listing team.
THE NEIGHBORHOOD
Explore the location.
13700 NE Sage Grouse Dr NE #2102, Austin, TX 78729
Loading property map…
Map position comes from the listing source. Open directions in Google Maps
LOCAL MARKET CONTEXT
Williamson County housing market
See the broader conditions surrounding this property through ERA Brokers Consolidated research.
These figures describe the broader reporting area and do not determine this property’s value, condition, availability, or likely sale price.
THE DETAILS
The details, all in one place.
- Property type
- Residential
- Category
- Residential
- Year built
- 2016
- Full baths
- 2
- Half baths
- 1
- Garage spaces
- 2
- Cooling
- Ceiling Fan(s), Central Air, Electric
- Heating
- Central, Natural Gas
- Appliances
- Dishwasher, Disposal, Exhaust Fan, Microwave, Free-Standing Gas Range, Refrigerator, Washer/Dryer
- Flooring
- Carpet, Tile
- Fencing
- None
- Accessibility
- None
- Pool features
- None
- Subdivision
- Parmer Villas Condo Unit # 2102
- Parcel
- 16485800002102
- HOA
- Parmer Villas Condo
- HOA amenities
- Common Area Maintenance, Maintenance Grounds
- HOA fee frequency
- Monthly
- Elementary school
- Live Oak
- Middle school
- Deerpark
- High school
- McNeil
- Annual property tax
- $6,963.77
- HOA fee
- $350.00
Features and school information are supplied by the listing source. Confirm measurements, school assignments, HOA terms and rental restrictions before making a decision.
Investor outlook Rental potential, ownership costs and property management
OWNERSHIP, WITH A PLAN
Investor outlook.
Explore this property’s rental potential with an all-cash purchase. Monthly rent starts at 5% of the purchase price per year, divided by 12. Adjust it and the other assumptions to explore your scenario.
ERA PROPERTY MANAGEMENT
A team for what comes next.
Put your investment outlook into practice. Team ERA can help you confirm local rental potential and plan for the day-to-day of ownership.
Understand the opportunity.
Review rental pricing, property condition and your ownership goals with a local professional.
Make a strong first impression.
Bring together property preparation, professional marketing and applicant screening.
Stay connected to your investment.
Get support with rent collection, resident communication, maintenance coordination and owner reporting.
LOCAL PEOPLE. SHARED COMMITMENT.
A team behind your next step.
From your first question to the everyday work of ownership, a conversation with the right person makes a difference.
Meet ERA Property ManagementResidential management in Utah, Nevada and Texas. Service availability and rental eligibility must be confirmed for each property. Commercial and association services are available through our management services page.
More in Austin.
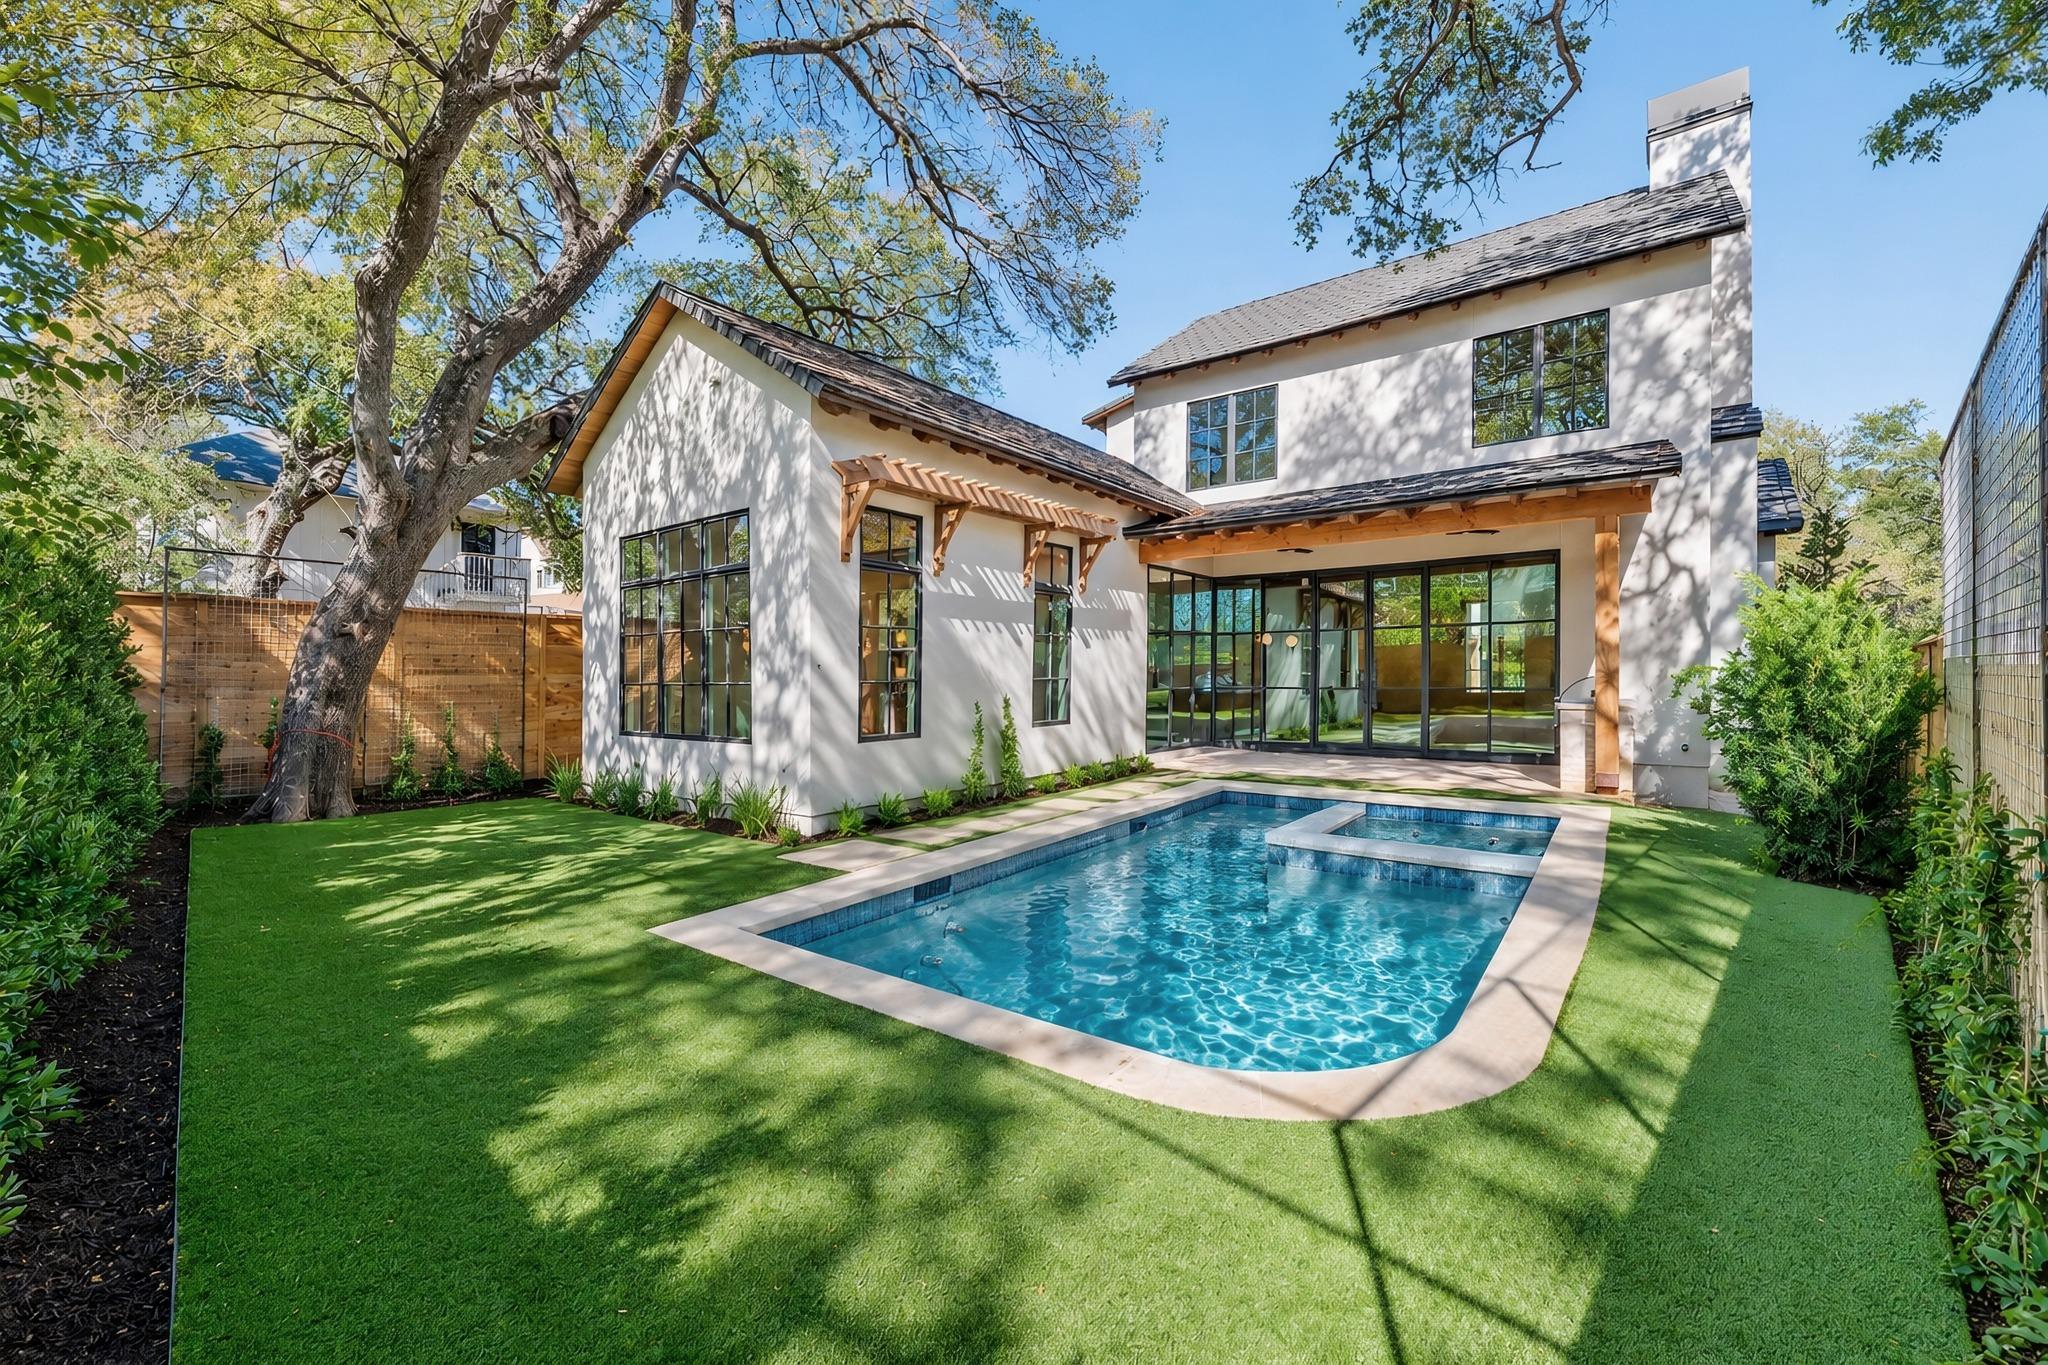 $3,999,900
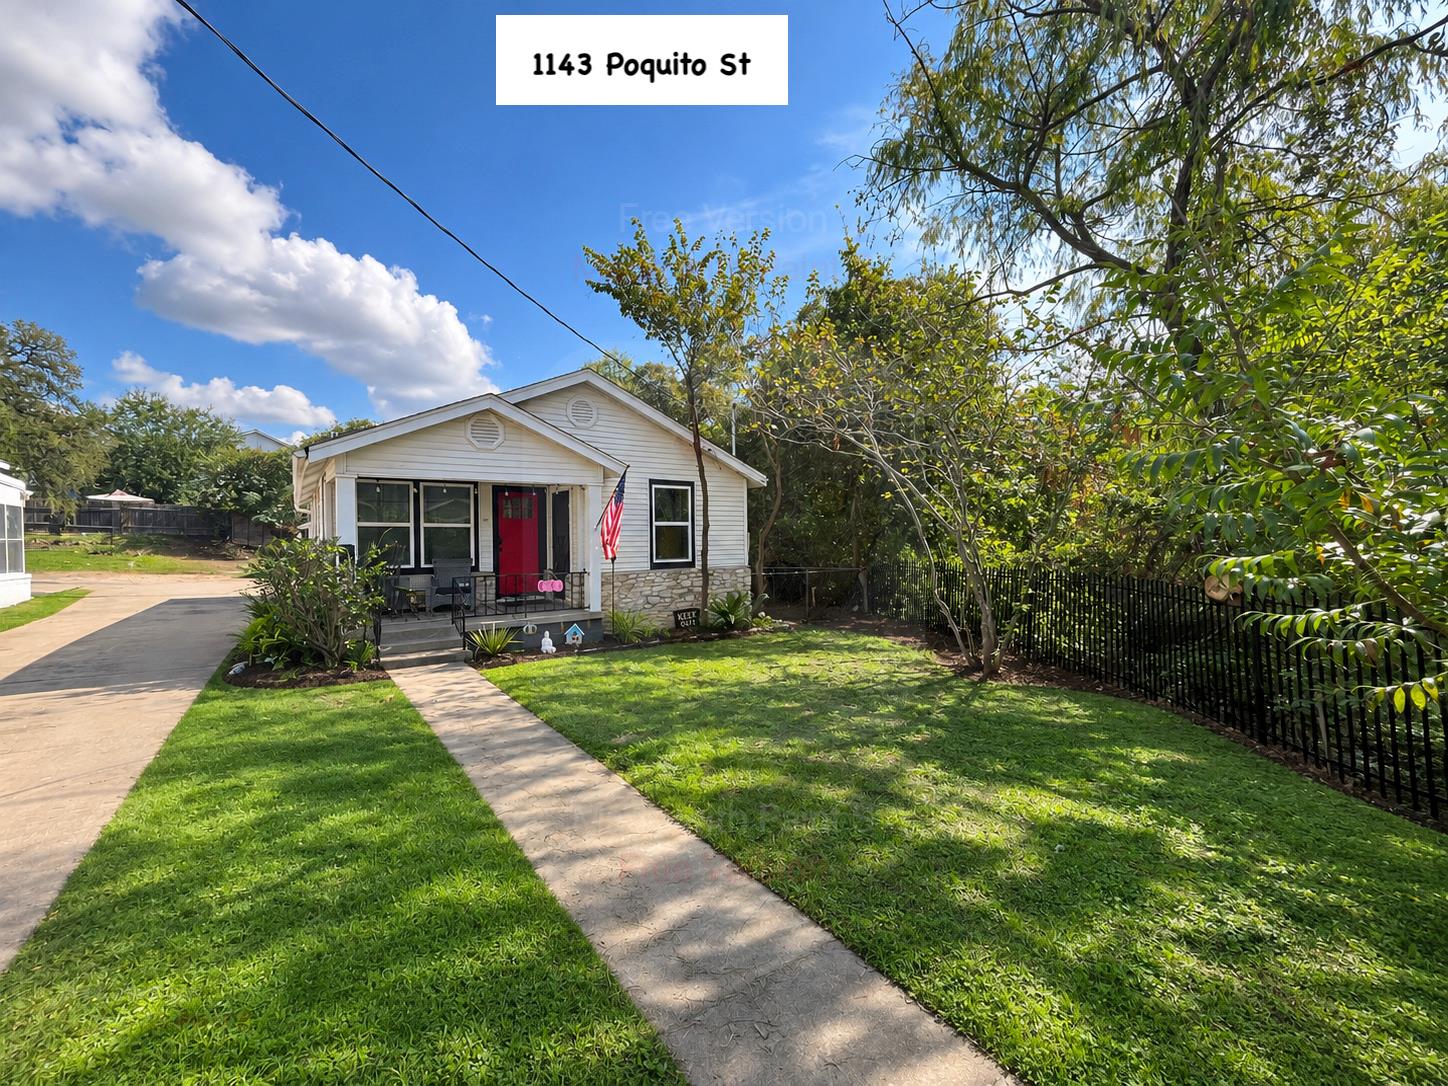 $1,065,000
 $139,500
Listing information
MLS #ACT9200799 · Austin Board of Realtors
Listing brokerage: All City Real Estate Ltd. Co
Listing agent: Gina Warrington
Listing status: Active. MLS last changed: not supplied. Availability last checked: not recorded. Confirm current availability and price with the listing agent.