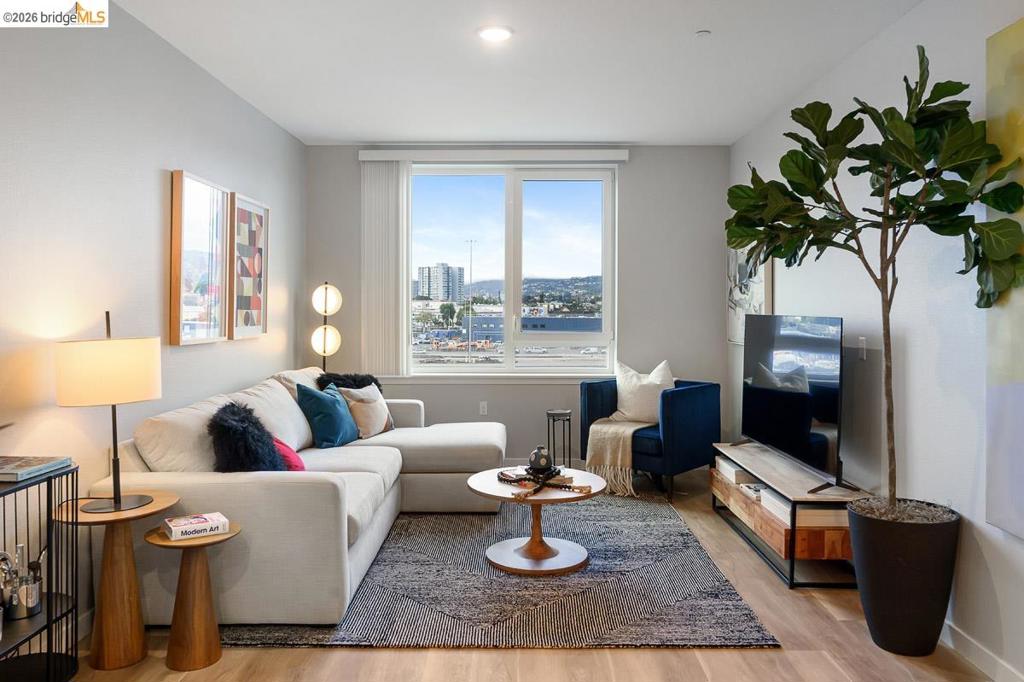
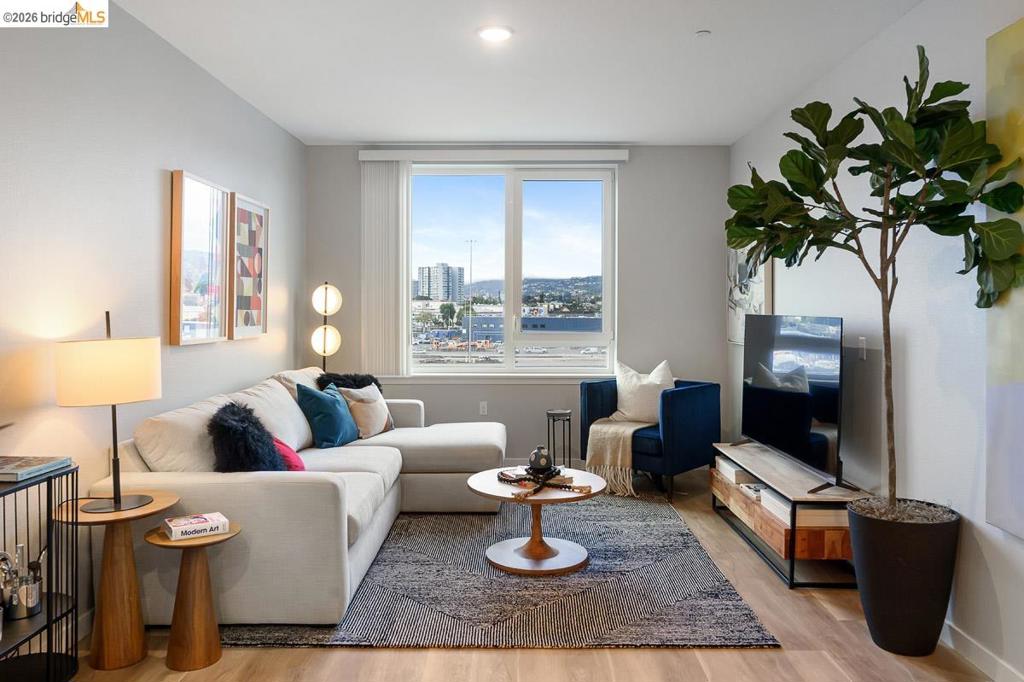
ActiveResidential · sale

5821 Romany Rd

Oakland, CA 94618

$1,395,000

  • 2 beds
  • 3 baths
  • 2,026 sq ft
  • 0.2 acres
  • Built 1956

Listed by Compass · MLS #41153033

Listing status & updates
MLS last changed
Not supplied by this listing source
Availability last checked
No per-listing check is recorded

Source changes and availability checks are different. A website import or photo check does not confirm that a property is still available. Confirm availability with the listing agent. Ask about the listing status
Interested in this property?

Team ERA is here to help. Tell us what you’re looking for, and we’ll connect you with a local ERA professional.

Contact the property team

PROPERTY QUESTIONS & SHOWINGS

Ask about this property.

5821 Romany Rd, Oakland, CA 94618 · MLS #41153033

Your preferred tour

Times are local to the property. Your tour is not scheduled until an agent confirms.

Your purchase plans

Property inquiries go to help@erabrokers.com.

A FEW THINGS TO NOTICE

What stands out.

Details worth a look

The dining area opens directly to a charming balcony, the perfect spot to enjoy the sunrise while watching the deer roam the nearby ridge.

Year built

Built in 1956.

Garage parking

2 garage spaces listed.

Highlights from the listing description and property details. Confirm features with the listing agent.

THE PROPERTY

Get to know the property.

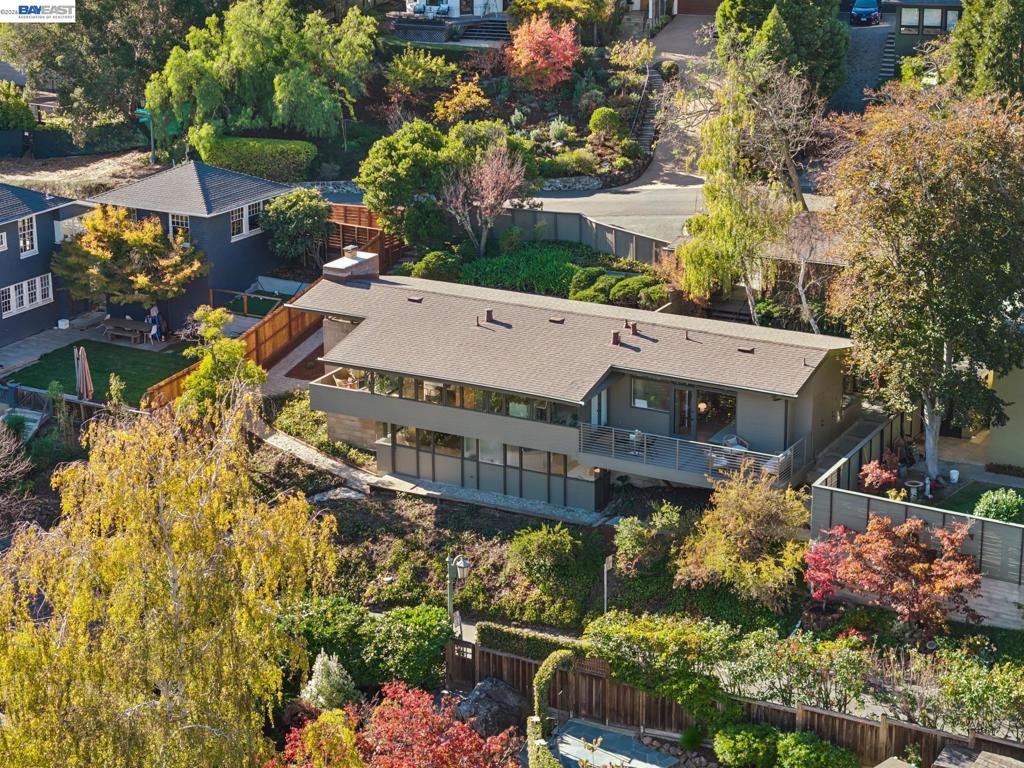
Perched in the heart of Upper Rockridge, this Mid-Century Modern gem perfectly balances architectural integrity with a sophisticated 2026 refresh. Spanning 2,026 square feet of expertly designed living space, the home welcomes you with a street level two-car garage and just a few steps down, the entry leads into an expansive main floor designed for effortless, single-level living where original character shines alongside modern updates, including gleaming refinished hardwood floors, fresh paint, and a new roof. The heart of the home is defined by its seamless indoor-outdoor flow. Large expanses of glass draw the eye through the living spaces toward the lush surroundings, creating the bright and airy atmosphere Mid-Century enthusiasts treasure. The dining area opens directly to a charming balcony, the perfect spot to enjoy the sunrise while watching the deer roam the nearby ridge. The spacious primary bedroom serves as a true retreat, featuring an en-suite bath, ample closet space, and direct access to a private deck overlooking the verdant Oakland hills. The lower level includes an additional bedroom and full bath, along with a dedicated office, a large secondary living area, and abundant storage and features its own separate entry and stairs leading down to Ostrander Street, providing independent access toward Ostrander Park. Whether you are cozying up by the wood-burning fireplace or hosting on the large front patio, the home feels both grand and intimate. One of the property's most standout features is the impressive 8,645-square-foot lot. This expansive, private parcel uniquely spans the distance between Romany and Ostrander Roads, offering a sense of seclusion and space that is rare for the area. The side and rear yards provide a lush, private canvas for gardening, play, or simply soaking in the fresh air. The location is truly unparalleled. You are just one block from the local favorites at the Village Market and Nursery and the Terrace Cafe, and only a stone's throw to well loved Hillcrest Elementary K-8 School and Claremont Country Club. Surrounded by stunning architecture and scenic views, this home offers a sense of retreat and connection. Commuting and exploring are a breeze with the shops, restaurants and Rockridge BART station nearby, along with quick access to Highways 13 and 24. This is a rare opportunity to own a well maintained piece of Mid-Century design on a significant, private lot in one of Oakland's most coveted enclaves.

Upcoming open houses

–12:00 am · Confirm the schedule with the listing team.

–12:00 am · Confirm the schedule with the listing team.

THE NEIGHBORHOOD

Explore the location.

5821 Romany Rd, Oakland, CA 94618

Loading property map…

Map position comes from the listing source. Open directions in Google Maps

THE DETAILS

The details, all in one place.

Property type
Residential
Category
Residential
Year built
1956
Full baths
2
Half baths
1
Garage spaces
2
Cooling
None
Appliances
GasWaterHeater,Dryer,Washer
Flooring
Carpet,Tile,Vinyl,Wood
Pool
No
Pool features
None
Subdivision
UPPER ROCKRIDGE
Parcel
48A712342

Features and school information are supplied by the listing source. Confirm measurements, school assignments, HOA terms and rental restrictions before making a decision.

Investor outlook Rental potential, ownership costs and property management

OWNERSHIP, WITH A PLAN

Investor outlook.

Explore this property’s rental potential with an all-cash purchase. Monthly rent starts at 5% of the purchase price per year, divided by 12. Adjust it and the other assumptions to explore your scenario.

These are planning assumptions, not a rental appraisal or a loan quote. The starting rent is a price-based estimate; a local leasing professional can help confirm market rent.

Investor outlook assumes an all-cash purchase. No mortgage payment is deducted.

Estimated monthly cash flow · cash purchase—
Estimated monthly rent$5,812.50
Cap rate—

Annual operating income: —

HOA: No HOA cost is included because the listing source does not report one. Confirm whether HOA dues apply before relying on this estimate.

Have ERA review this rental estimate

Your property and current assumptions will be included for our team to review.

Adjust assumptions
Purchase price
Rental income & operating costs

Purchase price × 5% ÷ 12. Updates with purchase price until you enter a custom rent.

Annual insurance starts at purchase price × 0.25%, rounded to the nearest available amount. Updates with purchase price until you choose another amount.A planning estimate, not an insurance quote. Adjust it for your property and coverage.

Percentages are editable examples, not ERA fee quotes. Management is applied to rent after vacancy; maintenance and capital reserves use scheduled rent. Add owner-paid utilities, mortgage insurance and other recurring expenses under other costs.

How this scenario is calculated

Annual operating income is rent after vacancy, management, maintenance, taxes, insurance, HOA and other operating costs, before financing and capital reserves. Cap rate divides annual operating income by purchase price. Estimated monthly cash flow assumes an all-cash purchase: rent after vacancy, management, maintenance, taxes, insurance, HOA, other operating costs and capital reserves. No mortgage payment is deducted. The mortgage calculator is separate; loan payments would reduce cash flow for a financed purchase. One-time acquisition costs, renovations, income taxes, depreciation and appreciation are excluded.

Mortgage payment calculator

Explore financing separately. These loan settings do not change the all-cash investor outlook.

Mortgage assumptions

20% down and 7% interest are illustrative starting values.

Estimated monthly principal & interest—Loan payment only. Excludes property taxes, homeowners/flood insurance, mortgage insurance and HOA dues.

About this payment estimate

Based on a fixed-rate, fully amortizing loan with monthly payments and the price, down payment, interest rate and term you select. The interest rate is an example, not a current rate offer or APR; APR includes certain loan costs. This is an illustration, not a Loan Estimate, approval, offer of credit or commitment to lend.

Your actual payment, rate and eligibility depend on your lender, credit, loan program and property. Closing costs, points, prepaid expenses and lender fees are not included. Taxes and insurance may change, and mortgage insurance may be required, particularly with a down payment below 20%. Ask your lender for a Loan Estimate and a complete monthly payment including applicable taxes, insurance and fees.

Dollar results are rounded to the nearest cent; calculations retain precision until display. A cash purchase has no loan payment but still has ownership costs. Understand your total home payment (CFPB).

ERA PROPERTY MANAGEMENT

A team for what comes next.

Put your investment outlook into practice. Team ERA can help you confirm local rental potential and plan for the day-to-day of ownership.

  1. Understand the opportunity.

    Review rental pricing, property condition and your ownership goals with a local professional.

  2. Make a strong first impression.

    Bring together property preparation, professional marketing and applicant screening.

  3. Stay connected to your investment.

    Get support with rent collection, resident communication, maintenance coordination and owner reporting.
Get a local rental estimateTalk through your management needs
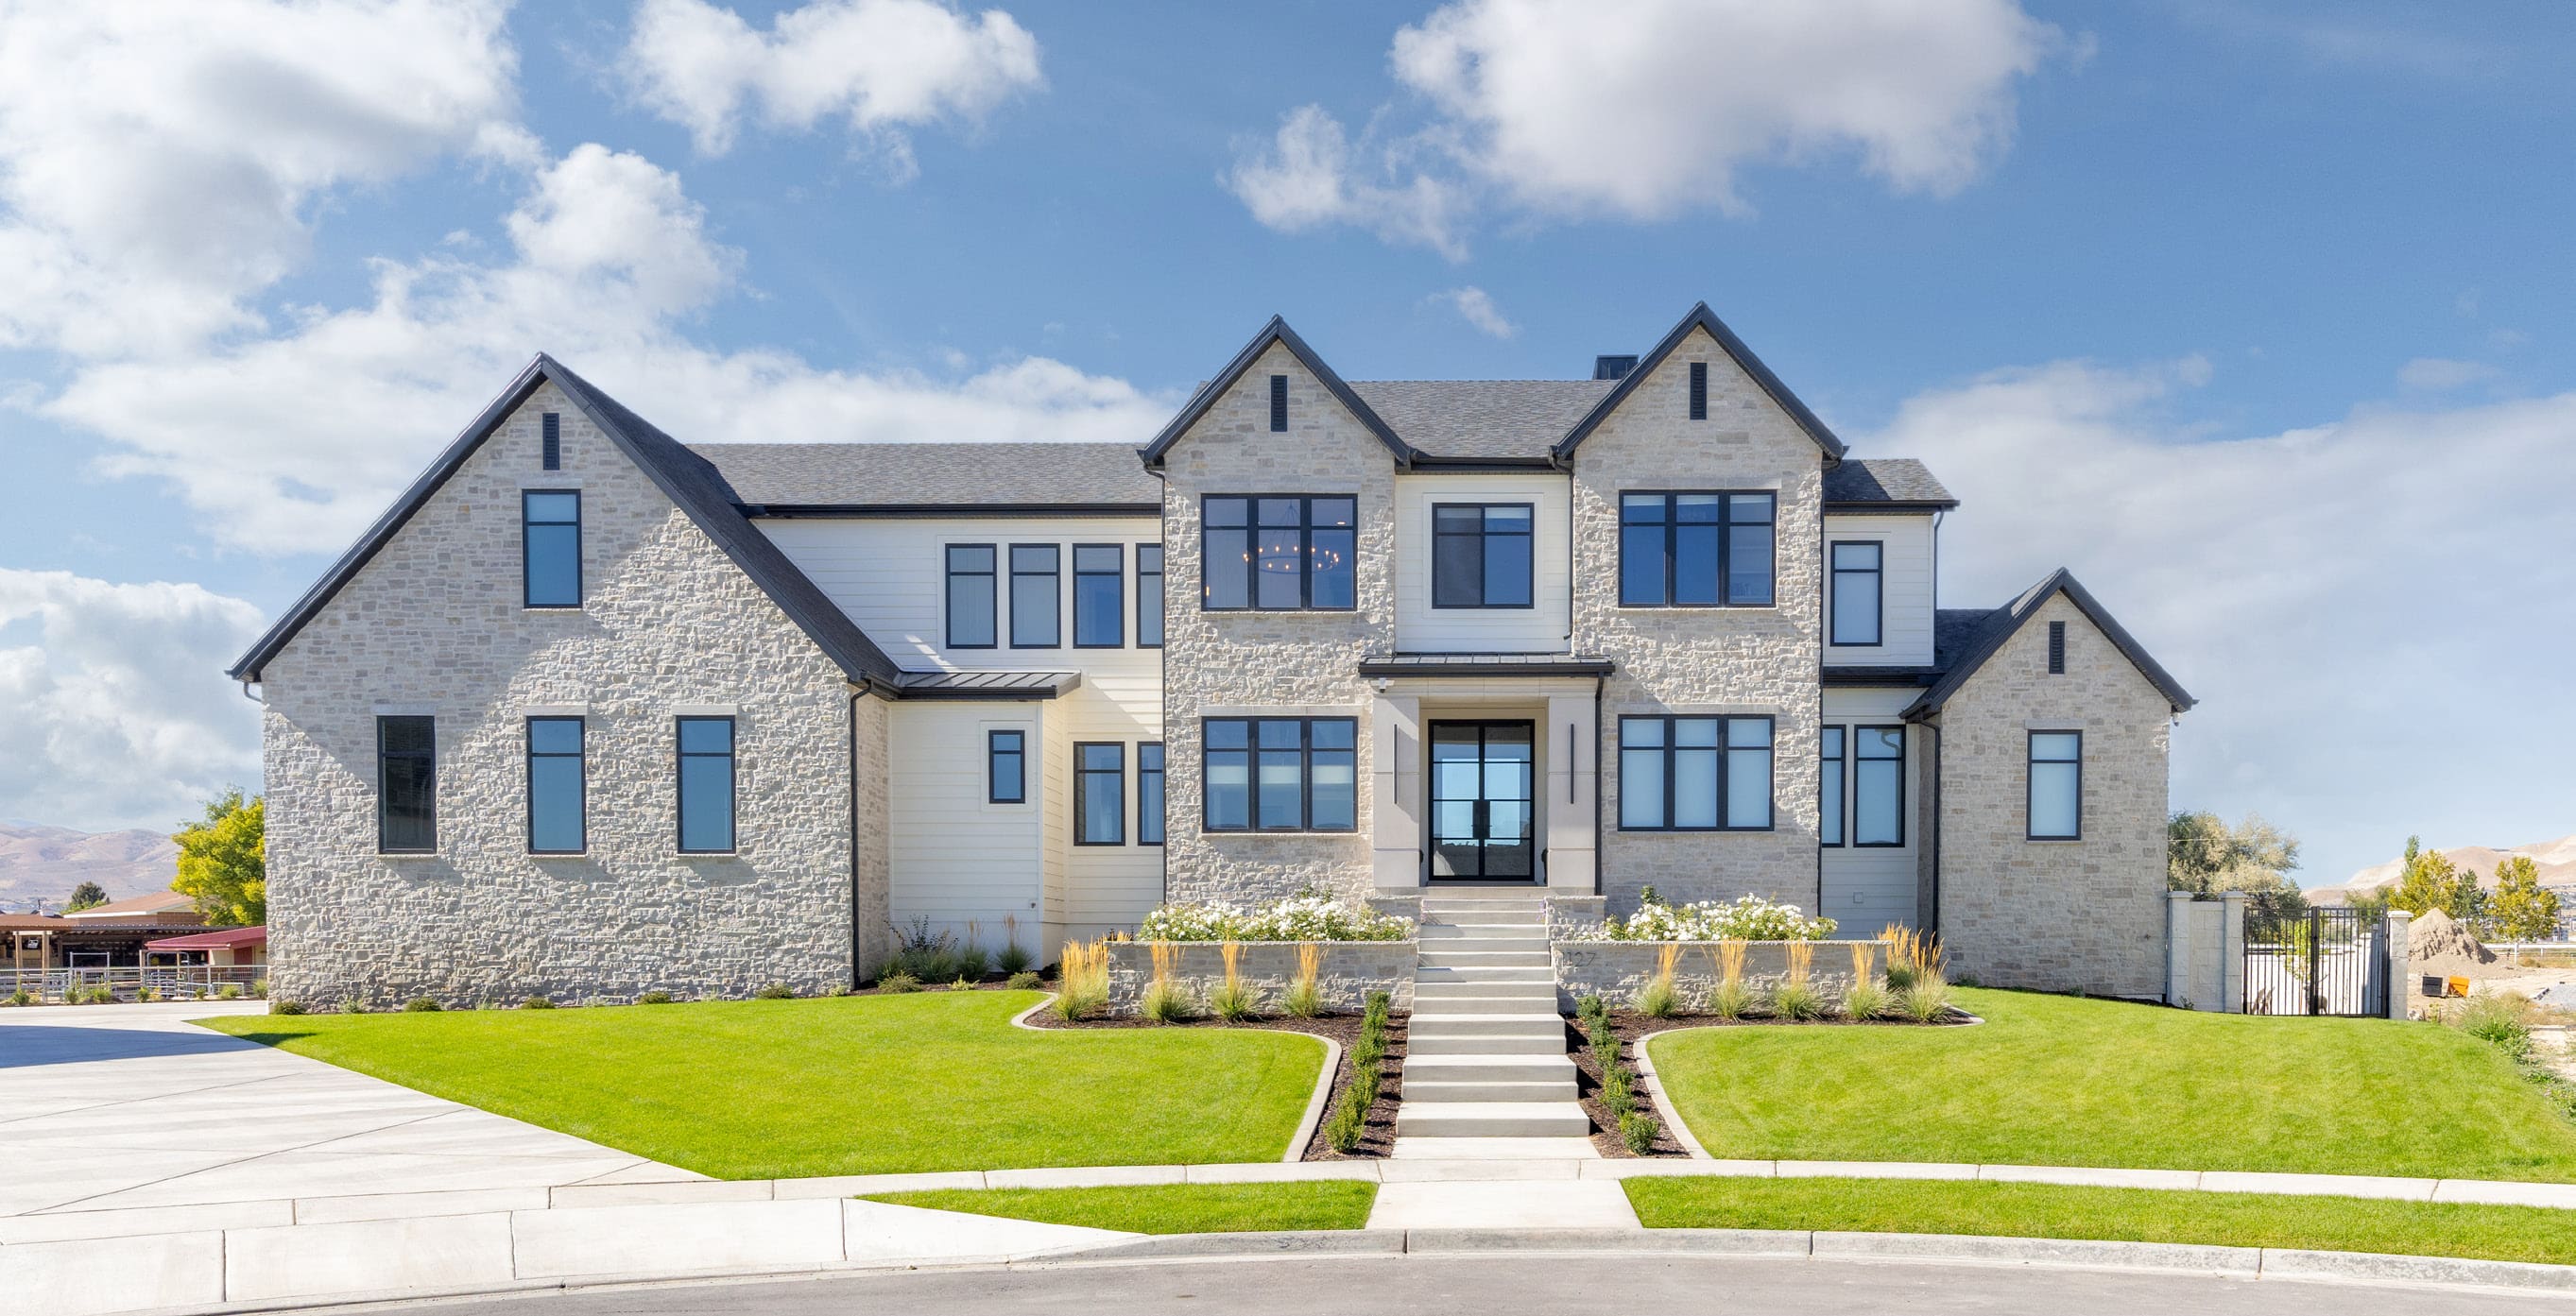
Stone-front home with a landscaped lawn and central entry
A more complete plan for your property

LOCAL PEOPLE. SHARED COMMITMENT.

A team behind your next step.

From your first question to the everyday work of ownership, a conversation with the right person makes a difference.

Meet ERA Property Management

Residential management in Utah, Nevada and Texas. Service availability and rental eligibility must be confirmed for each property. Commercial and association services are available through our management services page.

More in Oakland.
Listing information

MLS #41153033 · California Regional MLS

Listing brokerage: Compass
Listing agent: Esther Tahrir

Listing status: Active. MLS last changed: not supplied. Availability last checked: not recorded. Confirm current availability and price with the listing agent.

The multiple listing data appearing on this website, or contained in reports produced therefrom, is owned and copyrighted by California Regional Multiple Listing Service, Inc. "CRMLS" and is protected by all applicable Copyright © 2023 laws. Information provided is for viewer's personal, non-commercial use and may not be used for any purpose other than to identify prospective properties the viewer may be interested in purchasing. All listing data, including but not limited to square footage and lot size is believed to be accurate, but the listing Agent, listing Broker and CRMLS and its affiliates do not warrant or guarantee such accuracy. The viewer should independently verify the listed data prior to making any decisions based on such information by personal inspection and/or contacting a real estate professional. Information deemed reliable but not guaranteed. Copyright © 2023 California Regional Multiple Listing Service, Inc. All rights reserved.