281 Cedar Mountain Dr
Marble Falls, TX 78654
$1,699,000
- 4 beds
- 5 baths
- 5,293 sq ft
- 3 acres
- Built 2019
Listed by eXp Realty, LLC · MLS #ACT3941500
Listing status & updates
- MLS last changed
- Not supplied by this listing source
- Availability last checked
- No per-listing check is recorded
Source changes and availability checks are different. A website import or photo check does not confirm that a property is still available. Confirm availability with the listing agent. Ask about the listing status
Interested in this property?
Team ERA is here to help. Tell us what you’re looking for, and we’ll connect you with a local ERA professional.
Contact the property team
PROPERTY QUESTIONS & SHOWINGS
Ask about this property.
281 Cedar Mountain Dr, Marble Falls, TX 78654 · MLS #ACT3941500
A FEW THINGS TO NOTICE
What stands out.
Additional spaces
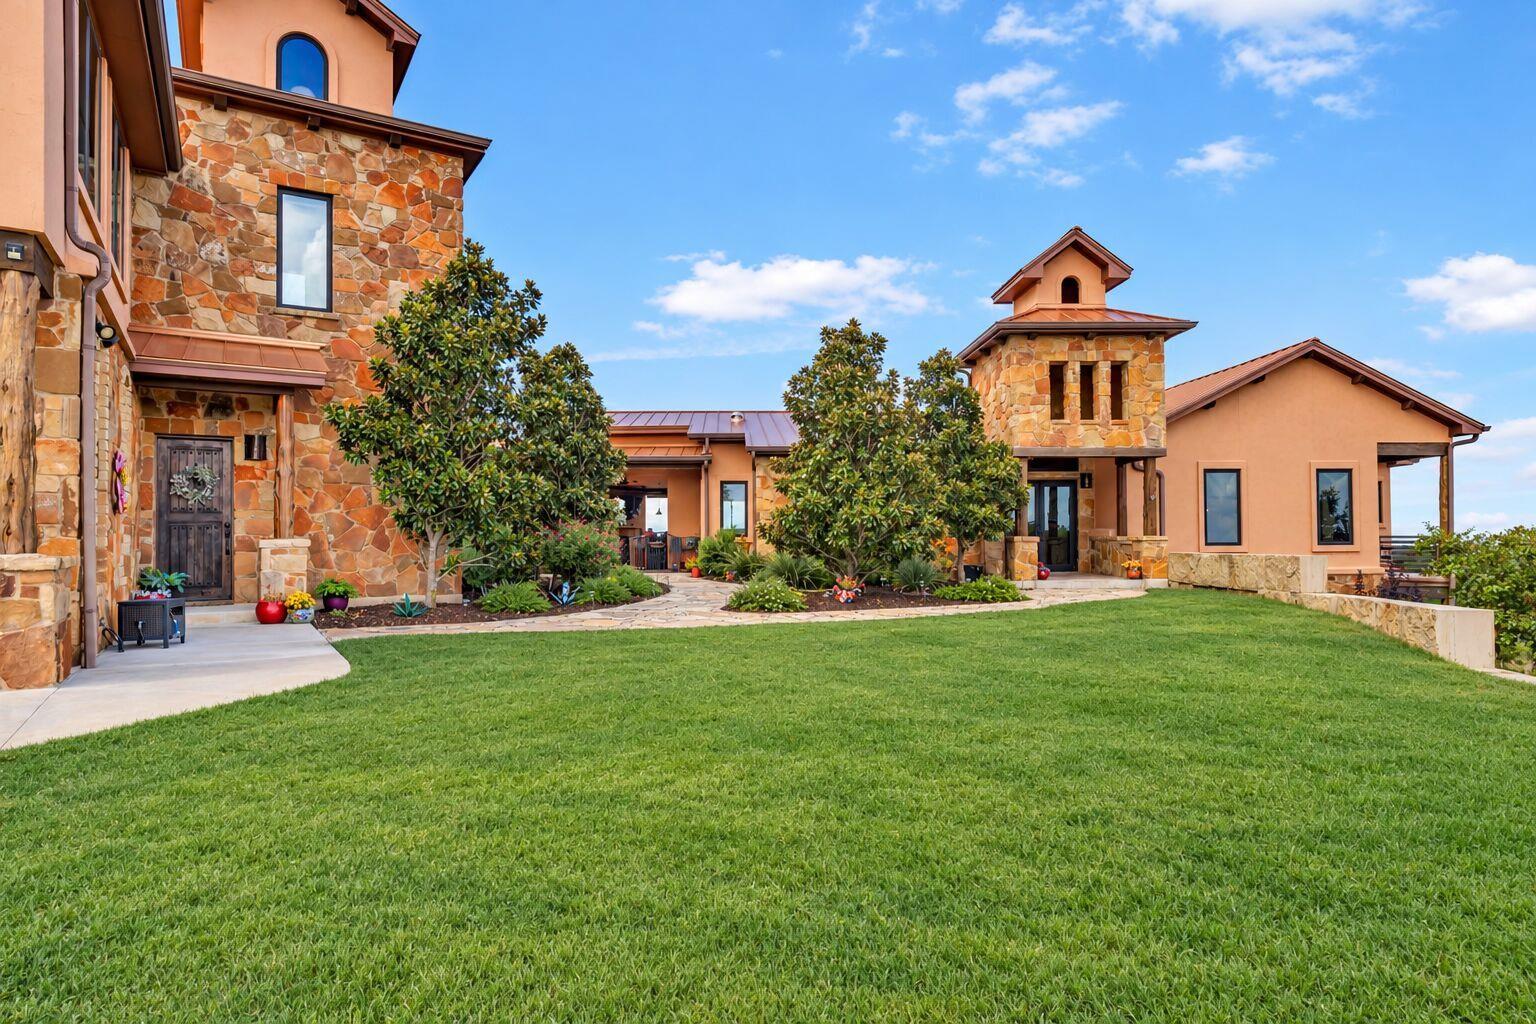
Situated on 3 acres in gated Summit Springs, this stunning Hill Country estate offers 4 bedrooms, 4.5 bathrooms, a private guest casita, and panoramic countryside views.
Living spaces
Connected to the main home by a covered veranda, the one-bedroom casita features its own kitchen, living area, private entrance, and provisions for a future elevator.
Year built
Built in 2019.
Highlights from the listing description and property details. Confirm features with the listing agent.
THE PROPERTY
Get to know the property.
The gourmet kitchen showcases a Red Dragon granite island seating six, Viking appliances, a native stone farmhouse sink, and a butler's pantry with a second dishwasher. Entertain in the wine room, game room with pool table and custom pecan bar, or tiered media room with 145-inch screen and surround sound.
The primary suite offers a private veranda, heated bathroom floors, soaking tub, and custom closet with built-in his-and-hers chests of drawers. Connected to the main home by a covered veranda, the one-bedroom casita features its own kitchen, living area, private entrance, and provisions for a future elevator.
Expansive sliding glass doors open to approximately 1,500 sq ft of covered verandas overlooking the heated gunite pool, waterfall, and spa. Outdoor entertaining includes a full kitchen, Kamado smoker grill, veranda gas fireplace, poolside gas fire pit, and electric blinds, all framed by Hill Country views.
Additional amenities include a 14 kW solar system, 11-zone energy system, Control4 smart home automation, indoor and outdoor sound, RV garage with electric hookups, climate-controlled workshop with half bath, and storage building. A metal roof, stone and stucco exterior, landscaped grounds, and Blackbuck wildlife tax exemption complete this exceptional property.
THE NEIGHBORHOOD
Explore the location.
281 Cedar Mountain Dr, Marble Falls, TX 78654
Loading property map…
Map position comes from the listing source. Open directions in Google Maps
THE DETAILS
The details, all in one place.
- Property type
- Residential
- Category
- Residential
- Year built
- 2019
- Full baths
- 4
- Half baths
- 1
- Garage spaces
- 3
- Cooling
- Ceiling Fan(s), Central Air, Electric, ENERGY STAR Qualified Equipment, Heat Pump, Multi Units, Zoned
- Heating
- ENERGY STAR Qualified Equipment, Fireplace Insert, Fireplace(s), Forced Air, Heat Pump, Hot Water, Propane, Zoned
- Appliances
- Bar Fridge, Built-In Electric Oven, Built-In Freezer, Built-In Oven(s), Built-In Range, Built-In Refrigerator, Convection Oven, Cooktop, Dishwasher, Disposal, Down Draft, Dryer, ENERGY STAR Qualified Appliances, ENERGY STAR Qualified Dishwasher, ENERGY STAR Qualified Dryer, ENERGY STAR Qualified Freezer, ENERGY STAR Qualified Refrigerator, ENERGY STAR Qualified Washer, ENERGY STAR Qualified Water Heater, Exhaust Fan, Freezer, Gas Cooktop, Ice Maker, Instant Hot Water, Microwave, Oven, Double Oven, Plumbed For Ice Maker, Refrigerator, Self Cleaning Oven, Stainless Steel Appliance(s), Vented Exhaust Fan, Washer/Dryer Stacked, Water Heater, Tankless Water Heater, Water Softener, Water Softener Owned, Wine Cooler, Wine Refrigerator
- Flooring
- Tile, Wood
- Fencing
- Back Yard, Gate
- Accessibility
- Adaptable For Elevator, Accessible Bedroom, Central Living Area, Accessible Closets
- Pool features
- Fenced, Filtered, Gunite, Heated, In Ground, Outdoor Pool, Pool Sweep, Pool/Spa Combo, Tile, Waterfall
- Subdivision
- Summit Spgs Ranch
- Parcel
- 88100141
- HOA
- Summit Springs POS
- HOA amenities
- Common Area Maintenance
- HOA fee frequency
- Annually
- Elementary school
- Lyndon B Johnson
- Middle school
- Lyndon B Johnson
- High school
- Lyndon B Johnson (Johnson City ISD)
- Annual property tax
- $24,825.30
- HOA fee
- $899.00
Features and school information are supplied by the listing source. Confirm measurements, school assignments, HOA terms and rental restrictions before making a decision.
Investor outlook Rental potential, ownership costs and property management
OWNERSHIP, WITH A PLAN
Investor outlook.
Explore this property’s rental potential with an all-cash purchase. Monthly rent starts at 5% of the purchase price per year, divided by 12. Adjust it and the other assumptions to explore your scenario.
ERA PROPERTY MANAGEMENT
A team for what comes next.
Put your investment outlook into practice. Team ERA can help you confirm local rental potential and plan for the day-to-day of ownership.
Understand the opportunity.
Review rental pricing, property condition and your ownership goals with a local professional.
Make a strong first impression.
Bring together property preparation, professional marketing and applicant screening.
Stay connected to your investment.
Get support with rent collection, resident communication, maintenance coordination and owner reporting.
LOCAL PEOPLE. SHARED COMMITMENT.
A team behind your next step.
From your first question to the everyday work of ownership, a conversation with the right person makes a difference.
Meet ERA Property ManagementResidential management in Utah, Nevada and Texas. Service availability and rental eligibility must be confirmed for each property. Commercial and association services are available through our management services page.
More in Marble Falls.
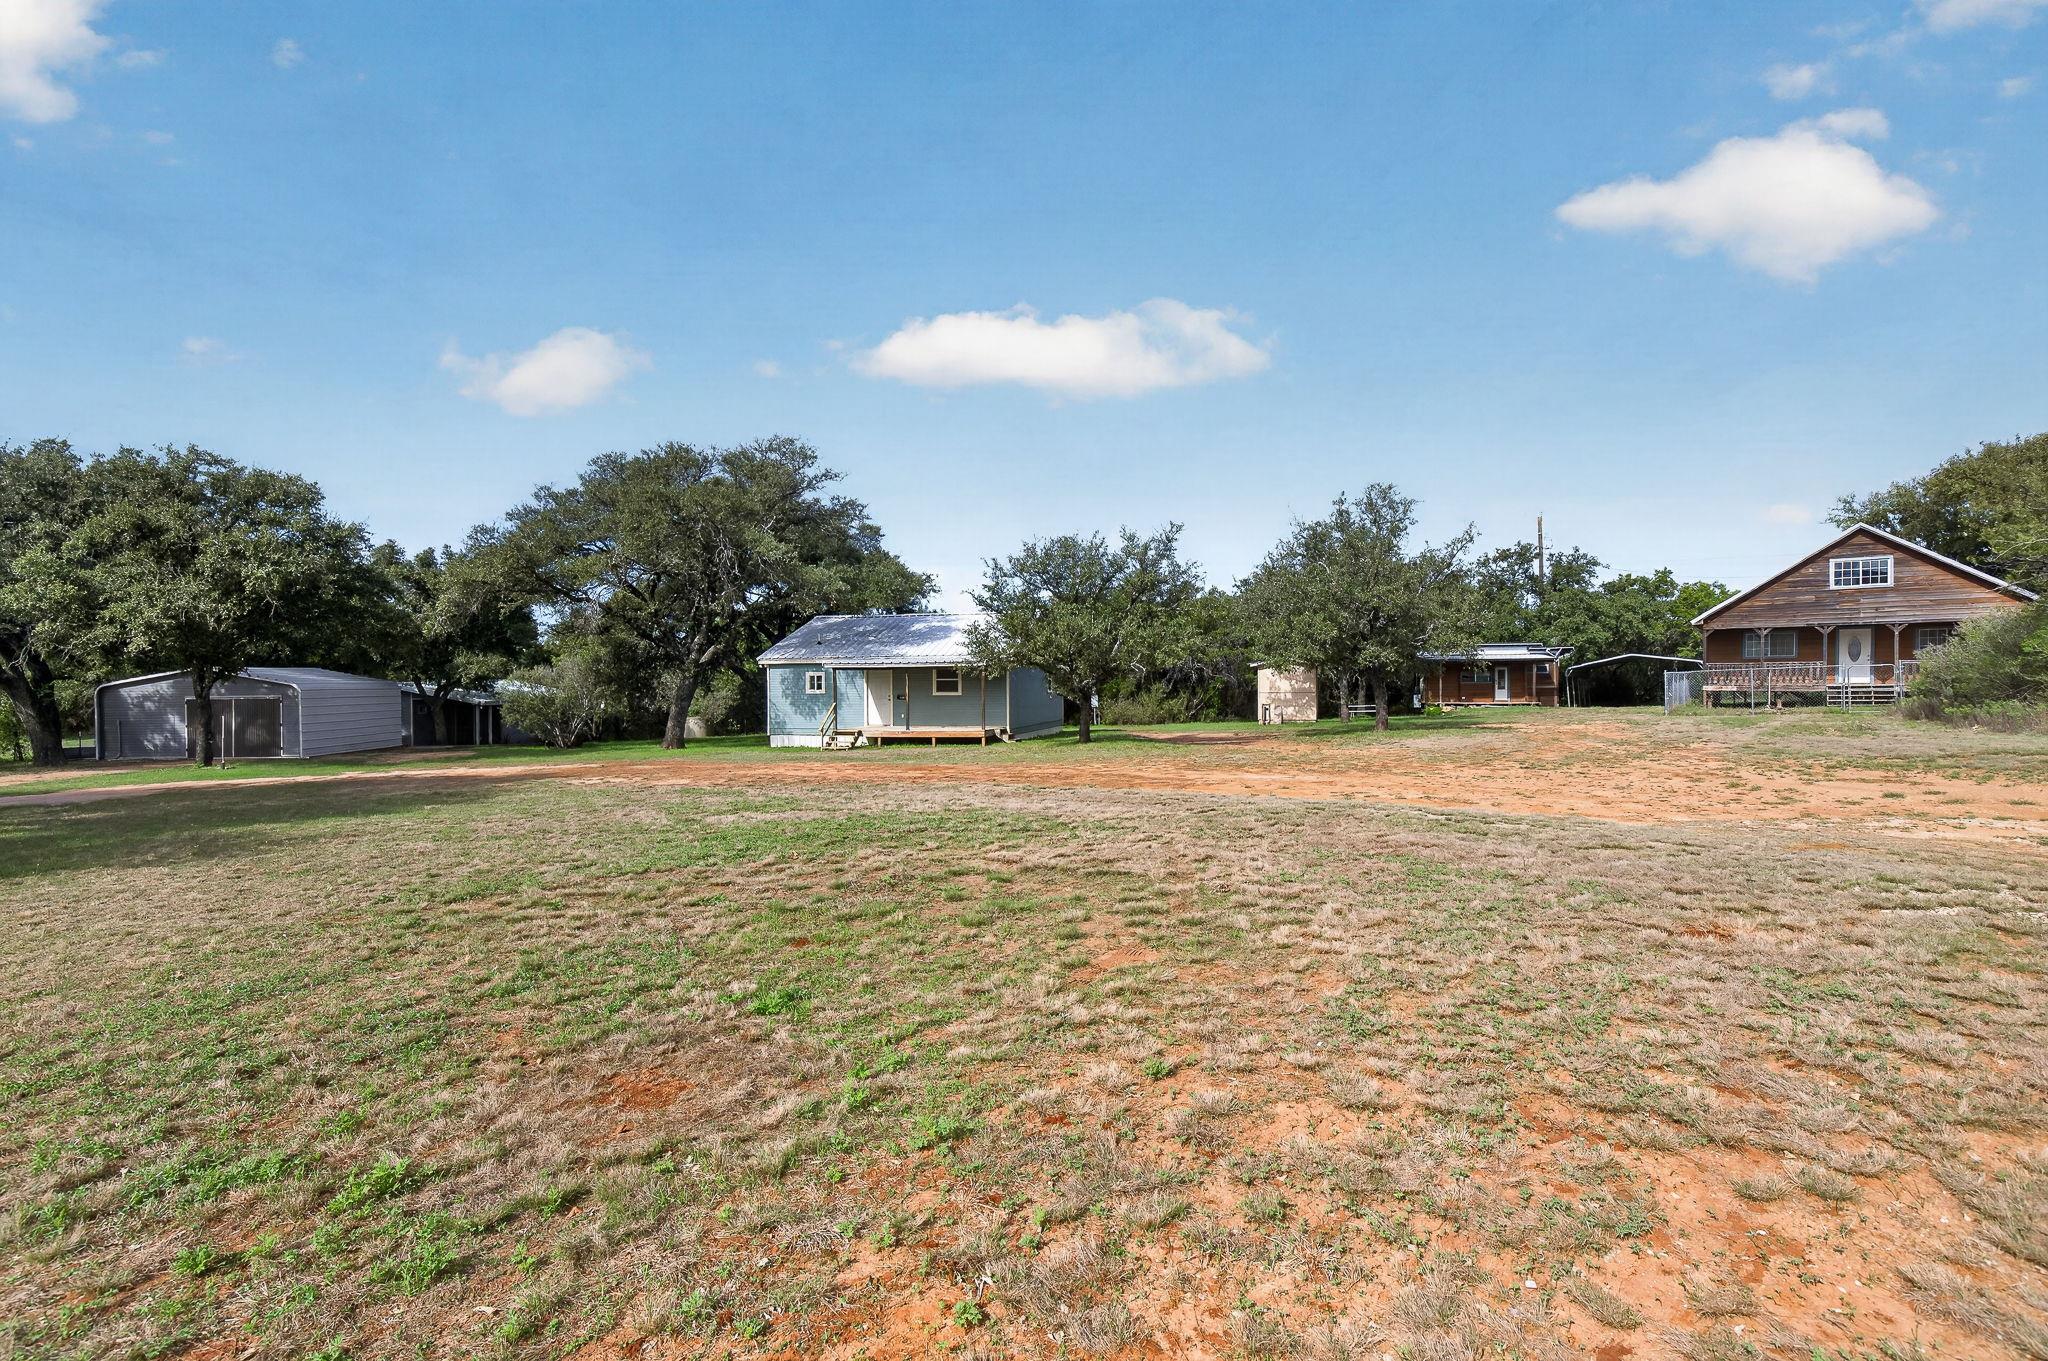 $447,000
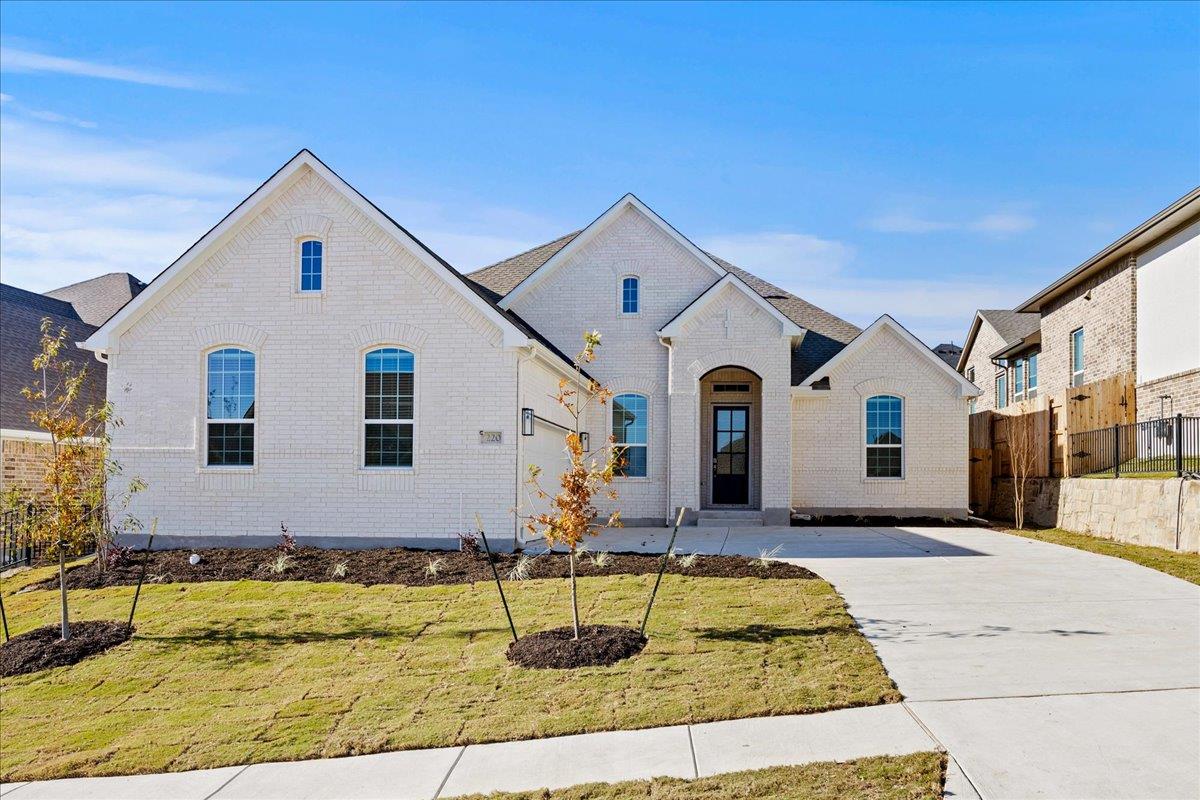 $495,000
 $539,000
Listing information
MLS #ACT3941500 · Austin Board of Realtors
Listing brokerage: eXp Realty, LLC
Listing agent: Kayla Runge
Listing status: Active. MLS last changed: not supplied. Availability last checked: not recorded. Confirm current availability and price with the listing agent.