ActiveResidential · sale

3649 Mission Mesa Way

San Diego, CA 92120

$774,999

  • 3 beds
  • 3 baths
  • 1,802 sq ft
  • 0.03 acres
  • Built 1984

Listed by Pacific Sotheby's Int'l Realty · MLS #PTP2608237

Listing status & updates
MLS last changed
Not supplied by this listing source
Availability last checked
No per-listing check is recorded

Source changes and availability checks are different. A website import or photo check does not confirm that a property is still available. Confirm availability with the listing agent. Ask about the listing status
Interested in this property?

Team ERA is here to help. Tell us what you’re looking for, and we’ll connect you with a local ERA professional.

Contact the property team

PROPERTY QUESTIONS & SHOWINGS

Ask about this property.

3649 Mission Mesa Way, San Diego, CA 92120 · MLS #PTP2608237

Your preferred tour

Times are local to the property. Your tour is not scheduled until an agent confirms.

Your purchase plans

Property inquiries go to help@erabrokers.com.

A FEW THINGS TO NOTICE

What stands out.

Living spaces

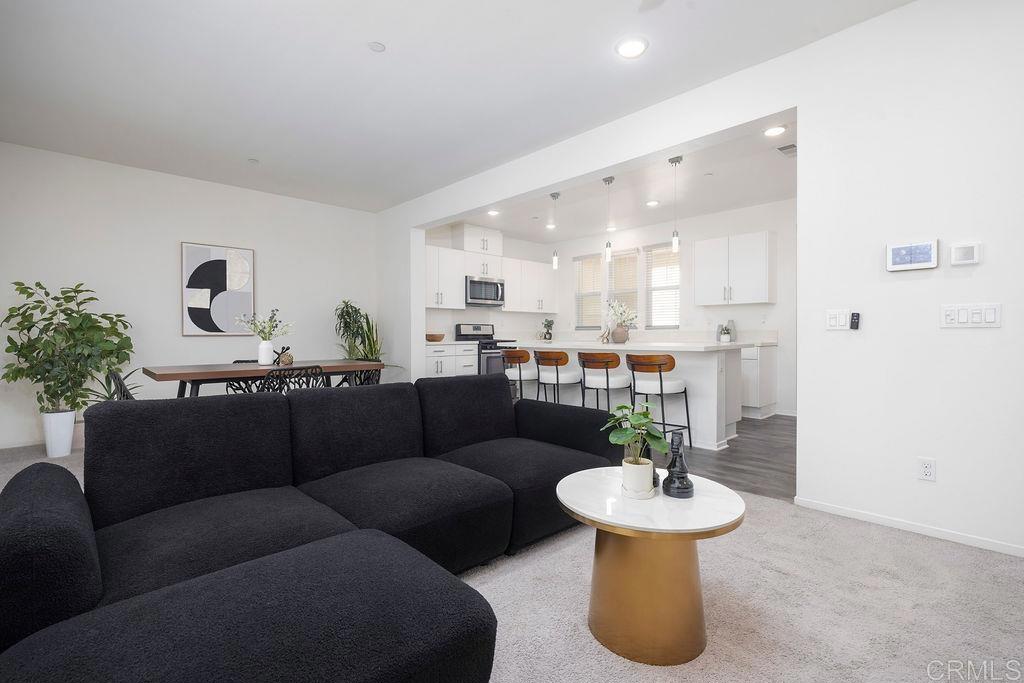
Inside, the living room opens beneath soaring ceilings and a row of high windows that pull natural light deep into the space.

Year built

Built in 1984.

Garage parking

2 garage spaces listed.

Highlights from the listing description and property details. Confirm features with the listing agent.

THE PROPERTY

Get to know the property.

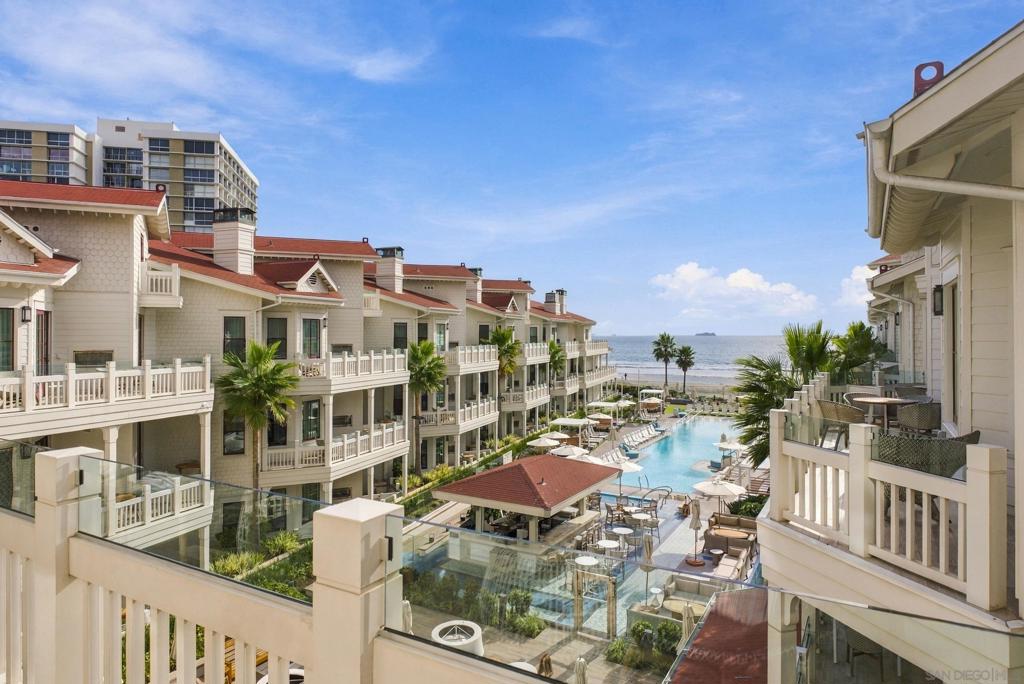
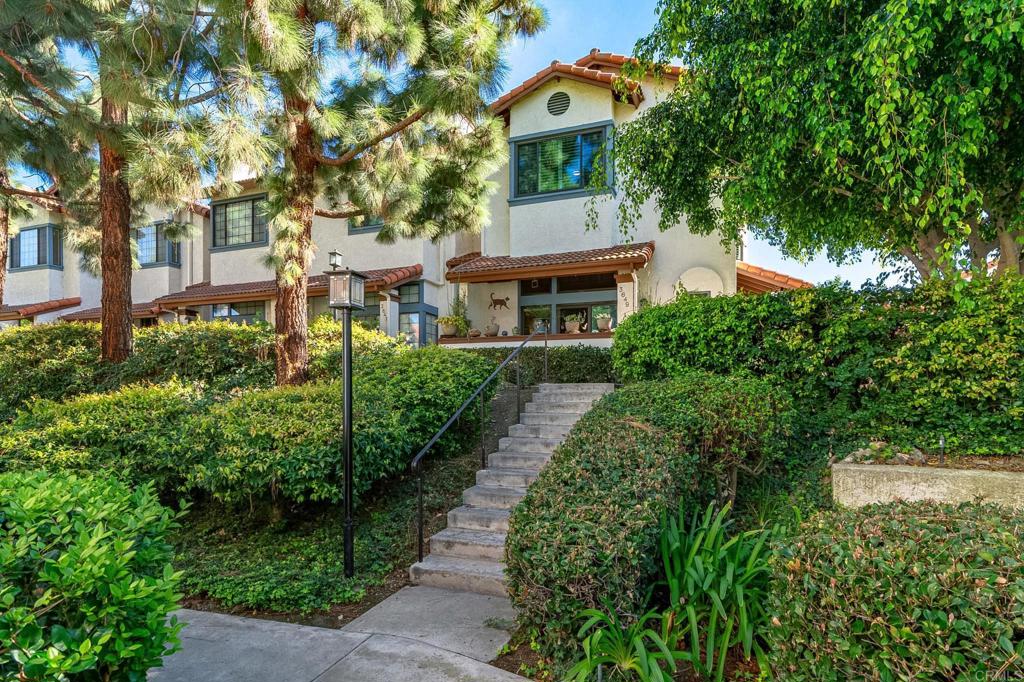
Set among towering pines and mature shade trees, this end-unit home sits within a beautifully maintained, park-like community spanning 12 sprawling acres. A landscaped stairway leads to the entry, where terracotta-toned stamped concrete sets a warm, Spanish-inspired tone beneath the tile roofline. Inside, the living room opens beneath soaring ceilings and a row of high windows that pull natural light deep into the space. Sliding glass doors open to a private patio finished in the same terracotta stamped concrete, an easy extension of the living space for morning coffee or quiet evenings outdoors. The dining room overlooks the living room below through an open railing, keeping the two spaces visually connected while giving each its own sense of place. Warm wood-toned plank flooring carries through to a second living room and breakfast nook, anchored by a white-painted brick fireplace with a wood mantel and brightened by two walls of windows. The kitchen offers a recessed ceiling trimmed in crown molding and stainless steel appliances, including a gas range and French-door refrigerator. Upstairs, an open loft offers a versatile space for a home office, reading area, or additional living room. The primary suite sits to one side of the loft for added separation. Vaulted ceilings and a broad window look directly into the treetops, giving the room a private, tucked-away feel. A walk-in closet and an ensuite bath with a dual vanity and separate shower room complete the retreat. On the opposite side of the loft, two additional bedrooms share a full bath with a long single vanity and a tub-shower combination. The garage level adds everyday practicality. Entering from the upgraded metal garage door, an open area just inside offers flexible space for storage, a mudroom, or a workspace before stepping into the home. The home has been thoughtfully cared for and updated, including windows replaced in 2014, a new HVAC system with a smart thermostat and an updated electrical panel in 2025, and an exceptionally quiet whole-house fan that draws in cool evening air. A smart water leak-detection system adds peace of mind, while plantation shutter windows throughout lend a refined, finished look. Beyond the front door, the community is the defining feature. Winding pathways lead beneath sprawling trees and across manicured lawns to a resort-style pool and spa, surrounded by lounge chairs and shaded umbrellas. The grounds are well kept by an attentive HOA, creating a setting that feels more like a private park than a neighborhood, with the ease of an end-unit home and none of the upkeep of a large yard. Because the home is a single-family PUD rather than a condominium, the home will not be subject to new condo approval guidelines, which will make financing a breeze. Living in Del Cerro places you in a well-established neighborhood known for its quiet streets and easy access to the outdoors, with Mission Trails Regional Park close by. You’ll feel tucked away, yet the rest of San Diego is just minutes away.

Upcoming open houses

–12:00 am · Confirm the schedule with the listing team.

THE NEIGHBORHOOD

Explore the location.

3649 Mission Mesa Way, San Diego, CA 92120

Loading property map…

Map position comes from the listing source. Open directions in Google Maps

LOCAL MARKET CONTEXT

San Diego County housing market

See the broader conditions surrounding this property through ERA Brokers Consolidated research.

12-month price trend$920,832Up 1.9% vs. the previous 12 months
Months of supply2.512-month average
Days on market3312-month weighted average

These figures describe the broader reporting area and do not determine this property’s value, condition, availability, or likely sale price.

THE DETAILS

The details, all in one place.

Property type
Residential
Category
Residential
Year built
1984
Full baths
2
Half baths
1
Garage spaces
2
Cooling
CentralAir,WholeHouseFan
Heating
Central,ForcedAir
Appliances
Dishwasher,GasRange,Microwave,Refrigerator,WaterHeater
Pool
No
Pool features
Community,Association
Spa
Yes
Zoning
R-1:SINGLE FAM-RES
Parcel
4565452600
HOA
Mariposa of Mission Pacific
HOA amenities
Pool
HOA fee frequency
Monthly
HOA fee
$415.00

Features and school information are supplied by the listing source. Confirm measurements, school assignments, HOA terms and rental restrictions before making a decision.

Investor outlook Rental potential, ownership costs and property management

OWNERSHIP, WITH A PLAN

Investor outlook.

Explore this property’s rental potential with an all-cash purchase. Monthly rent starts at 5% of the purchase price per year, divided by 12. Adjust it and the other assumptions to explore your scenario.

These are planning assumptions, not a rental appraisal or a loan quote. The starting rent is a price-based estimate; a local leasing professional can help confirm market rent.

Investor outlook assumes an all-cash purchase. No mortgage payment is deducted.

Estimated monthly cash flow · cash purchase—
Estimated monthly rent$3,229.16
Cap rate—

Annual operating income: —

HOA: Includes $415.00 per month in HOA dues, converted from the $415.00 monthly fee reported by the listing source.

Have ERA review this rental estimate

Your property and current assumptions will be included for our team to review.

Adjust assumptions
Purchase price
Rental income & operating costs

Purchase price × 5% ÷ 12. Updates with purchase price until you enter a custom rent.

Annual insurance starts at purchase price × 0.25%, rounded to the nearest available amount. Updates with purchase price until you choose another amount.A planning estimate, not an insurance quote. Adjust it for your property and coverage.

Percentages are editable examples, not ERA fee quotes. Management is applied to rent after vacancy; maintenance and capital reserves use scheduled rent. Add owner-paid utilities, mortgage insurance and other recurring expenses under other costs.

How this scenario is calculated

Annual operating income is rent after vacancy, management, maintenance, taxes, insurance, HOA and other operating costs, before financing and capital reserves. Cap rate divides annual operating income by purchase price. Estimated monthly cash flow assumes an all-cash purchase: rent after vacancy, management, maintenance, taxes, insurance, HOA, other operating costs and capital reserves. No mortgage payment is deducted. The mortgage calculator is separate; loan payments would reduce cash flow for a financed purchase. One-time acquisition costs, renovations, income taxes, depreciation and appreciation are excluded.

Mortgage payment calculator

Explore financing separately. These loan settings do not change the all-cash investor outlook.

Mortgage assumptions

20% down and 7% interest are illustrative starting values.

Estimated monthly principal & interest—Loan payment only. Excludes property taxes, homeowners/flood insurance, mortgage insurance and HOA dues.

About this payment estimate

Based on a fixed-rate, fully amortizing loan with monthly payments and the price, down payment, interest rate and term you select. The interest rate is an example, not a current rate offer or APR; APR includes certain loan costs. This is an illustration, not a Loan Estimate, approval, offer of credit or commitment to lend.

Your actual payment, rate and eligibility depend on your lender, credit, loan program and property. Closing costs, points, prepaid expenses and lender fees are not included. Taxes and insurance may change, and mortgage insurance may be required, particularly with a down payment below 20%. Ask your lender for a Loan Estimate and a complete monthly payment including applicable taxes, insurance and fees.

Dollar results are rounded to the nearest cent; calculations retain precision until display. A cash purchase has no loan payment but still has ownership costs. Understand your total home payment (CFPB).

ERA PROPERTY MANAGEMENT

A team for what comes next.

Put your investment outlook into practice. Team ERA can help you confirm local rental potential and plan for the day-to-day of ownership.

  1. Understand the opportunity.

    Review rental pricing, property condition and your ownership goals with a local professional.

  2. Make a strong first impression.

    Bring together property preparation, professional marketing and applicant screening.

  3. Stay connected to your investment.

    Get support with rent collection, resident communication, maintenance coordination and owner reporting.
Get a local rental estimateTalk through your management needs
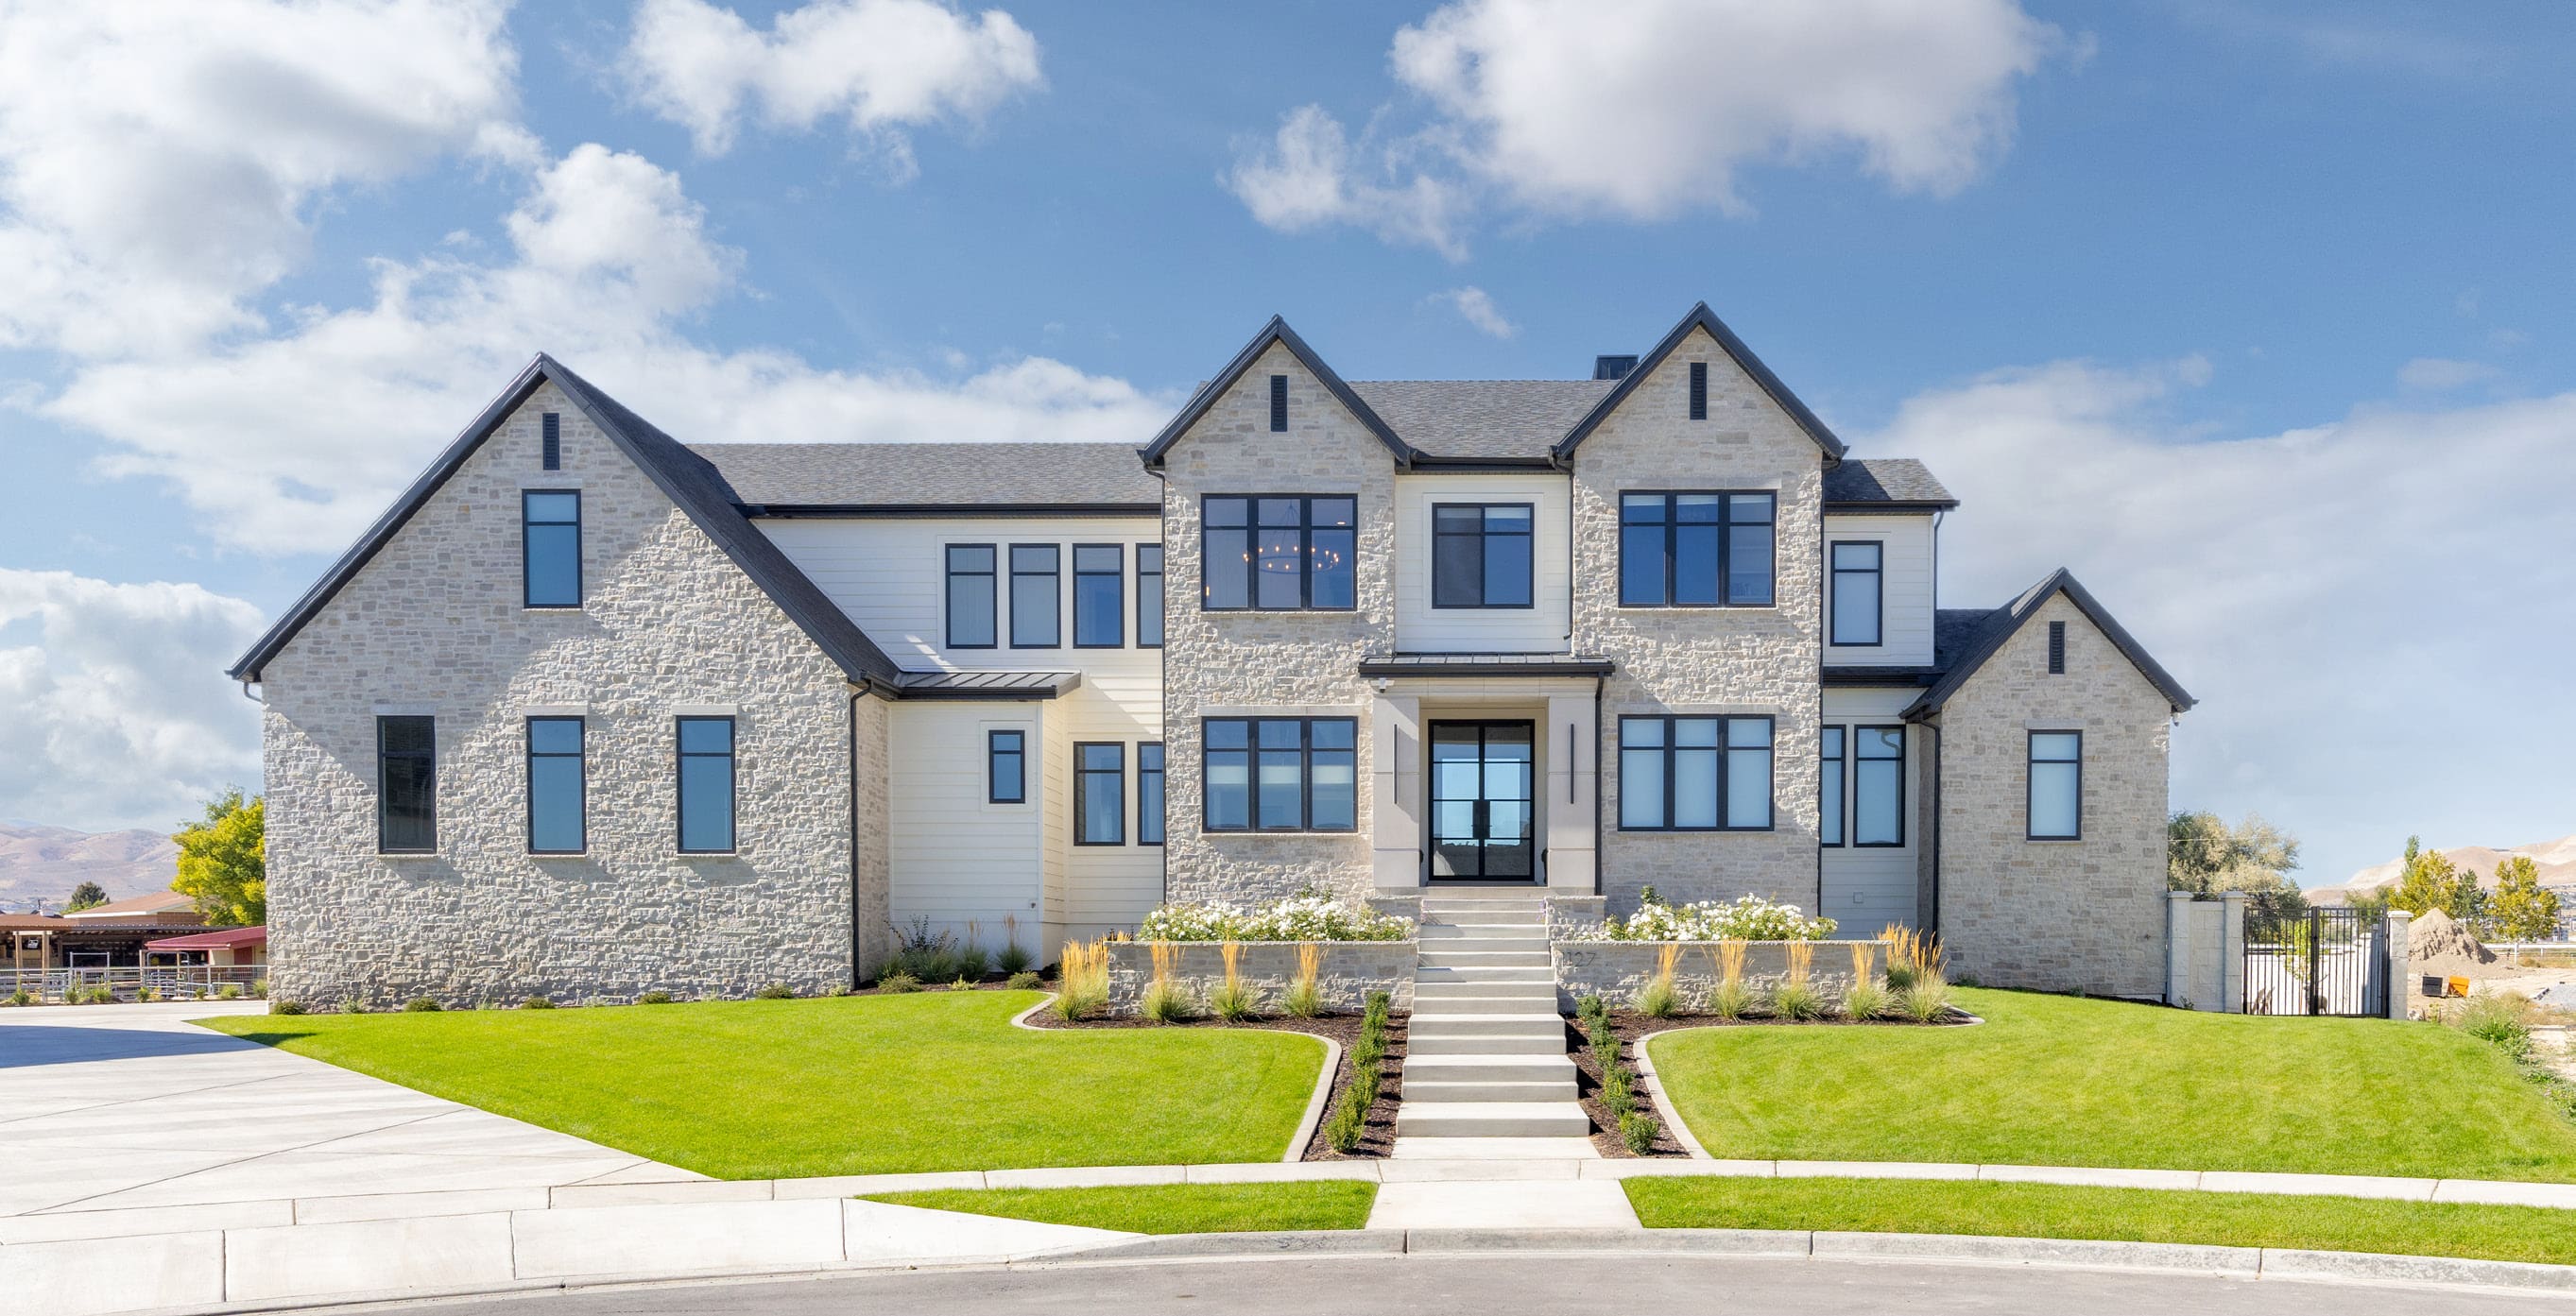
Stone-front home with a landscaped lawn and central entry
A more complete plan for your property

LOCAL PEOPLE. SHARED COMMITMENT.

A team behind your next step.

From your first question to the everyday work of ownership, a conversation with the right person makes a difference.

Meet ERA Property Management

Residential management in Utah, Nevada and Texas. Service availability and rental eligibility must be confirmed for each property. Commercial and association services are available through our management services page.

More in San Diego.

Listing information

MLS #PTP2608237 · California Regional MLS

Listing brokerage: Pacific Sotheby's Int'l Realty
Listing agent: Ever Eternity

Listing status: Active. MLS last changed: not supplied. Availability last checked: not recorded. Confirm current availability and price with the listing agent.

The multiple listing data appearing on this website, or contained in reports produced therefrom, is owned and copyrighted by California Regional Multiple Listing Service, Inc. "CRMLS" and is protected by all applicable Copyright © 2023 laws. Information provided is for viewer's personal, non-commercial use and may not be used for any purpose other than to identify prospective properties the viewer may be interested in purchasing. All listing data, including but not limited to square footage and lot size is believed to be accurate, but the listing Agent, listing Broker and CRMLS and its affiliates do not warrant or guarantee such accuracy. The viewer should independently verify the listed data prior to making any decisions based on such information by personal inspection and/or contacting a real estate professional. Information deemed reliable but not guaranteed. Copyright © 2023 California Regional Multiple Listing Service, Inc. All rights reserved.