3304 Barton Creek Blvd
Austin, TX 78735
$4,500,000
- 6 beds
- 8 baths
- 8,772 sq ft
- 1.41 acres
- Built 1985
Listed by Kuper Sotheby's Int'l Realty · MLS #ACT4773200
Listing status & updates
- MLS last changed
- Not supplied by this listing source
- Availability last checked
- No per-listing check is recorded
Source changes and availability checks are different. A website import or photo check does not confirm that a property is still available. Confirm availability with the listing agent. Ask about the listing status
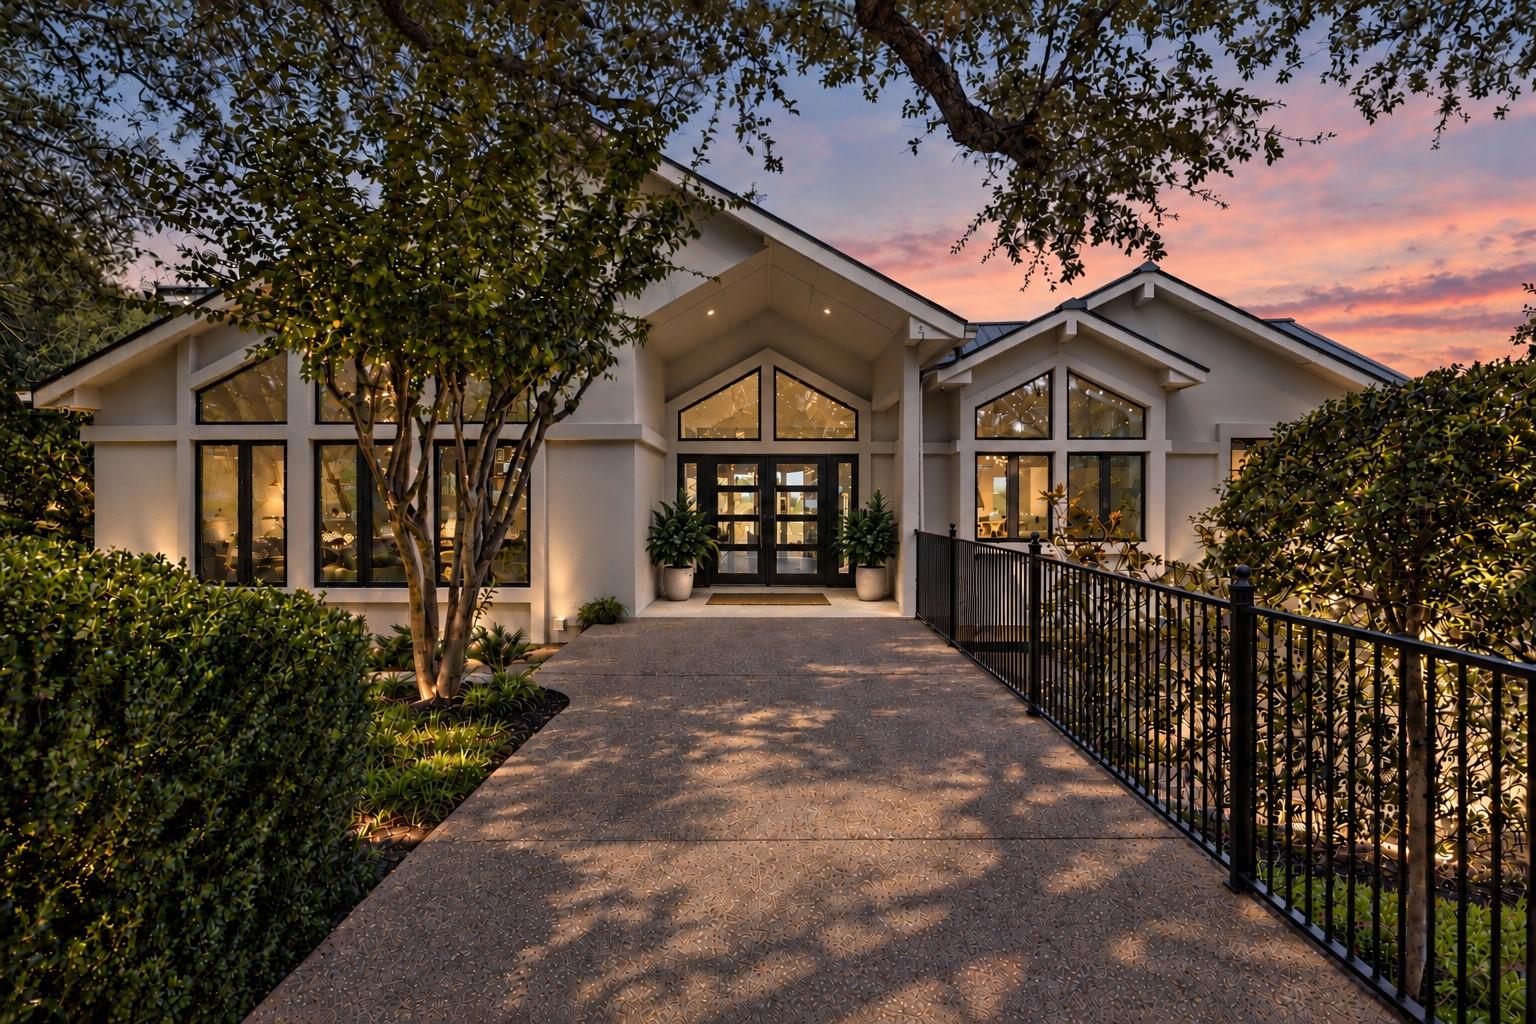
Interested in this property?
Team ERA is here to help. Tell us what you’re looking for, and we’ll connect you with a local ERA professional.
Contact the property team
PROPERTY QUESTIONS & SHOWINGS
Ask about this property.
3304 Barton Creek Blvd, Austin, TX 78735 · MLS #ACT4773200
A FEW THINGS TO NOTICE
What stands out.
Living spaces
Floor-to-ceiling windows flood the main level with natural light and showcase breathtaking views from the kitchen, living room, and primary suite.
Details worth a look
A newly added wellness deck features a fully equipped gym, sauna, and red light therapy tower.
Year built
Built in 1985.
Highlights from the listing description and property details. Confirm features with the listing agent.
THE PROPERTY
Get to know the property.
Floor-to-ceiling windows flood the main level with natural light and showcase breathtaking views from the kitchen, living room, and primary suite. Two expansive living areas, a dedicated kids' room, state-of-the-art home theater, and entertaining bar with an ice maker and two beverage refrigerators provide space to gather and unwind. The primary suite is a peaceful retreat with a spa-inspired bath, soaking tub, oversized custom closet, and walk-in steam shower.
The versatile layout offers 6 bedrooms, 6 full baths, and 2 half baths. The third garage bay has been converted into a private sixth bedroom with an en suite bath, ideal for guests, an au pair, or extended family, and can be restored to a three-car garage. A newly added wellness deck features a fully equipped gym, sauna, and red light therapy tower.
Outside, two covered living areas overlook a sparkling pool, tranquil pond with cascading waterfall, and newly built private pickleball court. A rare grandfathered well supplies water to the waterfall and landscape irrigation, helping reduce municipal water usage and associated costs. An expansive outdoor kitchen features a built-in grill, refrigerator, and generous prep space, while beautifully landscaped grounds complete the setting. Experience an elevated Austin lifestyle defined by privacy, wellness, and effortless entertaining. Schedule your private showing today.
Upcoming open houses
–10:00 pm · Confirm the schedule with the listing team.
THE NEIGHBORHOOD
Explore the location.
3304 Barton Creek Blvd, Austin, TX 78735
Loading property map…
Map position comes from the listing source. Open directions in Google Maps
LOCAL MARKET CONTEXT
Travis County housing market
See the broader conditions surrounding this property through ERA Brokers Consolidated research.
These figures describe the broader reporting area and do not determine this property’s value, condition, availability, or likely sale price.
THE DETAILS
The details, all in one place.
- Property type
- Residential
- Category
- Residential
- Year built
- 1985
- Full baths
- 6
- Half baths
- 2
- Garage spaces
- 2
- Cooling
- Central Air
- Heating
- Central
- Appliances
- Bar Fridge, Built-In Gas Oven, Built-In Gas Range, Built-In Oven(s), Built-In Range, Built-In Refrigerator, Dishwasher, Disposal, Dryer, Exhaust Fan, Freezer, Ice Maker, Microwave, Stainless Steel Appliance(s), Washer, Washer/Dryer
- Flooring
- Carpet, Tile, Wood
- Fencing
- Back Yard, Fenced, Front Yard, Full, Wrought Iron
- Accessibility
- Accessible Entrance
- Pool features
- In Ground, Outdoor Pool, Pool/Spa Combo, Waterfall
- Subdivision
- Estates Above Lost Creek
- Parcel
- 01113802050000
- HOA
- Estates Barton Creek
- HOA amenities
- Common Area Maintenance
- HOA fee frequency
- Annually
- Elementary school
- Oak Hill
- Middle school
- O Henry
- High school
- Austin
- Annual property tax
- $83,865.50
- HOA fee
- $607.95
Features and school information are supplied by the listing source. Confirm measurements, school assignments, HOA terms and rental restrictions before making a decision.
Investor outlook Rental potential, ownership costs and property management
OWNERSHIP, WITH A PLAN
Investor outlook.
Explore this property’s rental potential with an all-cash purchase. Monthly rent starts at 5% of the purchase price per year, divided by 12. Adjust it and the other assumptions to explore your scenario.
ERA PROPERTY MANAGEMENT
A team for what comes next.
Put your investment outlook into practice. Team ERA can help you confirm local rental potential and plan for the day-to-day of ownership.
Understand the opportunity.
Review rental pricing, property condition and your ownership goals with a local professional.
Make a strong first impression.
Bring together property preparation, professional marketing and applicant screening.
Stay connected to your investment.
Get support with rent collection, resident communication, maintenance coordination and owner reporting.
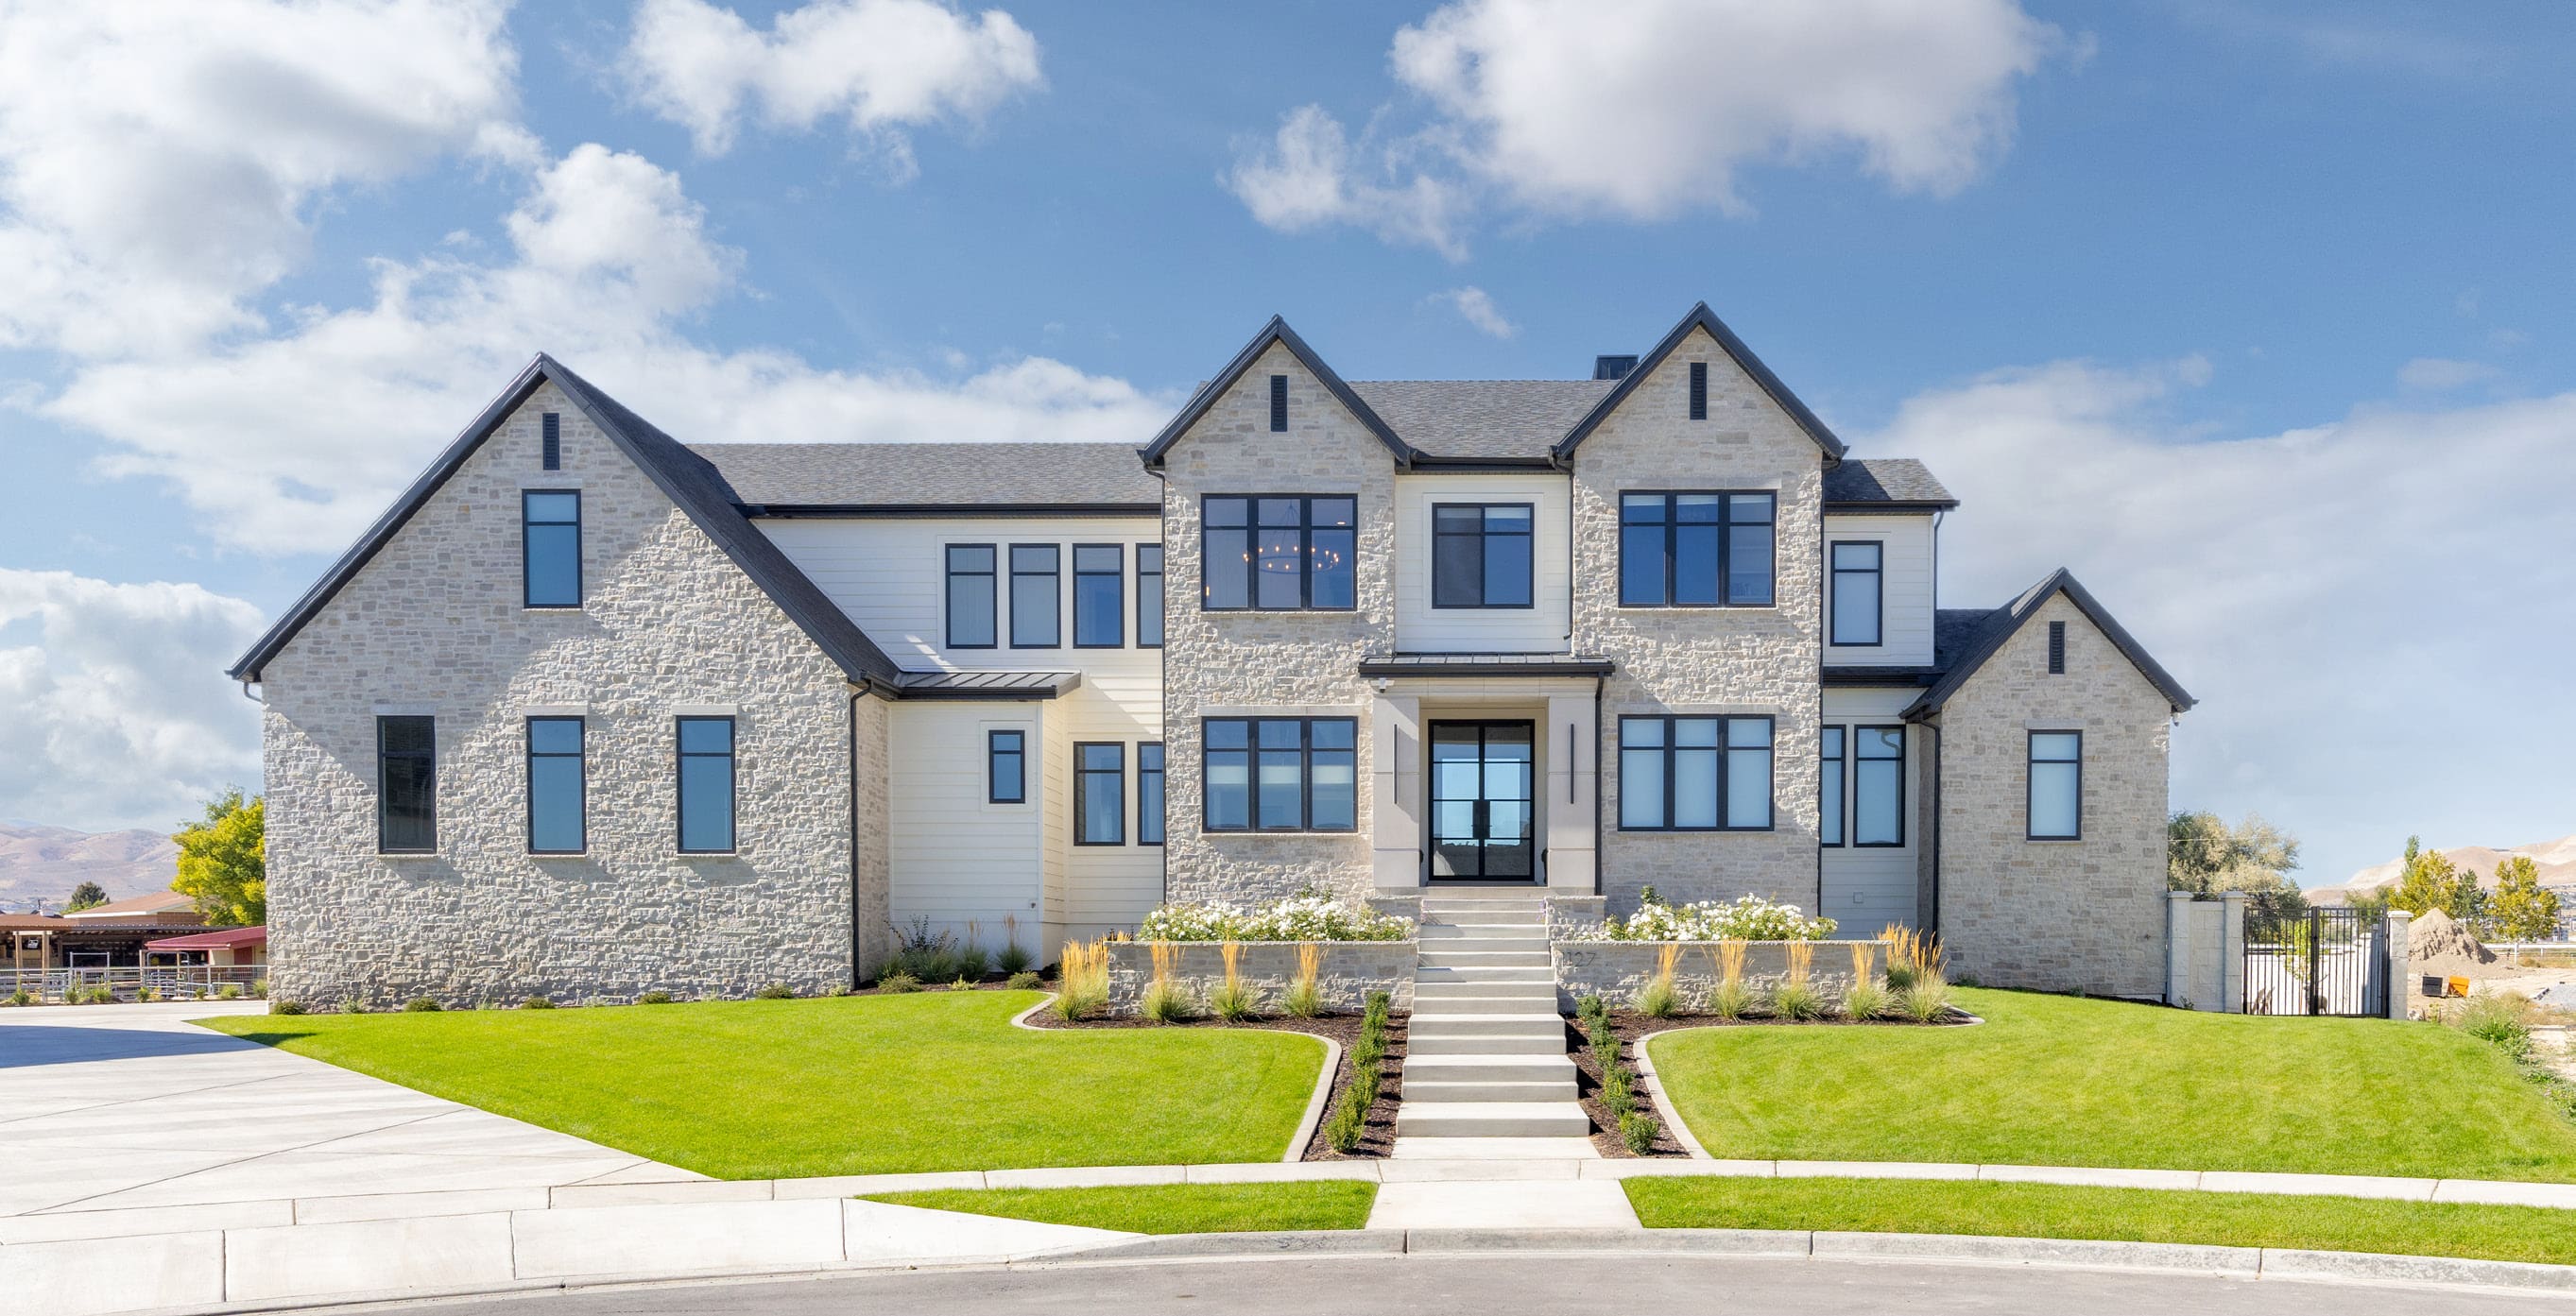
LOCAL PEOPLE. SHARED COMMITMENT.
A team behind your next step.
From your first question to the everyday work of ownership, a conversation with the right person makes a difference.
Meet ERA Property ManagementResidential management in Utah, Nevada and Texas. Service availability and rental eligibility must be confirmed for each property. Commercial and association services are available through our management services page.
More in Austin.
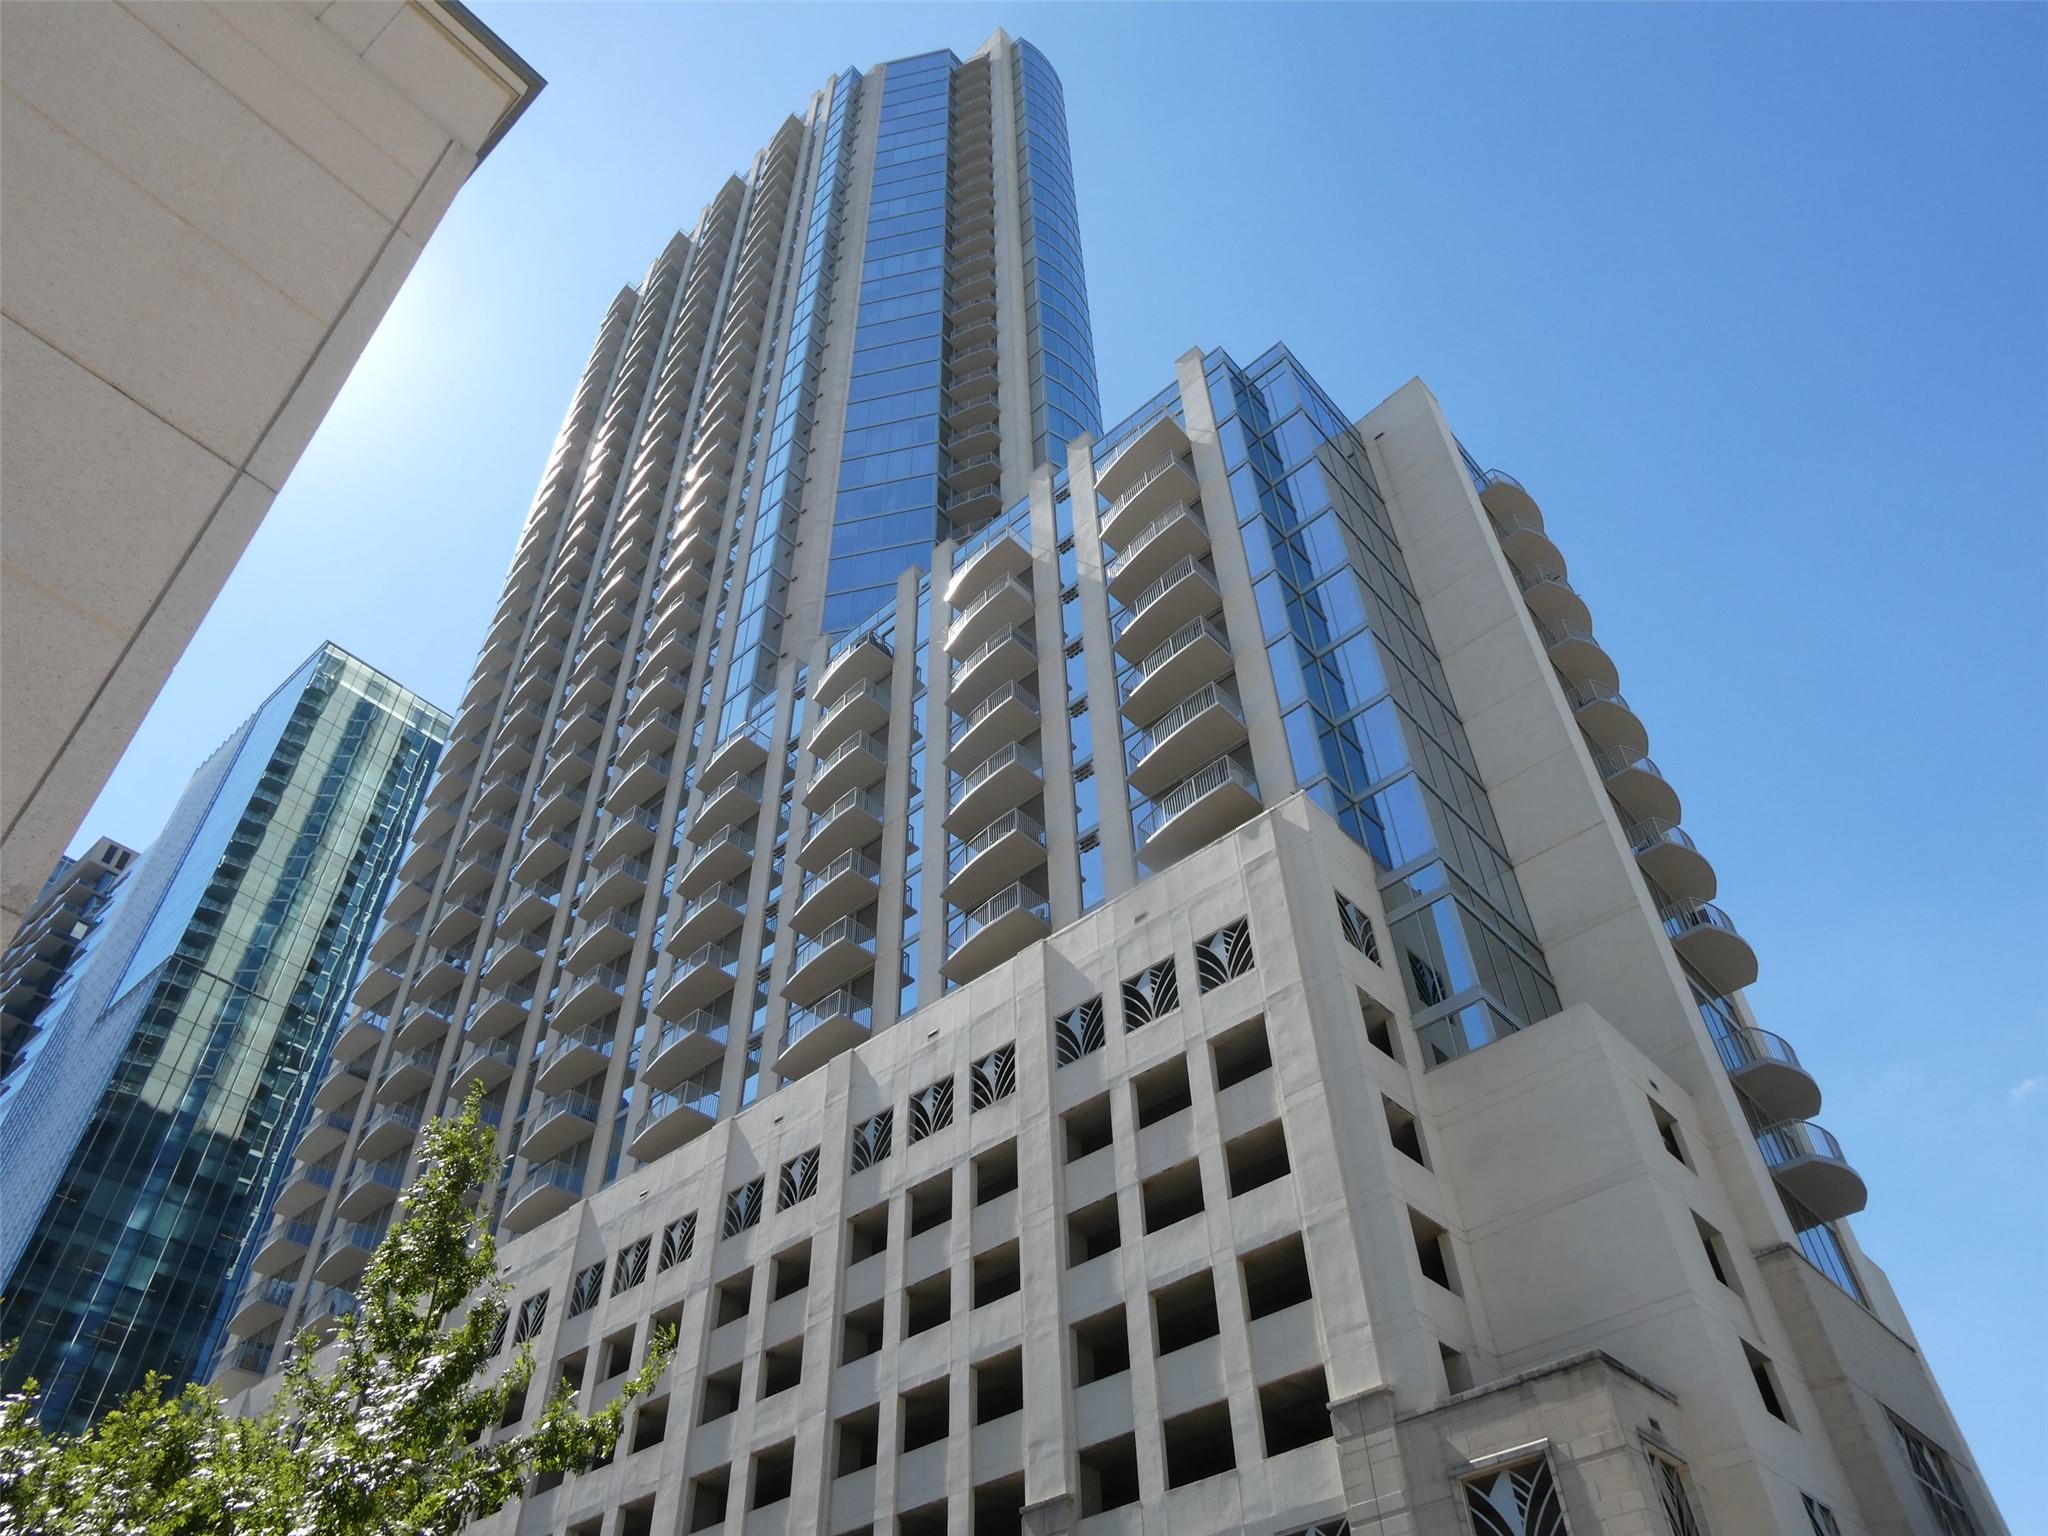 $435,000
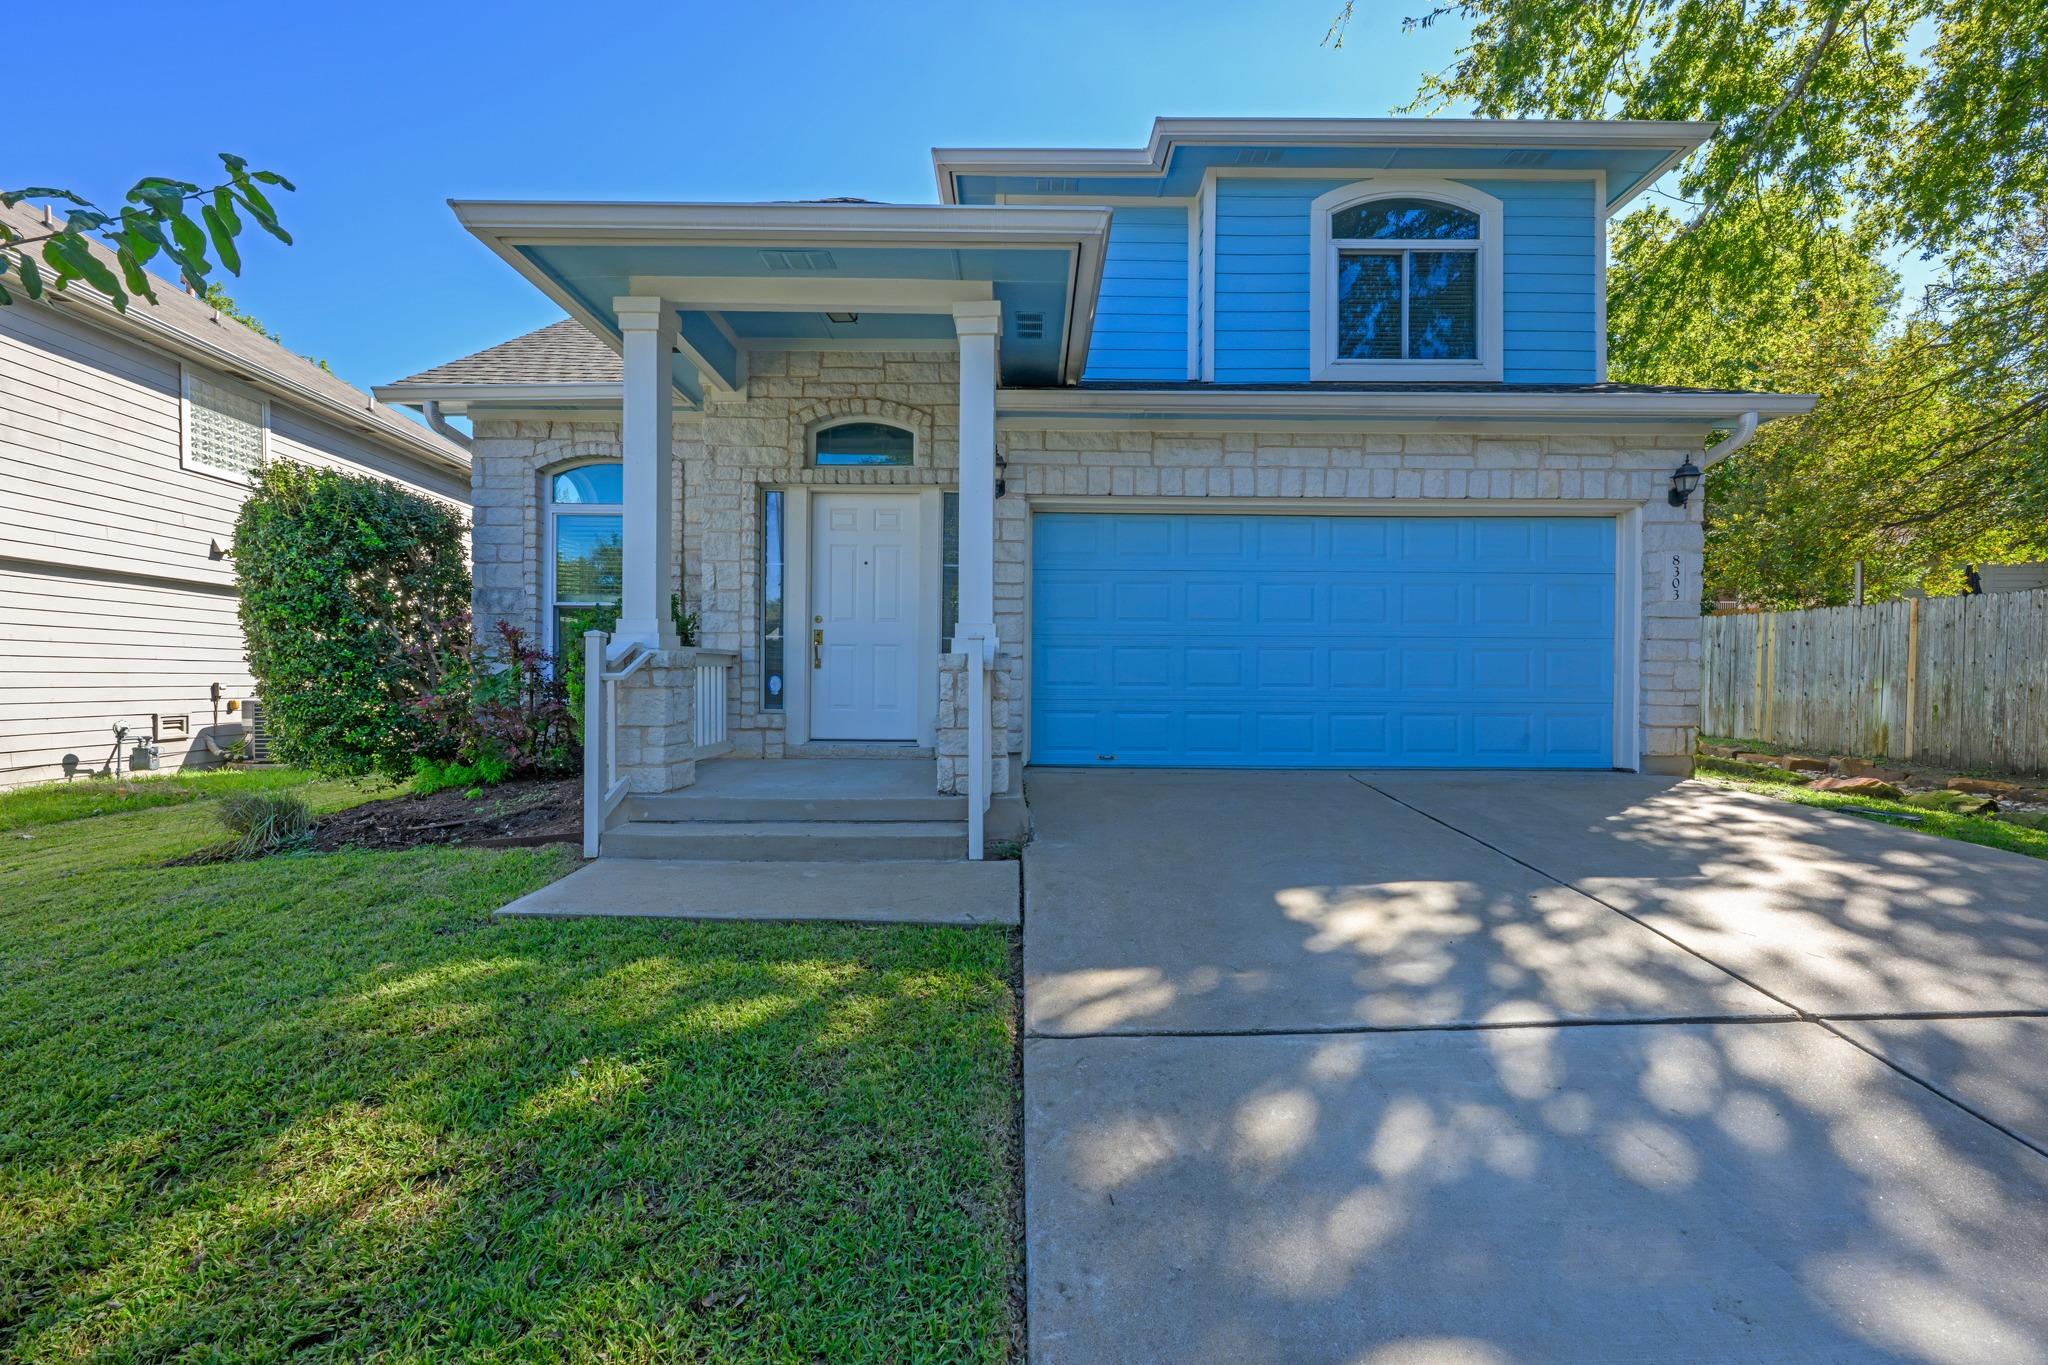 $497,000
 $320,000
Listing information
MLS #ACT4773200 · Austin Board of Realtors
Listing brokerage: Kuper Sotheby's Int'l Realty
Listing agent: Leslie Gossett
Listing status: Active. MLS last changed: not supplied. Availability last checked: not recorded. Confirm current availability and price with the listing agent.