2140 Carpenter Loop
Burnet, TX 78611
$799,000
- 10 acres
- Built 2021
Listed by eXp Realty, LLC · MLS #ACT5019307
Listing status & updates
- MLS last changed
- Not supplied by this listing source
- Availability last checked
- No per-listing check is recorded
Source changes and availability checks are different. A website import or photo check does not confirm that a property is still available. Confirm availability with the listing agent. Ask about the listing status
Interested in this property?
Team ERA is here to help. Tell us what you’re looking for, and we’ll connect you with a local ERA professional.
Contact the property team
PROPERTY QUESTIONS & SHOWINGS
Ask about this property.
2140 Carpenter Loop, Burnet, TX 78611 · MLS #ACT5019307
A FEW THINGS TO NOTICE
What stands out.
Details worth a look
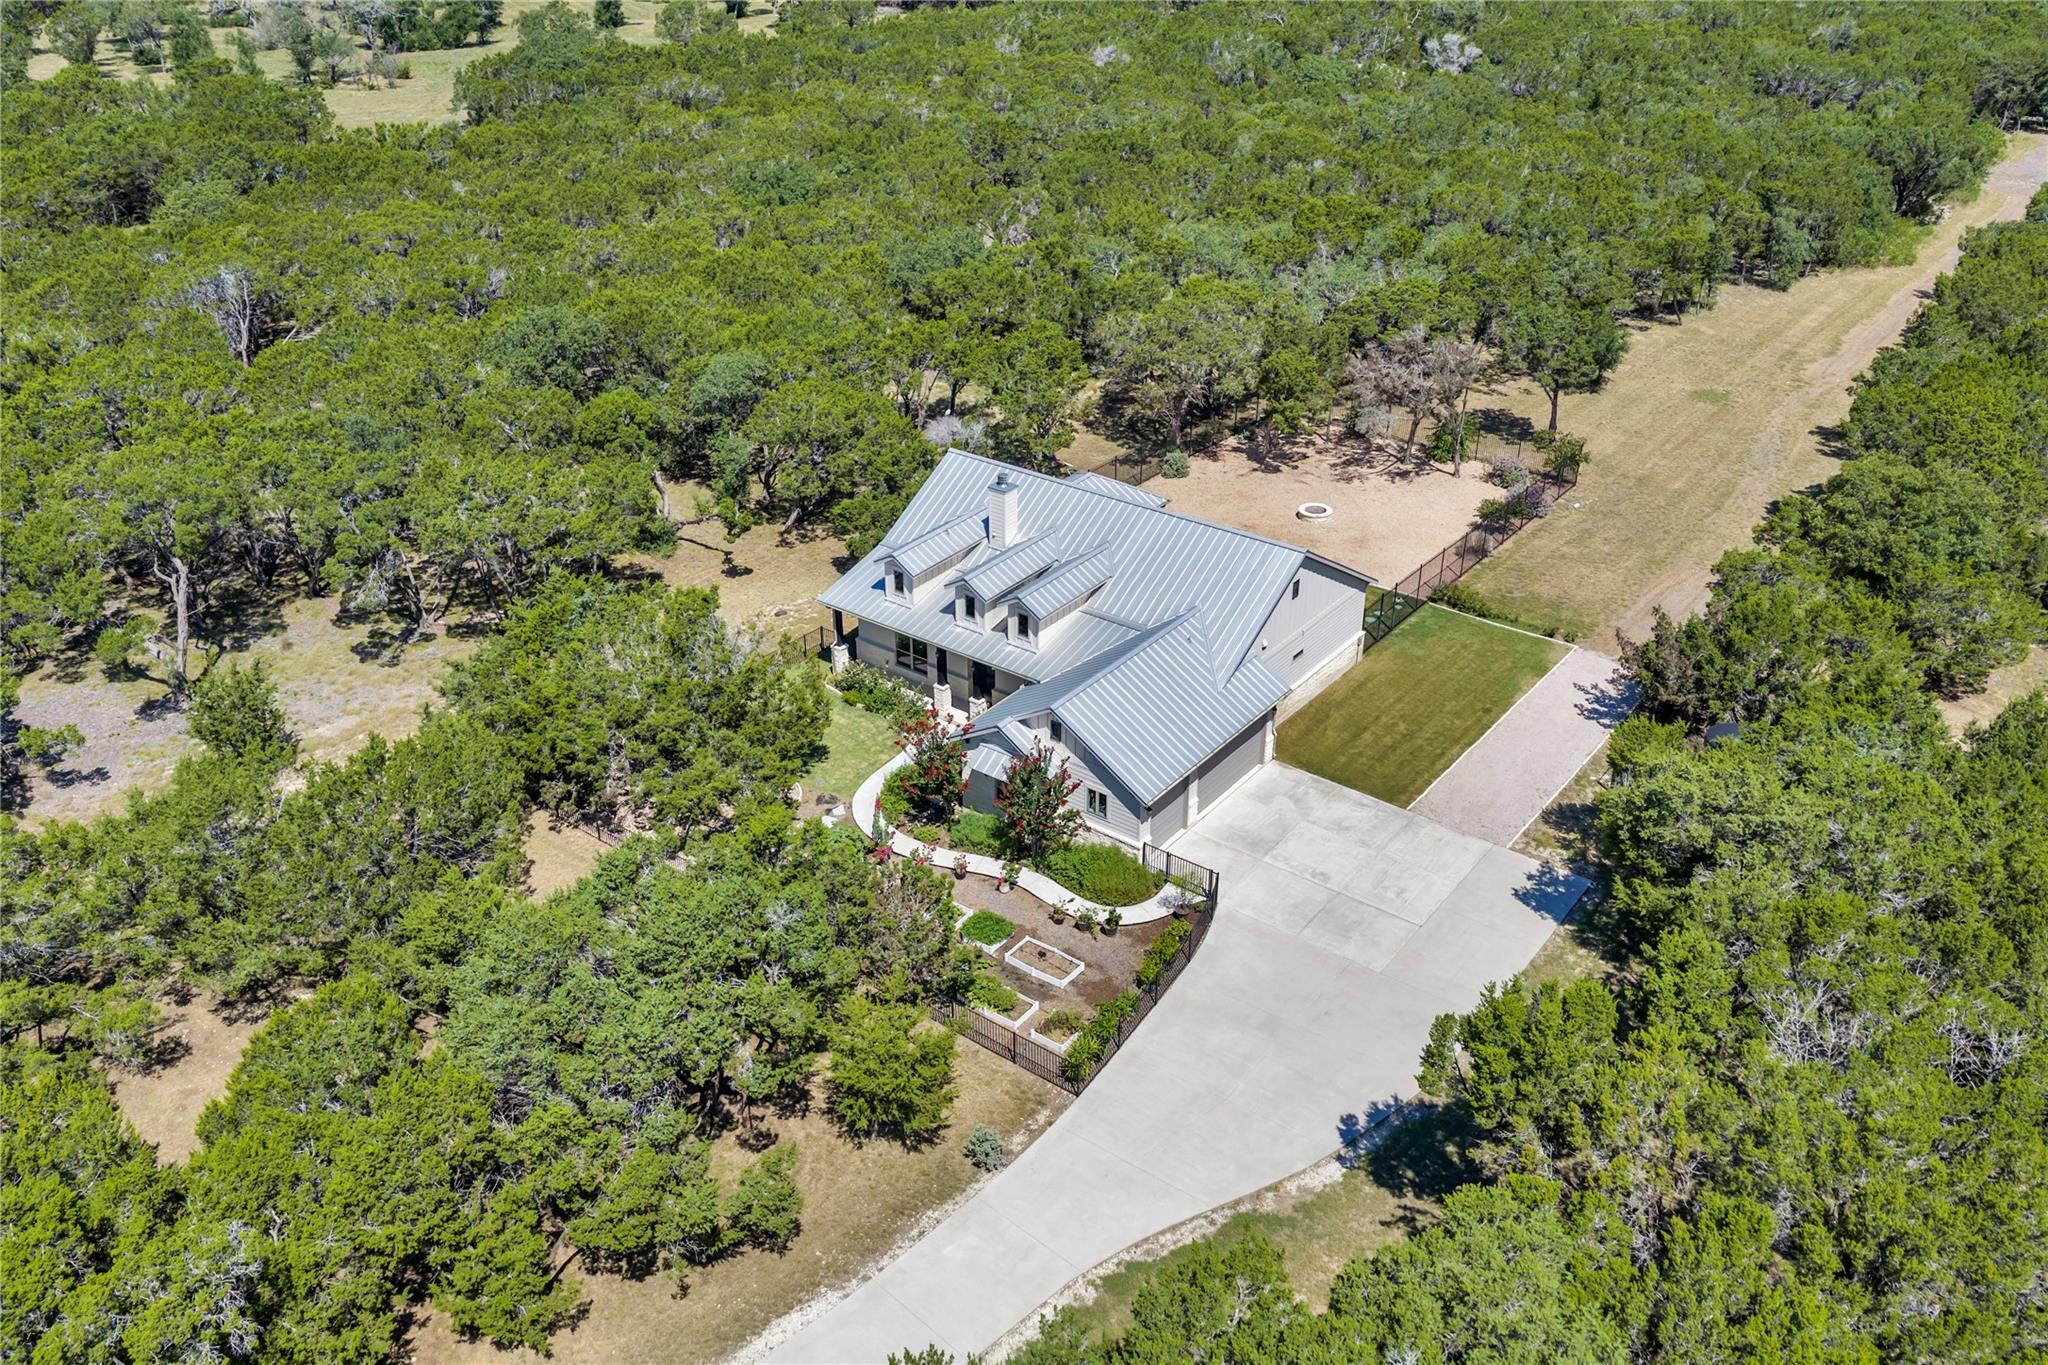
The backyard features a covered porch, open patio, and firepit, offering the perfect setting for relaxing or entertaining while taking in the peaceful Hill Country surroundings.
Year built
Built in 2021.
Garage parking
3 garage spaces listed.
Highlights from the listing description and property details. Confirm features with the listing agent.
THE PROPERTY
Get to know the property.
The kitchen features quartz countertops, upgraded cabinetry with soft close doors and drawers, stainless steel appliances, and a large quartz island that also serves as a breakfast bar. A three panel sliding glass door opens to the covered back porch, creating an easy connection between the indoor and outdoor living spaces.
The primary suite includes dual vanities, a soaking tub, a separate walk in shower, and a large walk in closet. One of the additional bedrooms also serves as a private suite with an attached full bathroom, providing comfortable accommodations for family or guests.
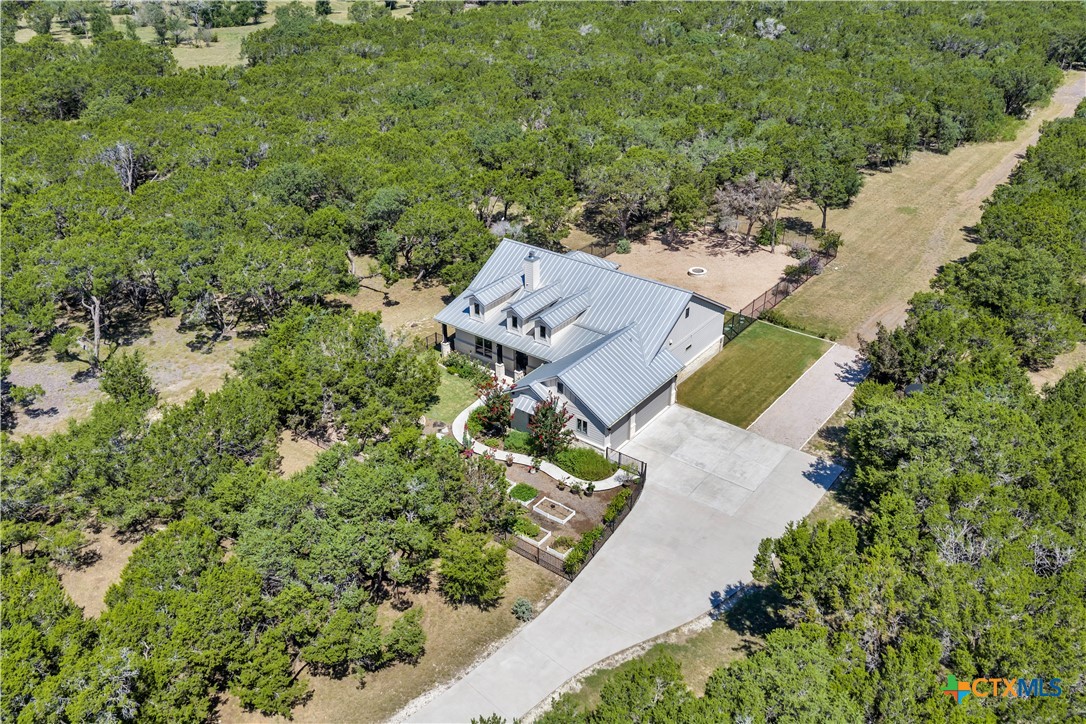
The fenced and landscaped front and back yards are enhanced with mature trees, established landscaping with sprinkler system creating a private outdoor retreat. The backyard features a covered porch, open patio, and firepit, offering the perfect setting for relaxing or entertaining while taking in the peaceful Hill Country surroundings. A large barn with concrete flooring and a covered awning provides flexible space for equipment, recreational vehicles, hobbies, livestock, or workshop needs.
Residents also enjoy access to the neighborhood fishing pond, and the entrance to the community is located approximately one mile from 7 Creeks Vineyard, making it easy to enjoy local wine, live music, and events just minutes from home. Combining quality craftsmanship, usable acreage, and desirable community amenities, this property offers an exceptional opportunity to experience the Texas Hill Country lifestyle.
THE NEIGHBORHOOD
Explore the location.
2140 Carpenter Loop, Burnet, TX 78611
Loading property map…
Map position comes from the listing source. Open directions in Google Maps
THE DETAILS
The details, all in one place.
- Property type
- Farm
- Category
- Land
- Year built
- 2021
- Full baths
- 3
- Half baths
- 0
- Garage spaces
- 3
- Cooling
- Ceiling Fan(s), Central Air, Electric
- Heating
- Central, Electric, Fireplace(s), Propane
- Appliances
- Built-In Oven(s), Cooktop, Dishwasher, Disposal, Exhaust Fan, Gas Cooktop, Microwave, Electric Oven, RNGHD, Self Cleaning Oven, Stainless Steel Appliance(s), Electric Water Heater, Water Softener, Water Softener Owned
- Flooring
- Carpet, Tile, Wood
- Fencing
- Back Yard, Fenced, Front Yard, Gate, Wrought Iron
- Accessibility
- None
- Pool features
- None
- Subdivision
- 7 Creeks Ranch
- Parcel
- 114167
- HOA
- BC Seven Creeks Maintenance Company
- HOA amenities
- See Remarks
- HOA fee frequency
- Annually
- Elementary school
- Shady Grove
- Middle school
- Burnet (Burnet ISD)
- High school
- Burnet
- Annual property tax
- $6,731.90
- HOA fee
- $525.00
Features and school information are supplied by the listing source. Confirm measurements, school assignments, HOA terms and rental restrictions before making a decision.
Investor outlook Ownership planning and property management
ERA PROPERTY MANAGEMENT
A team for what comes next.
Your plans for a property go beyond the purchase. Talk with ERA about the management services available for your property type and market.
Understand the opportunity.
Review rental pricing, property condition and your ownership goals with a local professional.
Make a strong first impression.
Bring together property preparation, professional marketing and applicant screening.
Stay connected to your investment.
Get support with rent collection, resident communication, maintenance coordination and owner reporting.
LOCAL PEOPLE. SHARED COMMITMENT.
A team behind your next step.
From your first question to the everyday work of ownership, a conversation with the right person makes a difference.
Meet ERA Property ManagementResidential management in Utah, Nevada and Texas. Service availability and rental eligibility must be confirmed for each property. Commercial and association services are available through our management services page.
More in Burnet.
 $3,399,075
 $6,496,010
 $799,000
Listing information
MLS #ACT5019307 · Austin Board of Realtors
Listing brokerage: eXp Realty, LLC
Listing agent: Kayla Runge
Listing status: Active. MLS last changed: not supplied. Availability last checked: not recorded. Confirm current availability and price with the listing agent.