ActiveResidential · sale

46925 Bradley St

Fremont, CA 94539

$2,078,000

  • 4 beds
  • 3 baths
  • 1,910 sq ft
  • 0.14 acres
  • Built 1962

Listed by Legacy Real Estate & Assoc. · MLS #41152264

Listing status & updates
MLS last changed
Not supplied by this listing source
Availability last checked
No per-listing check is recorded

Source changes and availability checks are different. A website import or photo check does not confirm that a property is still available. Confirm availability with the listing agent. Ask about the listing status
Interested in this property?

Team ERA is here to help. Tell us what you’re looking for, and we’ll connect you with a local ERA professional.

Contact the property team

PROPERTY QUESTIONS & SHOWINGS

Ask about this property.

46925 Bradley St, Fremont, CA 94539 · MLS #41152264

Your preferred tour

Times are local to the property. Your tour is not scheduled until an agent confirms.

Your purchase plans

Property inquiries go to help@erabrokers.com.

A FEW THINGS TO NOTICE

What stands out.

Living spaces

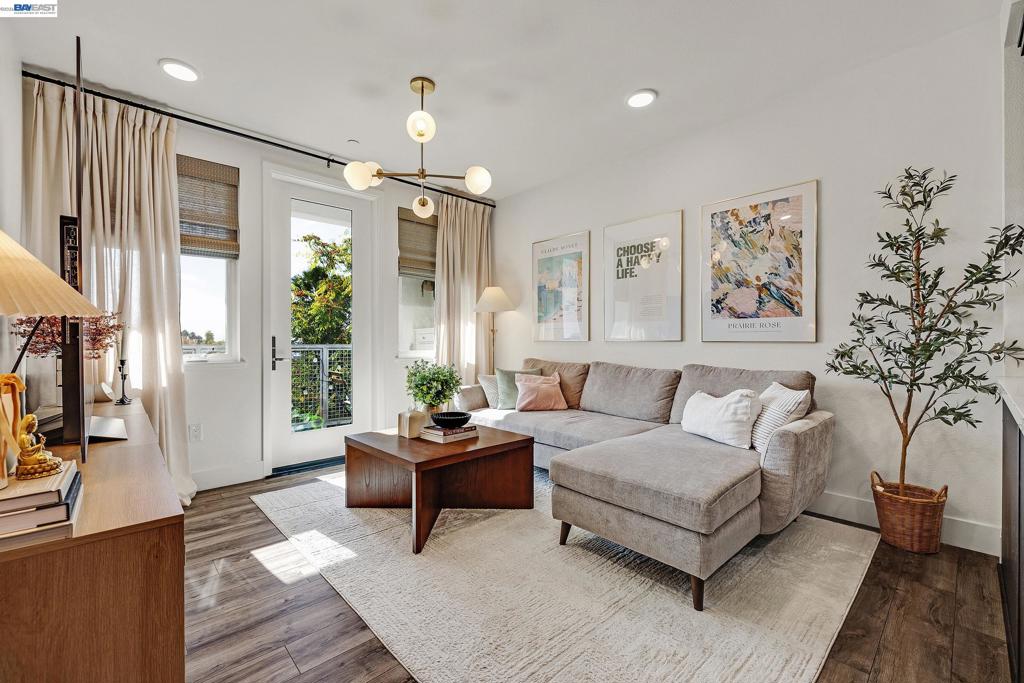
Enjoy breathtaking views of Mission Peak directly from the open living room and kitchen.

Year built

Built in 1962.

Garage parking

2 garage spaces listed.

Highlights from the listing description and property details. Confirm features with the listing agent.

THE PROPERTY

Get to know the property.

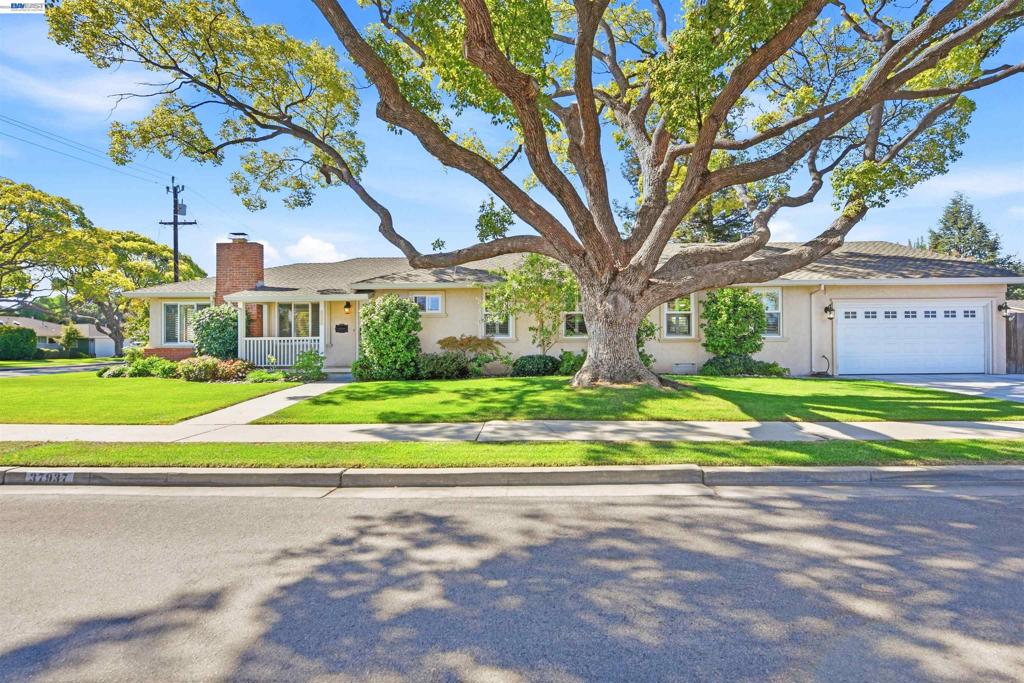
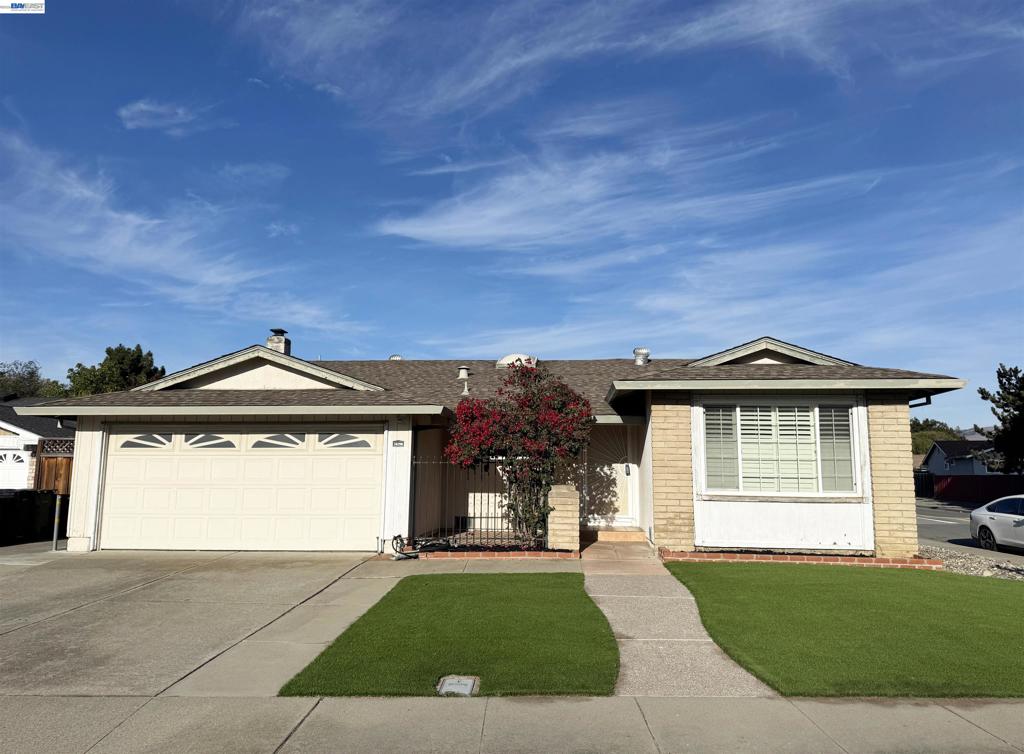
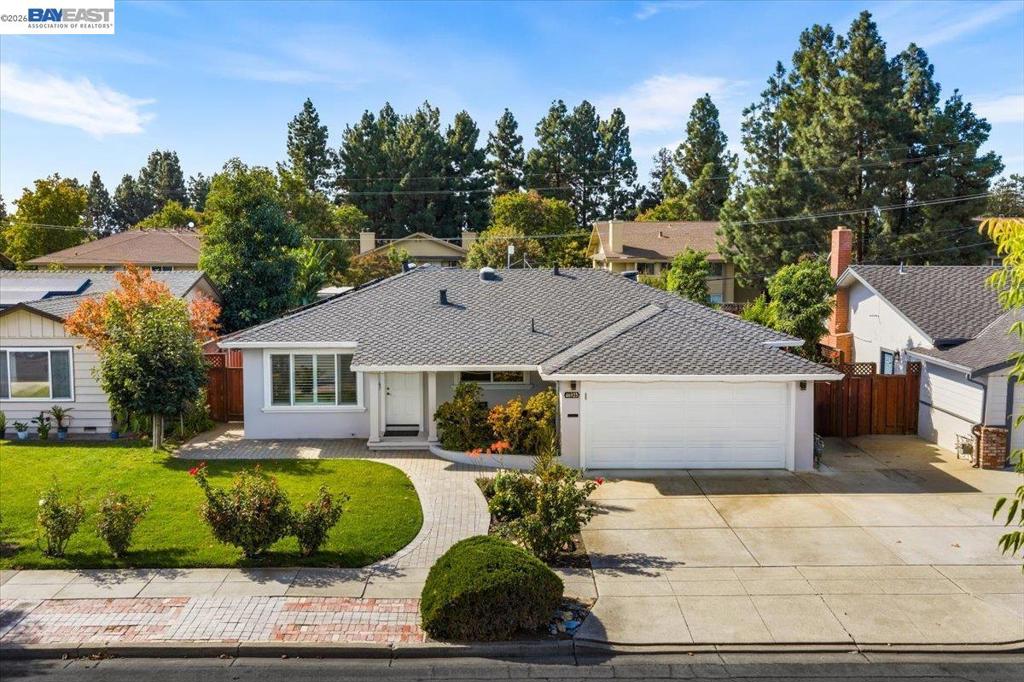
Immaculate east-facing 4-bedroom, 3-bath Fremont residence with roughly $250K in thoughtful upgrades and a rare dual-primary-suite layout. A tiled entry with decorative inlay opens to gleaming hardwood floors, crown molding, 5¼" baseboards, Norman plantation shutters, dimmable LED recessed lighting and sun tunnels that flood the home with natural light. The remodeled chef's kitchen delivers granite counters, tile backsplash, glass-front cabinets, a Zephyr hood, Kraus sink, Kohler faucet, a new stainless counter-depth refrigerator, quiet dishwasher, lazy Susan corners and deep pan drawers. Enjoy breathtaking views of Mission Peak directly from the open living room and kitchen. Stunning custom hybrid tea roses grace the front lawn, creating a picturesque setting. The family room is made for entertaining, with a custom built-in media cabinet, 7.1 surround sound wiring, hardwired Ethernet and a storm door with cellular shades to the yard. The main suite offers a tray ceiling with rope lighting, a walk-in closet with custom organizers and a spa-inspired bath with an oversized tiled shower, bench and dual shower system, while the second suite adds its own custom closet and tiled stall shower with bench. Every bedroom features custom closet cabinetry, and bedroom 4 is pre-wired for the internet. The big-ticket items are done: brand new roof, new ductwork, dual-zone HVAC with Nest thermostats, fully insulated attic and crawl space, fully paid 4.2kW solar, solar attic fan and a newer water heater. The finished garage offers epoxy floors, custom cabinets, washer and dryer, deep utility sink, overhead storage, keypad entry and a 220V Tesla charger. Outside, the resort-style backyard is fully paved and built to entertain, with a covered island BBQ with commercial gas burner and lighting, lit gazebo, finished shed with new roof, nine fruit trees in planters, drip irrigation, Wi-Fi sprinklers, roses and flower beds. Stucco exterior, leaf-guarded gutters, accent and motion lighting complete the package. Ideally located one block from the elementary school and Community Center Park, near shopping, dining, Warm Springs BART and Highways 680, 880 and 237. Move right in and enjoy turnkey luxury!

THE NEIGHBORHOOD

Explore the location.

46925 Bradley St, Fremont, CA 94539

Loading property map…

Map position comes from the listing source. Open directions in Google Maps

THE DETAILS

The details, all in one place.

Property type
Residential
Category
Residential
Year built
1962
Full baths
3
Half baths
0
Garage spaces
2
Cooling
CentralAir
Heating
ForcedAir,NaturalGas
Appliances
GasWaterHeater
Flooring
Tile
Pool
No
Pool features
None
Subdivision
WARM SPRINGS
Parcel
519124560

Features and school information are supplied by the listing source. Confirm measurements, school assignments, HOA terms and rental restrictions before making a decision.

Investor outlook Rental potential, ownership costs and property management

OWNERSHIP, WITH A PLAN

Investor outlook.

Explore this property’s rental potential with an all-cash purchase. Monthly rent starts at 5% of the purchase price per year, divided by 12. Adjust it and the other assumptions to explore your scenario.

These are planning assumptions, not a rental appraisal or a loan quote. The starting rent is a price-based estimate; a local leasing professional can help confirm market rent.

Investor outlook assumes an all-cash purchase. No mortgage payment is deducted.

Estimated monthly cash flow · cash purchase—
Estimated monthly rent$8,658.33
Cap rate—

Annual operating income: —

HOA: No HOA cost is included because the listing source does not report one. Confirm whether HOA dues apply before relying on this estimate.

Have ERA review this rental estimate

Your property and current assumptions will be included for our team to review.

Adjust assumptions
Purchase price
Rental income & operating costs

Purchase price × 5% ÷ 12. Updates with purchase price until you enter a custom rent.

Annual insurance starts at purchase price × 0.25%, rounded to the nearest available amount. Updates with purchase price until you choose another amount.A planning estimate, not an insurance quote. Adjust it for your property and coverage.

Percentages are editable examples, not ERA fee quotes. Management is applied to rent after vacancy; maintenance and capital reserves use scheduled rent. Add owner-paid utilities, mortgage insurance and other recurring expenses under other costs.

How this scenario is calculated

Annual operating income is rent after vacancy, management, maintenance, taxes, insurance, HOA and other operating costs, before financing and capital reserves. Cap rate divides annual operating income by purchase price. Estimated monthly cash flow assumes an all-cash purchase: rent after vacancy, management, maintenance, taxes, insurance, HOA, other operating costs and capital reserves. No mortgage payment is deducted. The mortgage calculator is separate; loan payments would reduce cash flow for a financed purchase. One-time acquisition costs, renovations, income taxes, depreciation and appreciation are excluded.

Mortgage payment calculator

Explore financing separately. These loan settings do not change the all-cash investor outlook.

Mortgage assumptions

20% down and 7% interest are illustrative starting values.

Estimated monthly principal & interest—Loan payment only. Excludes property taxes, homeowners/flood insurance, mortgage insurance and HOA dues.

About this payment estimate

Based on a fixed-rate, fully amortizing loan with monthly payments and the price, down payment, interest rate and term you select. The interest rate is an example, not a current rate offer or APR; APR includes certain loan costs. This is an illustration, not a Loan Estimate, approval, offer of credit or commitment to lend.

Your actual payment, rate and eligibility depend on your lender, credit, loan program and property. Closing costs, points, prepaid expenses and lender fees are not included. Taxes and insurance may change, and mortgage insurance may be required, particularly with a down payment below 20%. Ask your lender for a Loan Estimate and a complete monthly payment including applicable taxes, insurance and fees.

Dollar results are rounded to the nearest cent; calculations retain precision until display. A cash purchase has no loan payment but still has ownership costs. Understand your total home payment (CFPB).

ERA PROPERTY MANAGEMENT

A team for what comes next.

Put your investment outlook into practice. Team ERA can help you confirm local rental potential and plan for the day-to-day of ownership.

  1. Understand the opportunity.

    Review rental pricing, property condition and your ownership goals with a local professional.

  2. Make a strong first impression.

    Bring together property preparation, professional marketing and applicant screening.

  3. Stay connected to your investment.

    Get support with rent collection, resident communication, maintenance coordination and owner reporting.
Get a local rental estimateTalk through your management needs
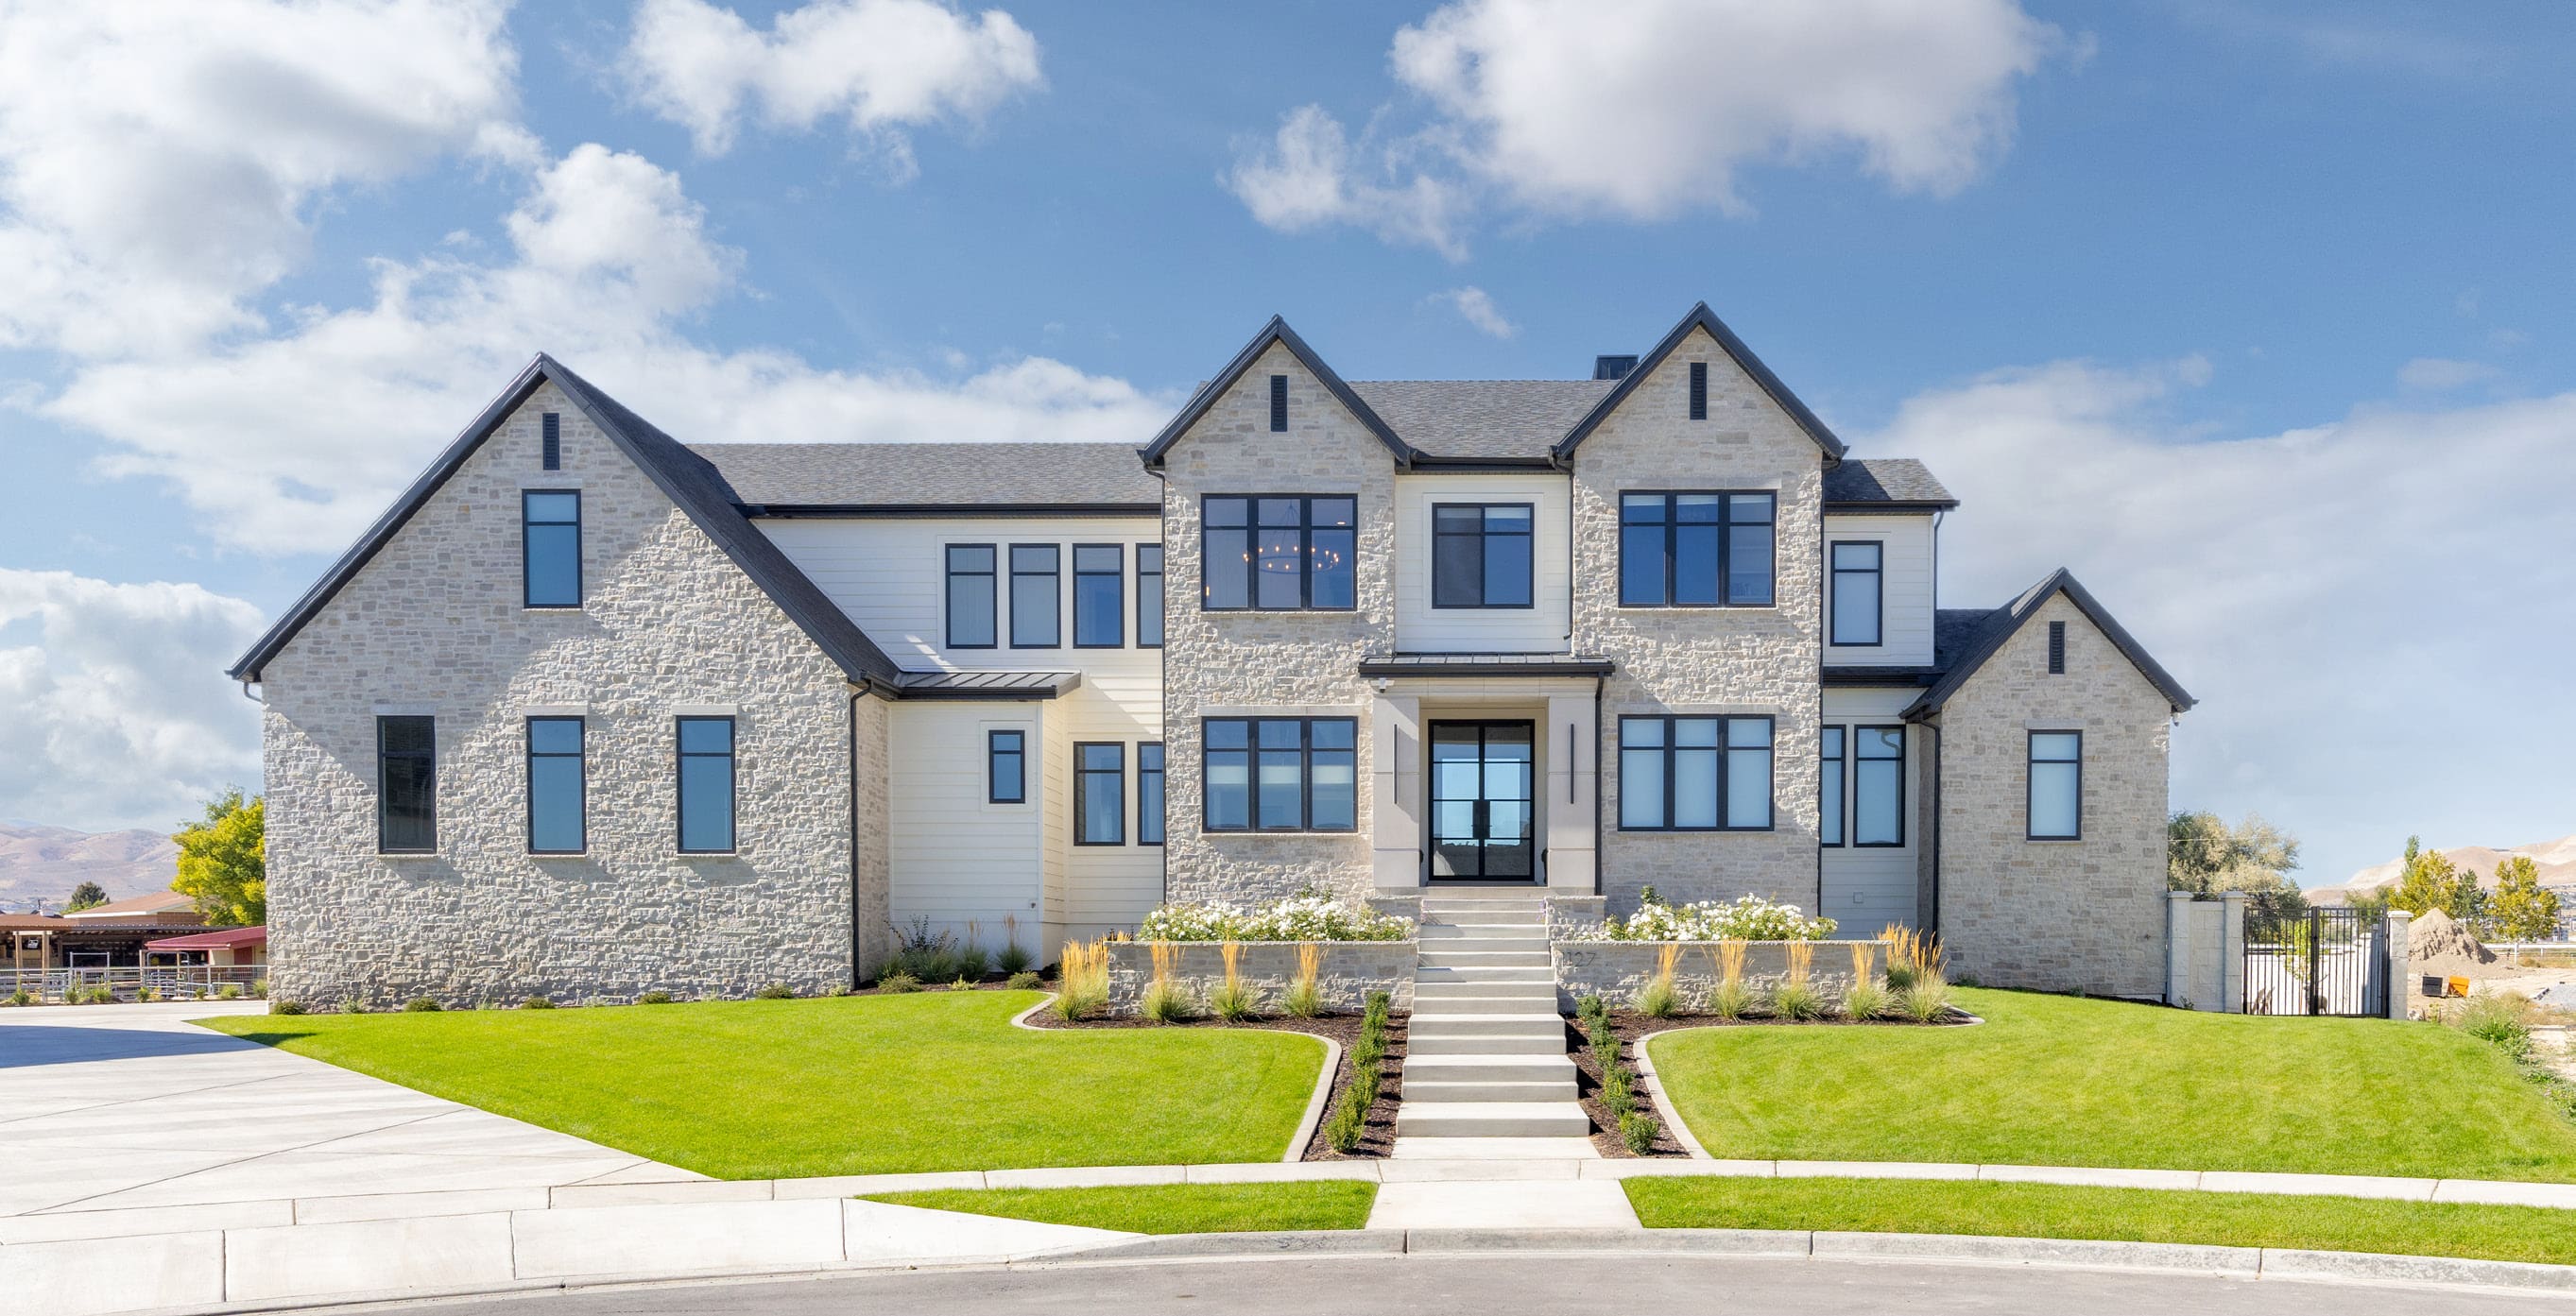
Stone-front home with a landscaped lawn and central entry
A more complete plan for your property

LOCAL PEOPLE. SHARED COMMITMENT.

A team behind your next step.

From your first question to the everyday work of ownership, a conversation with the right person makes a difference.

Meet ERA Property Management

Residential management in Utah, Nevada and Texas. Service availability and rental eligibility must be confirmed for each property. Commercial and association services are available through our management services page.

More in Fremont.
Listing information

MLS #41152264 · California Regional MLS

Listing brokerage: Legacy Real Estate & Assoc.
Listing agent: Bobby Nijjar

Listing status: Active. MLS last changed: not supplied. Availability last checked: not recorded. Confirm current availability and price with the listing agent.

The multiple listing data appearing on this website, or contained in reports produced therefrom, is owned and copyrighted by California Regional Multiple Listing Service, Inc. "CRMLS" and is protected by all applicable Copyright © 2023 laws. Information provided is for viewer's personal, non-commercial use and may not be used for any purpose other than to identify prospective properties the viewer may be interested in purchasing. All listing data, including but not limited to square footage and lot size is believed to be accurate, but the listing Agent, listing Broker and CRMLS and its affiliates do not warrant or guarantee such accuracy. The viewer should independently verify the listed data prior to making any decisions based on such information by personal inspection and/or contacting a real estate professional. Information deemed reliable but not guaranteed. Copyright © 2023 California Regional Multiple Listing Service, Inc. All rights reserved.