6300 Forest Hills Dr
Austin, TX 78746
$1,200,000
- 0.33 acres
- Built 2025
Listed by Serhant Texas, LLC · MLS #ACT1188013
Listing status & updates
- MLS last changed
- Not supplied by this listing source
- Availability last checked
- No per-listing check is recorded
Source changes and availability checks are different. A website import or photo check does not confirm that a property is still available. Confirm availability with the listing agent. Ask about the listing status
Interested in this property?
Team ERA is here to help. Tell us what you’re looking for, and we’ll connect you with a local ERA professional.
Contact the property team
PROPERTY QUESTIONS & SHOWINGS
Ask about this property.
6300 Forest Hills Dr, Austin, TX 78746 · MLS #ACT1188013
A FEW THINGS TO NOTICE
What stands out.
Additional spaces
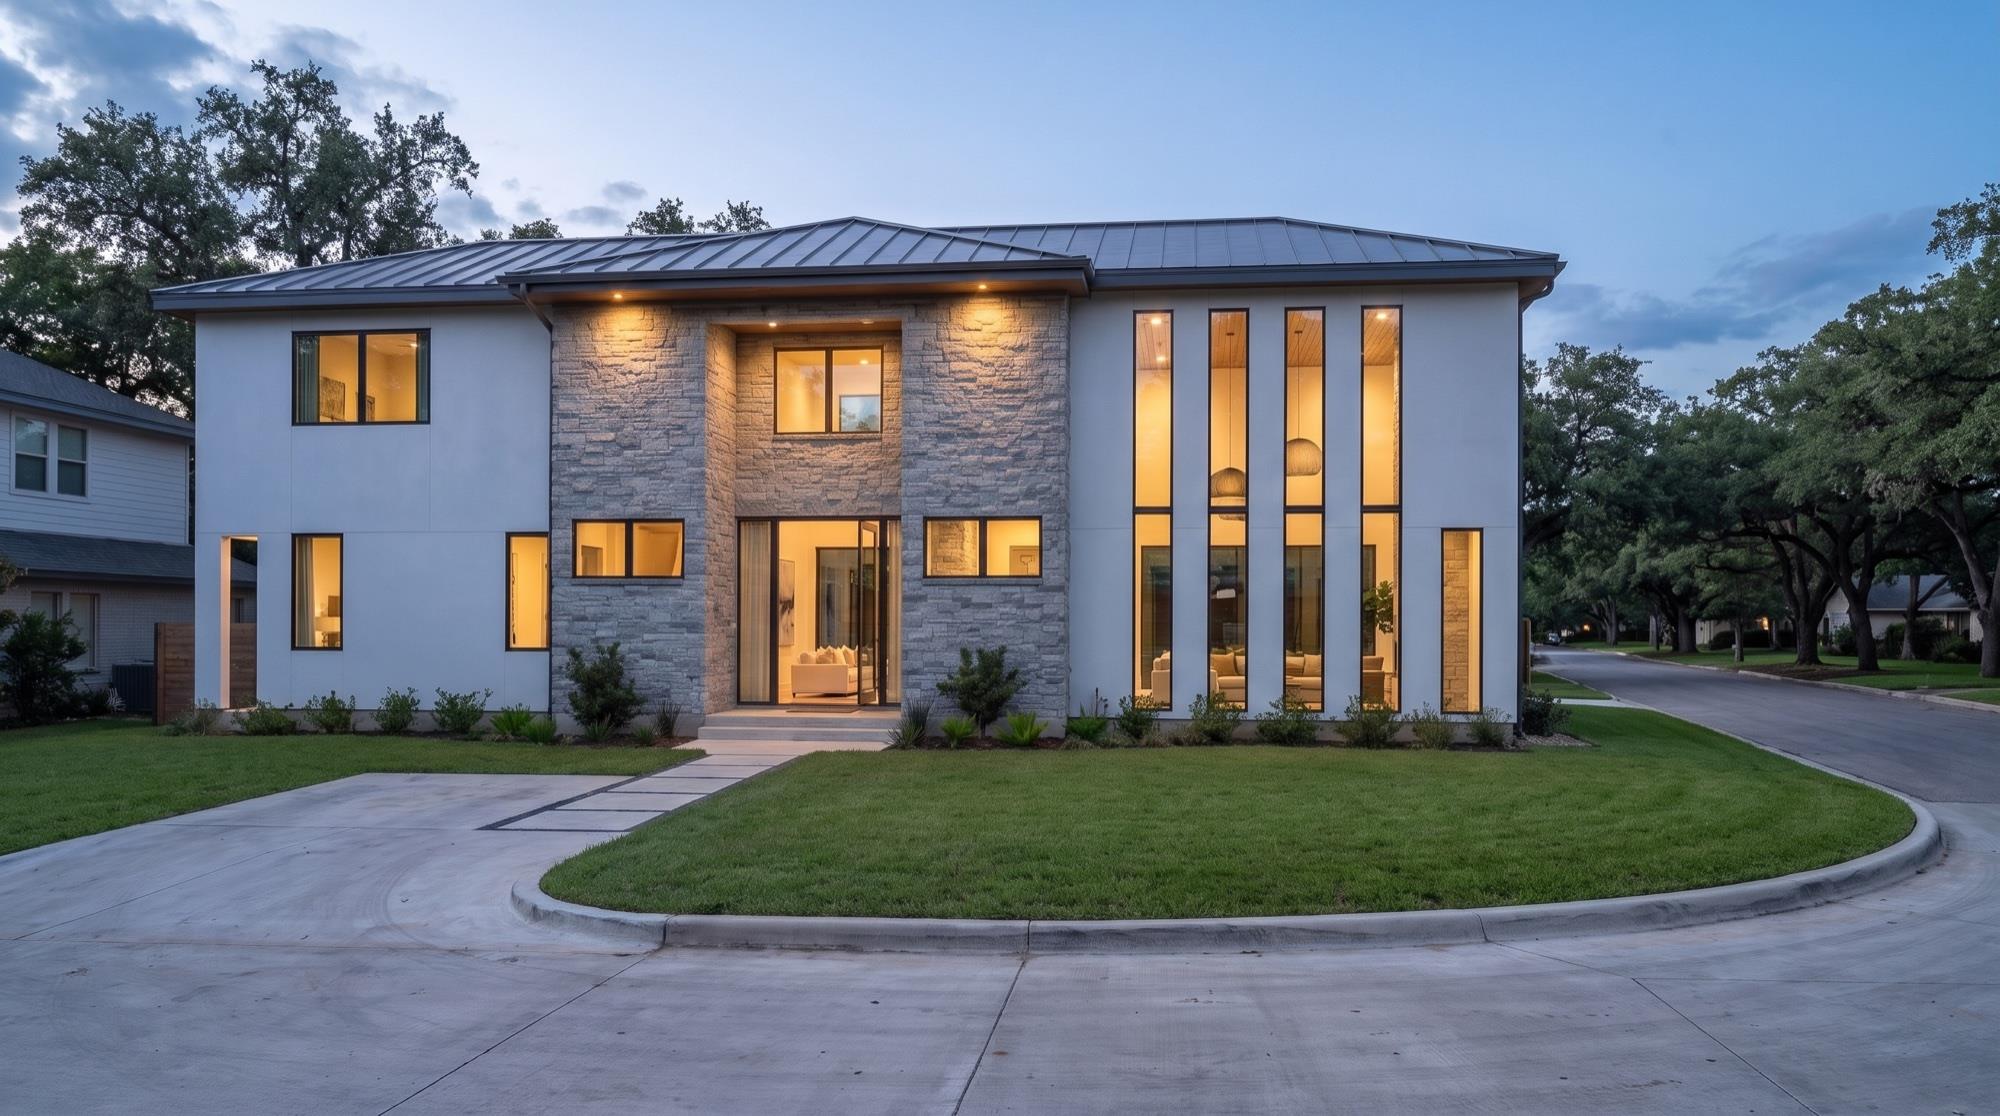
The plan wraps a courtyard pool and spa with an outdoor kitchen: a double-height living room with a 20-foot ceiling and four slot windows on the front, kitchen with island, pantry and working pantry, dining room, study, and a main-level primary suite with its own bath and walk-in closet plus a main-level guest suite.
Details worth a look
6300 Forest Hills Drive is a 15,376 sq ft corner lot in Knollwood with access from both Forest Hills Drive and Dondale Circle, sold with a complete, sealed plan set and Travis County development and driveway permits for a 4,701 sq ft courtyard home.
Year built
Built in 2025.
Highlights from the listing description and property details. Confirm features with the listing agent.
THE PROPERTY
Get to know the property.
THE NEIGHBORHOOD
Explore the location.
6300 Forest Hills Dr, Austin, TX 78746
Loading property map…
Map position comes from the listing source. Open directions in Google Maps
LOCAL MARKET CONTEXT
Travis County housing market
See the broader conditions surrounding this property through ERA Brokers Consolidated research.
These figures describe the broader reporting area and do not determine this property’s value, condition, availability, or likely sale price.
THE DETAILS
The details, all in one place.
- Property type
- Commercial Sale
- Category
- Commercial
- Year built
- 2025
- Cooling
- None
- Heating
- None
- Flooring
- See Remarks
- Accessibility
- See Remarks
- Subdivision
- Knollwood Resub
- Parcel
- 01152301220000
- Annual property tax
- $6,098.61
Features and school information are supplied by the listing source. Confirm measurements, school assignments, HOA terms and rental restrictions before making a decision.
Investor outlook Ownership planning and property management
ERA PROPERTY MANAGEMENT
A team for what comes next.
Your plans for a property go beyond the purchase. Talk with ERA about the management services available for your property type and market.
Understand the opportunity.
Review rental pricing, property condition and your ownership goals with a local professional.
Make a strong first impression.
Bring together property preparation, professional marketing and applicant screening.
Stay connected to your investment.
Get support with rent collection, resident communication, maintenance coordination and owner reporting.
LOCAL PEOPLE. SHARED COMMITMENT.
A team behind your next step.
From your first question to the everyday work of ownership, a conversation with the right person makes a difference.
Meet ERA Property ManagementResidential management in Utah, Nevada and Texas. Service availability and rental eligibility must be confirmed for each property. Commercial and association services are available through our management services page.
More in Austin.
 $162,900
 $620,000
 $975,000
Listing information
MLS #ACT1188013 · Austin Board of Realtors
Listing brokerage: Serhant Texas, LLC
Listing agent: Matt Kemps
Listing status: Active. MLS last changed: not supplied. Availability last checked: not recorded. Confirm current availability and price with the listing agent.