ActiveResidential · sale

24055 SIDEHILL LIE

San Antonio, TX 78261

$615,000

  • 4 beds
  • 3 baths
  • 2,420 sq ft
  • 0.25 acres
  • Built 2023

Listed by Kuper Sotheby's Int'l Realty · MLS #2028099

Listing status & updates
MLS last changed
Not supplied by this listing source
Availability last checked
No per-listing check is recorded

Source changes and availability checks are different. A website import or photo check does not confirm that a property is still available. Confirm availability with the listing agent. Ask about the listing status
Interested in this property?

Team ERA is here to help. Tell us what you’re looking for, and we’ll connect you with a local ERA professional.

Contact the property team

PROPERTY QUESTIONS & SHOWINGS

Ask about this property.

24055 SIDEHILL LIE, San Antonio, TX 78261 · MLS #2028099

Your preferred tour

Times are local to the property. Your tour is not scheduled until an agent confirms.

Your purchase plans

Property inquiries go to help@erabrokers.com.

A FEW THINGS TO NOTICE

What stands out.

Living spaces

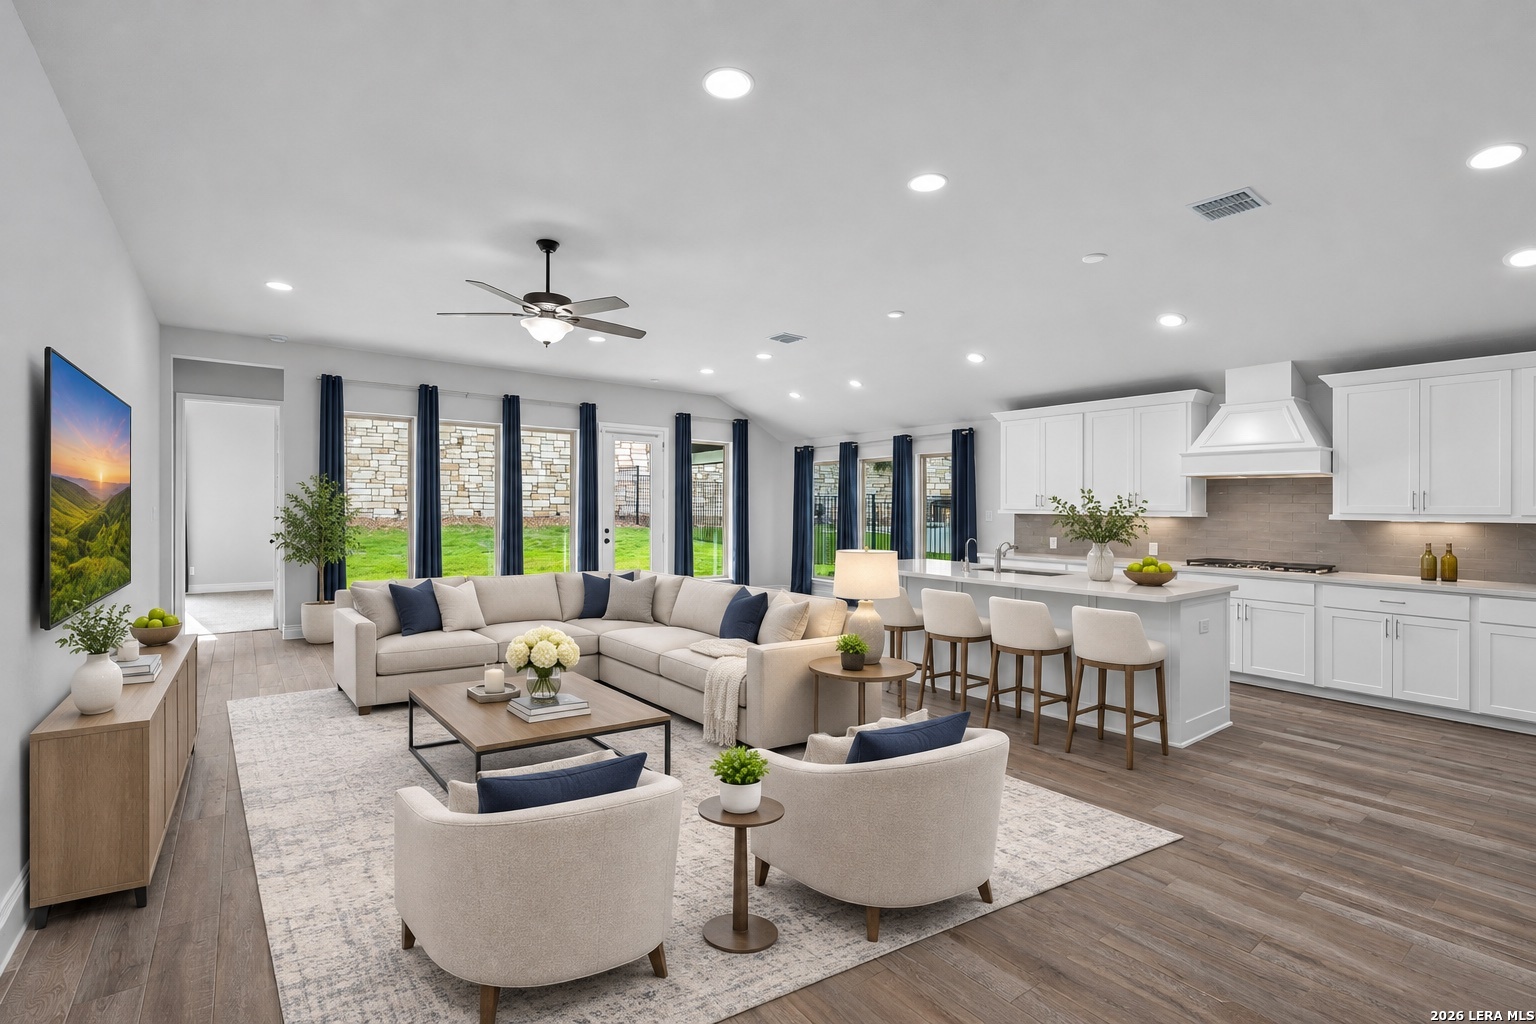
Wood-look tile flooring extends throughout the open-concept family room, casual dining area, and kitchen, allowing each space to flow naturally into the next.

Details worth a look

Its ensuite bathroom offers separate white quartz-topped vanities, a garden soaking tub surrounded by marble-look tile, and a frameless glass-enclosed walk-in shower.

Year built

Built in 2023.

Highlights from the listing description and property details. Confirm features with the listing agent.

THE PROPERTY

Get to know the property.

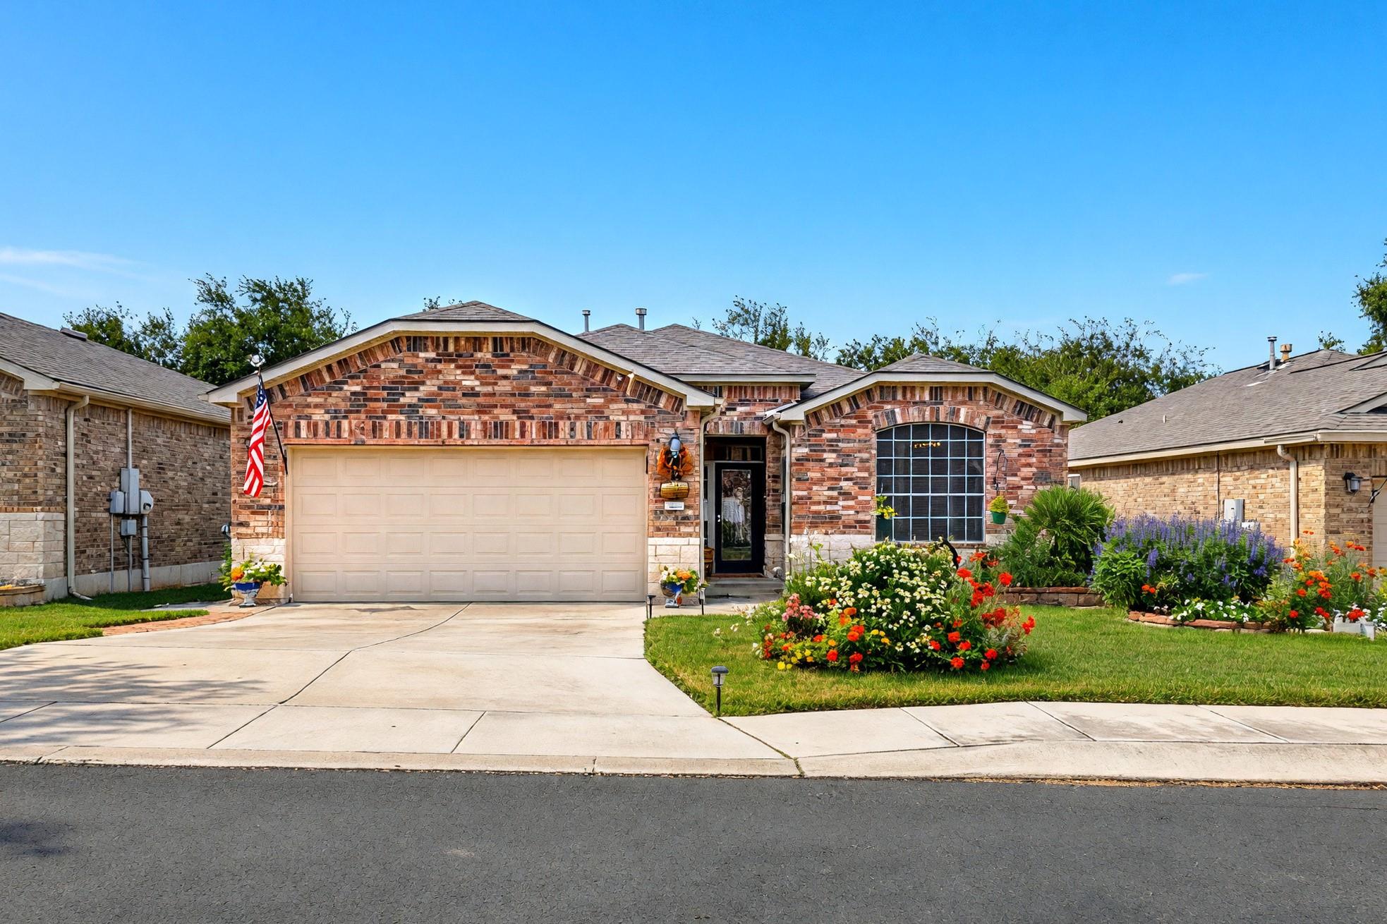
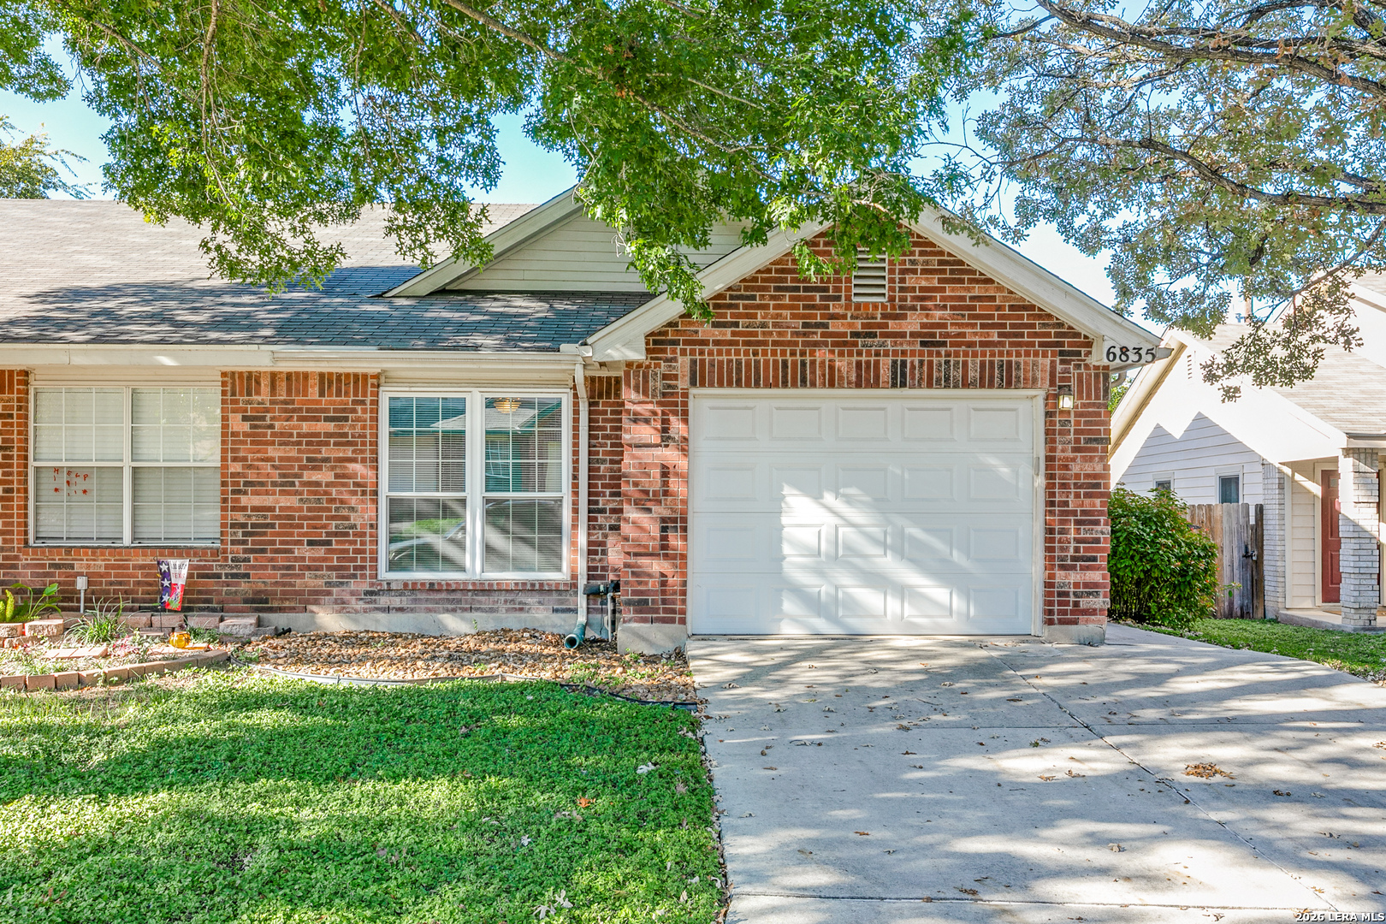
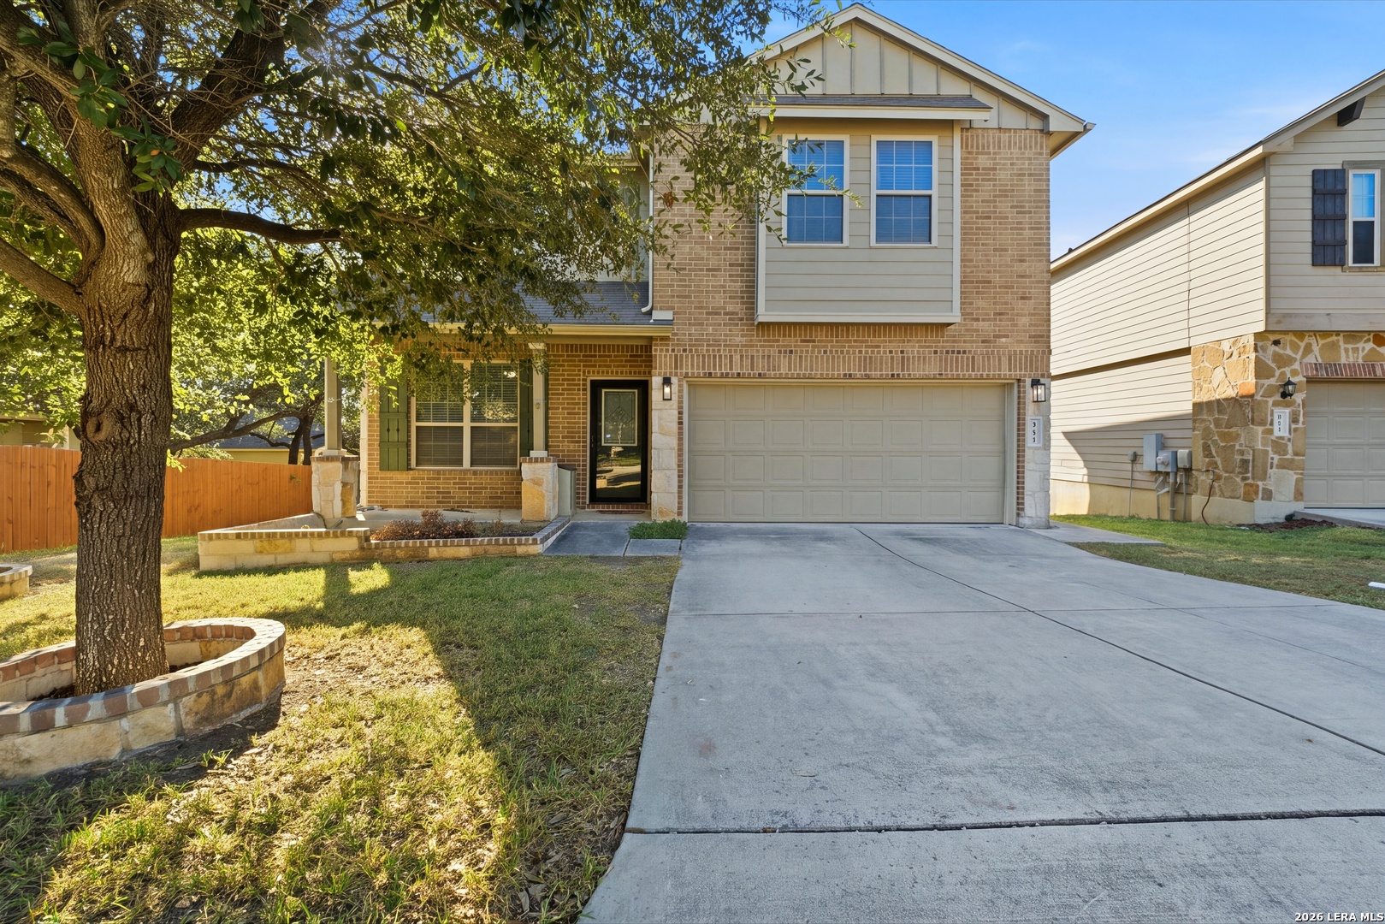
Everyday staycation living awaits! Located in the desirable gated Cibolo Canyons/Vista Verde community, home to TPC San Antonio's two championship golf courses and the JW Marriott San Antonio Hill Country Resort & Spa, this beautifully maintained, single-story Perry Home, built in 2022, sits on a generous 0.2530-acre lot. Contemporary architecture, four-sided stucco, and stone accents create striking curb appeal. Just 3.5 miles from US 281 and TPC Parkway, the community offers convenient access to Loop 1604, Village at Stone Oak shopping and dining, Alamo Drafthouse Cinema, and the Texas Hill Country. Featuring four bedrooms, three full bathrooms, a versatile study with glass French doors, and an oversized four-car tandem garage, this home was designed with entertaining in mind. Beyond the contemporary glass-paneled front door, an extended entryway with vaulted 12-foot ceilings and tray ceiling accents leads into the main living areas. Wood-look tile flooring extends throughout the open-concept family room, casual dining area, and kitchen, allowing each space to flow naturally into the next. Large windows overlook the backyard, while recessed lighting and a ceiling fan complement the family room. At the heart of the home, the kitchen features an oversized island with seating for four, white quartz countertops, white cabinetry with crown molding, deep drawers for pots and pans, a decorative vent hood, and a gray subway tile backsplash. Built-in stainless steel GE appliances include a gas cooktop, oven, and microwave. Carpeting is reserved for the bedrooms and closets. The primary suite features a wall of windows overlooking the backyard and a ceiling fan. Its ensuite bathroom offers separate white quartz-topped vanities, a garden soaking tub surrounded by marble-look tile, and a frameless glass-enclosed walk-in shower. Linen and walk-in closets include shelving and wood hanging rods. One secondary bedroom features a private ensuite bathroom, and all bathrooms have white quartz countertops. Outdoor entertaining continues on the covered patio with a contrasting dark-painted ceiling, recessed lighting, and an extended concrete area for additional seating. A gas connection for grilling, cable, Cat 5/6 networking, and electrical outlets accommodate an outdoor TV. The backyard offers an open lawn bordered by wrought iron fencing, with gates on both front sides and a natural stone retaining wall serving as the rear fence line. Low-maintenance xeriscape rock landscaping runs along one side of the home, with grassy yard space on the other. Unique features include ceiling fans and app- or remote-controlled WAC smart lighting in all bedrooms, TV cable and electrical outlets in the family room and bedrooms, black and stainless steel fixtures, custom metallic epoxy-style flooring in the tandem garage, tankless water heater, irrigation system, water softener, Pero Max purified water system, concrete HVAC pad with the unit behind the fence, and front gutters. A five-camera security system allows smartphone monitoring of the doorbell, driveway, covered patio, and both rear corners. Builder upgrades and designer finishes are found throughout, with a remaining builder structural warranty. Life in Cibolo Canyons is more than just homeownership; it's a lifestyle! Residents enjoy an array of resort-style amenities designed for recreation, relaxation, and community gatherings. At the heart of the neighborhood is The Club, featuring swimming pools, a lazy river, a splash pad, a fitness center, playgrounds, scenic walking trails, beautifully maintained green spaces, and event spaces for social gatherings and celebrations. Nearby attractions include Natural Bridge Caverns, Wildlife Ranch, La Cantera, The Rim, area parks, and major JBSA military installations. From resort-style amenities to Hill Country attractions and everyday conveniences, Cibolo Canyons brings together the best of San Antonio living.

THE NEIGHBORHOOD

Explore the location.

24055 SIDEHILL LIE, San Antonio, TX 78261

Loading property map…

Map position comes from the listing source. Open directions in Google Maps

LOCAL MARKET CONTEXT

Bexar County housing market

See the broader conditions surrounding this property through ERA Brokers Consolidated research.

12-month price trend$288,429Down 0.9% vs. the previous 12 months
Months of supply5.912-month average
Days on market8612-month weighted average

These figures describe the broader reporting area and do not determine this property’s value, condition, availability, or likely sale price.

THE DETAILS

The details, all in one place.

Property type
Residential
Category
Residential
Year built
2023
Full baths
3
Half baths
0
Cooling
One Central
Heating
Central, 1 Unit
Flooring
Carpeting, Ceramic Tile
Exterior
4 Sides Masonry, Stone/Rock, Stucco
Accessibility
Entry Slope less than 1 foot, No Steps Down, No Stairs, Wheelchair Accessible
Pool features
None
Subdivision
CIBOLO CANYONS
Parcel
049092300240
HOA
CIBOLO CANYONS RESORT COMMUNITY, INC MANAGED BY AT
HOA amenities
Pool, Clubhouse, Park/Playground, Jogging Trails, Bike Trails, Other - See Remarks
Middle school
Kitty Hawk
High school
Veterans Memorial
Annual property tax
$13,373.00
HOA fee
$137.59

Features and school information are supplied by the listing source. Confirm measurements, school assignments, HOA terms and rental restrictions before making a decision.

Investor outlook Rental potential, ownership costs and property management

OWNERSHIP, WITH A PLAN

Investor outlook.

Explore this property’s rental potential with an all-cash purchase. Monthly rent starts at 5% of the purchase price per year, divided by 12. Adjust it and the other assumptions to explore your scenario.

These are planning assumptions, not a rental appraisal or a loan quote. The starting rent is a price-based estimate; a local leasing professional can help confirm market rent.

Investor outlook assumes an all-cash purchase. No mortgage payment is deducted.

Estimated monthly cash flow · cash purchase$743.96
Estimated monthly rent$2,562.50
Cap rate1.70%

Annual operating income: $10,465.00

HOA: The listing source reports a $137.59 HOA fee, but not a usable payment frequency. HOA costs are not included in this estimate. Choose a monthly amount under Adjust assumptions.

Have ERA review this rental estimate

Your property and current assumptions will be included for our team to review.

Adjust assumptions
Purchase price
Rental income & operating costs

Purchase price × 5% ÷ 12. Updates with purchase price until you enter a custom rent.

Annual insurance starts at purchase price × 0.25%, rounded to the nearest available amount. Updates with purchase price until you choose another amount.A planning estimate, not an insurance quote. Adjust it for your property and coverage.

Percentages are editable examples, not ERA fee quotes. Management is applied to rent after vacancy; maintenance and capital reserves use scheduled rent. Add owner-paid utilities, mortgage insurance and other recurring expenses under other costs.

How this scenario is calculated

Annual operating income is rent after vacancy, management, maintenance, taxes, insurance, HOA and other operating costs, before financing and capital reserves. Cap rate divides annual operating income by purchase price. Estimated monthly cash flow assumes an all-cash purchase: rent after vacancy, management, maintenance, taxes, insurance, HOA, other operating costs and capital reserves. No mortgage payment is deducted. The mortgage calculator is separate; loan payments would reduce cash flow for a financed purchase. One-time acquisition costs, renovations, income taxes, depreciation and appreciation are excluded.

Mortgage payment calculator

Explore financing separately. These loan settings do not change the all-cash investor outlook.

Mortgage assumptions

20% down and 7% interest are illustrative starting values.

Estimated monthly principal & interest—Loan payment only. Excludes property taxes, homeowners/flood insurance, mortgage insurance and HOA dues.

About this payment estimate

Based on a fixed-rate, fully amortizing loan with monthly payments and the price, down payment, interest rate and term you select. The interest rate is an example, not a current rate offer or APR; APR includes certain loan costs. This is an illustration, not a Loan Estimate, approval, offer of credit or commitment to lend.

Your actual payment, rate and eligibility depend on your lender, credit, loan program and property. Closing costs, points, prepaid expenses and lender fees are not included. Taxes and insurance may change, and mortgage insurance may be required, particularly with a down payment below 20%. Ask your lender for a Loan Estimate and a complete monthly payment including applicable taxes, insurance and fees.

Dollar results are rounded to the nearest cent; calculations retain precision until display. A cash purchase has no loan payment but still has ownership costs. Understand your total home payment (CFPB).

ERA PROPERTY MANAGEMENT

A team for what comes next.

Put your investment outlook into practice. Team ERA can help you confirm local rental potential and plan for the day-to-day of ownership.

  1. Understand the opportunity.

    Review rental pricing, property condition and your ownership goals with a local professional.

  2. Make a strong first impression.

    Bring together property preparation, professional marketing and applicant screening.

  3. Stay connected to your investment.

    Get support with rent collection, resident communication, maintenance coordination and owner reporting.
Get a local rental estimateTalk through your management needs
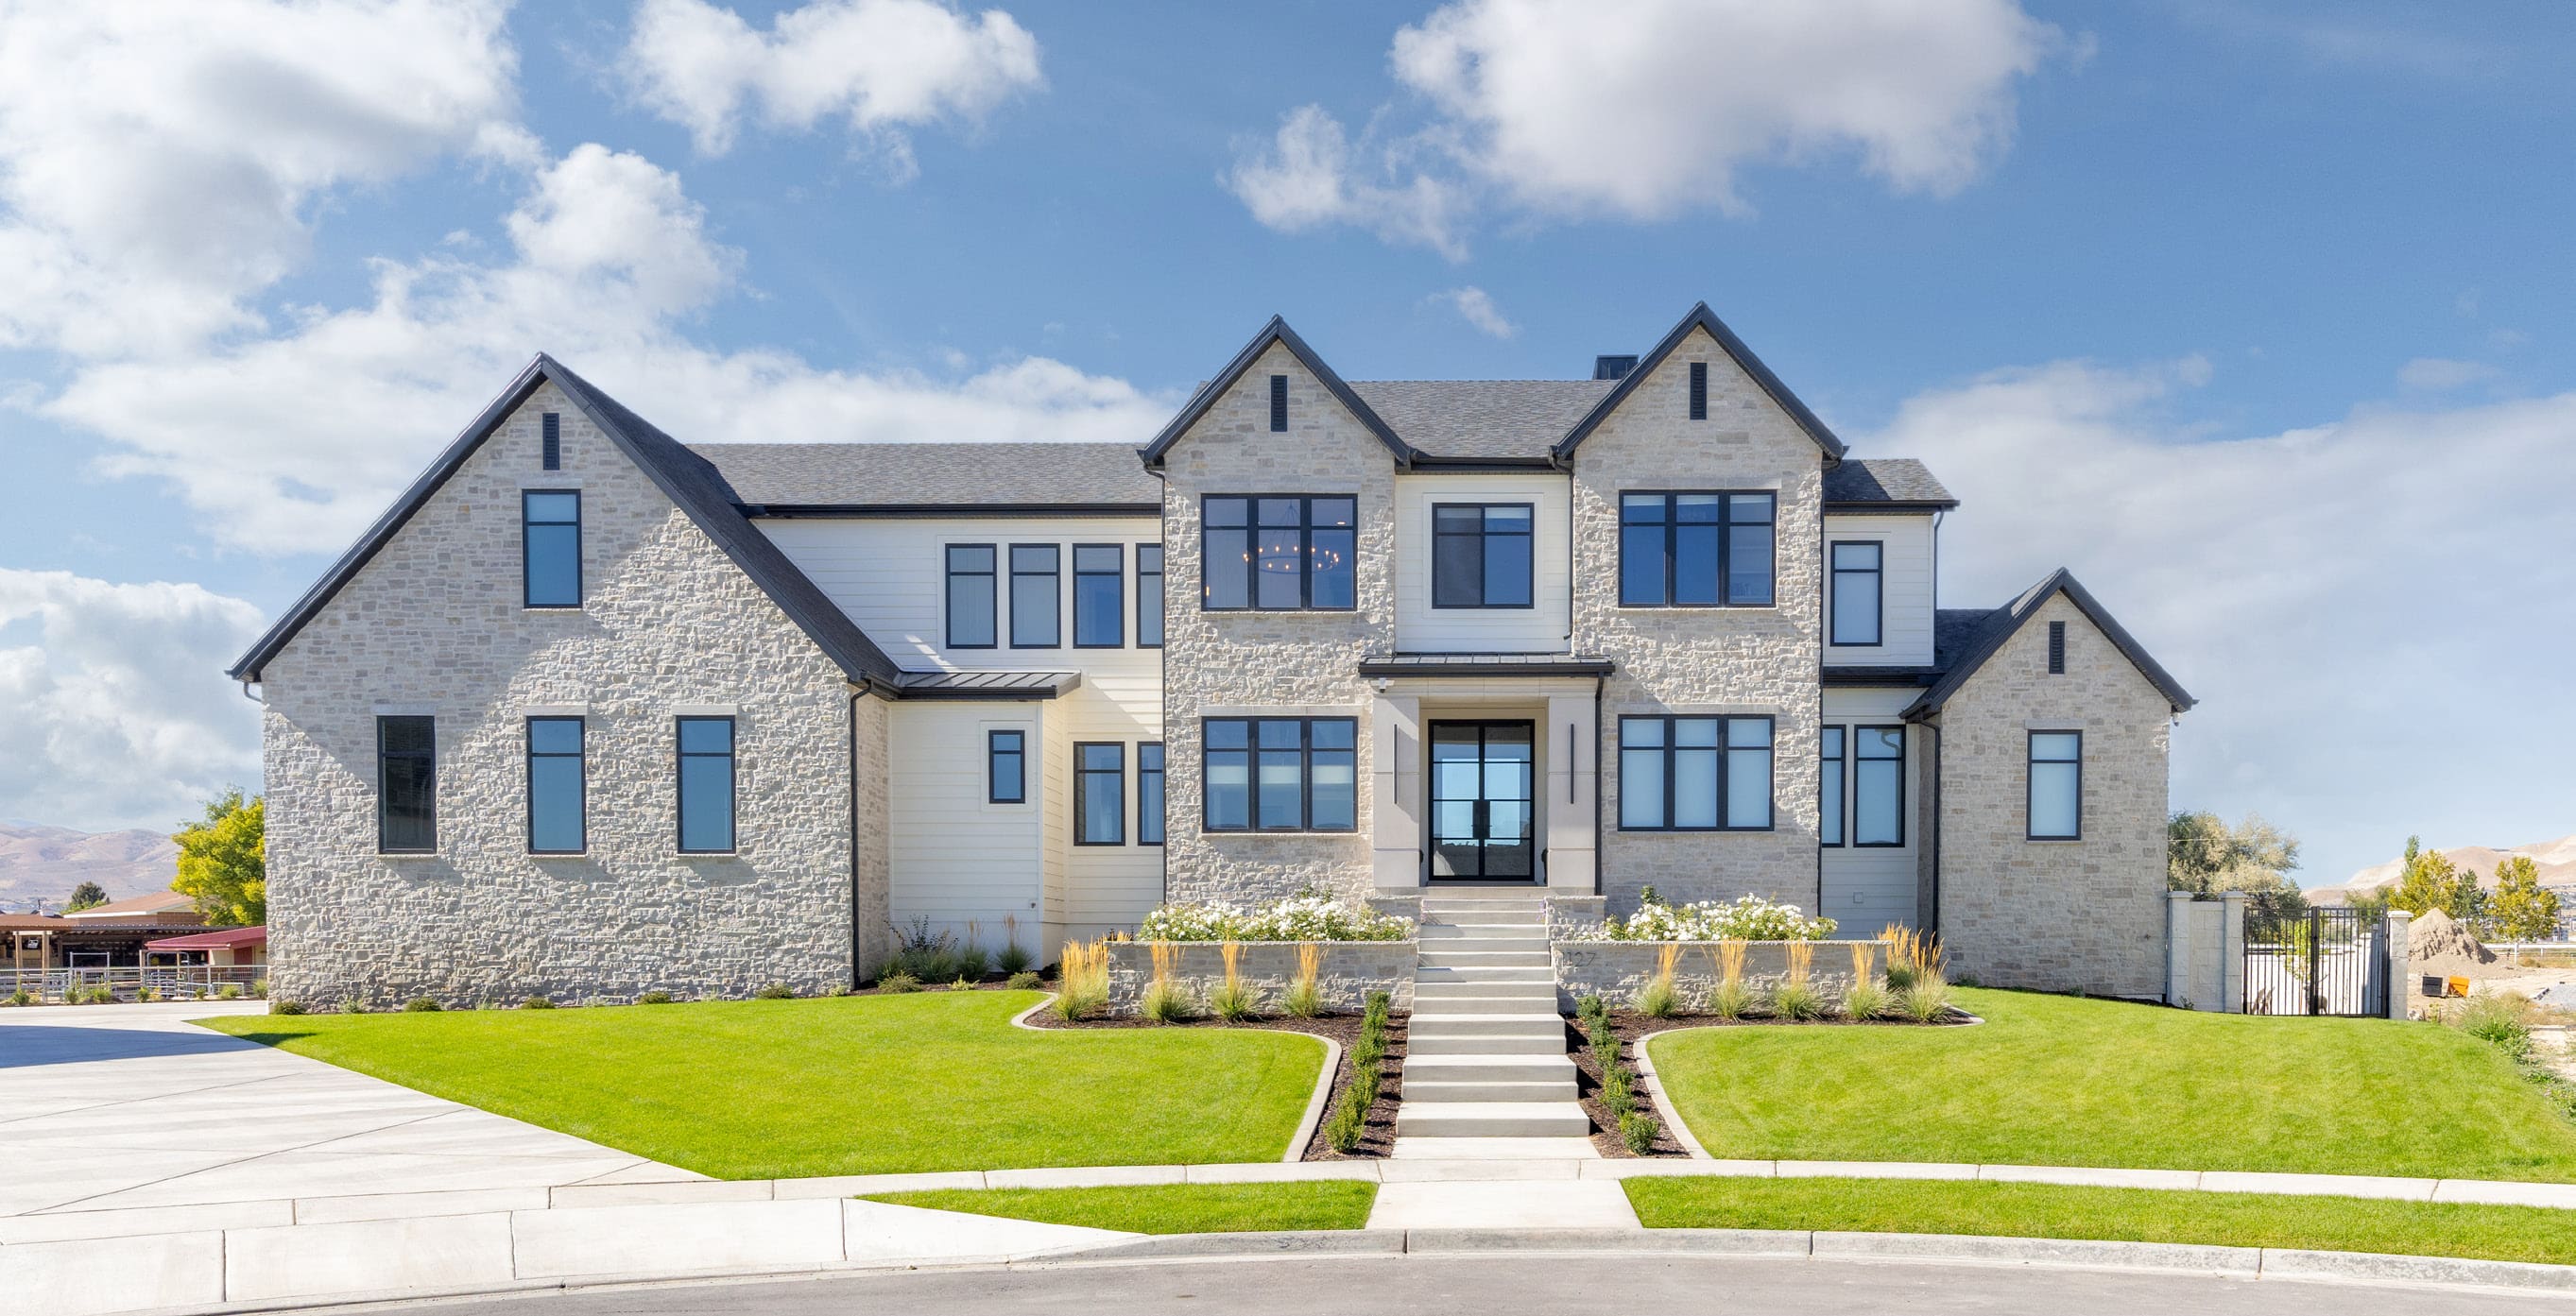
Stone-front home with a landscaped lawn and central entry
A more complete plan for your property

LOCAL PEOPLE. SHARED COMMITMENT.

A team behind your next step.

From your first question to the everyday work of ownership, a conversation with the right person makes a difference.

Meet ERA Property Management

Residential management in Utah, Nevada and Texas. Service availability and rental eligibility must be confirmed for each property. Commercial and association services are available through our management services page.

More in San Antonio.
Listing information

MLS #2028099 · San Antonio Board of Realtors

Listing brokerage: Kuper Sotheby's Int'l Realty
Listing agent: Ana Martinez

Listing status: Active. MLS last changed: not supplied. Availability last checked: not recorded. Confirm current availability and price with the listing agent.