3178 Washington
San Bernardino, CA 92407
$1,789,000
- 8 beds
- 6 baths
- 4,835 sq ft
- 1 acres
- Built 2024
Listed by RE/MAX TIME REALTY · MLS #CV26236248
Listing status & updates
- MLS last changed
- Not supplied by this listing source
- Availability last checked
- No per-listing check is recorded
Source changes and availability checks are different. A website import or photo check does not confirm that a property is still available. Confirm availability with the listing agent. Ask about the listing status
Interested in this property?
Team ERA is here to help. Tell us what you’re looking for, and we’ll connect you with a local ERA professional.
Contact the property team
PROPERTY QUESTIONS & SHOWINGS
Ask about this property.
3178 Washington, San Bernardino, CA 92407 · MLS #CV26236248
A FEW THINGS TO NOTICE
What stands out.
Living spaces
Just off the kitchen, the family room offers a cozy fireplace, creating the perfect setting for relaxing evenings and memorable family gatherings.
Details worth a look
This home features its own open-concept floor plan, a spacious kitchen with plenty of cabinetry, a dedicated laundry area, an independent HVAC system, and a private covered patio.
Year built
Built in 2024.
Highlights from the listing description and property details. Confirm features with the listing agent.
THE PROPERTY
Get to know the property.
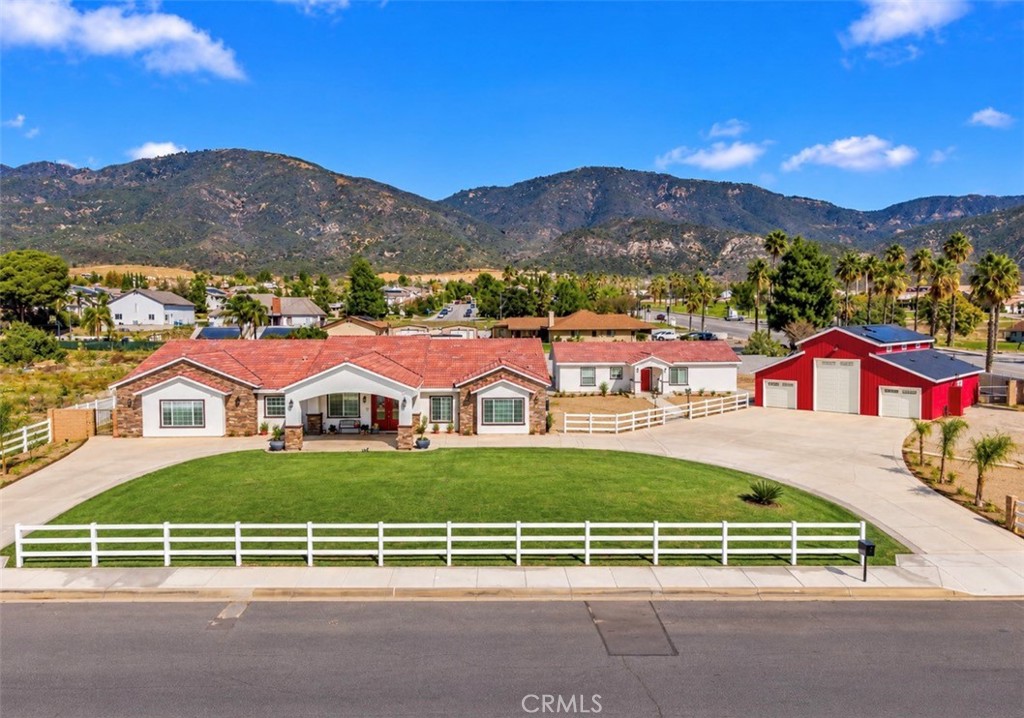
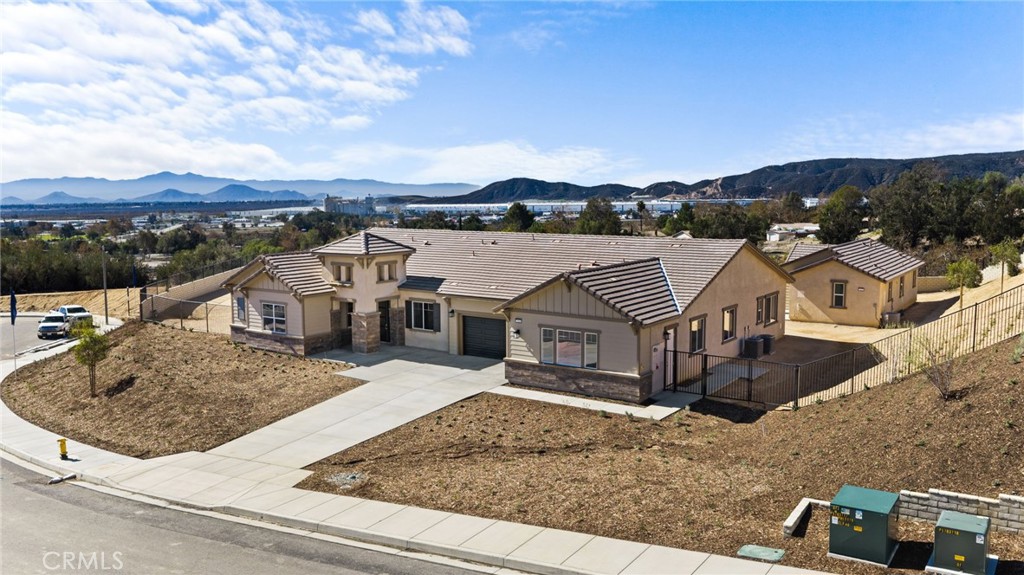
THE MAIN RESIDENCE features an impressive single-story floor plan with over 3,800 square feet, 5 bedrooms, 3 bathrooms, 2 of which are master suites, and a private office. All five bedrooms feature walk-in closets! High ceilings and an open-concept design create a spacious, inviting atmosphere. The oversized kitchen is equipped with a 36-inch professional-style chef's stove, abundant cabinetry, generous counter space, and a walk-in pantry. Just off the kitchen, the family room offers a cozy fireplace, creating the perfect setting for relaxing evenings and memorable family gatherings. Step through the French doors from the family room to an expansive covered, insulated patio built into the home, providing a wonderful space for year-round entertaining.
The primary master suite is a true retreat, featuring two exceptionally large walk-in closets measuring approximately 18' x 11' and 4' x 10'. It also features a grand, spa-like master bathroom with a sunken tub and separate shower.
The second master suite is located on the other side of the home and also features a spa-like bathroom and a walk-in closet.
THE SECOND RESIDENCE, built in 2025, offers independent living with 3 bedrooms and 2 bathrooms. This home features its own open-concept floor plan, a spacious kitchen with plenty of cabinetry, a dedicated laundry area, an independent HVAC system, and a private covered patio. It's an excellent setup for extended family, guests, or other permitted living arrangements.
THE OVERSIZED BARN/GARAGE is another incredible highlight, offering over 1,600 square feet of space and an impressive 16-foot roll-up garage door designed to accommodate most RVs, along with additional vehicles, recreational toys, or equipment. But there's more! This versatile structure also features a full kitchen and a full bathroom, presenting the potential to create a third living space, subject to applicable permits, zoning, and verification of legal occupancy. Imagine the possibilities! Did I mention Home has Solar and will be paid off thru escrow
THE NEIGHBORHOOD
Explore the location.
3178 Washington, San Bernardino, CA 92407
Loading property map…
Map position comes from the listing source. Open directions in Google Maps
THE DETAILS
The details, all in one place.
- Property type
- Residential
- Category
- Residential
- Year built
- 2024
- Full baths
- 6
- Garage spaces
- 3
- Cooling
- CentralAir
- Heating
- Central
- Pool
- No
- Pool features
- None
- Parcel
- 0261182130000
- High school
- Cabrillo
- HOA fee
- $0.00
Features and school information are supplied by the listing source. Confirm measurements, school assignments, HOA terms and rental restrictions before making a decision.
Investor outlook Rental potential, ownership costs and property management
OWNERSHIP, WITH A PLAN
Investor outlook.
Explore this property’s rental potential with an all-cash purchase. Monthly rent starts at 5% of the purchase price per year, divided by 12. Adjust it and the other assumptions to explore your scenario.
ERA PROPERTY MANAGEMENT
A team for what comes next.
Put your investment outlook into practice. Team ERA can help you confirm local rental potential and plan for the day-to-day of ownership.
Understand the opportunity.
Review rental pricing, property condition and your ownership goals with a local professional.
Make a strong first impression.
Bring together property preparation, professional marketing and applicant screening.
Stay connected to your investment.
Get support with rent collection, resident communication, maintenance coordination and owner reporting.
LOCAL PEOPLE. SHARED COMMITMENT.
A team behind your next step.
From your first question to the everyday work of ownership, a conversation with the right person makes a difference.
Meet ERA Property ManagementResidential management in Utah, Nevada and Texas. Service availability and rental eligibility must be confirmed for each property. Commercial and association services are available through our management services page.
More in San Bernardino.
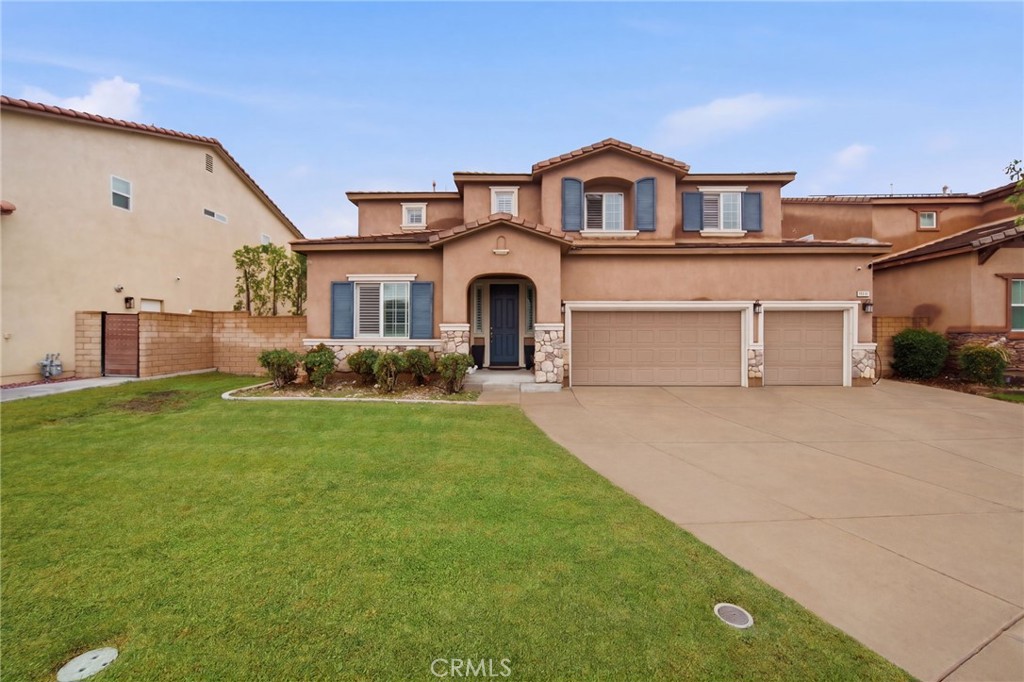 $780,000
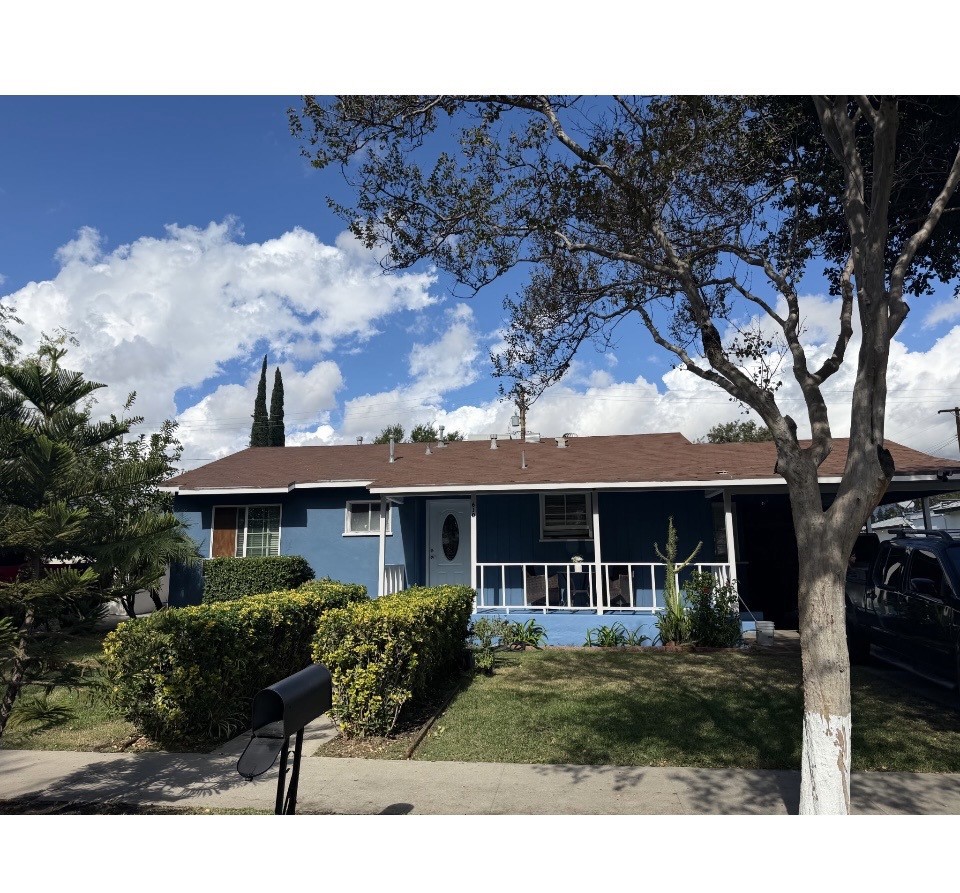 $457,900
 $1,679,000
Listing information
MLS #CV26236248 · California Regional MLS
Listing brokerage: RE/MAX TIME REALTY
Listing agent: Jerry Casillas
Listing status: Active. MLS last changed: not supplied. Availability last checked: not recorded. Confirm current availability and price with the listing agent.
The multiple listing data appearing on this website, or contained in reports produced therefrom, is owned and copyrighted by California Regional Multiple Listing Service, Inc. "CRMLS" and is protected by all applicable Copyright © 2023 laws. Information provided is for viewer's personal, non-commercial use and may not be used for any purpose other than to identify prospective properties the viewer may be interested in purchasing. All listing data, including but not limited to square footage and lot size is believed to be accurate, but the listing Agent, listing Broker and CRMLS and its affiliates do not warrant or guarantee such accuracy. The viewer should independently verify the listed data prior to making any decisions based on such information by personal inspection and/or contacting a real estate professional. Information deemed reliable but not guaranteed. Copyright © 2023 California Regional Multiple Listing Service, Inc. All rights reserved.