ActiveResidential · sale

1361 PRIMROSE PATH

Canyon Lake, TX 78133

$475,000

  • 3 beds
  • 3 baths
  • 1,774 sq ft
  • 1.07 acres
  • Built 2025

Listed by Rodriguez Collective · MLS #2027883

Listing status & updates
MLS last changed
Not supplied by this listing source
Availability last checked
No per-listing check is recorded

Source changes and availability checks are different. A website import or photo check does not confirm that a property is still available. Confirm availability with the listing agent. Ask about the listing status
Interested in this property?

Team ERA is here to help. Tell us what you’re looking for, and we’ll connect you with a local ERA professional.

Contact the property team

PROPERTY QUESTIONS & SHOWINGS

Ask about this property.

1361 PRIMROSE PATH, Canyon Lake, TX 78133 · MLS #2027883

Your preferred tour

Times are local to the property. Your tour is not scheduled until an agent confirms.

Your purchase plans

Property inquiries go to help@erabrokers.com.

A FEW THINGS TO NOTICE

What stands out.

Living spaces

The living room is anchored by a striking floor-to-ceiling stone fireplace, complemented by vaulted ceilings, expansive windows, and natural light.

Year built

Built in 2025.

Property size

1.07 acres listed.

Highlights from the listing description and property details. Confirm features with the listing agent.

THE PROPERTY

Get to know the property.

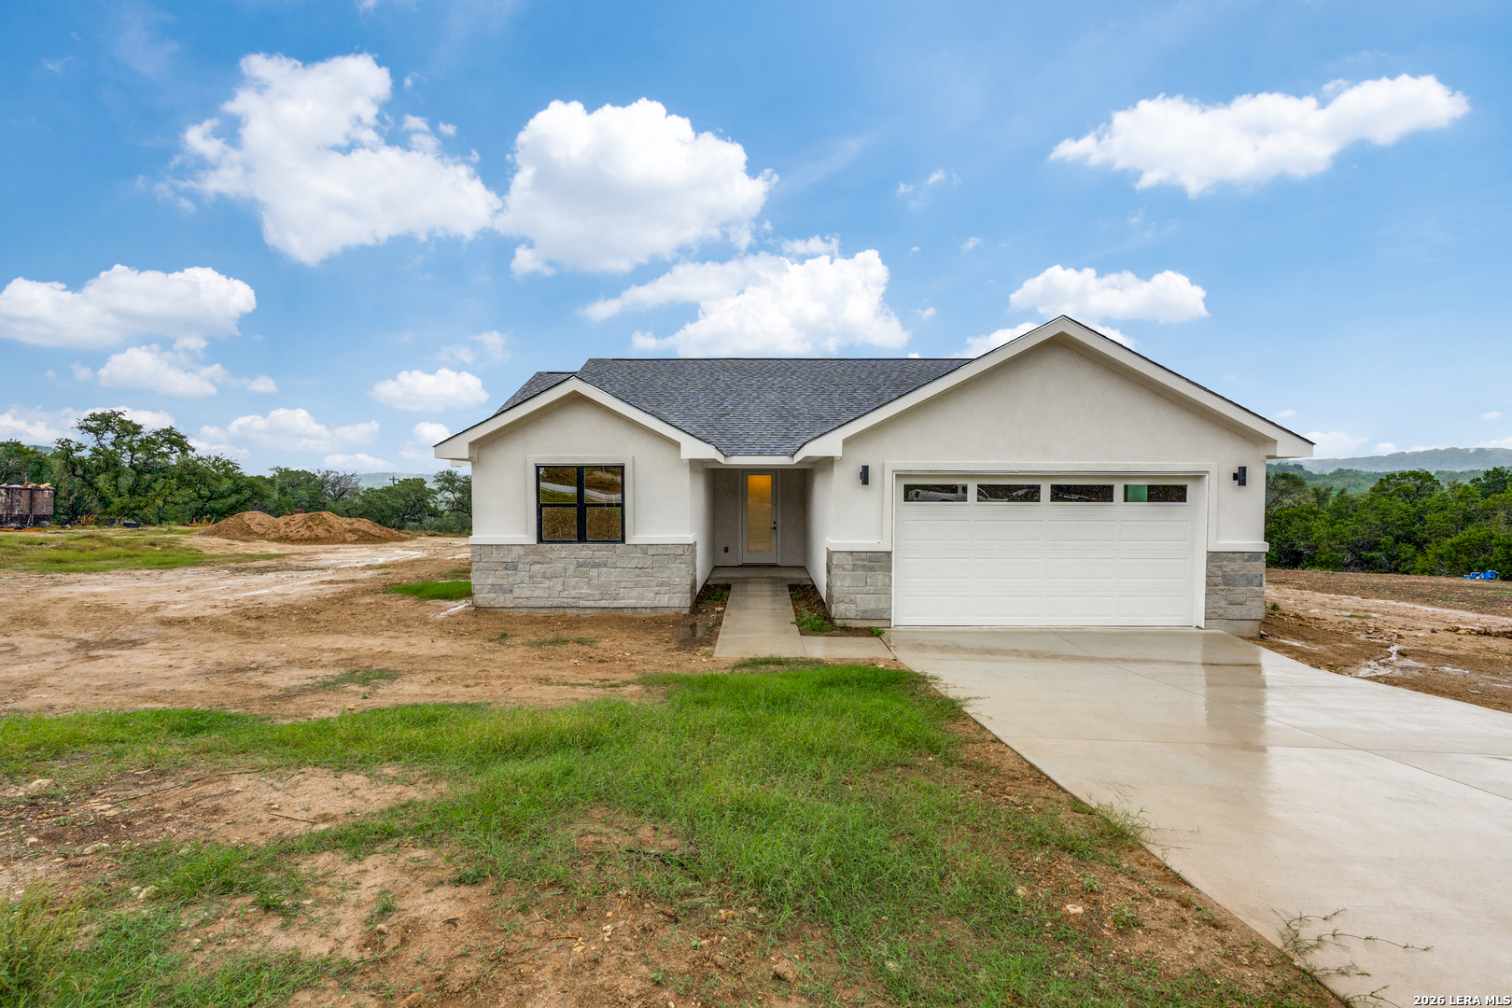
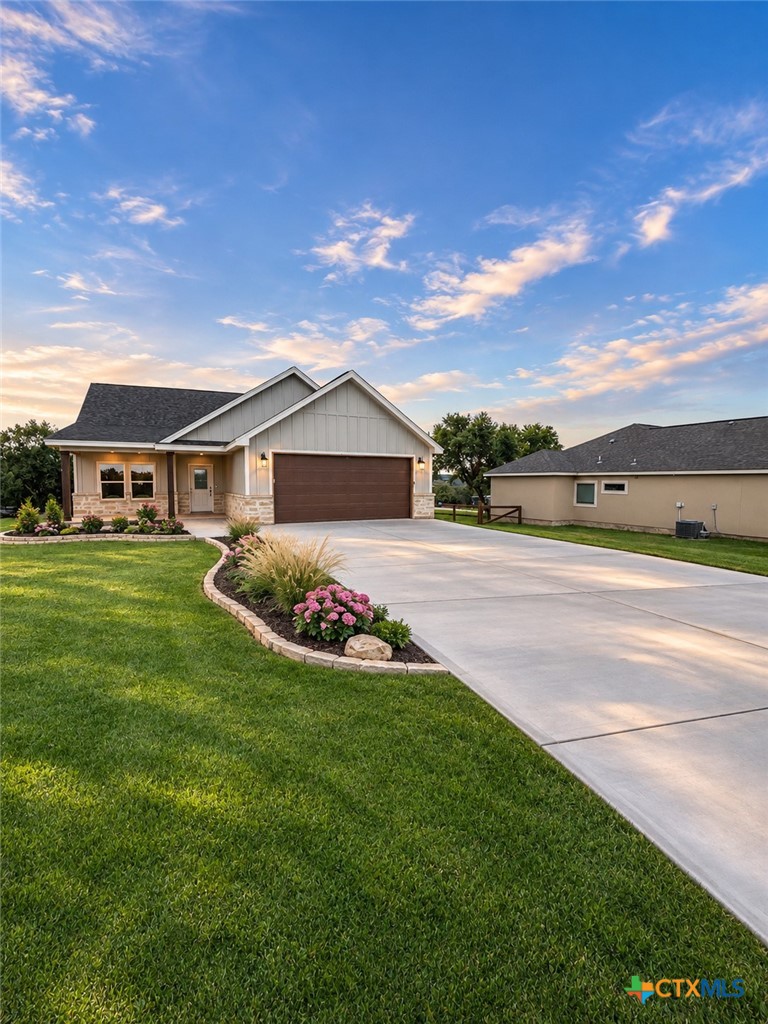
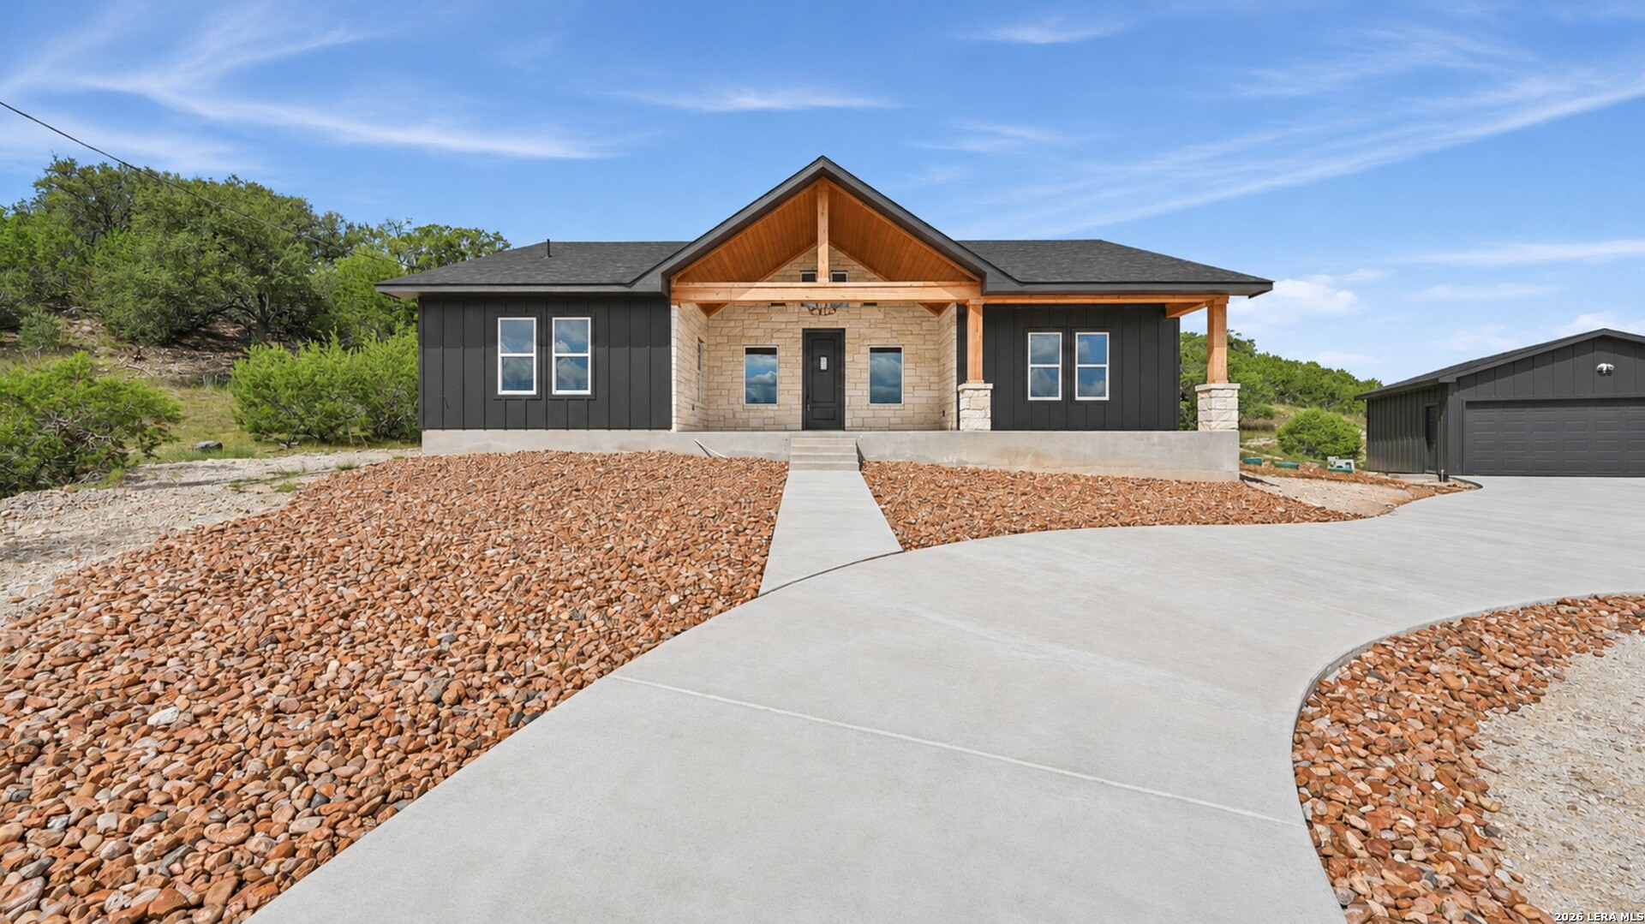
Capturing sweeping views of the Texas Hill Country, Primrose Path Overlook sits on just over an acre on a quiet cul-de-sac within the gated Summit North community in Canyon Lake. Surrounded by natural beauty and offering a sense of privacy, this custom home presents a rare opportunity to enjoy quality craftsmanship and intentional design without the wait of building from the ground up. Inside, the open-concept layout brings together comfort, functionality, and thoughtful architectural details. The living room is anchored by a striking floor-to-ceiling stone fireplace, complemented by vaulted ceilings, expansive windows, and natural light. Large glass doors open to the covered back porch, extending the living space outdoors and creating a natural connection to the surrounding Hill Country landscape. The kitchen blends warmth and simplicity with custom cabinetry, soft-close doors and drawers, a generous center island, and contemporary finishes. An oversized walk-in pantry provides exceptional storage and everyday functionality. Privately situated, the primary suite offers a peaceful retreat from the main living areas. The ensuite bathroom makes a memorable impression with a freestanding soaking tub set against a bold geometric feature wall. Thoughtfully selected finishes, layered textures, and contemporary fixtures create a space that feels both sophisticated and inviting. Outside, the covered front and back porches showcase exposed wood beams and richly detailed wood ceilings, adding architectural character while offering inviting spaces to enjoy the surrounding landscape. Whether starting the morning with coffee on the porch or winding down as the sun sets over the hills, the setting encourages you to slow down and enjoy the moment. Beyond the property, Canyon Lake offers a lifestyle centered around the outdoors, scenic beauty, and the freedom to enjoy life at your own pace. Days can be spent boating on the lake, exploring the Guadalupe River, discovering nearby trails, or enjoying the local restaurants and gathering places that give this Hill Country community its character. It's a place where weekends feel a little longer, outdoor adventures are part of everyday life, and the surrounding landscape is as much a part of home as the house itself. Combining the privacy of a gated Hill Country community, the appeal of acreage, and the craftsmanship of a custom build, Primrose Path Overlook offers more than a beautifully designed home. It's an opportunity to embrace the Canyon Lake lifestyle and experience the best of Texas Hill Country living.

THE NEIGHBORHOOD

Explore the location.

1361 PRIMROSE PATH, Canyon Lake, TX 78133

Loading property map…

Map position comes from the listing source. Open directions in Google Maps

LOCAL MARKET CONTEXT

Comal County housing market

See the broader conditions surrounding this property through ERA Brokers Consolidated research.

12-month price trend$424,294Up 0.2% vs. the previous 12 months
Months of supply7.112-month average
Days on market10512-month weighted average

These figures describe the broader reporting area and do not determine this property’s value, condition, availability, or likely sale price.

THE DETAILS

The details, all in one place.

Property type
Residential
Category
Residential
Year built
2025
Full baths
3
Half baths
0
Cooling
One Central
Heating
Central, 1 Unit
Flooring
Ceramic Tile, Vinyl
Exterior
Stone/Rock, Cement Fiber
Accessibility
No Carpet, First Floor Bath, Full Bath/Bed on 1st Flr, First Floor Bedroom
Pool features
None
Subdivision
SUMMIT NORTH
Parcel
520218027900
HOA
SUMMIT NORTH ESTATES
HOA amenities
Controlled Access
Elementary school
Rebecca Creek
Middle school
Mountain Valley
High school
Smithson Valley
Annual property tax
$1,346.00
HOA fee
$150.00

Features and school information are supplied by the listing source. Confirm measurements, school assignments, HOA terms and rental restrictions before making a decision.

Investor outlook Rental potential, ownership costs and property management

OWNERSHIP, WITH A PLAN

Investor outlook.

Explore this property’s rental potential with an all-cash purchase. Monthly rent starts at 5% of the purchase price per year, divided by 12. Adjust it and the other assumptions to explore your scenario.

These are planning assumptions, not a rental appraisal or a loan quote. The starting rent is a price-based estimate; a local leasing professional can help confirm market rent.

Investor outlook assumes an all-cash purchase. No mortgage payment is deducted.

Estimated monthly cash flow · cash purchase$1,315.54
Estimated monthly rent$1,979.17
Cap rate3.57%

Annual operating income: $16,974.03

HOA: The listing source reports a $150.00 HOA fee, but not a usable payment frequency. HOA costs are not included in this estimate. Choose a monthly amount under Adjust assumptions.

Have ERA review this rental estimate

Your property and current assumptions will be included for our team to review.

Adjust assumptions
Purchase price
Rental income & operating costs

Purchase price × 5% ÷ 12. Updates with purchase price until you enter a custom rent.

Annual insurance starts at purchase price × 0.25%, rounded to the nearest available amount. Updates with purchase price until you choose another amount.A planning estimate, not an insurance quote. Adjust it for your property and coverage.

Percentages are editable examples, not ERA fee quotes. Management is applied to rent after vacancy; maintenance and capital reserves use scheduled rent. Add owner-paid utilities, mortgage insurance and other recurring expenses under other costs.

How this scenario is calculated

Annual operating income is rent after vacancy, management, maintenance, taxes, insurance, HOA and other operating costs, before financing and capital reserves. Cap rate divides annual operating income by purchase price. Estimated monthly cash flow assumes an all-cash purchase: rent after vacancy, management, maintenance, taxes, insurance, HOA, other operating costs and capital reserves. No mortgage payment is deducted. The mortgage calculator is separate; loan payments would reduce cash flow for a financed purchase. One-time acquisition costs, renovations, income taxes, depreciation and appreciation are excluded.

Mortgage payment calculator

Explore financing separately. These loan settings do not change the all-cash investor outlook.

Mortgage assumptions

20% down and 7% interest are illustrative starting values.

Estimated monthly principal & interest—Loan payment only. Excludes property taxes, homeowners/flood insurance, mortgage insurance and HOA dues.

About this payment estimate

Based on a fixed-rate, fully amortizing loan with monthly payments and the price, down payment, interest rate and term you select. The interest rate is an example, not a current rate offer or APR; APR includes certain loan costs. This is an illustration, not a Loan Estimate, approval, offer of credit or commitment to lend.

Your actual payment, rate and eligibility depend on your lender, credit, loan program and property. Closing costs, points, prepaid expenses and lender fees are not included. Taxes and insurance may change, and mortgage insurance may be required, particularly with a down payment below 20%. Ask your lender for a Loan Estimate and a complete monthly payment including applicable taxes, insurance and fees.

Dollar results are rounded to the nearest cent; calculations retain precision until display. A cash purchase has no loan payment but still has ownership costs. Understand your total home payment (CFPB).

ERA PROPERTY MANAGEMENT

A team for what comes next.

Put your investment outlook into practice. Team ERA can help you confirm local rental potential and plan for the day-to-day of ownership.

  1. Understand the opportunity.

    Review rental pricing, property condition and your ownership goals with a local professional.

  2. Make a strong first impression.

    Bring together property preparation, professional marketing and applicant screening.

  3. Stay connected to your investment.

    Get support with rent collection, resident communication, maintenance coordination and owner reporting.
Get a local rental estimateTalk through your management needs
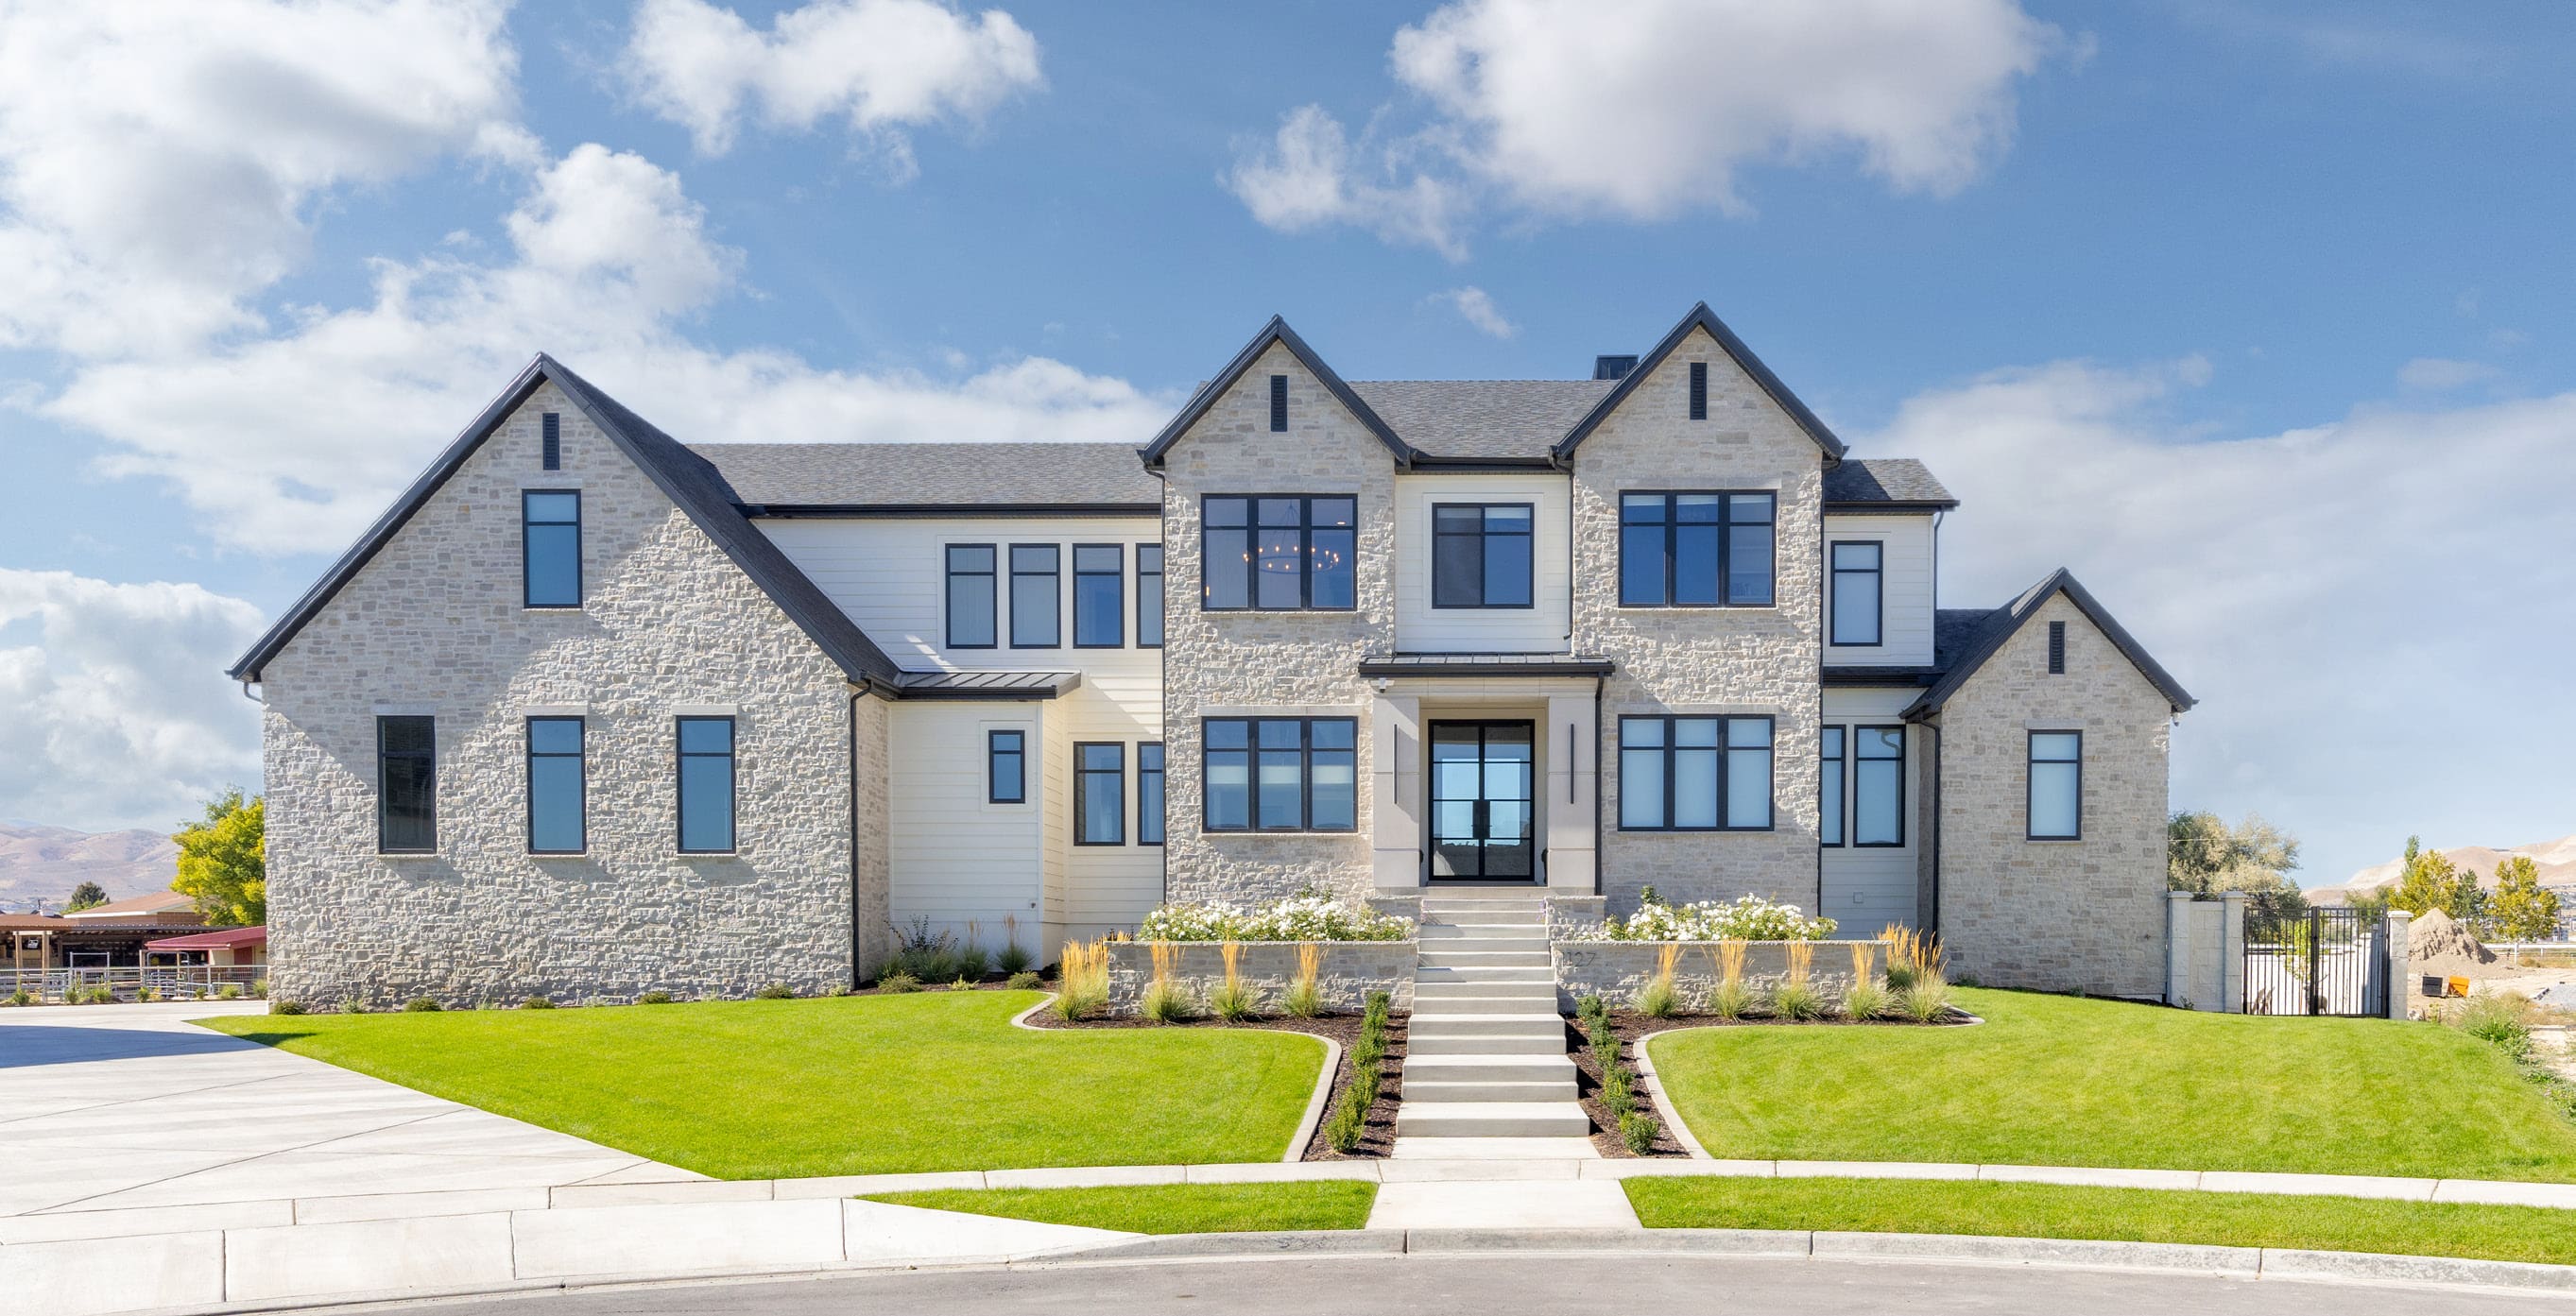
Stone-front home with a landscaped lawn and central entry
A more complete plan for your property

LOCAL PEOPLE. SHARED COMMITMENT.

A team behind your next step.

From your first question to the everyday work of ownership, a conversation with the right person makes a difference.

Meet ERA Property Management

Residential management in Utah, Nevada and Texas. Service availability and rental eligibility must be confirmed for each property. Commercial and association services are available through our management services page.

More in Canyon Lake.
Listing information

MLS #2027883 · San Antonio Board of Realtors

Listing brokerage: Rodriguez Collective
Listing agent: Erin Rodriguez

Listing status: Active. MLS last changed: not supplied. Availability last checked: not recorded. Confirm current availability and price with the listing agent.