ActiveResidential · sale

903 Cat Hollow Club Dr #C-14

Spicewood, TX 78669

$1,150,000

  • 3 beds
  • 4 baths
  • 3,028 sq ft
  • 0.59 acres
  • Built 1985

Listed by Serhant Texas, LLC · MLS #ACT4623948

Listing status & updates
MLS last changed
Not supplied by this listing source
Availability last checked
No per-listing check is recorded

Source changes and availability checks are different. A website import or photo check does not confirm that a property is still available. Confirm availability with the listing agent. Ask about the listing status

Interested in this property?

Team ERA is here to help. Tell us what you’re looking for, and we’ll connect you with a local ERA professional.

Contact the property team

PROPERTY QUESTIONS & SHOWINGS

Ask about this property.

903 Cat Hollow Club Dr #C-14, Spicewood, TX 78669 · MLS #ACT4623948

Your preferred tour

Times are local to the property. Your tour is not scheduled until an agent confirms.

Your purchase plans

Property inquiries go to help@erabrokers.com.

A FEW THINGS TO NOTICE

What stands out.

Year built

Built in 1985.

Garage parking

1.5 garage spaces listed.

Property size

0.59 acres listed.

Highlights from the listing description and property details. Confirm features with the listing agent.

THE PROPERTY

Get to know the property.

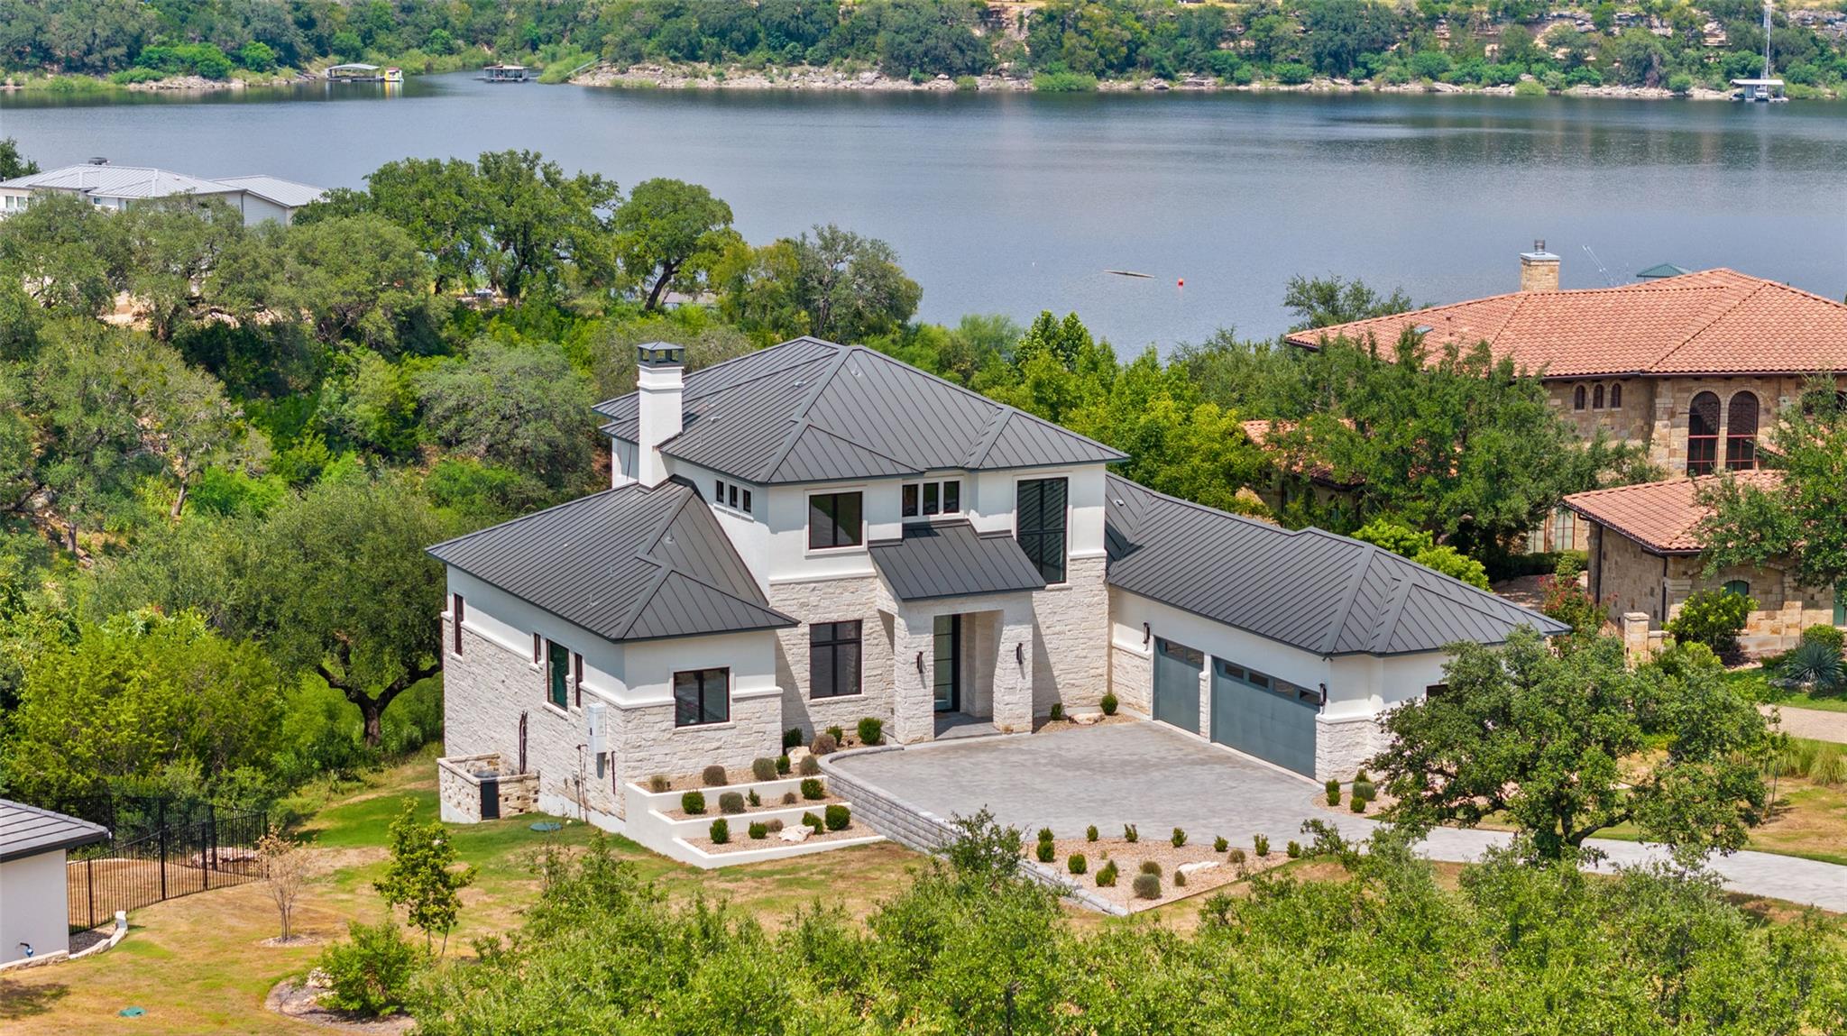
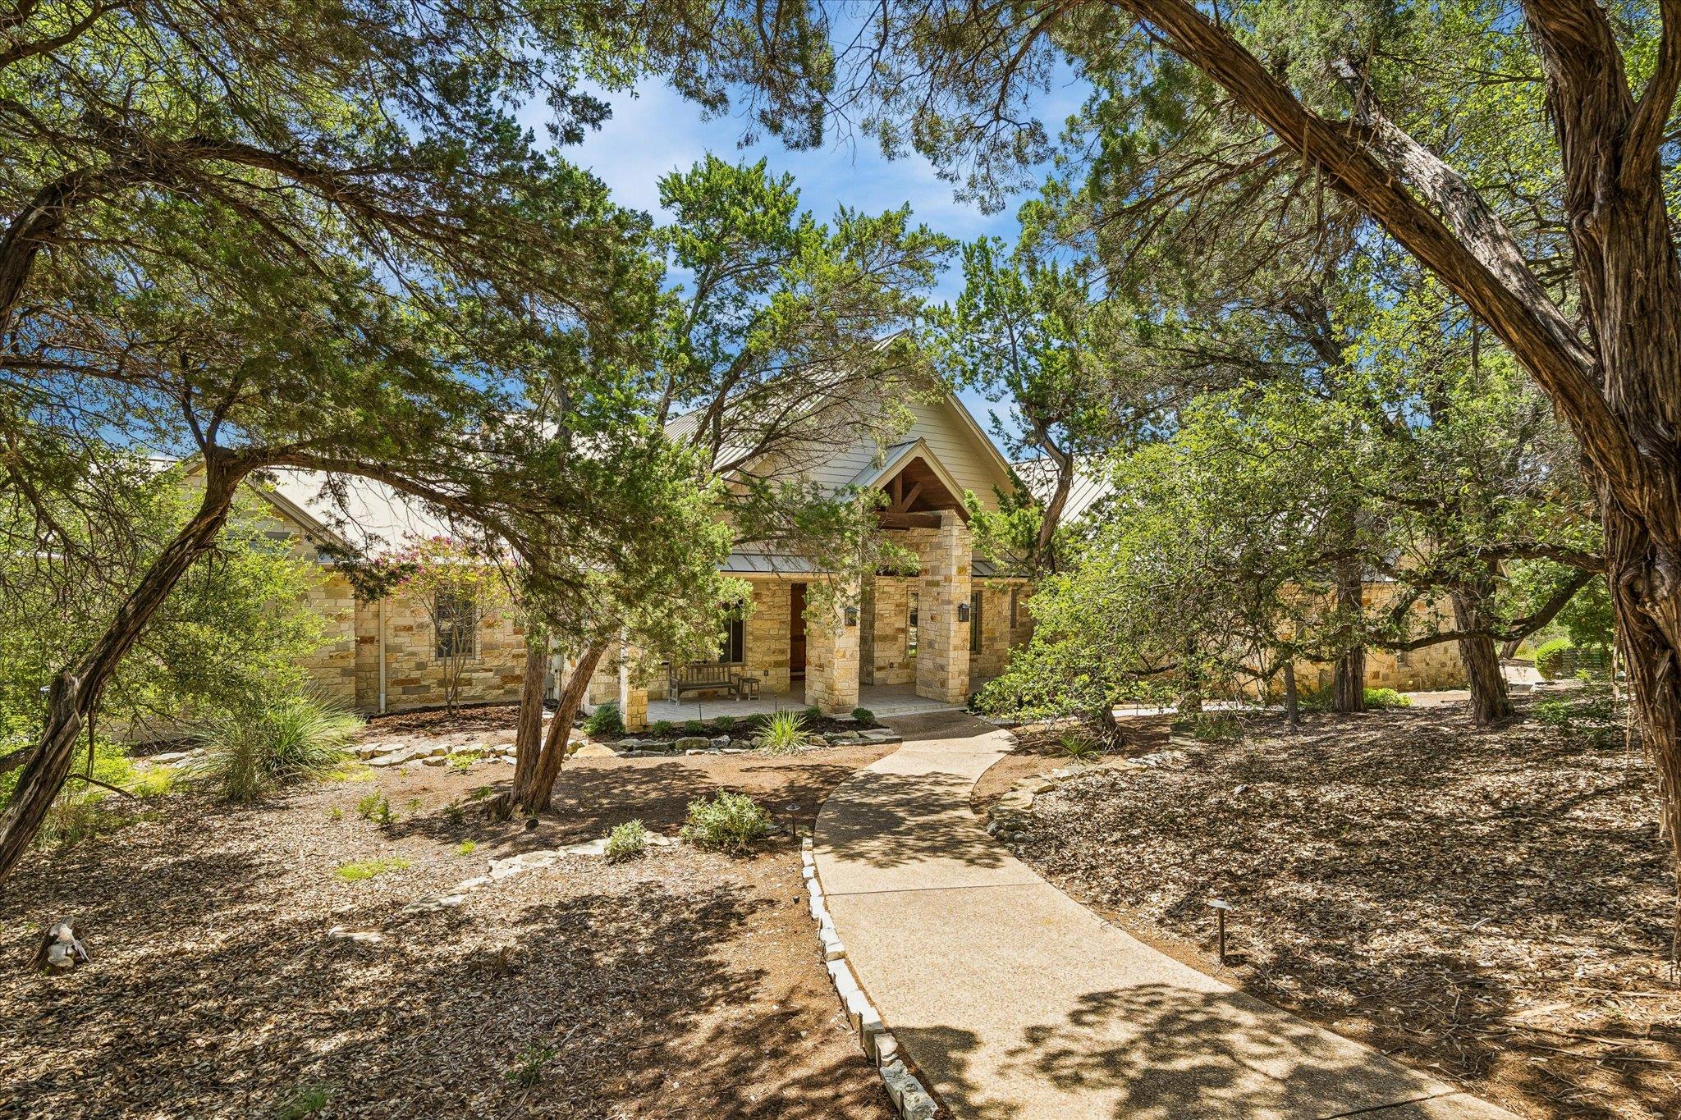
Lock-and-leave living on Lake Travis with your own boat slip, jet ski slip, and a private elevator. This remodeled condo sits inside the gated Hunter’s Point community in Briarcliff, comes fully furnished, and is ready for you to move in and get out on the water. The home has 3 bedrooms, 3.5 bathrooms, and 3,028 square feet. You walk in through an entry foyer to living space with high ceilings, recessed lighting, and wide lake views. There are two fireplaces, a wet bar for entertaining, and multiple balconies where you can sit from morning coffee to sunset. The upgraded kitchen with built in refrigerator, trash compactor, and a warming drawer has a breakfast bar so there’s room to cook for a houseful of guests. A game room and a loft give you space for movie nights, a play area, or a home office. The in-law floor plan gives visiting family or friends a private place of their own, and there are multiple walk-in closets and generous storage throughout. The private elevator connects from the first floor garage/ game room, to the second level kitchen and living, and to the third floor primary bedroom, which makes it easy to carry groceries and luggage up and down. The 1.5-car garage has room for your vehicles plus paddleboards, fishing gear, and everything else that comes with lake life. The boating setup is what makes this home stand out. Deep water access comes with boat slip #16, a large 14' x 36' slip, plus jet ski slip B. Your boat and PWC stay right here, so a day on the lake can start anytime you’re ready. Hunter’s Point offers a pool and spa, outdoor kitchen, fire pit, tennis courts, and putting green. With the gated entry, a low-maintenance setup, and furniture already in place, you can lock up and leave for the week or the whole season without worrying about upkeep.Whether you’re looking for a full-time home, a weekend getaway, or a second home on Lake Travis, this one is worth a look.

THE NEIGHBORHOOD

Explore the location.

903 Cat Hollow Club Dr #C-14, Spicewood, TX 78669

Loading property map…

Map position comes from the listing source. Open directions in Google Maps

LOCAL MARKET CONTEXT

Travis County housing market

See the broader conditions surrounding this property through ERA Brokers Consolidated research.

12-month price trend$506,738Down 1.2% vs. the previous 12 months
Months of supply5.712-month average
Days on market8312-month weighted average

These figures describe the broader reporting area and do not determine this property’s value, condition, availability, or likely sale price.

THE DETAILS

The details, all in one place.

Property type
Residential
Category
Residential
Year built
1985
Full baths
3
Half baths
1
Garage spaces
1.5
Cooling
Ceiling Fan(s), Central Air
Heating
Central, Fireplace(s)
Appliances
Bar Fridge, Built-In Refrigerator, Dishwasher, Dryer, Electric Cooktop, Microwave, Oven, Stainless Steel Appliance(s), Warming Drawer, Washer
Flooring
Carpet, Stone, Tile, Wood
Fencing
Perimeter
Accessibility
Accessible Elevator Installed
Pool features
None
Subdivision
Hunters Point Condo
Parcel
01609506170013
HOA
Hunter's Point Condominiums
HOA amenities
Common Area Maintenance, Landscaping, Maintenance Grounds
HOA fee frequency
Monthly
Elementary school
West Cypress Hills
Middle school
Lake Travis
High school
Lake Travis
Annual property tax
$10,569.70
HOA fee
$893.00

Features and school information are supplied by the listing source. Confirm measurements, school assignments, HOA terms and rental restrictions before making a decision.

Investor outlook Rental potential, ownership costs and property management

OWNERSHIP, WITH A PLAN

Investor outlook.

Explore this property’s rental potential with an all-cash purchase. Monthly rent starts at 5% of the purchase price per year, divided by 12. Adjust it and the other assumptions to explore your scenario.

These are planning assumptions, not a rental appraisal or a loan quote. The starting rent is a price-based estimate; a local leasing professional can help confirm market rent.

Investor outlook assumes an all-cash purchase. No mortgage payment is deducted.

Estimated monthly cash flow · cash purchase$1,684.94
Estimated monthly rent$4,791.67
Cap rate2.01%

Annual operating income: $23,094.33

HOA: Includes $893.00 per month in HOA dues, converted from the $893.00 monthly fee reported by the listing source.

Have ERA review this rental estimate

Your property and current assumptions will be included for our team to review.

Adjust assumptions
Purchase price
Rental income & operating costs

Purchase price × 5% ÷ 12. Updates with purchase price until you enter a custom rent.

Annual insurance starts at purchase price × 0.25%, rounded to the nearest available amount. Updates with purchase price until you choose another amount.A planning estimate, not an insurance quote. Adjust it for your property and coverage.

Percentages are editable examples, not ERA fee quotes. Management is applied to rent after vacancy; maintenance and capital reserves use scheduled rent. Add owner-paid utilities, mortgage insurance and other recurring expenses under other costs.

How this scenario is calculated

Annual operating income is rent after vacancy, management, maintenance, taxes, insurance, HOA and other operating costs, before financing and capital reserves. Cap rate divides annual operating income by purchase price. Estimated monthly cash flow assumes an all-cash purchase: rent after vacancy, management, maintenance, taxes, insurance, HOA, other operating costs and capital reserves. No mortgage payment is deducted. The mortgage calculator is separate; loan payments would reduce cash flow for a financed purchase. One-time acquisition costs, renovations, income taxes, depreciation and appreciation are excluded.

Mortgage payment calculator

Explore financing separately. These loan settings do not change the all-cash investor outlook.

Mortgage assumptions

20% down and 7% interest are illustrative starting values.

Estimated monthly principal & interest—Loan payment only. Excludes property taxes, homeowners/flood insurance, mortgage insurance and HOA dues.

About this payment estimate

Based on a fixed-rate, fully amortizing loan with monthly payments and the price, down payment, interest rate and term you select. The interest rate is an example, not a current rate offer or APR; APR includes certain loan costs. This is an illustration, not a Loan Estimate, approval, offer of credit or commitment to lend.

Your actual payment, rate and eligibility depend on your lender, credit, loan program and property. Closing costs, points, prepaid expenses and lender fees are not included. Taxes and insurance may change, and mortgage insurance may be required, particularly with a down payment below 20%. Ask your lender for a Loan Estimate and a complete monthly payment including applicable taxes, insurance and fees.

Dollar results are rounded to the nearest cent; calculations retain precision until display. A cash purchase has no loan payment but still has ownership costs. Understand your total home payment (CFPB).

ERA PROPERTY MANAGEMENT

A team for what comes next.

Put your investment outlook into practice. Team ERA can help you confirm local rental potential and plan for the day-to-day of ownership.

  1. Understand the opportunity.

    Review rental pricing, property condition and your ownership goals with a local professional.

  2. Make a strong first impression.

    Bring together property preparation, professional marketing and applicant screening.

  3. Stay connected to your investment.

    Get support with rent collection, resident communication, maintenance coordination and owner reporting.
Get a local rental estimateTalk through your management needs
Stone-front home with a landscaped lawn and central entry
A more complete plan for your property

LOCAL PEOPLE. SHARED COMMITMENT.

A team behind your next step.

From your first question to the everyday work of ownership, a conversation with the right person makes a difference.

Meet ERA Property Management

Residential management in Utah, Nevada and Texas. Service availability and rental eligibility must be confirmed for each property. Commercial and association services are available through our management services page.

More in Spicewood.
Listing information

MLS #ACT4623948 · Austin Board of Realtors

Listing brokerage: Serhant Texas, LLC
Listing agent: Ellen Steele

Listing status: Active. MLS last changed: not supplied. Availability last checked: not recorded. Confirm current availability and price with the listing agent.