1578 Aerie Cir
Park City, UT 84060
$13,900,000
- 9 beds
- 10 baths
- 11,036 sq ft
- 0.76 acres
- Built 1989
Listed by Engel & Volkers Park City · MLS #12604818
Listing status & updates
- MLS last changed
- Not supplied by this listing source
- Availability last checked
- No per-listing check is recorded
Source changes and availability checks are different. A website import or photo check does not confirm that a property is still available. Confirm availability with the listing agent. Ask about the listing status
Interested in this property?
Team ERA is here to help. Tell us what you’re looking for, and we’ll connect you with a local ERA professional.
Contact the property team
PROPERTY QUESTIONS & SHOWINGS
Ask about this property.
1578 Aerie Cir, Park City, UT 84060 · MLS #12604818
A FEW THINGS TO NOTICE
What stands out.
Additional spaces
The addition lives as an attached guest house, completely on its own or as an extension of the main house. It has its own full kitchen, a living room on each of its two levels, four bedrooms, laundry, an elevator, and its own entrance from the garage.
Details worth a look
The spa wing is on the lower level: sauna, steam room, cold plunge, shower, exercise area, lounge, and a wet bar, with a door straight out to the patio and the snow.
Year built
Built in 1989.
Highlights from the listing description and property details. Confirm features with the listing agent.
THE PROPERTY
Get to know the property.
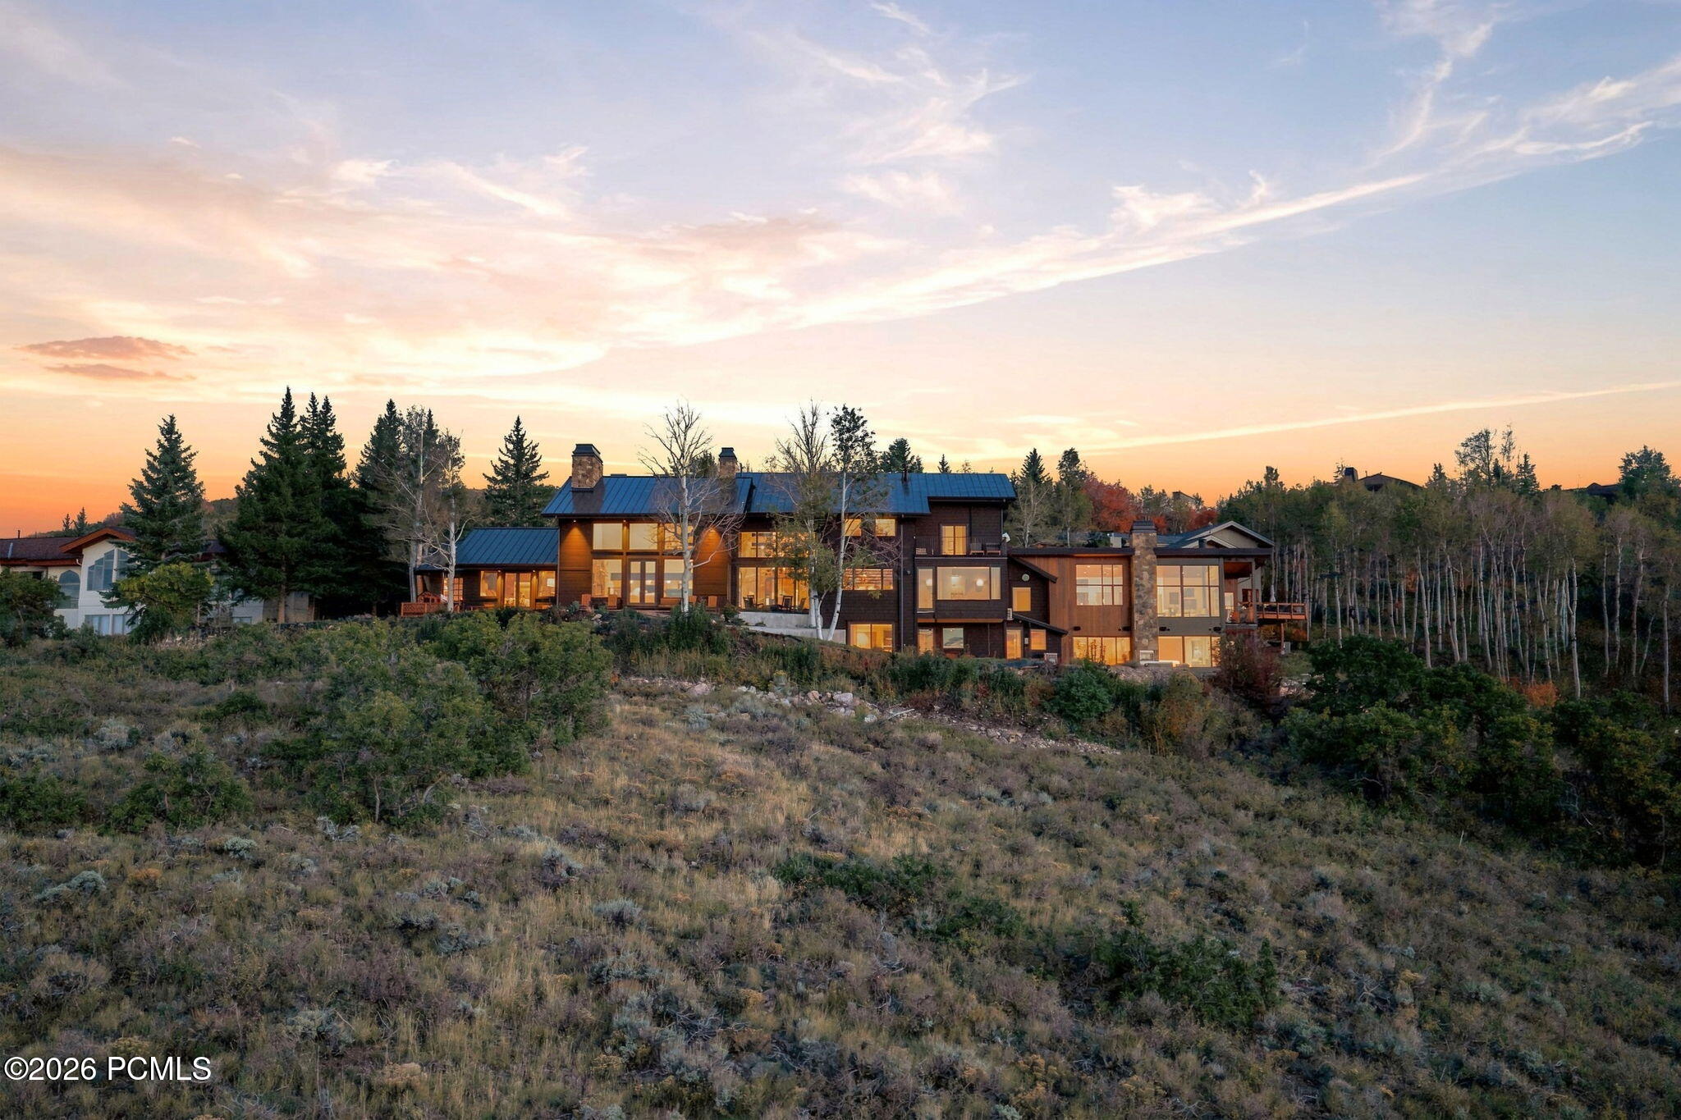
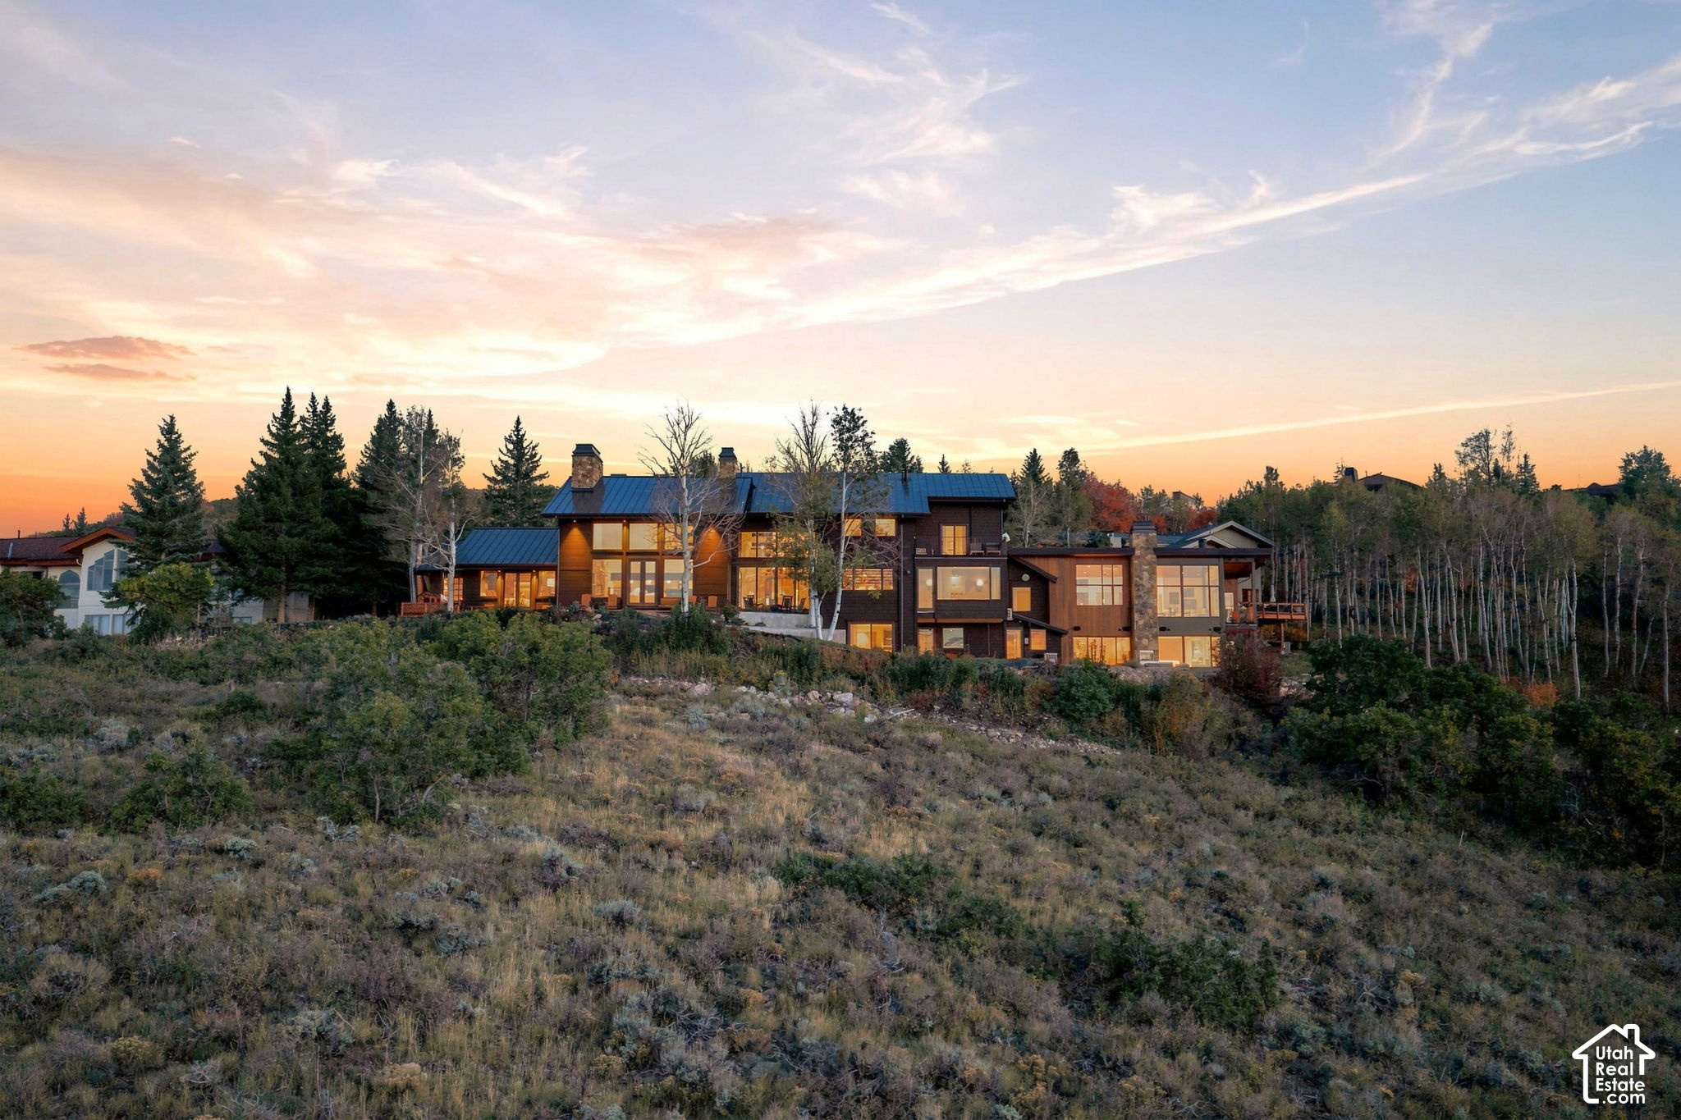
Completely remodeled in 2026, including a new addition by Arenson Design Build that expanded it from 7,000 to 11,036 square feet: nine bedrooms, ten baths, two full kitchens, five fireplaces, five steam showers, two elevators, and a spa wing of nearly 1,000 square feet.
The addition lives as an attached guest house, completely on its own or as an extension of the main house. It has its own full kitchen, a living room on each of its two levels, four bedrooms, laundry, an elevator, and its own entrance from the garage. Family and friends come and go on their own side, breakfast happens in two kitchens, and dinner at one table.
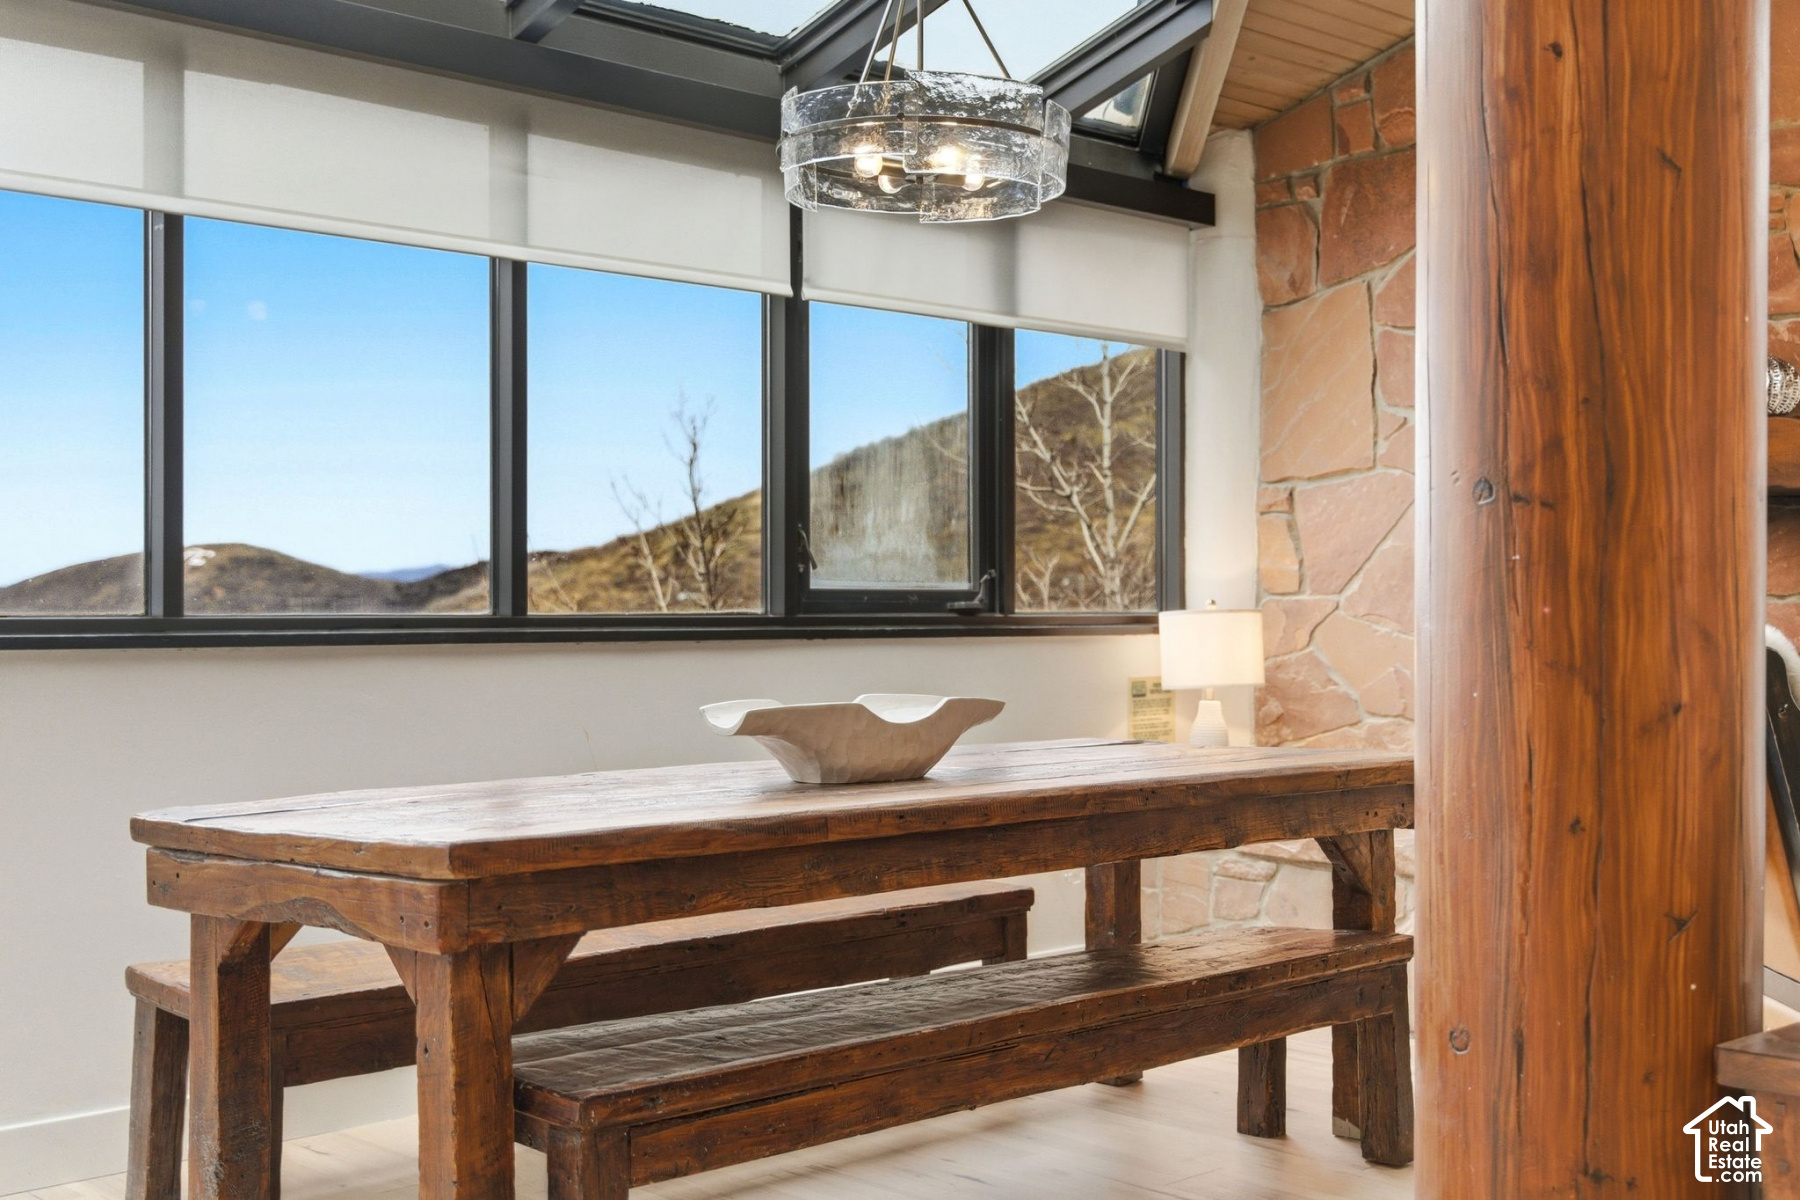
The great room is open, with double-story ceilings, a fireplace, the full view, and your personal speakeasy bar beside it. It connects to an intimate dining room, also with double-story ceilings, a wood-burning fireplace, and doors out to the fire pit. Dinner there feels like the private room at your favorite restaurant. The primary suite sits off the great room with its own library, tall ceiling, the same view, and a spacious bathroom. Upstairs are four more bedrooms, one of them a second primary suite with steam shower. The gourmet kitchen connects to a casual dining area, a hearth room, and a cozy TV room where the evening winds down.
The spa wing is on the lower level: sauna, steam room, cold plunge, shower, exercise area, lounge, and a wet bar, with a door straight out to the patio and the snow. After a ski day, it is the workout, the sauna, the plunge, a refreshment at the bar in a robe, then dinner upstairs.
There are TV rooms on three levels, a game room, and laundry on two levels. With an elevator in each wing and a ramp from the mudroom, every level is reachable without a single stair, and both the main house and the guest house are ADA-compliant.
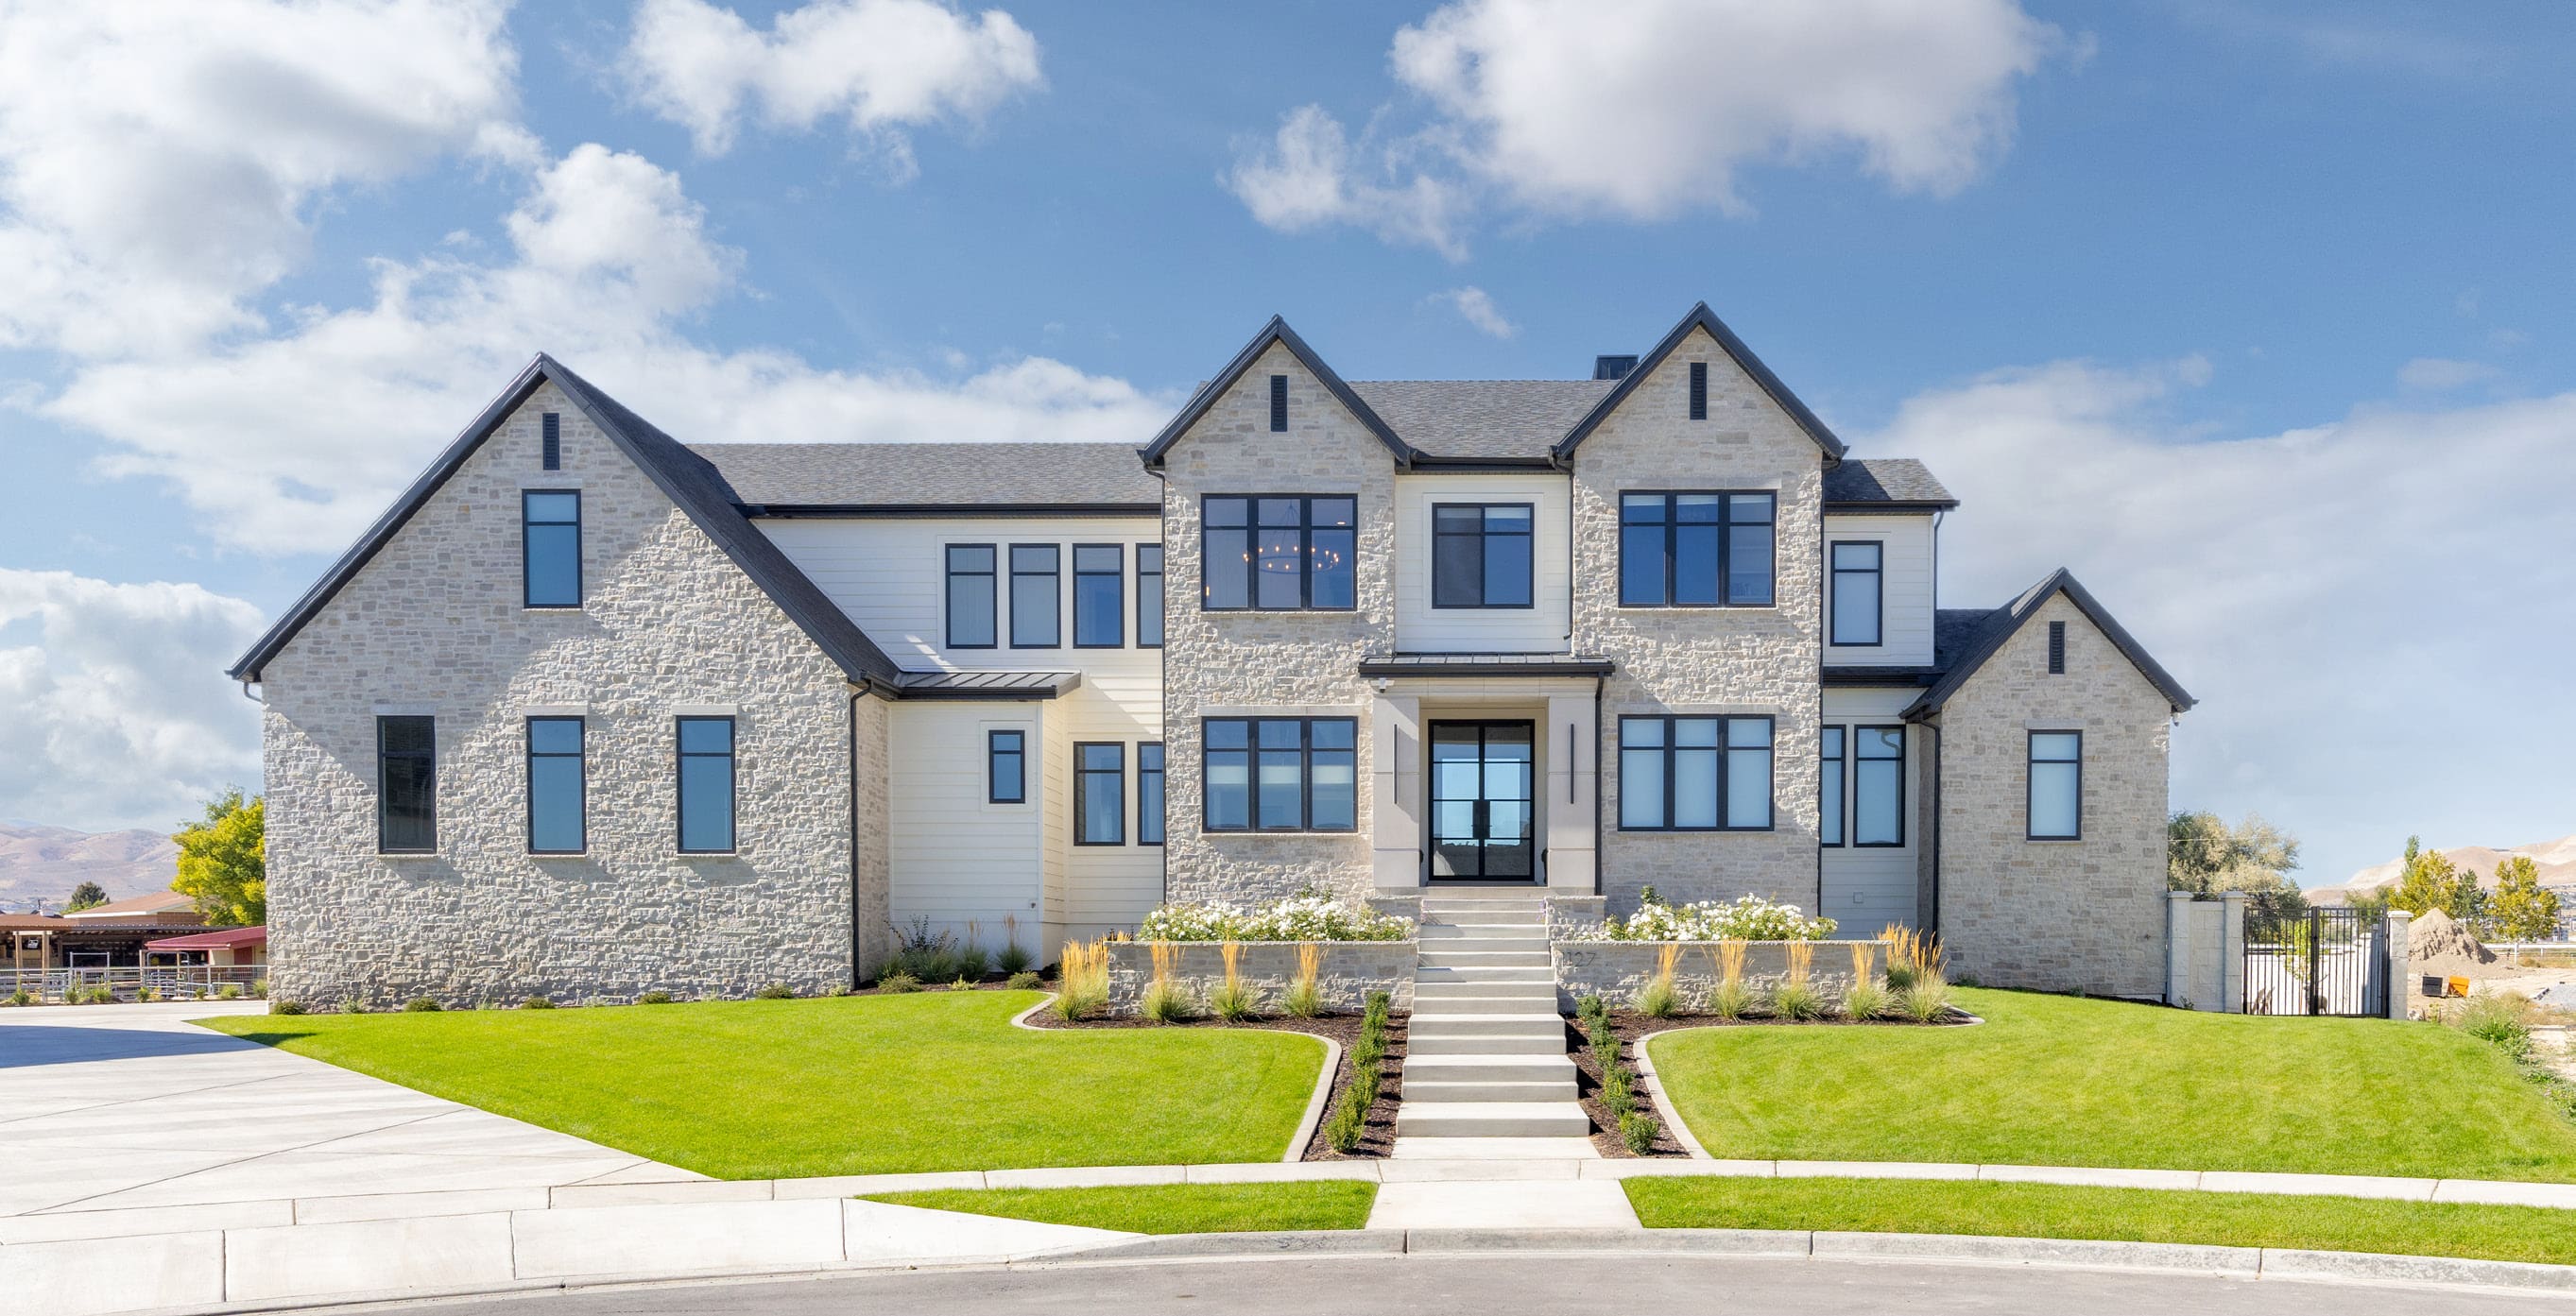
Outside, the lot has real room: a fire pit off the dining room, a patio below the guest house, a deck off the lower bedroom, and space for a pool. Wildlife comes through the yard, a mountain bike trail wraps the hillside below, and the nearest neighbor is barely visible. Main Street and Deer Valley are a few minutes away.
For the family that wants everyone under one roof and everyone in their own space, this is the one.
THE NEIGHBORHOOD
Explore the location.
1578 Aerie Cir, Park City, UT 84060
Loading property map…
Map position comes from the listing source. Open directions in Google Maps
LOCAL MARKET CONTEXT
Summit County housing market
See the broader conditions surrounding this property through ERA Brokers Consolidated research.
These figures describe the broader reporting area and do not determine this property’s value, condition, availability, or likely sale price.
THE DETAILS
The details, all in one place.
- Property type
- Residential
- Category
- Residential
- Year built
- 1989
- Full baths
- 2
- Half baths
- 2
- Garage spaces
- 2
- Subdivision
- Aerie Area
- Parcel
- Aer-37
- Annual property tax
- $37,307.00
Features and school information are supplied by the listing source. Confirm measurements, school assignments, HOA terms and rental restrictions before making a decision.
Investor outlook Rental potential, ownership costs and property management
OWNERSHIP, WITH A PLAN
Investor outlook.
Explore this property’s rental potential with an all-cash purchase. Monthly rent starts at 5% of the purchase price per year, divided by 12. Adjust it and the other assumptions to explore your scenario.
ERA PROPERTY MANAGEMENT
A team for what comes next.
Put your investment outlook into practice. Team ERA can help you confirm local rental potential and plan for the day-to-day of ownership.
Understand the opportunity.
Review rental pricing, property condition and your ownership goals with a local professional.
Make a strong first impression.
Bring together property preparation, professional marketing and applicant screening.
Stay connected to your investment.
Get support with rent collection, resident communication, maintenance coordination and owner reporting.
LOCAL PEOPLE. SHARED COMMITMENT.
A team behind your next step.
From your first question to the everyday work of ownership, a conversation with the right person makes a difference.
Meet ERA Property ManagementResidential management in Utah, Nevada and Texas. Service availability and rental eligibility must be confirmed for each property. Commercial and association services are available through our management services page.
More in Park City.
 $1,155,000
 $3,000,000
 $13,900,000
Listing information
MLS #12604818 · Park City MLS
Listing brokerage: Engel & Volkers Park City
Listing agent: Paul Benson
Listing status: Active. MLS last changed: not supplied. Availability last checked: not recorded. Confirm current availability and price with the listing agent.
The data relating to real estate for sale on this website comes in part from the Internet Data exchange program of the Park City Board of REALTORS®. IDX information is provided exclusively for consumers' personal, non-commercial use and may not be used for any purpose other than to identify prospective properties consumers may be interested in purchasing. Real estate listings held by brokerage firms other than , are indicated by detailed information about them such as the name of the listing firms.