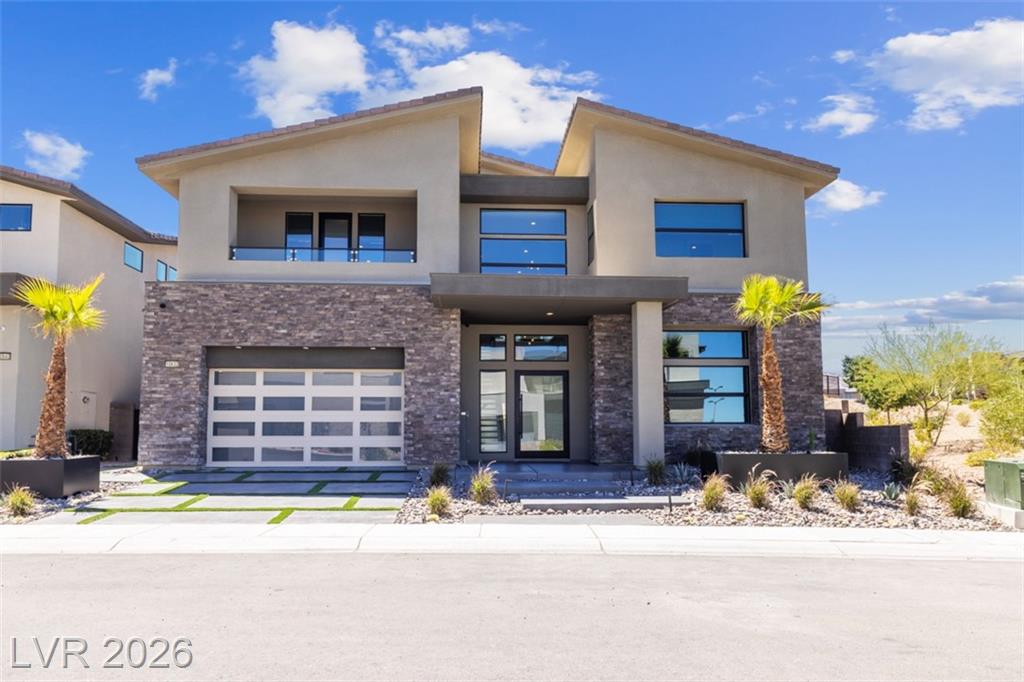
10632 Patina Hills Court
Las Vegas, NV 89135
$3,000,000
- 4 beds
- 5 baths
- 4,688 sq ft
- 0.19 acres
- Built 2020
Listed by LPT Realty LLC · MLS #2829481
Listing status & updates
- MLS last changed
- Not supplied by this listing source
- Availability last checked
- No per-listing check is recorded
Source changes and availability checks are different. A website import or photo check does not confirm that a property is still available. Confirm availability with the listing agent. Ask about the listing status
Interested in this property?
Team ERA is here to help. Tell us what you’re looking for, and we’ll connect you with a local ERA professional.
Contact the property team
PROPERTY QUESTIONS & SHOWINGS
Ask about this property.
10632 Patina Hills Court, Las Vegas, NV 89135 · MLS #2829481
A FEW THINGS TO NOTICE
What stands out.
Year built
Built in 2020.
Garage parking
3 garage spaces listed.
Property size
0.19 acres listed.
Highlights from the listing description and property details. Confirm features with the listing agent.
THE PROPERTY
Get to know the property.
The chef-inspired kitchen makes a striking statement with Jenn-Air appliances, quartz waterfall countertops, an oversized island, and a wet bar—creating a seamless setting for everyday living and entertaining. A downstairs junior primary suite and dedicated game room provide added versatility, while expansive 20-foot glass sliders connect the interior to an impressive outdoor retreat.
Designed for year-round enjoyment, the backyard features a covered loggia, custom heated pool with a wet lounge, luxurious spa, cascading waterfall features, built-in BBQ island, fire pit, and basketball court. Multiple gathering spaces create an exceptional setting for outdoor dining, relaxation, and recreation.
Upstairs, the primary suite offers a private retreat with two oversized balconies, a spacious custom-organized walk-in closet, and a spa-inspired bathroom featuring Carrera marble and a shower equipped with three rain showerheads. Two additional ensuite bedrooms, a versatile loft ideal for a home office or additional living space, and an oversized laundry room complete the upper level.
Additional highlights include a 3-car tandem garage with epoxy flooring, built-in cabinetry, and a Tesla charging station. With its striking architectural elements, upgraded finishes, thoughtfully designed living spaces, and resort-style outdoor amenities, this exceptional residence brings together refined design and an elevated Las Vegas lifestyle.
THE NEIGHBORHOOD
Explore the location.
10632 Patina Hills Court, Las Vegas, NV 89135
Loading property map…
Map position comes from the listing source. Open directions in Google Maps
LOCAL MARKET CONTEXT
Las Vegas housing market
See the broader conditions surrounding this property through ERA Brokers Consolidated research.
These figures describe the broader reporting area and do not determine this property’s value, condition, availability, or likely sale price.
THE DETAILS
The details, all in one place.
- Property type
- Residential
- Category
- Residential
- Year built
- 2020
- Full baths
- 4
- Half baths
- 1
- Garage spaces
- 3
- Cooling
- 2 or More Central Units,Energy Star Rated,High Efficiency HVAC
- Heating
- 2 or More Units,High Efficiency HVAC,Programmable Thermostat,Zoned HVAC
- Flooring
- Tile,Carpet,Ceramic,Porcelain
- Utilities
- All Electric,Cable TV Wired,Cable Wired,Cat 5 Wired
- Exterior
- Back Yard Access,Built-In Barbecue,Covered Patio,Deck,Dogrun,Patio,Porch,Private Yard
- Fencing
- Backyard Full Fenced
- Pool
- Yes
- Pool features
- Pool/Spa Combo,Inground-Private
- Subdivision
- Summerlin Village 16 Parcels Abcde-Village 1
- Zoning
- Single Family
- Parcel
- 164-25-212-008
- HOA
- Mesa Ridge
- HOA amenities
- BBQ Area,CC&RS,Clubhouse,COMMUNITY Facilities,COMMUNITY Pool,Exercise Room,Firepit,Fitness Center,Gated,Guard Gated,Guest Parking,Not Age Restricted,Outside Living Area,Park,Pet Park,Playground,Pool,Recreation Room,Security,Security System
- Elementary school
- Abston, Sandra B
- Middle school
- Fertitta Frank & Victoria
- High school
- Durango
- Annual property tax
- $12,375.00
Features and school information are supplied by the listing source. Confirm measurements, school assignments, HOA terms and rental restrictions before making a decision.
Investor outlook Rental potential, ownership costs and property management
OWNERSHIP, WITH A PLAN
Investor outlook.
Explore this property’s rental potential with an all-cash purchase. Monthly rent starts at 5% of the purchase price per year, divided by 12. Adjust it and the other assumptions to explore your scenario.
ERA PROPERTY MANAGEMENT
A team for what comes next.
Put your investment outlook into practice. Team ERA can help you confirm local rental potential and plan for the day-to-day of ownership.
Understand the opportunity.
Review rental pricing, property condition and your ownership goals with a local professional.
Make a strong first impression.
Bring together property preparation, professional marketing and applicant screening.
Stay connected to your investment.
Get support with rent collection, resident communication, maintenance coordination and owner reporting.
LOCAL PEOPLE. SHARED COMMITMENT.
A team behind your next step.
From your first question to the everyday work of ownership, a conversation with the right person makes a difference.
Meet ERA Property ManagementResidential management in Utah, Nevada and Texas. Service availability and rental eligibility must be confirmed for each property. Commercial and association services are available through our management services page.
More in Las Vegas.
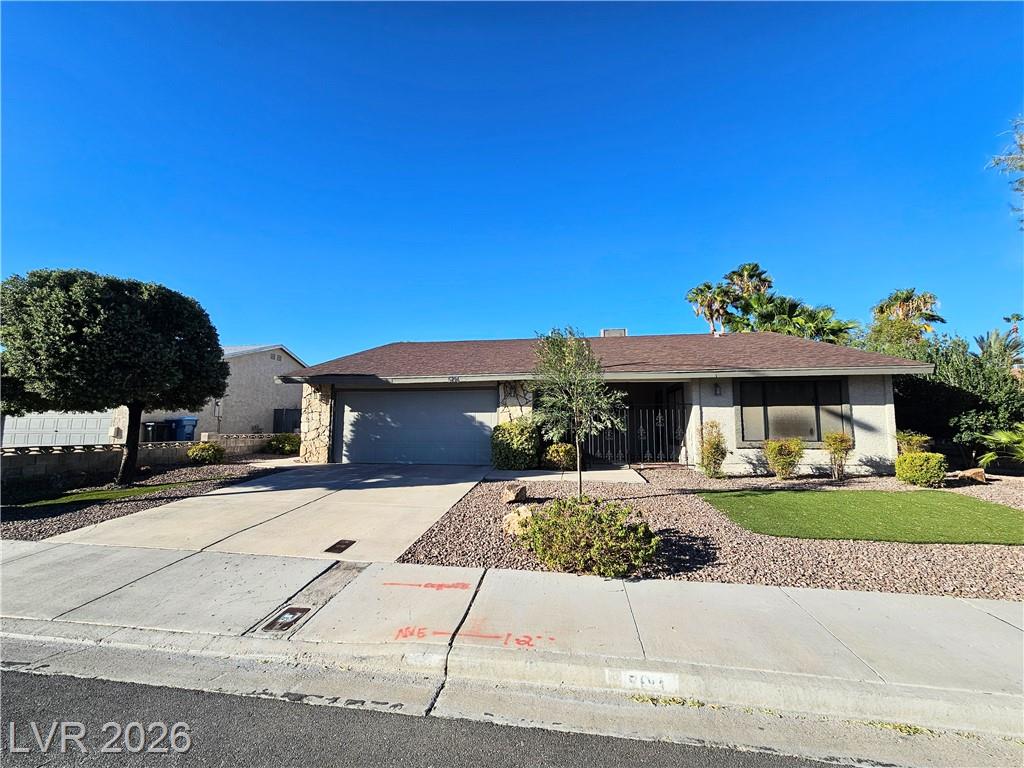 $2,050
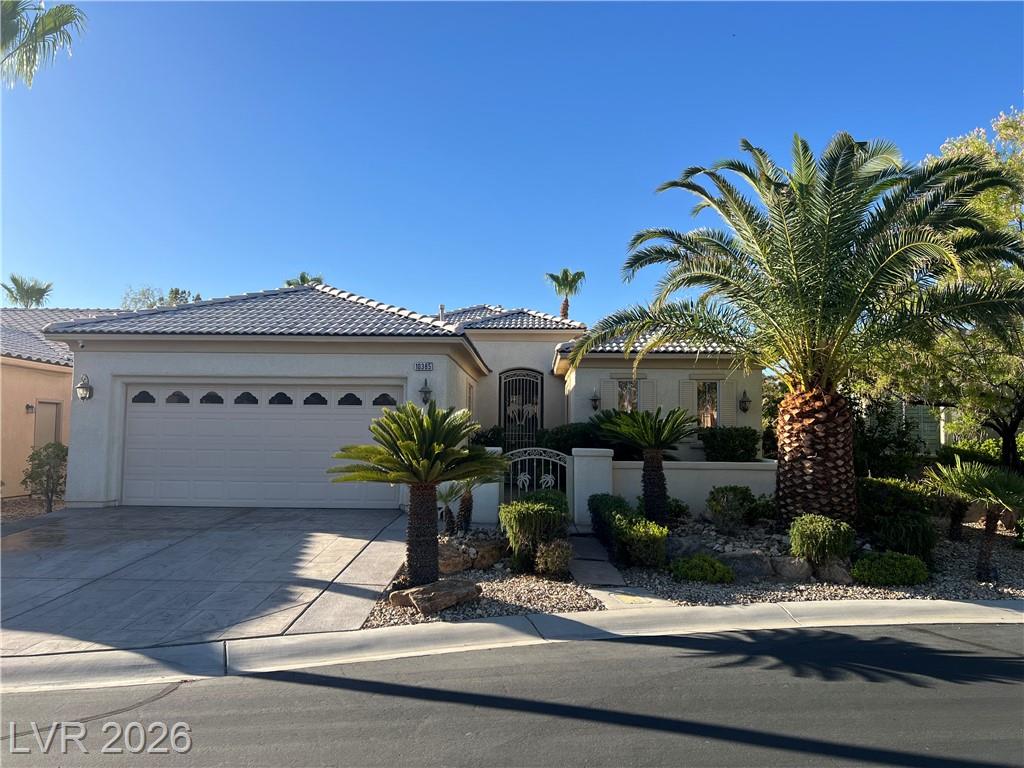 $629,995
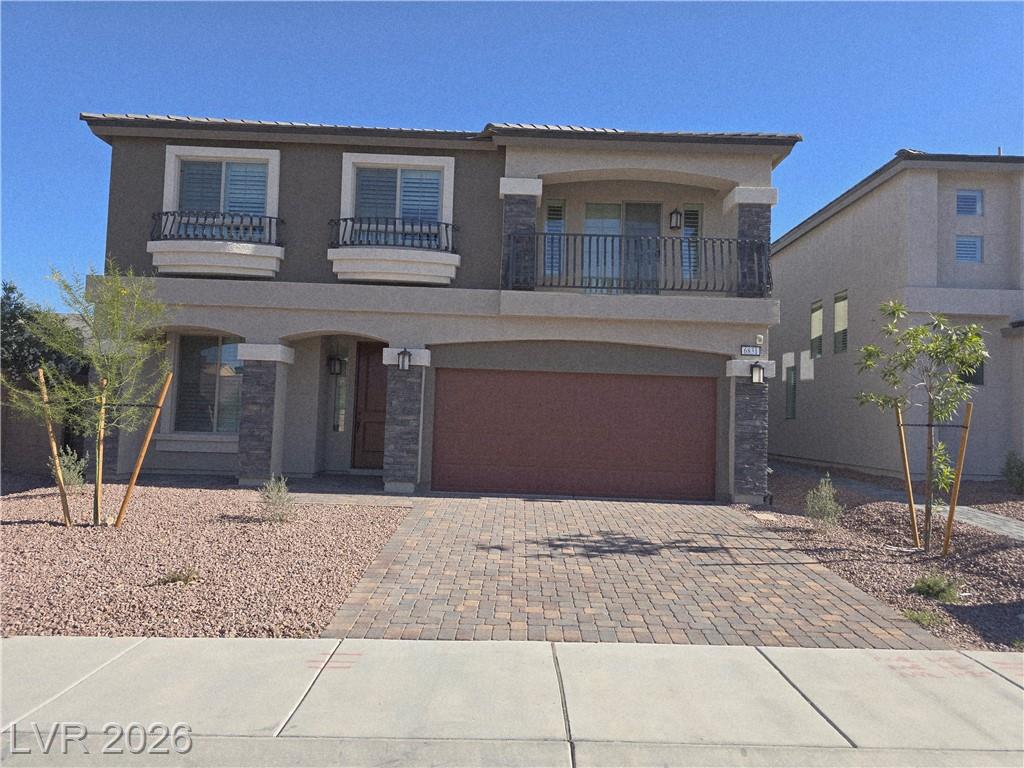 $3,200
Listing information
MLS #2829481 · Las Vegas Realtors
Listing brokerage: LPT Realty LLC
Listing agent: Martin Chagolla
Listing status: Active. MLS last changed: not supplied. Availability last checked: not recorded. Confirm current availability and price with the listing agent.
The data relating to real estate for sale on this website comes in part from the INTERNET DATA EXCHANGE Program of the Greater Las Vegas Association of REALTORS® MLS. Real estate listings held by brokerage firms other than this site owner are marked with the IDX logo. information being provided is for the consumers' personal, non-commercial use and may not be used for any purpose other than to identify prospective properties consumers may be interested in purchasing. Any use of search facilities of data on the site, other than by a consumer looking to purchase real estate, is prohibited. GLVAR deems information reliable but not guaranteed. Copyright © 2023 of the Greater Las Vegas Association of REALTORS® MLS. All Rights Reserved.