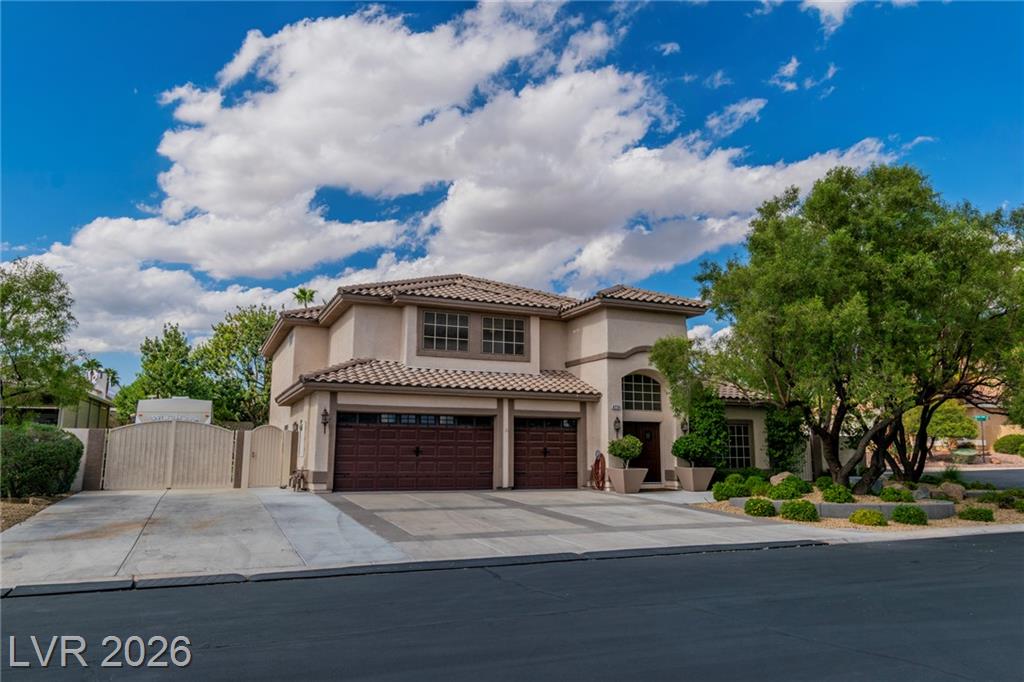
4779 Designer Way
Las Vegas, NV 89129
$930,000
- 5 beds
- 3 baths
- 3,543 sq ft
- 0.46 acres
- Built 1997
Listed by Signature Real Estate Group · MLS #2829386
Listing status & updates
- MLS last changed
- Not supplied by this listing source
- Availability last checked
- No per-listing check is recorded
Source changes and availability checks are different. A website import or photo check does not confirm that a property is still available. Confirm availability with the listing agent. Ask about the listing status
Interested in this property?
Team ERA is here to help. Tell us what you’re looking for, and we’ll connect you with a local ERA professional.
Contact the property team
PROPERTY QUESTIONS & SHOWINGS
Ask about this property.
4779 Designer Way, Las Vegas, NV 89129 · MLS #2829386
A FEW THINGS TO NOTICE
What stands out.
Living spaces
The kitchen overlooks the family room and features a center island and an abundance of cabinets.
Details worth a look
Amazing Sunsets and the overhead view of the resort backyard, featuring a 50,000 gallon pool with a 10 foot deep end, diving board, waterslide, two waterfalls, and a hot tub, can be enjoyed from the exterior balcony, providing all the entertainment you need, as well as a peaceful escape within the vibrant city of Las Vegas. (Note that you cannot build a pool this big anymore.
Year built
Built in 1997.
Highlights from the listing description and property details. Confirm features with the listing agent.
THE PROPERTY
Get to know the property.
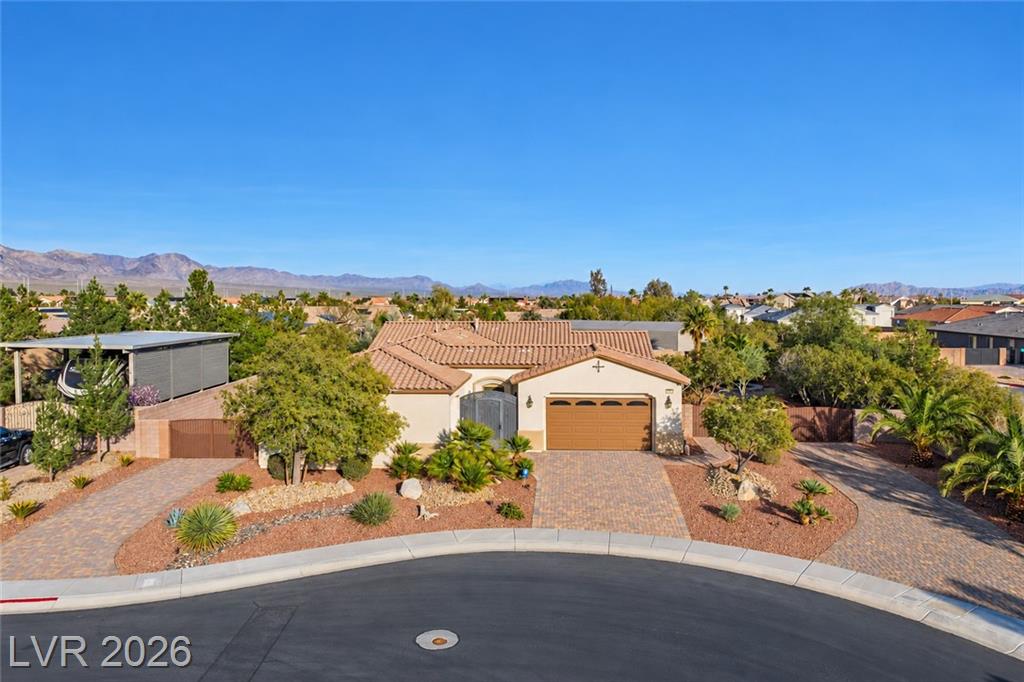
Amazing Sunsets and the overhead view of the resort backyard, featuring a 50,000 gallon pool with a 10 foot deep end, diving board, waterslide, two waterfalls, and a hot tub, can be enjoyed from the exterior balcony, providing all the entertainment you need, as well as a peaceful escape within the vibrant city of Las Vegas. (Note that you cannot build a pool this big anymore. Regulations have changed, putting limits on the size of new pools in Las Vegas.) New Pool plaster in March 2026. The outside of the house was painted in 2023. New front doors October 2026. 2 new AC and Heating units in May 2026. New 50 amp Full RV Hookups in May 2026. 50 ft concrete RV pad with shed on the back end of it. 40X18 dog run with new turf 2024. 2 dog doors leading to dog run.
Inside, the residence features five bedrooms and three full bathrooms, . Inside you have new floors on the lower level, installed October 2025. The kitchen overlooks the family room and features a center island and an abundance of cabinets. All appliances are 2022 and newer. One bedroom is located downstairs as well as a full bathroom. Generous Primary Bedroom upstairs with walk in closet and balcony as described above.
Outdoor living functions effortlessly with a covered patio, the dogrun, A pizza oven, and a gas line stub for an outdoor kitchen. A beautiful lighted play area with turf and another cement pad with electric for another hot tub if desired.
Priced to sell! Call to schedule your showing as this one won't last long!
THE NEIGHBORHOOD
Explore the location.
4779 Designer Way, Las Vegas, NV 89129
Loading property map…
Map position comes from the listing source. Open directions in Google Maps
LOCAL MARKET CONTEXT
Las Vegas housing market
See the broader conditions surrounding this property through ERA Brokers Consolidated research.
These figures describe the broader reporting area and do not determine this property’s value, condition, availability, or likely sale price.
THE DETAILS
The details, all in one place.
- Property type
- Residential
- Category
- Residential
- Year built
- 1997
- Full baths
- 2
- Half baths
- 0
- Garage spaces
- 3
- Cooling
- Central
- Heating
- 2 or More Units,Central
- Flooring
- Carpet,Tile
- Utilities
- Solar Screens
- Exterior
- Back Yard Access,Balcony,Barbeque Stub
- Fencing
- Backyard Full Fenced
- Pool
- Yes
- Pool features
- Heated Pool
- Subdivision
- Delfante Design Homes
- Zoning
- Single Family
- Parcel
- 138-04-111-021
- HOA
- Designer Estates
- HOA amenities
- Gated
- Elementary school
- Allen, Dean La Mar
- Middle school
- Leavitt Justice Myron E
- High school
- Centennial
- Annual property tax
- $4,298.00
Features and school information are supplied by the listing source. Confirm measurements, school assignments, HOA terms and rental restrictions before making a decision.
Investor outlook Rental potential, ownership costs and property management
OWNERSHIP, WITH A PLAN
Investor outlook.
Explore this property’s rental potential with an all-cash purchase. Monthly rent starts at 5% of the purchase price per year, divided by 12. Adjust it and the other assumptions to explore your scenario.
ERA PROPERTY MANAGEMENT
A team for what comes next.
Put your investment outlook into practice. Team ERA can help you confirm local rental potential and plan for the day-to-day of ownership.
Understand the opportunity.
Review rental pricing, property condition and your ownership goals with a local professional.
Make a strong first impression.
Bring together property preparation, professional marketing and applicant screening.
Stay connected to your investment.
Get support with rent collection, resident communication, maintenance coordination and owner reporting.
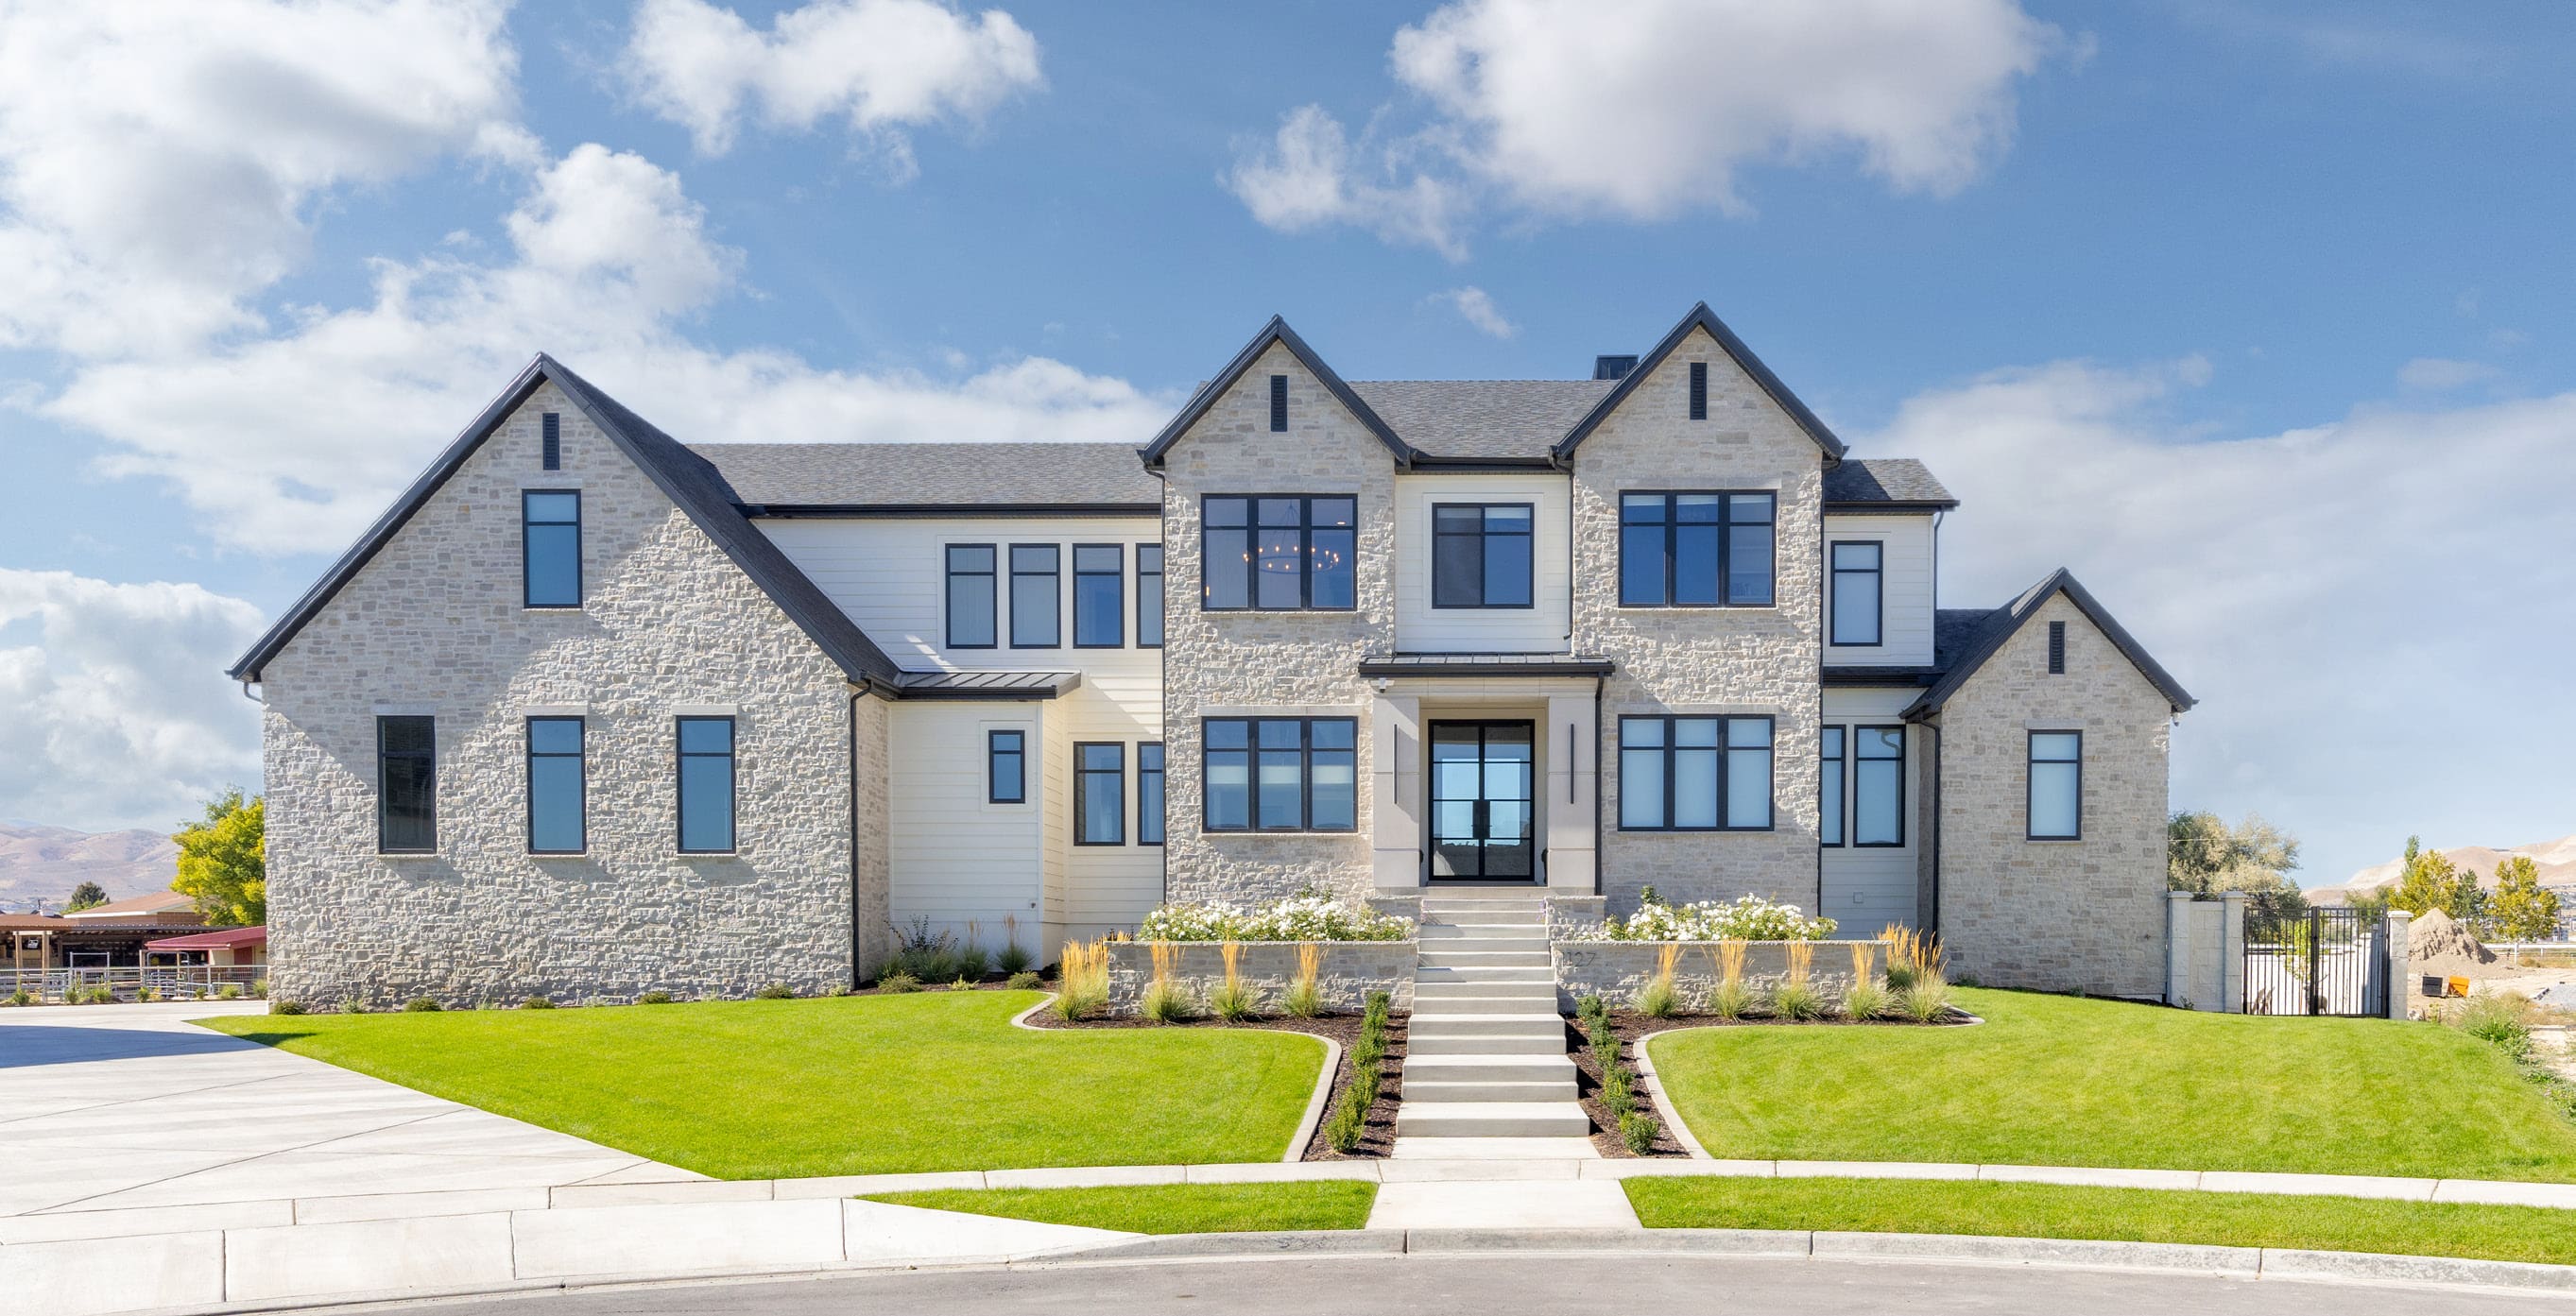
LOCAL PEOPLE. SHARED COMMITMENT.
A team behind your next step.
From your first question to the everyday work of ownership, a conversation with the right person makes a difference.
Meet ERA Property ManagementResidential management in Utah, Nevada and Texas. Service availability and rental eligibility must be confirmed for each property. Commercial and association services are available through our management services page.
More in Las Vegas.
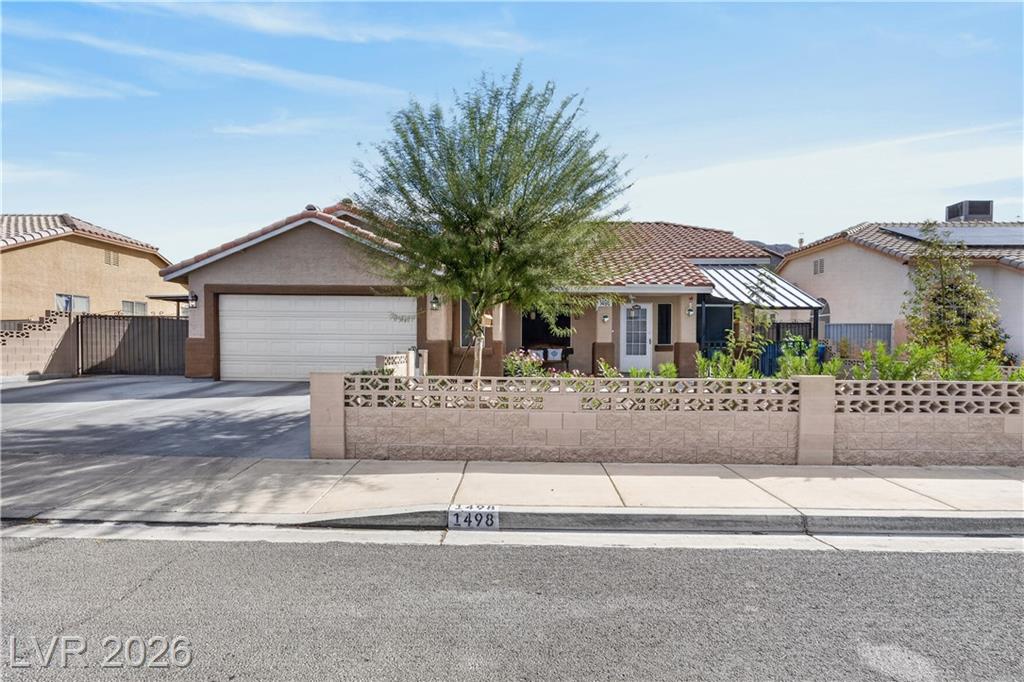 $470,000
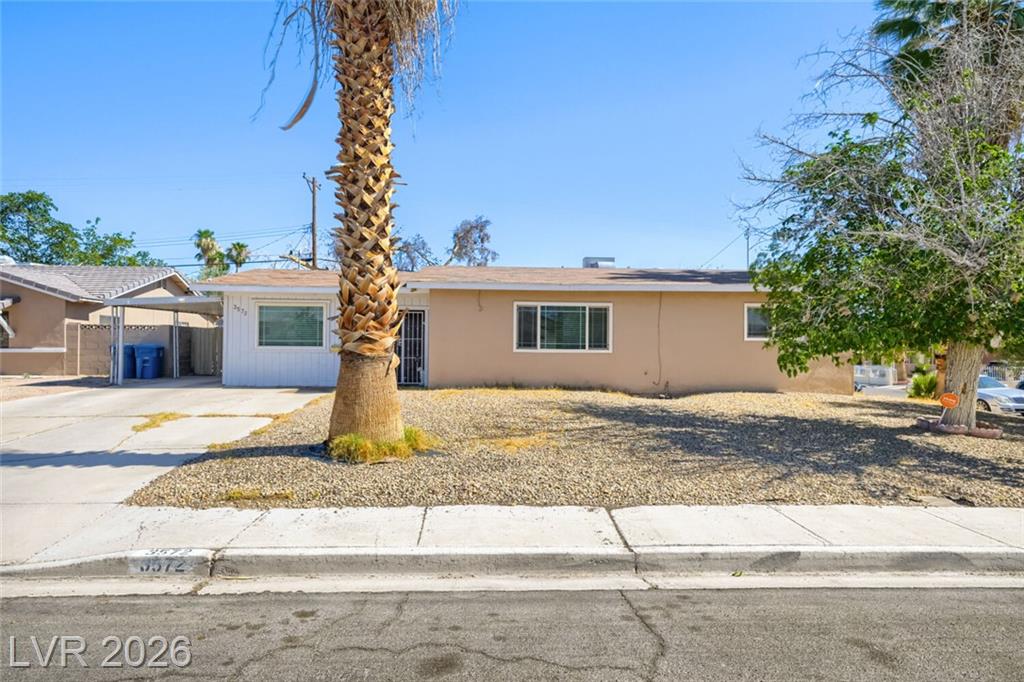 $340,000
 $799,900
Listing information
MLS #2829386 · Las Vegas Realtors
Listing brokerage: Signature Real Estate Group
Listing agent: Joe Cervantes
Listing status: Active. MLS last changed: not supplied. Availability last checked: not recorded. Confirm current availability and price with the listing agent.
The data relating to real estate for sale on this website comes in part from the INTERNET DATA EXCHANGE Program of the Greater Las Vegas Association of REALTORS® MLS. Real estate listings held by brokerage firms other than this site owner are marked with the IDX logo. information being provided is for the consumers' personal, non-commercial use and may not be used for any purpose other than to identify prospective properties consumers may be interested in purchasing. Any use of search facilities of data on the site, other than by a consumer looking to purchase real estate, is prohibited. GLVAR deems information reliable but not guaranteed. Copyright © 2023 of the Greater Las Vegas Association of REALTORS® MLS. All Rights Reserved.