2238 E Cottonwood Cove Lane
Cottonwood Heights, UT 84121
$3,550,000
- 4 beds
- 6 baths
- 7,420 sq ft
- 1.26 acres
- Built 1999
Listed by Stone Edge Real Estate LLC · MLS #12604653
Listing status & updates
- MLS last changed
- Not supplied by this listing source
- Availability last checked
- No per-listing check is recorded
Source changes and availability checks are different. A website import or photo check does not confirm that a property is still available. Confirm availability with the listing agent. Ask about the listing status
Interested in this property?
Team ERA is here to help. Tell us what you’re looking for, and we’ll connect you with a local ERA professional.
Contact the property team
PROPERTY QUESTIONS & SHOWINGS
Ask about this property.
2238 E Cottonwood Cove Lane, Cottonwood Heights, UT 84121 · MLS #12604653
A FEW THINGS TO NOTICE
What stands out.
Living spaces
Just off the kitchen, the family room has a vaulted wood ceiling, stone fireplace, and doors opening to the backyard and patios.
Details worth a look
The main-level primary suite has a coved ceiling with beams, fireplace, walk-in closet, ensuite bath, and doors opening to a private patio.
Year built
Built in 1999.
Highlights from the listing description and property details. Confirm features with the listing agent.
THE PROPERTY
Get to know the property.
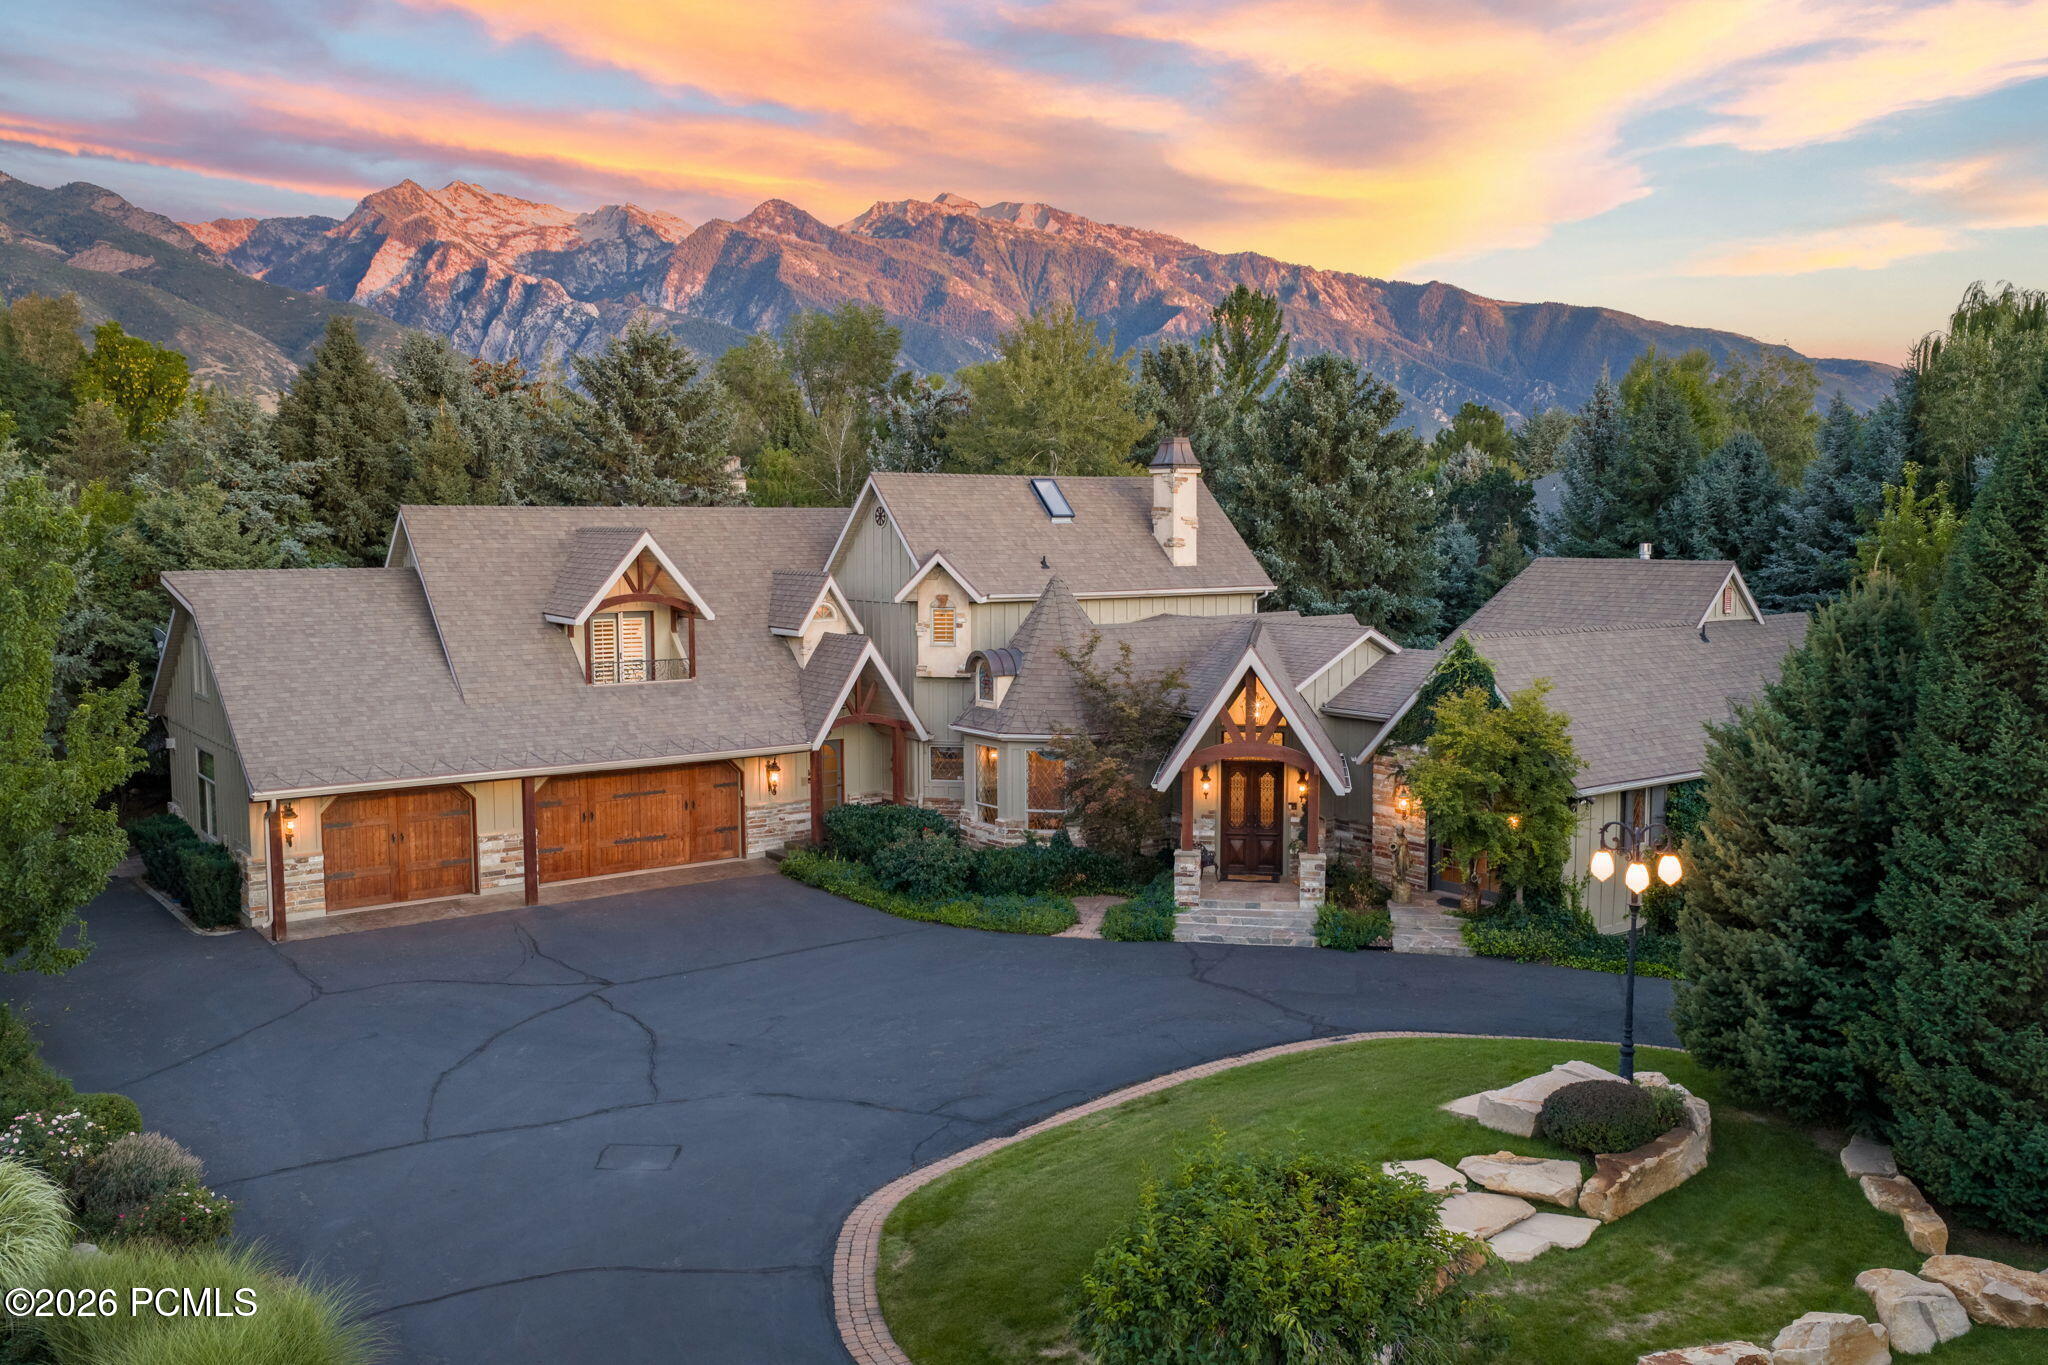
Nestled along Little Cottonwood Creek, this 1.29-acre gated private estate is surrounded by mature pines and beautifully manicured grounds. The property includes a 7,400-square-foot custom residence, separate 3-bedroom, 2-bath guest cottage, saltwater pool, and large detached garage with a finished loft.
Inside, the custom residence blends timeless architectural character with French Country influences. Quality craftsmanship is evident throughout, with wood ceilings, exposed beams, natural stone, hand-leaded glass, vintage chandeliers, arched details, and custom cabinetry. The kitchen includes Wolf and Sub-Zero appliances and a walk-in pantry. Just off the kitchen, the family room has a vaulted wood ceiling, stone fireplace, and doors opening to the backyard and patios. A formal dining room and private library/office with custom built-ins complete the main living spaces.
The main-level primary suite has a coved ceiling with beams, fireplace, walk-in closet, ensuite bath, and doors opening to a private patio. Upstairs are two ensuite bedrooms and an open loft, with one bedroom offering its own loft and upper deck.
The lower level includes a second kitchen, theater room, billiards/game area, custom wine cellar, two bedrooms, two bathrooms, and extensive storage.
The guest cottage provides wonderful accommodations for family or guests. An attached three-car garage and detached 30' x 40' garage with RV parking and a finished upper level provide exceptional flexibility.
Outside, mature pines create a private oasis around the saltwater pool and patio. Stone walkways meander through the grounds to a creekside gazebo and separate fenced garden with raised garden boxes. This property is also zoned for horses.
A truly special creekside estate offering exceptional privacy and timeless craftsmanship, just minutes from Big and Little Cottonwood Canyons and world-class skiing.
Upcoming open houses
–10:00 pm · Confirm the schedule with the listing team.
THE NEIGHBORHOOD
Explore the location.
2238 E Cottonwood Cove Lane, Cottonwood Heights, UT 84121
Loading property map…
Map position comes from the listing source. Open directions in Google Maps
LOCAL MARKET CONTEXT
Salt Lake County housing market
See the broader conditions surrounding this property through ERA Brokers Consolidated research.
These figures describe the broader reporting area and do not determine this property’s value, condition, availability, or likely sale price.
THE DETAILS
The details, all in one place.
- Property type
- Residential
- Category
- Residential
- Year built
- 1999
- Full baths
- 3
- Half baths
- 1
- Garage spaces
- 6
- Subdivision
- Wasatch Front Ar 58
- Parcel
- 22-34-128-016
- HOA fee frequency
- Monthly
- Annual property tax
- $14,647.00
- HOA fee
- $25.00
Features and school information are supplied by the listing source. Confirm measurements, school assignments, HOA terms and rental restrictions before making a decision.
Investor outlook Rental potential, ownership costs and property management
OWNERSHIP, WITH A PLAN
Investor outlook.
Explore this property’s rental potential with an all-cash purchase. Monthly rent starts at 5% of the purchase price per year, divided by 12. Adjust it and the other assumptions to explore your scenario.
ERA PROPERTY MANAGEMENT
A team for what comes next.
Put your investment outlook into practice. Team ERA can help you confirm local rental potential and plan for the day-to-day of ownership.
Understand the opportunity.
Review rental pricing, property condition and your ownership goals with a local professional.
Make a strong first impression.
Bring together property preparation, professional marketing and applicant screening.
Stay connected to your investment.
Get support with rent collection, resident communication, maintenance coordination and owner reporting.

LOCAL PEOPLE. SHARED COMMITMENT.
A team behind your next step.
From your first question to the everyday work of ownership, a conversation with the right person makes a difference.
Meet ERA Property ManagementResidential management in Utah, Nevada and Texas. Service availability and rental eligibility must be confirmed for each property. Commercial and association services are available through our management services page.
More in Cottonwood Heights.
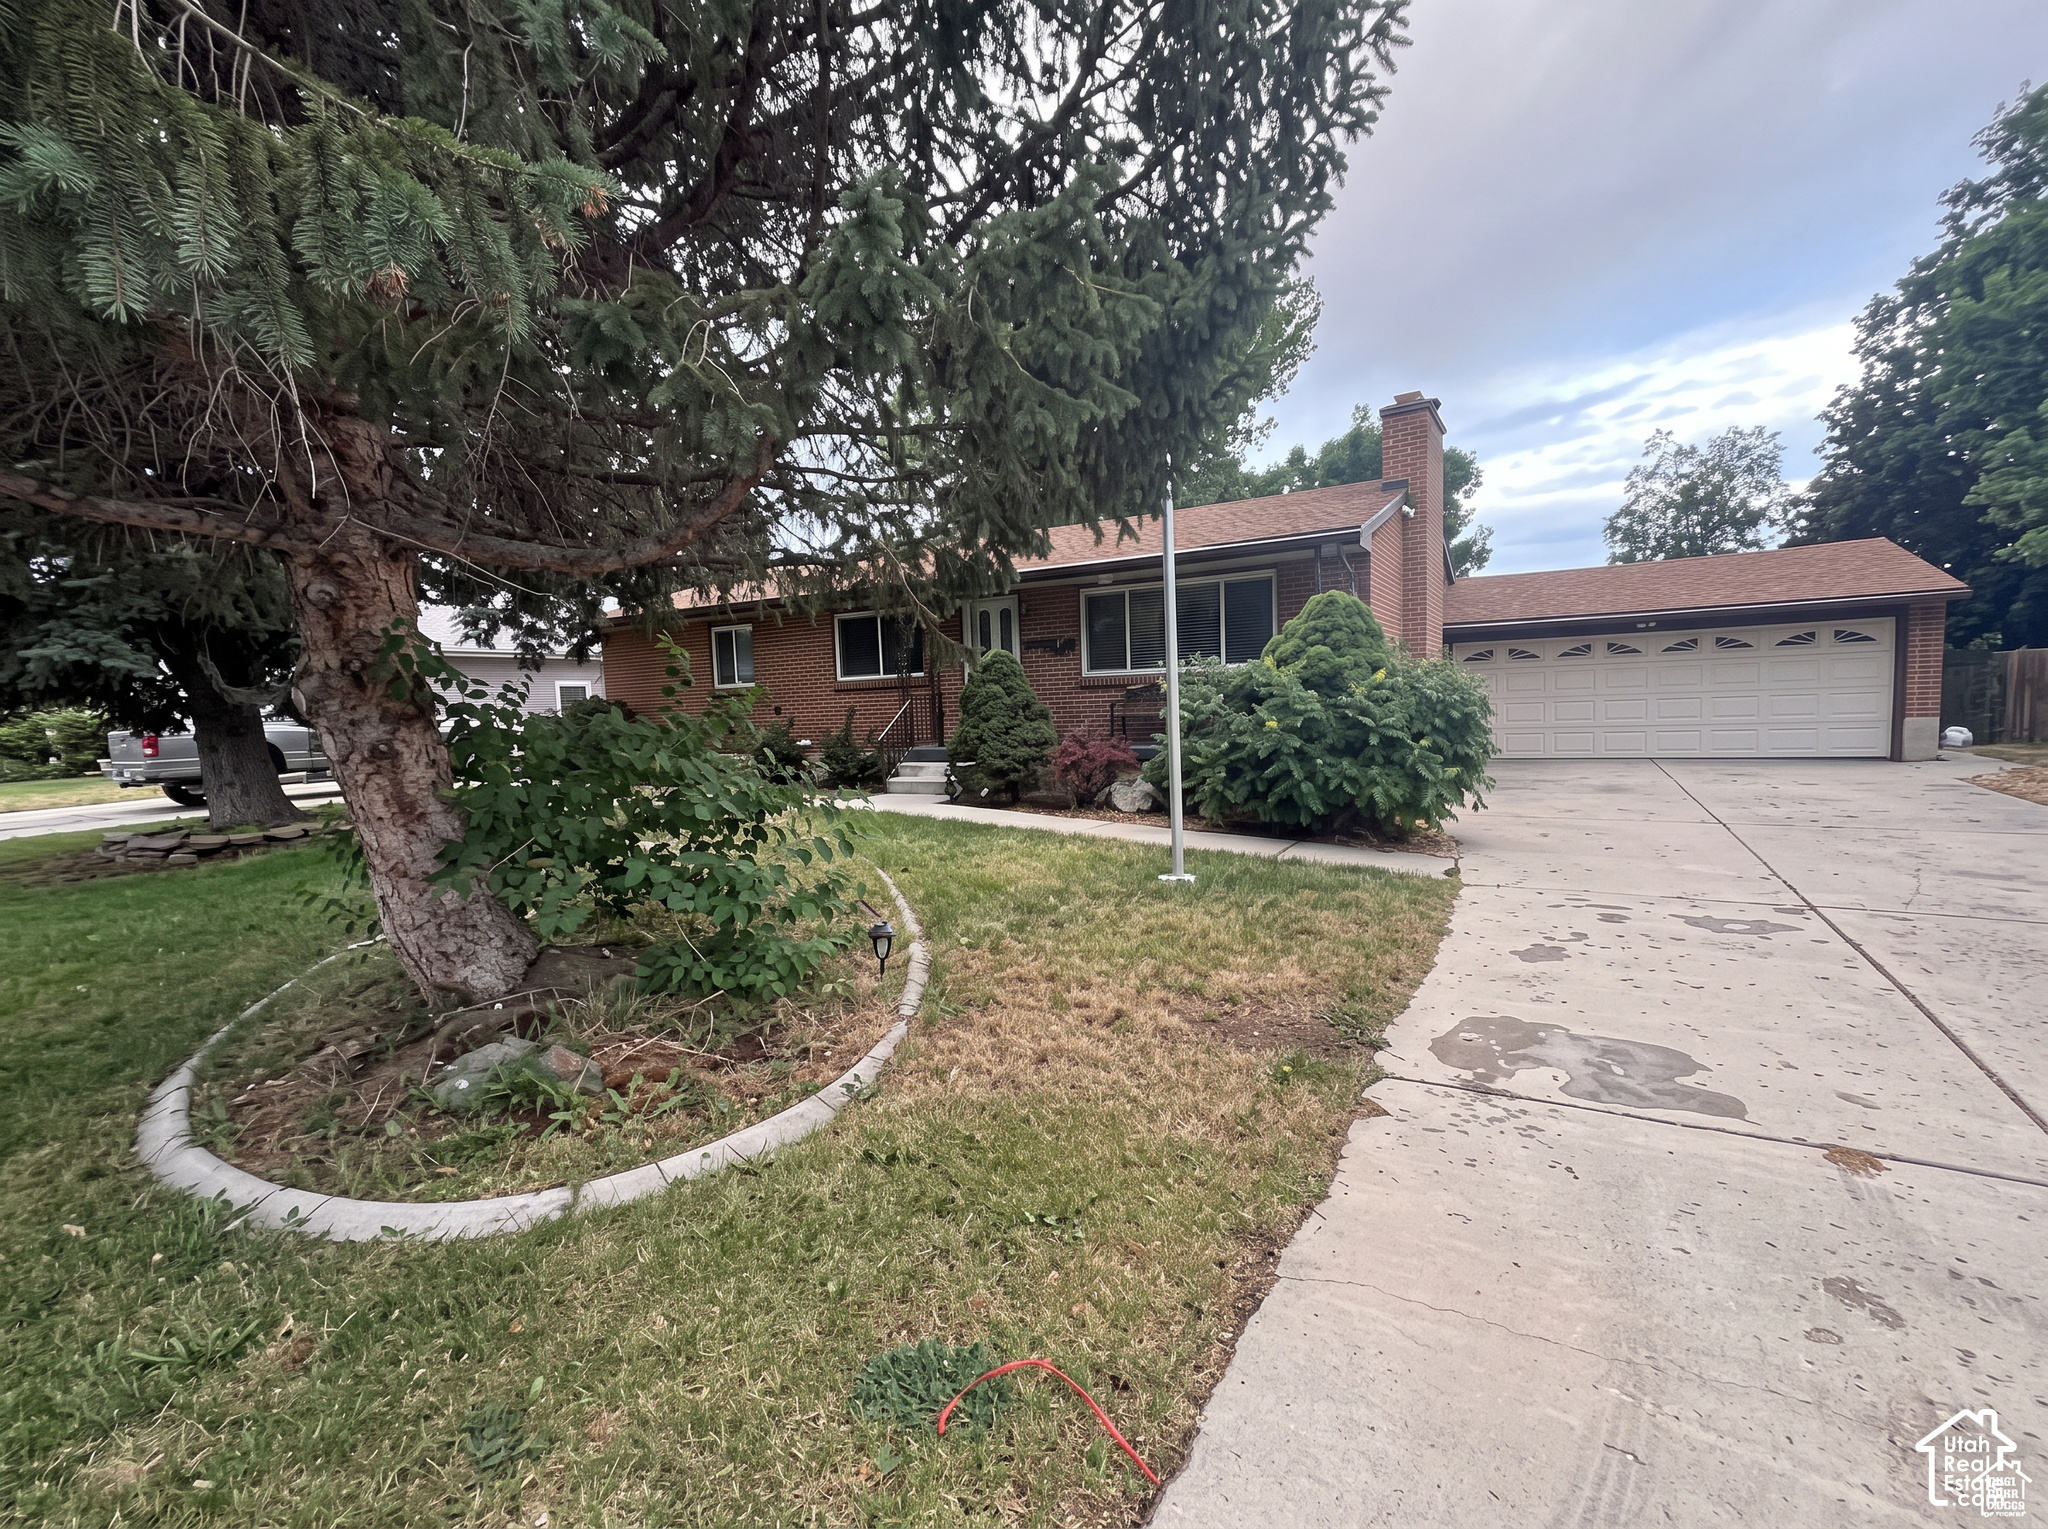 $719,900
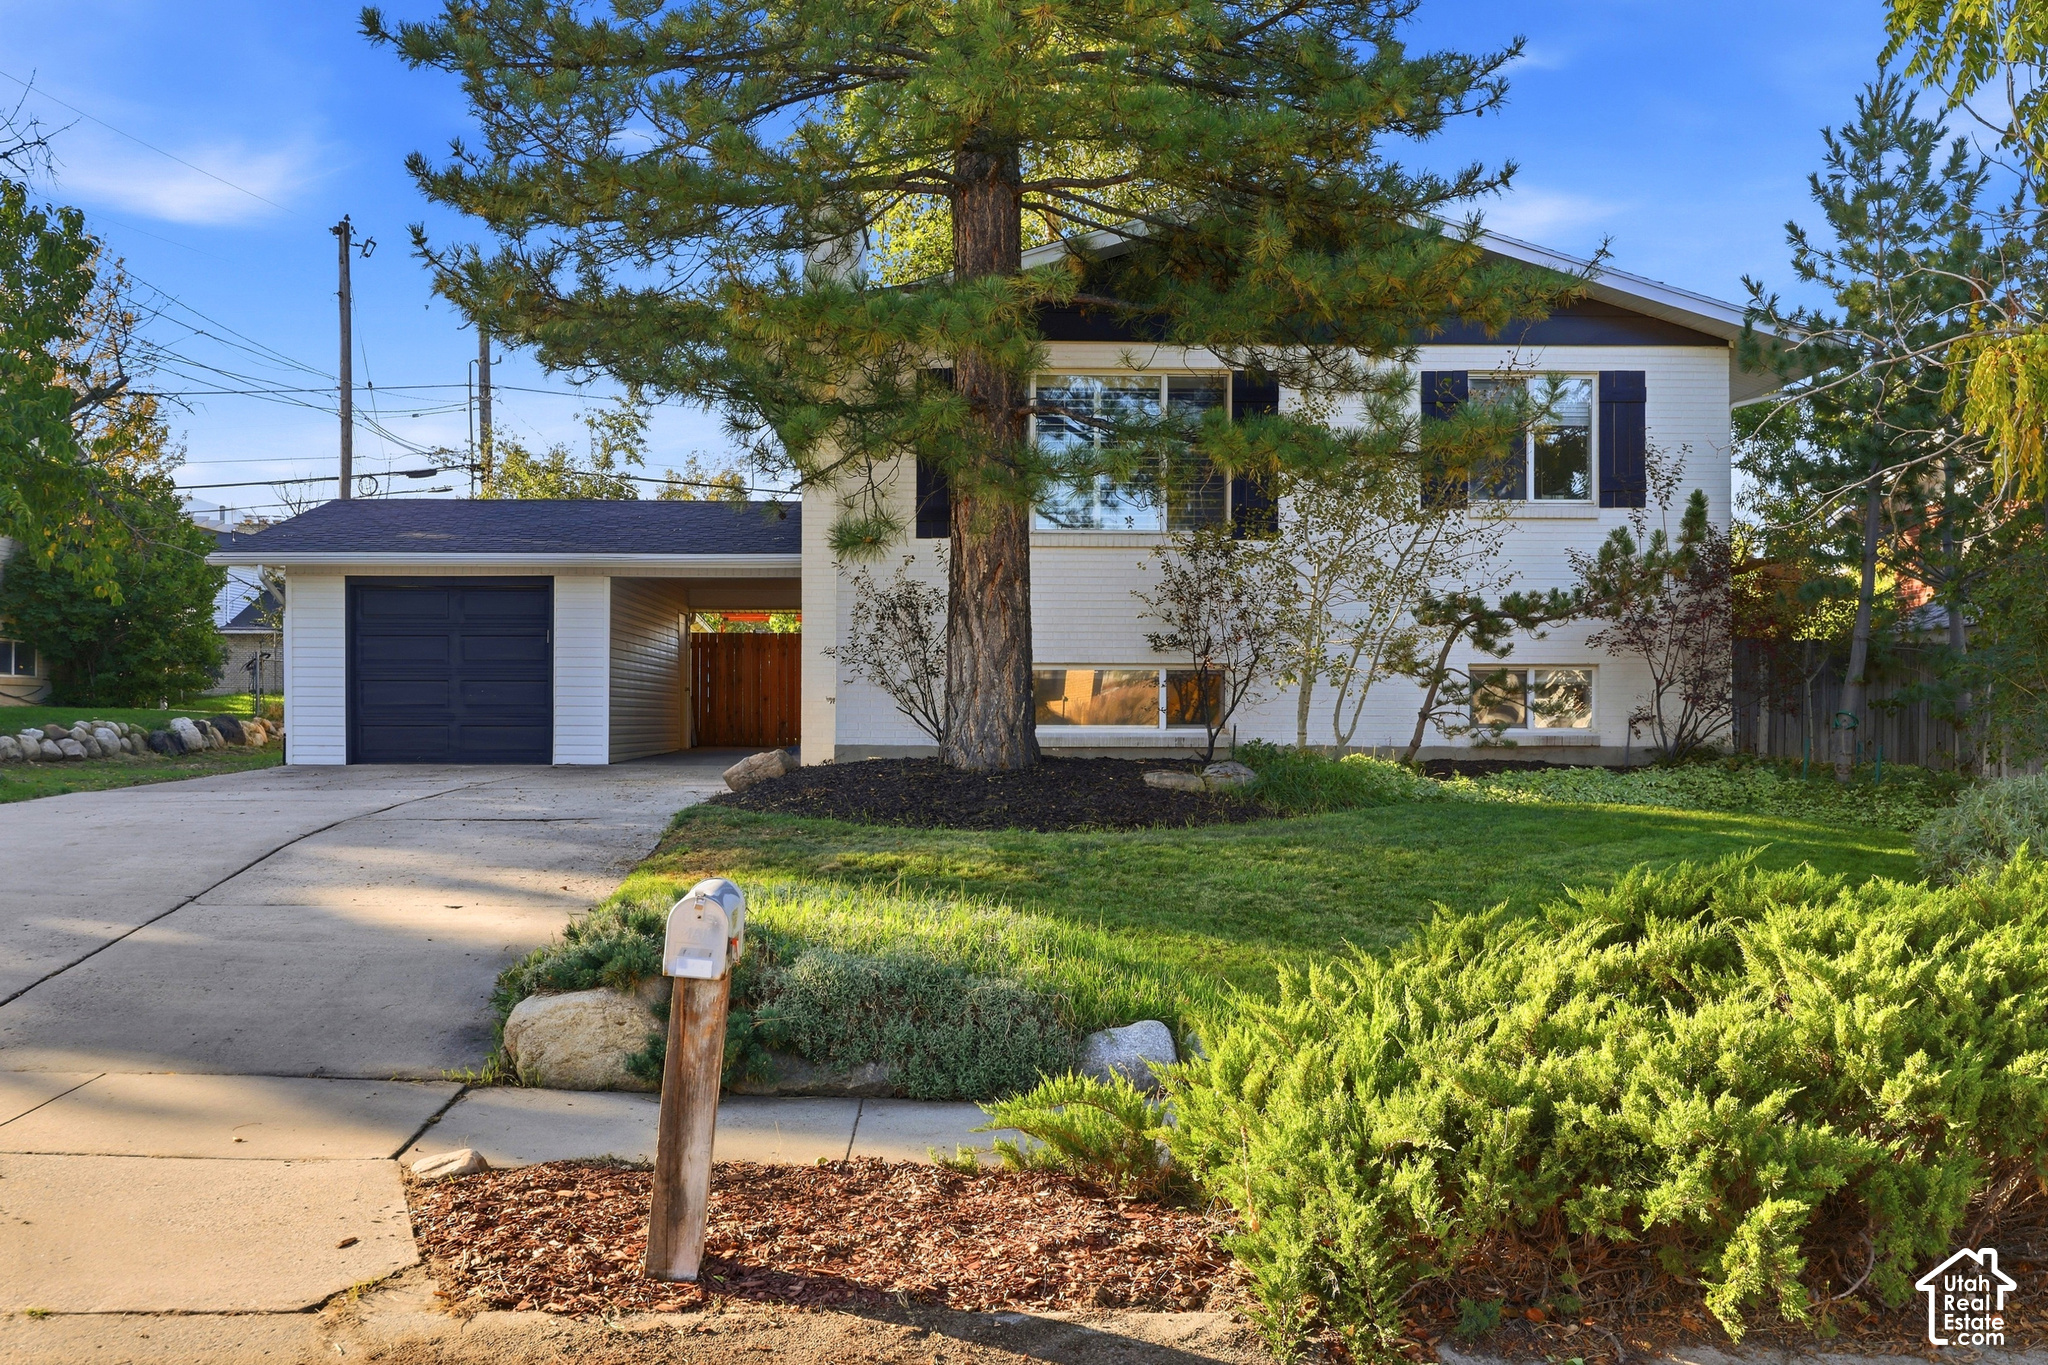 $685,000
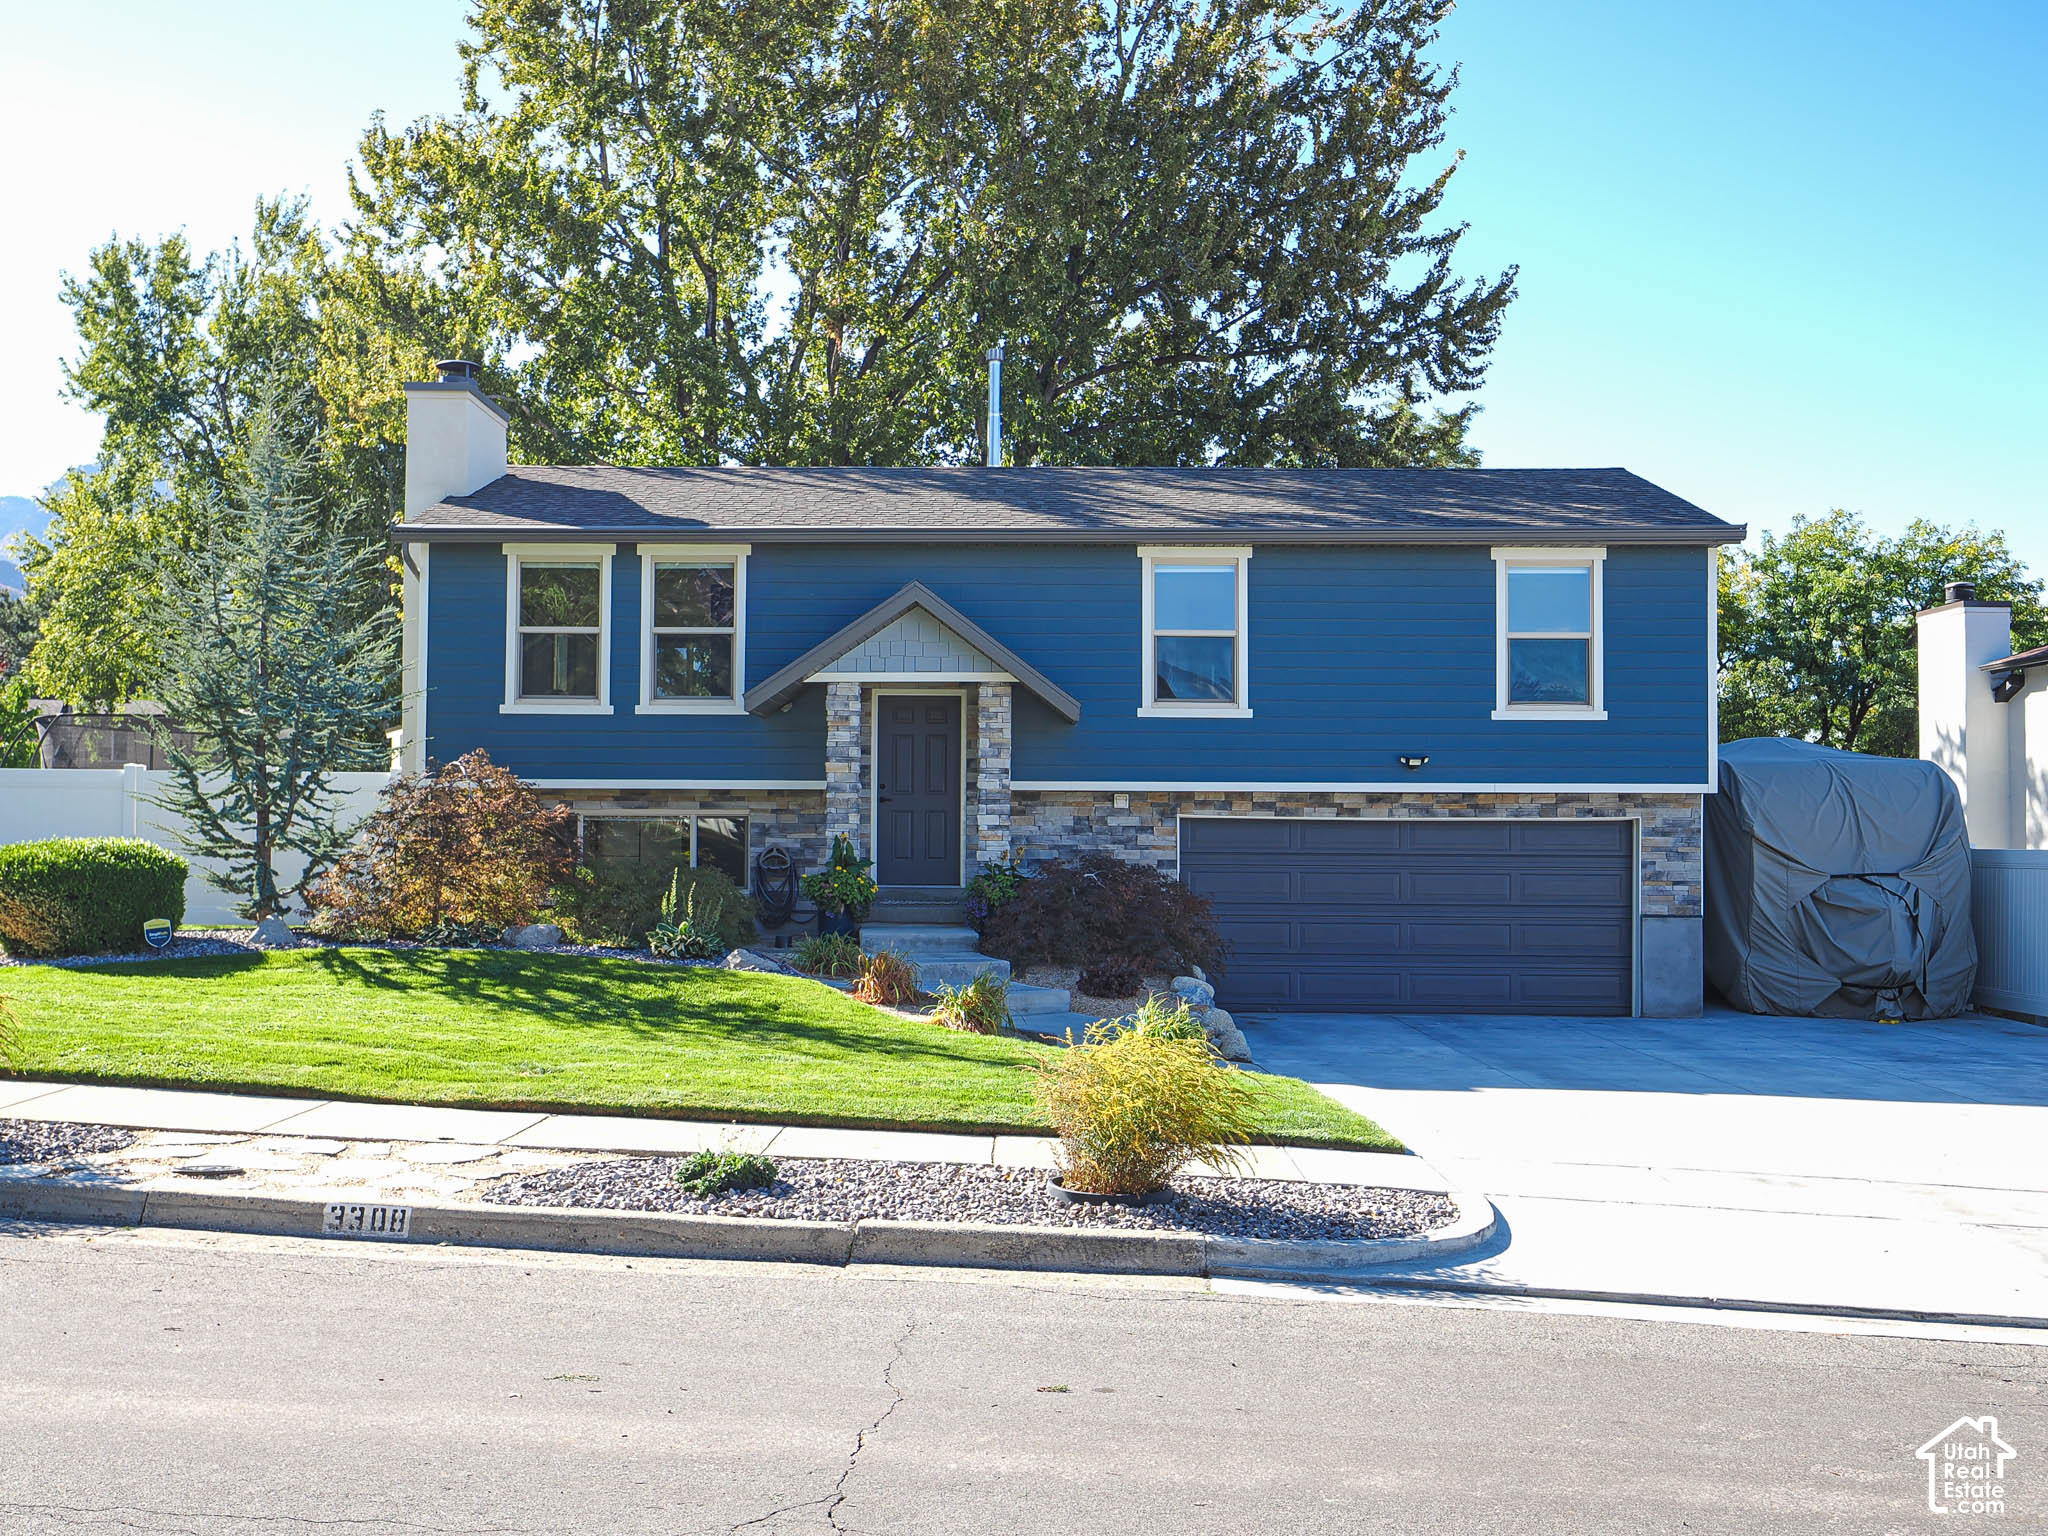 $750,000
Listing information
MLS #12604653 · Park City MLS
Listing brokerage: Stone Edge Real Estate LLC
Listing agent: Lisa J Ninow
Listing status: Active. MLS last changed: not supplied. Availability last checked: not recorded. Confirm current availability and price with the listing agent.
The data relating to real estate for sale on this website comes in part from the Internet Data exchange program of the Park City Board of REALTORS®. IDX information is provided exclusively for consumers' personal, non-commercial use and may not be used for any purpose other than to identify prospective properties consumers may be interested in purchasing. Real estate listings held by brokerage firms other than , are indicated by detailed information about them such as the name of the listing firms.