2450 Wickersham Ln #1001
Austin, TX 78741
$165,000
- 2 beds
- 2 baths
- 1,060 sq ft
- 0.07 acres
- Built 1985
Listed by Real Broker, LLC · MLS #ACT5469069
Listing status & updates
- MLS last changed
- Not supplied by this listing source
- Availability last checked
- No per-listing check is recorded
Source changes and availability checks are different. A website import or photo check does not confirm that a property is still available. Confirm availability with the listing agent. Ask about the listing status
Interested in this property?
Team ERA is here to help. Tell us what you’re looking for, and we’ll connect you with a local ERA professional.
Contact the property team
PROPERTY QUESTIONS & SHOWINGS
Ask about this property.
2450 Wickersham Ln #1001, Austin, TX 78741 · MLS #ACT5469069
A FEW THINGS TO NOTICE
What stands out.
Living spaces
With a practical single-level layout, indoor laundry connections, and outdoor access from both the living room and primary suite, this condo offers a flexible place to settle in and enjoy Austin living.
Details worth a look
Ground-floor Austin condo • 2 bedrooms + 2 full baths • Covered patio with storage • Community swimming pools Welcome to 2450 Wickersham Ln #1001, a ground-floor condo offering a comfortable layout, inviting outdoor space, and tree-lined surroundings in Austin's 78741 area.
Year built
Built in 1985.
Highlights from the listing description and property details. Confirm features with the listing agent.
THE PROPERTY
Get to know the property.
Welcome to 2450 Wickersham Ln #1001, a ground-floor condo offering a comfortable layout, inviting outdoor space, and tree-lined surroundings in Austin's 78741 area. Step inside to find wood-look flooring throughout the main living spaces and bedrooms, neutral walls, ceiling fans, and an open living and dining area that makes everyday living and entertaining easy. A corner fireplace with a tile surround adds a warm focal point, while sliding glass doors bring in natural light and open to the covered patio.
The kitchen connects to the dining area through a convenient breakfast bar and features white cabinetry, generous counter space, a double-basin sink beneath a window, and stainless steel-look appliances including a refrigerator, electric range, and dishwasher. A separate laundry area offers washer and dryer hookups along with storage shelving.
The primary bedroom includes a ceiling fan, closet space, and direct access to the covered patio. Its en-suite bathroom features a long dual-sink vanity, large mirror, soaking tub, and separate glass-enclosed shower. The second bedroom has a large window, ceiling fan, and closet, with a second full bath nearby featuring a tub and shower combination, updated vanity, and tiled surround.
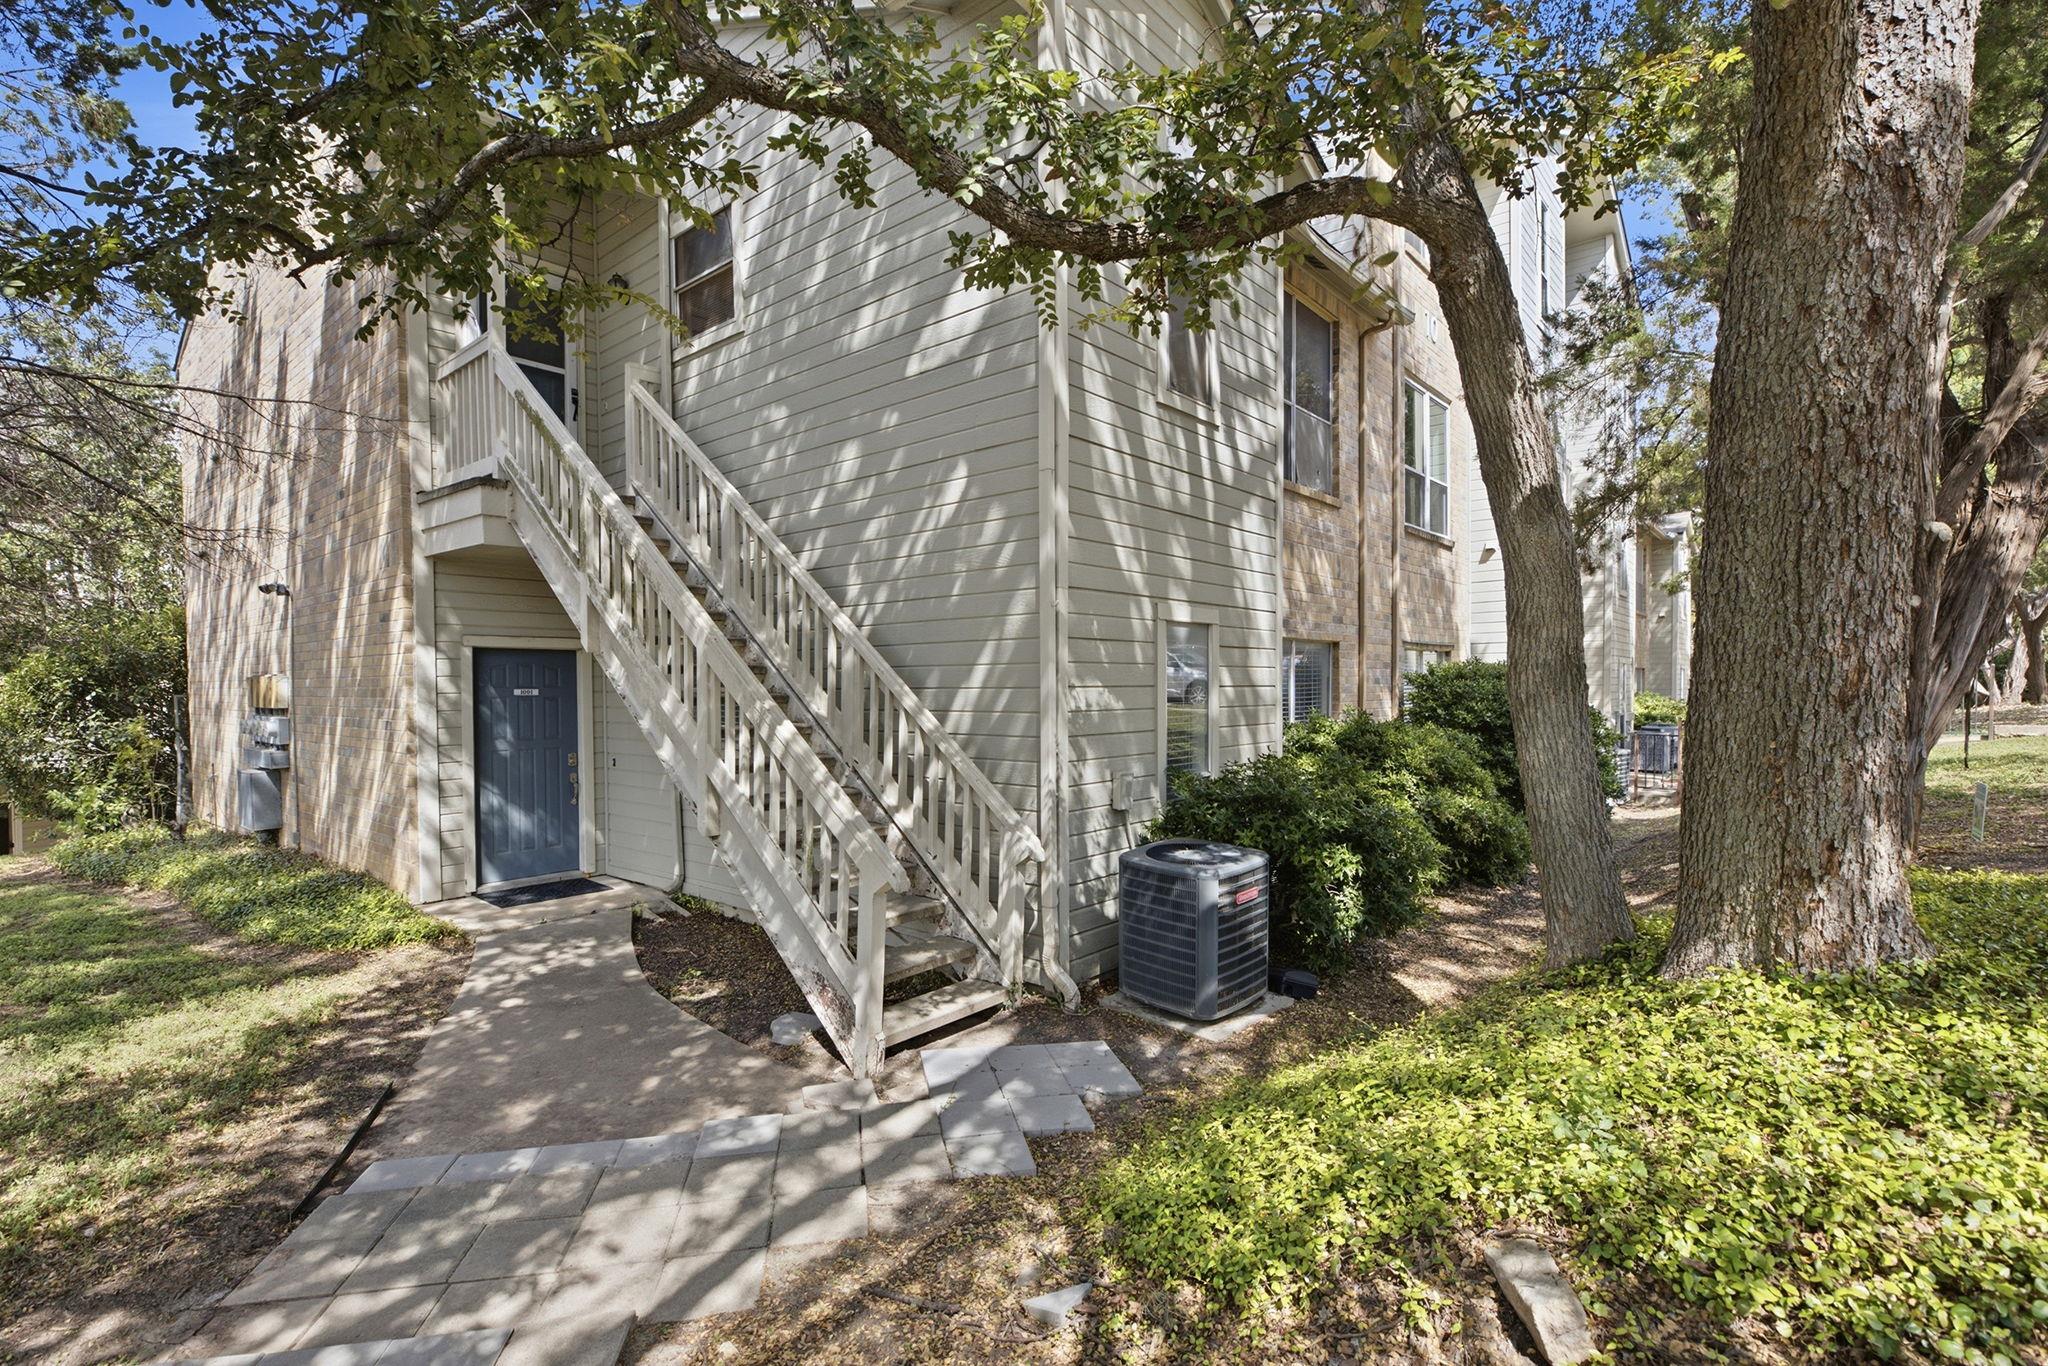
Enjoy coffee or fresh air on the covered patio, with an adjoining storage closet and views of greenery and mature trees. The exterior combines brick and siding, with landscaped pathways winding through the community. Residents can enjoy the community swimming pools and poolside lounging areas. With a practical single-level layout, indoor laundry connections, and outdoor access from both the living room and primary suite, this condo offers a flexible place to settle in and enjoy Austin living.
THE NEIGHBORHOOD
Explore the location.
2450 Wickersham Ln #1001, Austin, TX 78741
Loading property map…
Map position comes from the listing source. Open directions in Google Maps
LOCAL MARKET CONTEXT
Travis County housing market
See the broader conditions surrounding this property through ERA Brokers Consolidated research.
These figures describe the broader reporting area and do not determine this property’s value, condition, availability, or likely sale price.
THE DETAILS
The details, all in one place.
- Property type
- Residential
- Category
- Residential
- Year built
- 1985
- Full baths
- 2
- Half baths
- 0
- Garage spaces
- 0
- Cooling
- Central Air
- Heating
- Central, Electric
- Appliances
- Dishwasher, Disposal, Electric Range, Microwave, Plumbed For Ice Maker, RNGHD, Free-Standing Refrigerator
- Flooring
- Carpet, Tile, Vinyl
- Fencing
- See Remarks, Wrought Iron
- Accessibility
- None
- Pool features
- None
- Subdivision
- Chamonix Condo Amd
- Parcel
- 03100804010070
- HOA
- Chamonix Homeowners Assoc
- HOA amenities
- Common Area Maintenance, Insurance, Maintenance Grounds, Maintenance Structure, Trash, Water
- HOA fee frequency
- Monthly
- Elementary school
- Smith
- Middle school
- Ojeda
- High school
- Del Valle
- Annual property tax
- $4,848.75
- HOA fee
- $506.00
Features and school information are supplied by the listing source. Confirm measurements, school assignments, HOA terms and rental restrictions before making a decision.
Investor outlook Rental potential, ownership costs and property management
OWNERSHIP, WITH A PLAN
Investor outlook.
Explore this property’s rental potential with an all-cash purchase. Monthly rent starts at 5% of the purchase price per year, divided by 12. Adjust it and the other assumptions to explore your scenario.
ERA PROPERTY MANAGEMENT
A team for what comes next.
Put your investment outlook into practice. Team ERA can help you confirm local rental potential and plan for the day-to-day of ownership.
Understand the opportunity.
Review rental pricing, property condition and your ownership goals with a local professional.
Make a strong first impression.
Bring together property preparation, professional marketing and applicant screening.
Stay connected to your investment.
Get support with rent collection, resident communication, maintenance coordination and owner reporting.

LOCAL PEOPLE. SHARED COMMITMENT.
A team behind your next step.
From your first question to the everyday work of ownership, a conversation with the right person makes a difference.
Meet ERA Property ManagementResidential management in Utah, Nevada and Texas. Service availability and rental eligibility must be confirmed for each property. Commercial and association services are available through our management services page.
More in Austin.
 $495,000
 $450,000
 $885,000
Listing information
MLS #ACT5469069 · Austin Board of Realtors
Listing brokerage: Real Broker, LLC
Listing agent: Carlos Cruz
Listing status: Active. MLS last changed: not supplied. Availability last checked: not recorded. Confirm current availability and price with the listing agent.