41 Adelfa Street
Rancho Mission Viejo, CA 92694
$975,000
- 3 beds
- 3 baths
- 1,553 sq ft
- Built 2013
Listed by HomeSmart, Evergreen Realty · MLS #OC26207322
Listing status & updates
- MLS last changed
- Not supplied by this listing source
- Availability last checked
- No per-listing check is recorded
Source changes and availability checks are different. A website import or photo check does not confirm that a property is still available. Confirm availability with the listing agent. Ask about the listing status

Interested in this property?
Team ERA is here to help. Tell us what you’re looking for, and we’ll connect you with a local ERA professional.
Contact the property team
PROPERTY QUESTIONS & SHOWINGS
Ask about this property.
41 Adelfa Street, Rancho Mission Viejo, CA 92694 · MLS #OC26207322
A FEW THINGS TO NOTICE
What stands out.
Year built
Built in 2013.
Garage parking
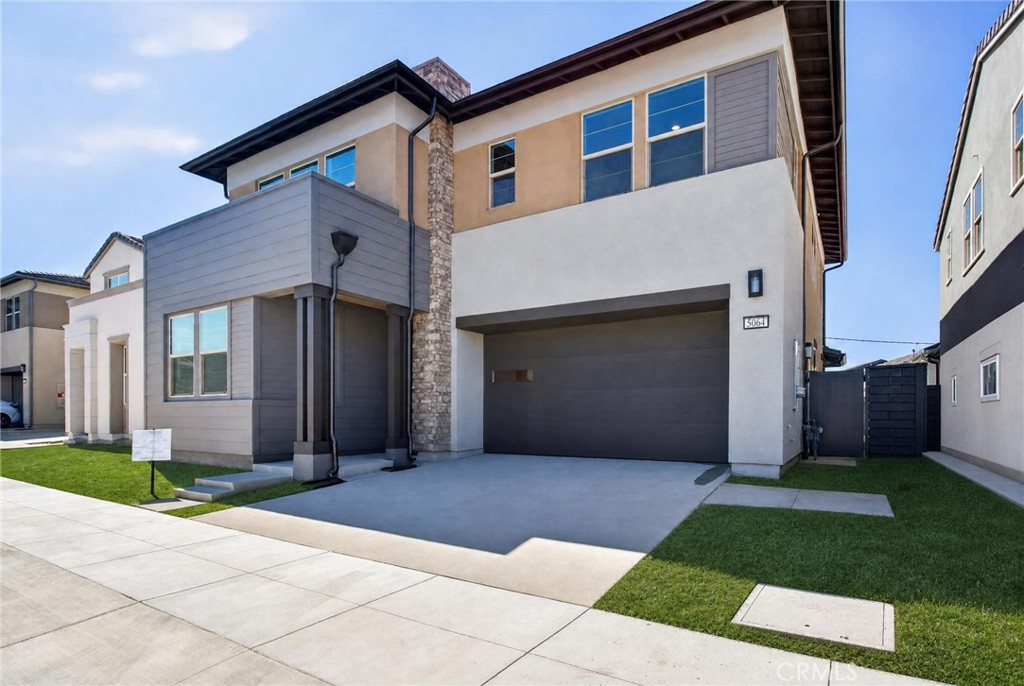
2 garage spaces listed.
Highlights from the listing description and property details. Confirm features with the listing agent.
THE PROPERTY
Get to know the property.
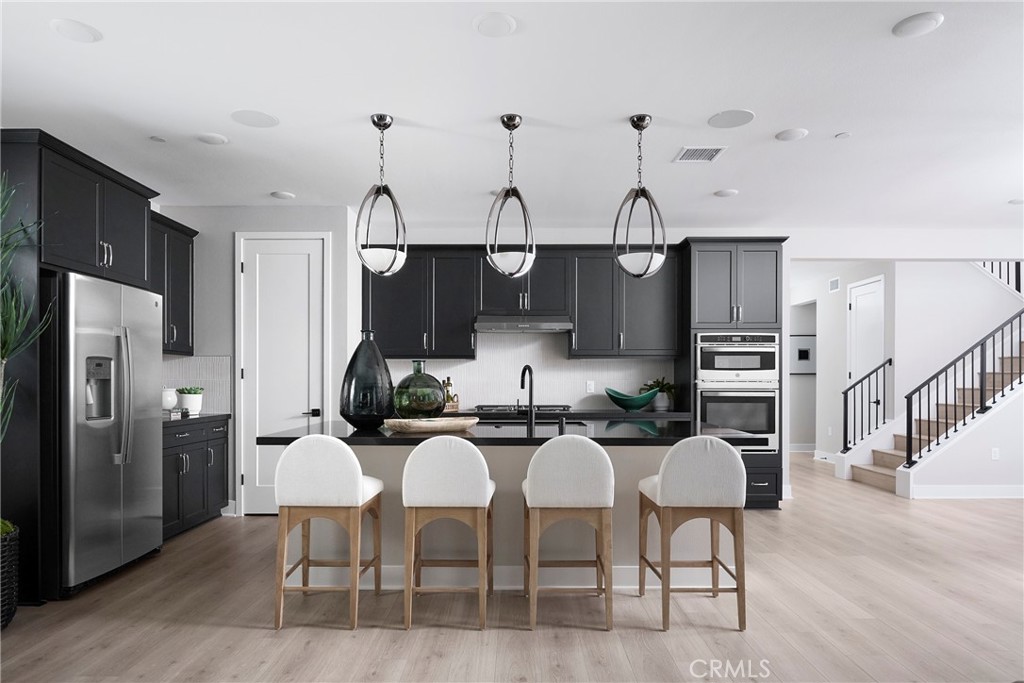
The thoughtfully designed open-concept floor plan features designer hardwood flooring, recessed lighting, crown molding, and custom encased windows with plantation shutters. The inviting kitchen is appointed with white shaker cabinetry, a custom built-in dry bar, stainless steel appliances, and a generous center island that opens seamlessly to the dining and living areas—creating an ideal space for both everyday living and entertaining.
Upstairs, a spacious loft provides a versatile retreat for a home office, den, or additional living space. The generous primary suite showcases vaulted ceilings, crown molding, abundant natural light, and a charming bay window framing the surrounding landscape. A large walk-in closet and dual-vanity primary bath add comfort and functionality, while two additional bedrooms and a dedicated laundry room complete the upper level.
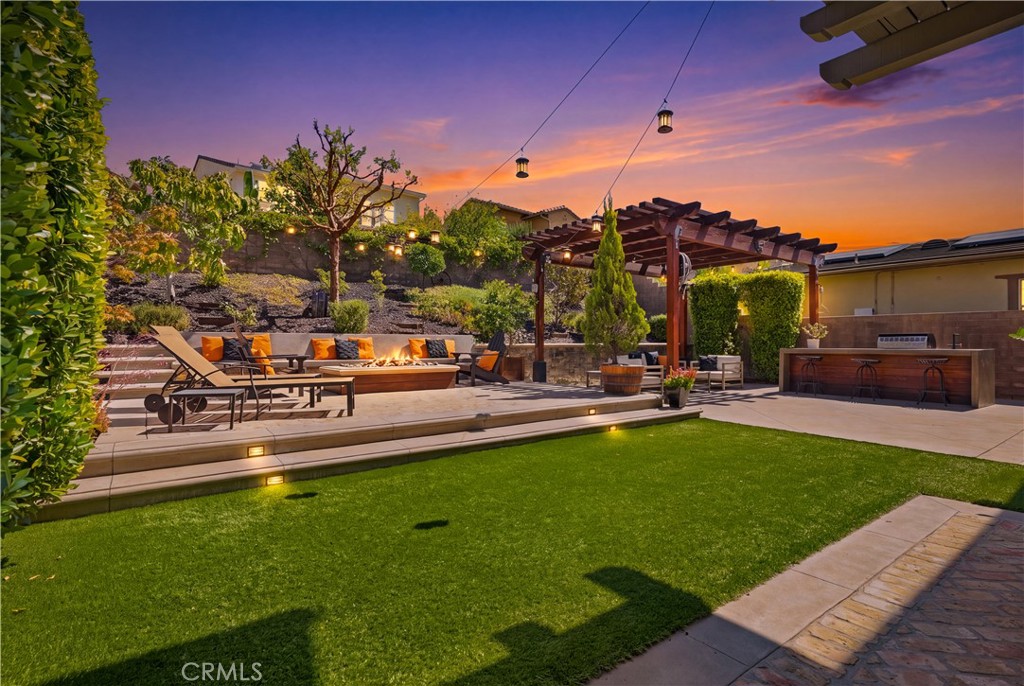
Two oversized patios extend the living space outdoors and provide the perfect backdrop for morning coffee, al fresco dining, or enjoying spectacular sunsets and the peaceful canyon surroundings. The attached two-car garage is exceptionally finished with epoxy flooring, built-in cabinetry, and overhead storage.
Ideally located near the Outpost resort-style pool, clubhouse, spa and pool bar, this home offers convenient access to Sendero’s exceptional collection of amenities, including the 15-acre community park, putting greens, neighborhood parks, and an extensive network of hiking and biking trails. Residents also enjoy access to Rancho Mission Viejo’s renowned all-age amenities throughout the community.
With its coveted Reserve-facing location, protected panoramic views, spacious and versatile floor plan, and resort-inspired lifestyle, this is a rare opportunity to experience one of Rancho Mission Viejo's most desirable settings.
THE NEIGHBORHOOD
Explore the location.
41 Adelfa Street, Rancho Mission Viejo, CA 92694
Loading property map…
Map position comes from the listing source. Open directions in Google Maps
LOCAL MARKET CONTEXT
Orange County housing market
See the broader conditions surrounding this property through ERA Brokers Consolidated research.
These figures describe the broader reporting area and do not determine this property’s value, condition, availability, or likely sale price.
THE DETAILS
The details, all in one place.
- Property type
- Residential
- Category
- Residential
- Year built
- 2013
- Full baths
- 2
- Half baths
- 1
- Garage spaces
- 2
- Cooling
- CentralAir,EnergyStarQualifiedEquipment,HighEfficiency
- Heating
- Central,EnergyStarQualifiedEquipment,HighEfficiency
- Appliances
- ConvectionOven,Dishwasher,EnergyStarQualifiedAppliances,EnergyStarQualifiedWaterHeater,ElectricOven,ElectricRange,Disposal,HighEfficiencyWaterHeater,IceMaker,Microwave,Refrigerator,WaterSoftener,TanklessWaterHeater,VentedExhaustFan,WaterToRefrigerator,WaterHeater,WaterPurifier
- Flooring
- Carpet,Tile,Wood
- Utilities
- CableAvailable,ElectricityAvailable,ElectricityConnected,NaturalGasAvailable,NaturalGasConnected,PhoneAvailable,SewerAvailable,SewerConnected,UndergroundUtilities,WaterAvailable,WaterConnected
- Accessibility
- SafeEmergencyEgressFromHome
- Pool
- No
- Pool features
- Community,Association
- Spa
- Yes
- Subdivision
- LYON VILLAS (SENVL)
- Parcel
- 93055122
- HOA
- Rancho MMC
- HOA amenities
- BocceCourt,Clubhouse,SportCourt,DogPark,FitnessCenter,FirePit,MaintenanceGrounds,MeetingRoom,MaintenanceFrontYard,OutdoorCookingArea,OtherCourts,Barbecue,PicnicArea,PaddleTennis,Playground,Pickleball,Pool,PetsAllowed,RecreationRoom,SpaHotTub,TennisCourts
- HOA fee frequency
- Monthly
- High school
- Tesoro
- HOA fee
- $246.00
Features and school information are supplied by the listing source. Confirm measurements, school assignments, HOA terms and rental restrictions before making a decision.
Investor outlook Rental potential, ownership costs and property management
OWNERSHIP, WITH A PLAN
Investor outlook.
Explore this property’s rental potential with an all-cash purchase. Monthly rent starts at 5% of the purchase price per year, divided by 12. Adjust it and the other assumptions to explore your scenario.
ERA PROPERTY MANAGEMENT
A team for what comes next.
Put your investment outlook into practice. Team ERA can help you confirm local rental potential and plan for the day-to-day of ownership.
Understand the opportunity.
Review rental pricing, property condition and your ownership goals with a local professional.
Make a strong first impression.
Bring together property preparation, professional marketing and applicant screening.
Stay connected to your investment.
Get support with rent collection, resident communication, maintenance coordination and owner reporting.

LOCAL PEOPLE. SHARED COMMITMENT.
A team behind your next step.
From your first question to the everyday work of ownership, a conversation with the right person makes a difference.
Meet ERA Property ManagementResidential management in Utah, Nevada and Texas. Service availability and rental eligibility must be confirmed for each property. Commercial and association services are available through our management services page.
More in Rancho Mission Viejo.
 $1,603,778
 $1,451,871
 $1,485,000
Listing information
MLS #OC26207322 · California Regional MLS
Listing brokerage: HomeSmart, Evergreen Realty
Listing agent: Christen Hoselton
Listing status: Active. MLS last changed: not supplied. Availability last checked: not recorded. Confirm current availability and price with the listing agent.
The multiple listing data appearing on this website, or contained in reports produced therefrom, is owned and copyrighted by California Regional Multiple Listing Service, Inc. "CRMLS" and is protected by all applicable Copyright © 2023 laws. Information provided is for viewer's personal, non-commercial use and may not be used for any purpose other than to identify prospective properties the viewer may be interested in purchasing. All listing data, including but not limited to square footage and lot size is believed to be accurate, but the listing Agent, listing Broker and CRMLS and its affiliates do not warrant or guarantee such accuracy. The viewer should independently verify the listed data prior to making any decisions based on such information by personal inspection and/or contacting a real estate professional. Information deemed reliable but not guaranteed. Copyright © 2023 California Regional Multiple Listing Service, Inc. All rights reserved.