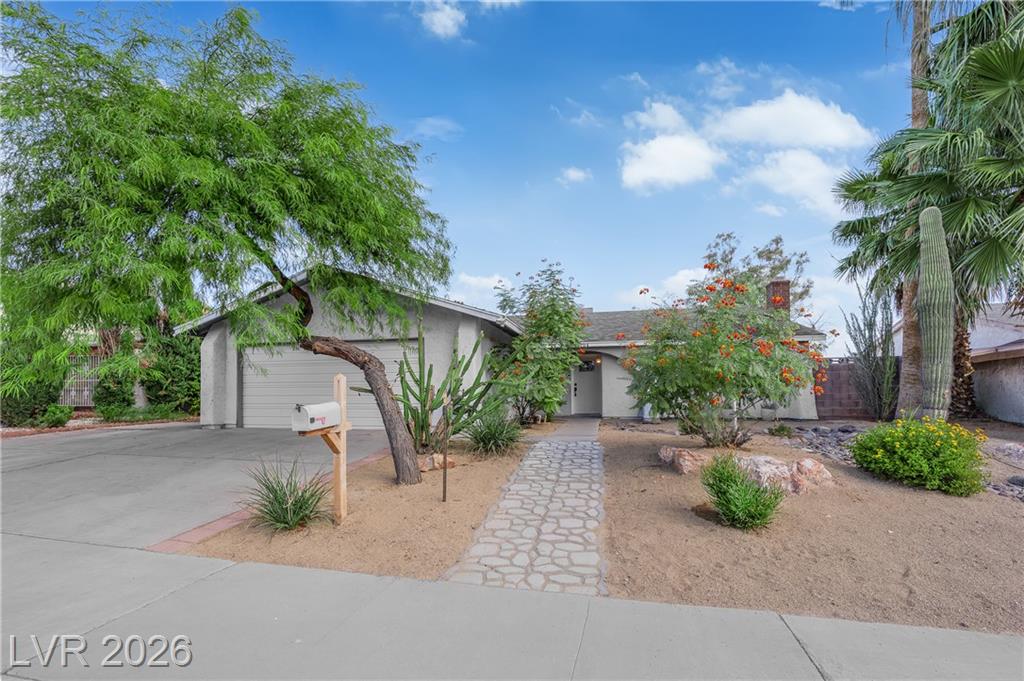
3594 Winner Drive
Las Vegas, NV 89120
$449,950
- 3 beds
- 2 baths
- 1,644 sq ft
- 7405 acres
- Built 1979
Listed by The Agency Las Vegas · MLS #2819140
Listing status & updates
- MLS last changed
- Not supplied by this listing source
- Availability last checked
- No per-listing check is recorded
Source changes and availability checks are different. A website import or photo check does not confirm that a property is still available. Confirm availability with the listing agent. Ask about the listing status
Interested in this property?
Team ERA is here to help. Tell us what you’re looking for, and we’ll connect you with a local ERA professional.
Contact the property team
PROPERTY QUESTIONS & SHOWINGS
Ask about this property.
3594 Winner Drive, Las Vegas, NV 89120 · MLS #2819140
A FEW THINGS TO NOTICE
What stands out.
Living spaces
A charming brick gas fireplace anchors the living room, while ceiling fans add year-round comfort.
Details worth a look
The fully fenced backyard features a covered concrete patio, an above-ground heated spa, a grassy area, and a paved pathway.
Year built
Built in 1979.
Highlights from the listing description and property details. Confirm features with the listing agent.
THE PROPERTY
Get to know the property.
Inside, 1,644 square feet of comfortable living space unfolds across an open, easy-flowing floor plan with tile flooring throughout the main living areas. A charming brick gas fireplace anchors the living room, while ceiling fans add year-round comfort. The kitchen features quartz countertops, stainless steel appliances, crisp white cabinetry, and French doors that open to the backyard—perfect for effortless indoor-outdoor living.
The bedrooms offer the warmth of wood, hardwood, and laminate flooring. The spacious primary suite includes a stylish sliding barn door and walk-in closet, creating a comfortable and relaxing retreat.
Step outside to your own private oasis. The fully fenced backyard features a covered concrete patio, an above-ground heated spa, a grassy area, and a paved pathway. A pool and spa combination with a soothing waterfall completes this serene setting, ideal for unwinding or entertaining family and friends.
Conveniently located near freeway access and Las Vegas’ iconic stadiums and entertainment destinations, this welcoming home puts the best of the city within easy reach.
Schedule your private tour and experience everything this classic Las Vegas property has to offer.
Upcoming open houses
–2:00 pm · Confirm the schedule with the listing team.
–4:00 pm · Confirm the schedule with the listing team.
THE NEIGHBORHOOD
Explore the location.
3594 Winner Drive, Las Vegas, NV 89120
Loading property map…
Map position comes from the listing source. Open directions in Google Maps
LOCAL MARKET CONTEXT
Las Vegas housing market
See the broader conditions surrounding this property through ERA Brokers Consolidated research.
These figures describe the broader reporting area and do not determine this property’s value, condition, availability, or likely sale price.
THE DETAILS
The details, all in one place.
- Property type
- Residential
- Category
- Residential
- Year built
- 1979
- Full baths
- 2
- Half baths
- 0
- Garage spaces
- 2
- Cooling
- High Efficiency HVAC
- Heating
- Central
- Flooring
- Ceramic,Hardwood,Luxury Vinyl Plank
- Utilities
- 220 In Garage/Shop,Underground Utilities
- Exterior
- Accessibility,Covered Patio,Private Yard
- Fencing
- Backyard Full Fenced
- Pool
- No
- Pool features
- Inground-Private,Pool/Spa Combo
- Subdivision
- Rawhide Cove
- Zoning
- Single Family
- Parcel
- 161-30-411-013
- HOA amenities
- None
- Elementary school
- French, Doris
- Middle school
- Cannon Helen C.
- High school
- Del Sol HS
- Annual property tax
- $1,746.00
Features and school information are supplied by the listing source. Confirm measurements, school assignments, HOA terms and rental restrictions before making a decision.
Investor outlook Rental potential, ownership costs and property management
OWNERSHIP, WITH A PLAN
Investor outlook.
Explore this property’s rental potential with an all-cash purchase. Monthly rent starts at 5% of the purchase price per year, divided by 12. Adjust it and the other assumptions to explore your scenario.
ERA PROPERTY MANAGEMENT
A team for what comes next.
Put your investment outlook into practice. Team ERA can help you confirm local rental potential and plan for the day-to-day of ownership.
Understand the opportunity.
Review rental pricing, property condition and your ownership goals with a local professional.
Make a strong first impression.
Bring together property preparation, professional marketing and applicant screening.
Stay connected to your investment.
Get support with rent collection, resident communication, maintenance coordination and owner reporting.

LOCAL PEOPLE. SHARED COMMITMENT.
A team behind your next step.
From your first question to the everyday work of ownership, a conversation with the right person makes a difference.
Meet ERA Property ManagementResidential management in Utah, Nevada and Texas. Service availability and rental eligibility must be confirmed for each property. Commercial and association services are available through our management services page.
More in Las Vegas.
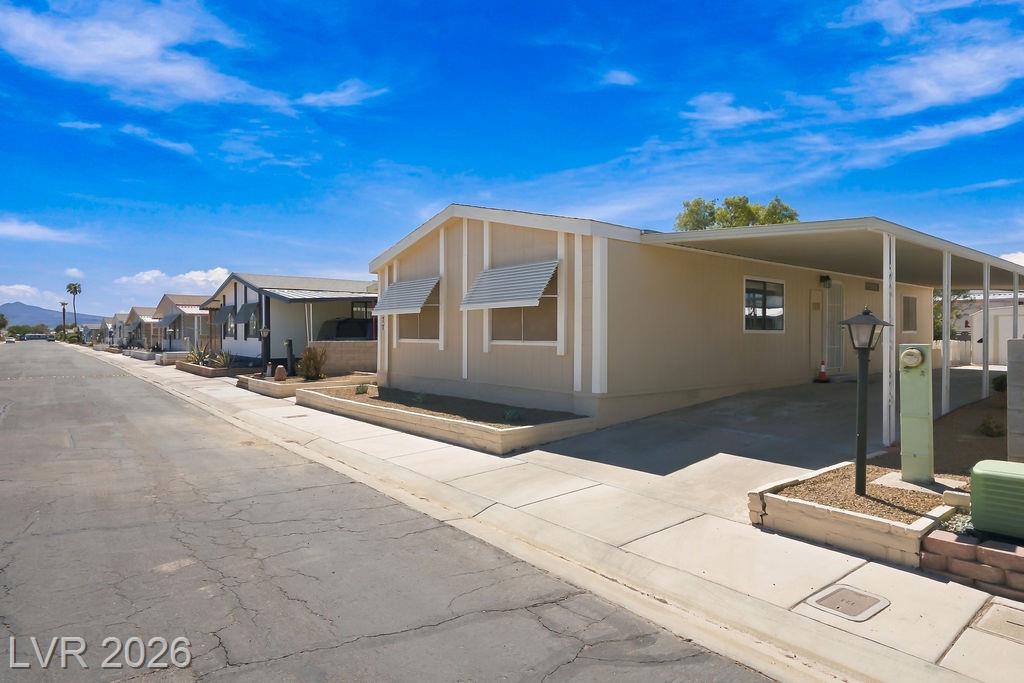 $250,000
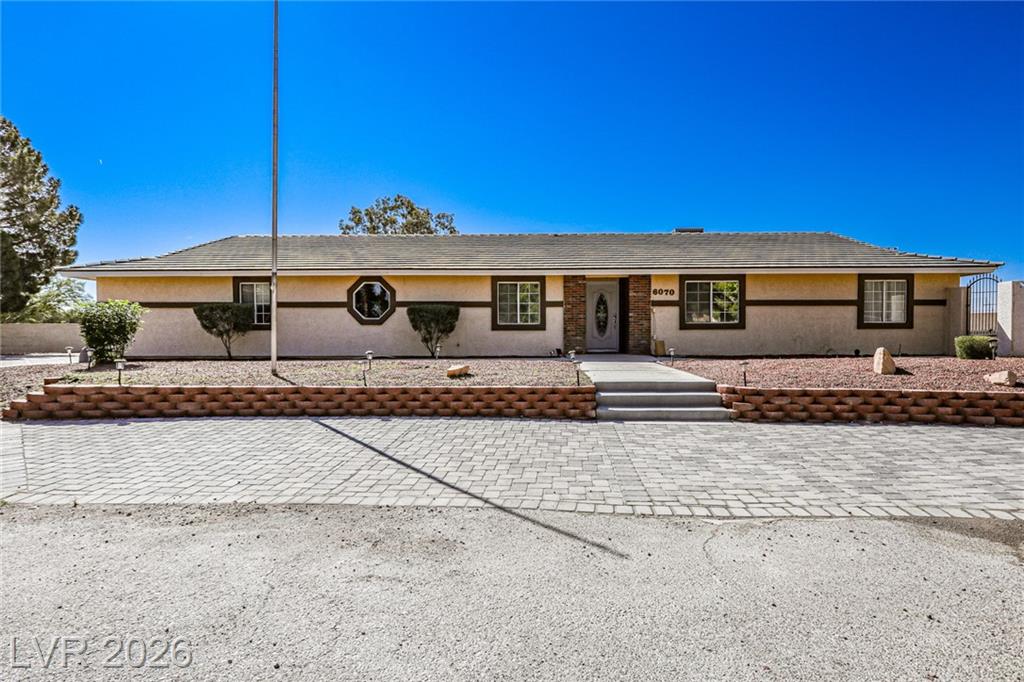 $3,800
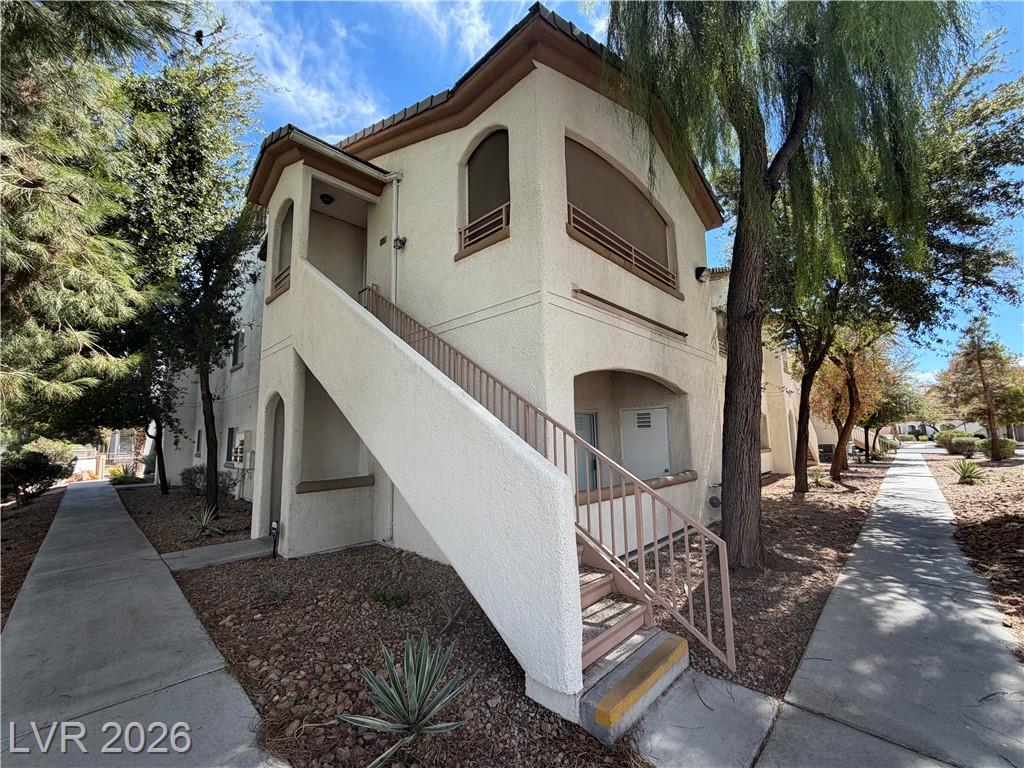 $1,350
Listing information
MLS #2819140 · Las Vegas Realtors
Listing brokerage: The Agency Las Vegas
Listing agent: Jacquelyn Carson
Listing status: Active. MLS last changed: not supplied. Availability last checked: not recorded. Confirm current availability and price with the listing agent.
The data relating to real estate for sale on this website comes in part from the INTERNET DATA EXCHANGE Program of the Greater Las Vegas Association of REALTORS® MLS. Real estate listings held by brokerage firms other than this site owner are marked with the IDX logo. information being provided is for the consumers' personal, non-commercial use and may not be used for any purpose other than to identify prospective properties consumers may be interested in purchasing. Any use of search facilities of data on the site, other than by a consumer looking to purchase real estate, is prohibited. GLVAR deems information reliable but not guaranteed. Copyright © 2023 of the Greater Las Vegas Association of REALTORS® MLS. All Rights Reserved.