1709 Valeria St
Austin, TX 78704
$3,500,000
- 5 beds
- 5 baths
- 4,255 sq ft
- 0.21 acres
- Built 2026
Listed by Keller Williams Realty · MLS #ACT3889062
A REAL PERSON, READY TO HELP
Interested in this property?
Connect with a local ERA professional for answers, a private showing, or help thinking through an offer.
Contact the property team
PROPERTY QUESTIONS & SHOWINGS
Ask about this property.
1709 Valeria St, Austin, TX 78704 · MLS #ACT3889062
A FEW THINGS TO NOTICE
What stands out.
Additional spaces
The second floor offers functional flexibility with three additional bedrooms and a cozy family room, while the third floor reveals a dramatic, vaulted flex space—ideal for a dedicated media room, a creative play area, or an expansive guest suite with full bath.
Details worth a look
The large, inviting backyard patio and a sparkling rectangular pool create an effortless transition between indoor comfort and outdoor leisure, perfect for both hosting lively gatherings and enjoying quiet evenings under the stars.
Year built
Built in 2026.
Highlights from the listing description and property details. Confirm features with the listing agent.
THE PROPERTY
Get to know the property.
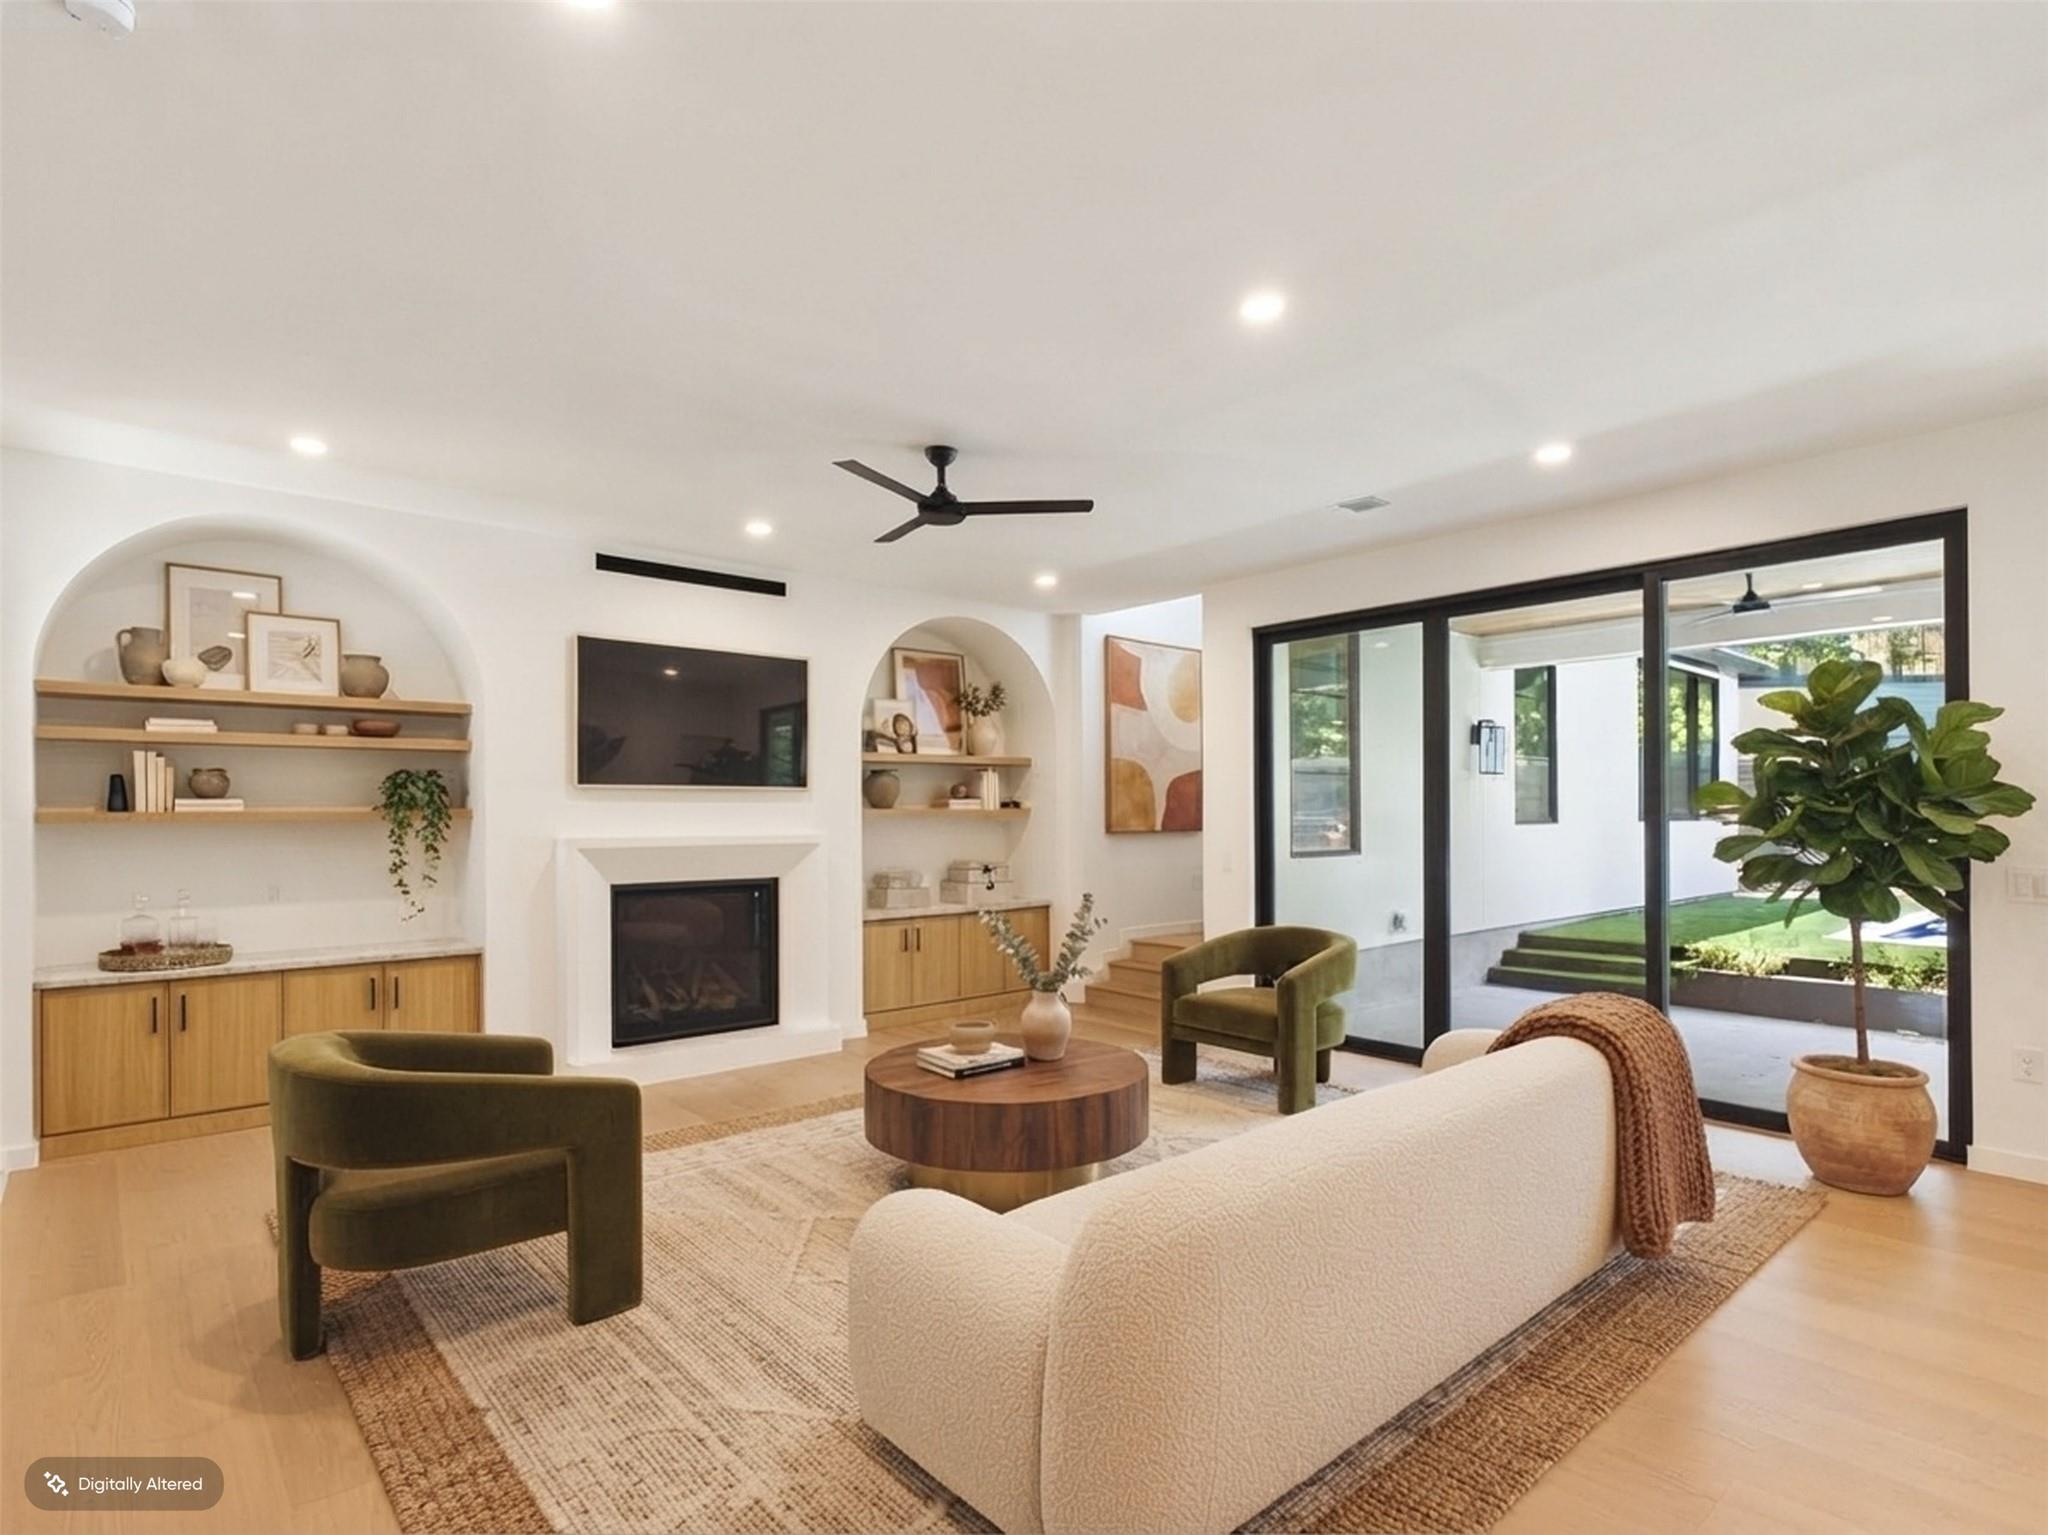
Sophisticated design meets the quintessential South Austin lifestyle at this stunning new build. Crafted with an eye for modern luxury, 1709 Valeria St is an architectural masterclass, blending dramatic rooflines and clean stucco finishes with the warmth of natural wood accents.
Spanning three levels and 4,255 square feet, this residence is designed for seamless, elevated living. The main floor centers around a light-filled open living and dining area, perfectly complemented by a gourmet kitchen. This level also features a private office for focused work and a luxurious primary suite that serves as a true sanctuary, complete with vaulted ceilings, a spa-inspired bath, and a generous walk-in closet.
The second floor offers functional flexibility with three additional bedrooms and a cozy family room, while the third floor reveals a dramatic, vaulted flex space—ideal for a dedicated media room, a creative play area, or an expansive guest suite with full bath.
Designed for the Austin lifestyle, the home’s exterior is just as compelling. The large, inviting backyard patio and a sparkling rectangular pool create an effortless transition between indoor comfort and outdoor leisure, perfect for both hosting lively gatherings and enjoying quiet evenings under the stars.
Located in the heart of the 78704, this home places you in the center of one of Austin’s most storied neighborhoods and Zilker Elementary. You are steps away from the eclectic energy of South Lamar, where local favorites like Matt's El Rancho and Radio Coffee meet the immediate access of the Barton Creek Greenbelt. It is a rare opportunity to own a home that balances high-end, contemporary architecture with the deep-rooted, laid-back personality that makes South Austin special while being in the highly desirable....Zilker!
THE NEIGHBORHOOD
Explore the location.
1709 Valeria St, Austin, TX 78704
Loading property map…
Map position comes from the listing source. Open directions in Google Maps
LOCAL MARKET CONTEXT
Travis County housing market
See the broader conditions surrounding this property through ERA Brokers Consolidated research.
These figures describe the broader reporting area and do not determine this property’s value, condition, availability, or likely sale price.
THE DETAILS
The details, all in one place.
- Property type
- Residential
- Category
- Residential
- Year built
- 2026
- Full baths
- 4
- Half baths
- 1
- Garage spaces
- 2
- Cooling
- Central Air
- Heating
- Central
- Appliances
- Built-In Freezer, Built-In Gas Oven, Built-In Gas Range, Built-In Refrigerator, Dishwasher, Disposal, Microwave, RNGHD
- Flooring
- Wood
- Fencing
- Back Yard, Wood
- Accessibility
- None
- Pool features
- Gunite, Heated, In Ground
- Subdivision
- Fowler Heights
- Parcel
- 01000606090000
- Elementary school
- Zilker
- Middle school
- O Henry
- High school
- Austin
- Annual property tax
- $21,652.70
Features and school information are supplied by the listing source. Confirm measurements, school assignments, HOA terms and rental restrictions before making a decision.
OWNERSHIP, WITH A PLAN
Investor outlook.
Explore this property’s rental potential with an all-cash purchase. Monthly rent starts at 5% of the purchase price per year, divided by 12. Adjust it and the other assumptions to explore your scenario.
ERA PROPERTY MANAGEMENT
See its potential.
Have a plan for what follows.
Considering this property as a rental? Start with the numbers, then talk through the day-to-day with a local management team.
Understand the opportunity.
Review rental pricing, property condition and your ownership goals with a local professional.
Make a strong first impression.
Bring together property preparation, professional marketing and applicant screening.
Stay connected to your investment.
Get support with rent collection, resident communication, maintenance coordination and owner reporting.

LOCAL PEOPLE. SHARED COMMITMENT.
A team behind your next step.
From your first question to the everyday work of ownership, a conversation with the right person makes a difference.
Meet ERA Property ManagementResidential management in Utah, Nevada and Texas. Service availability and rental eligibility must be confirmed for each property. Commercial and association services are available through our management services page.
YOUR CAREER. YOUR NEXT CHAPTER.
Find your place in real estate.
Just getting started?
Explore real estate education and available licensing courses through ARTI Academics.
Become a real estate agentReady to work with ERA?
Discover the people, broker support, technology and education behind an ERA real estate career.
Join ERA BrokersMoving for work?
Explore ERA Corporate Services for relocation assistance, employer programs, and information for veterans and military families.
Explore Corporate ServicesMore in Austin.
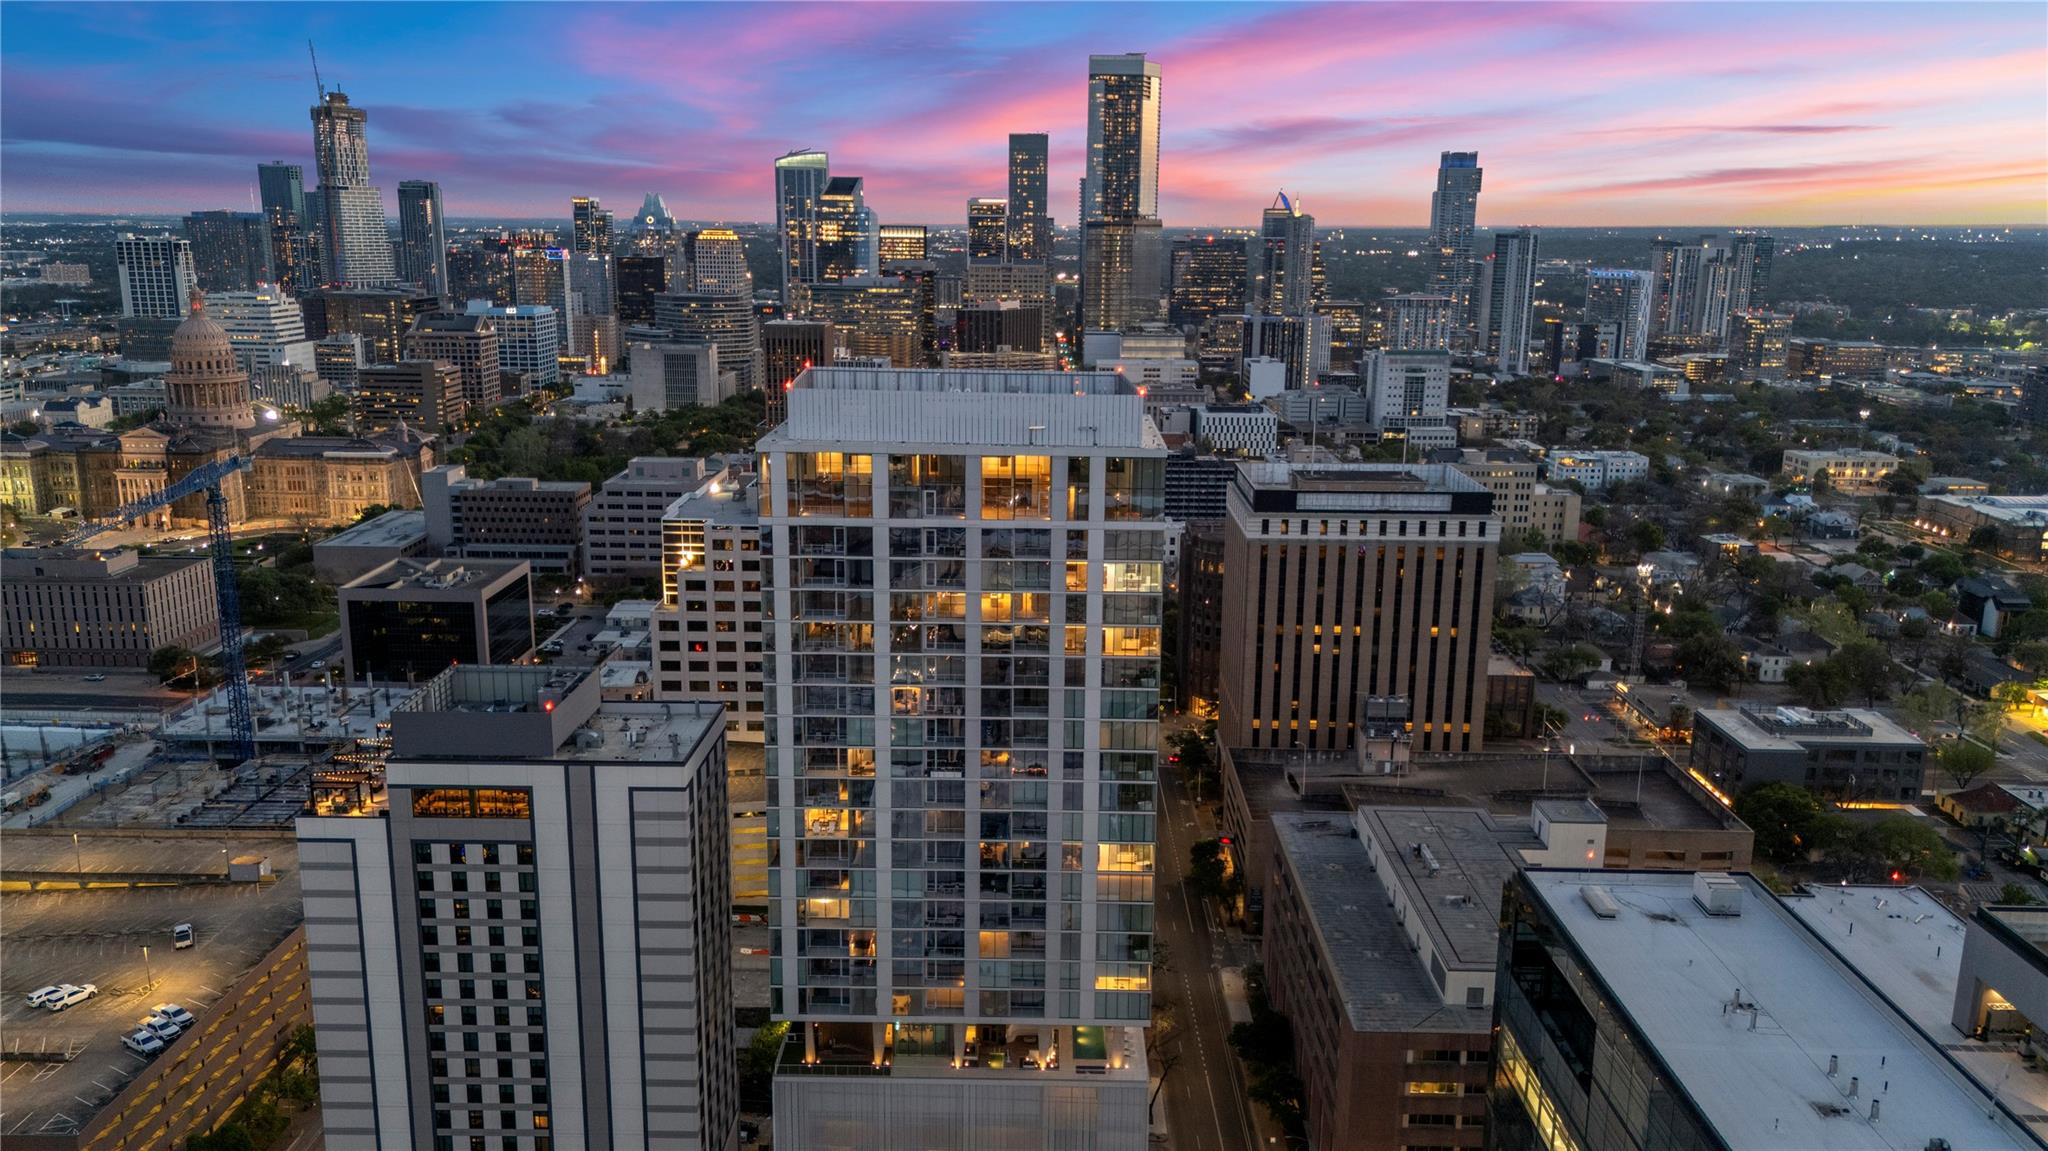 $970,000
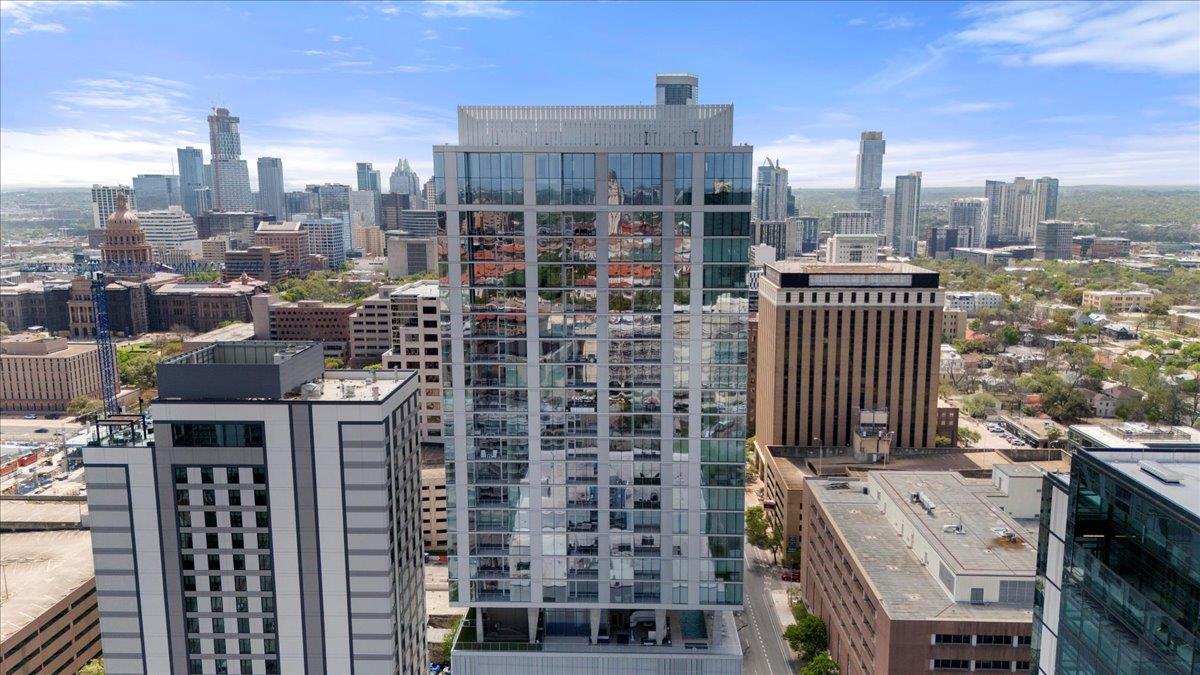 $1,295,000
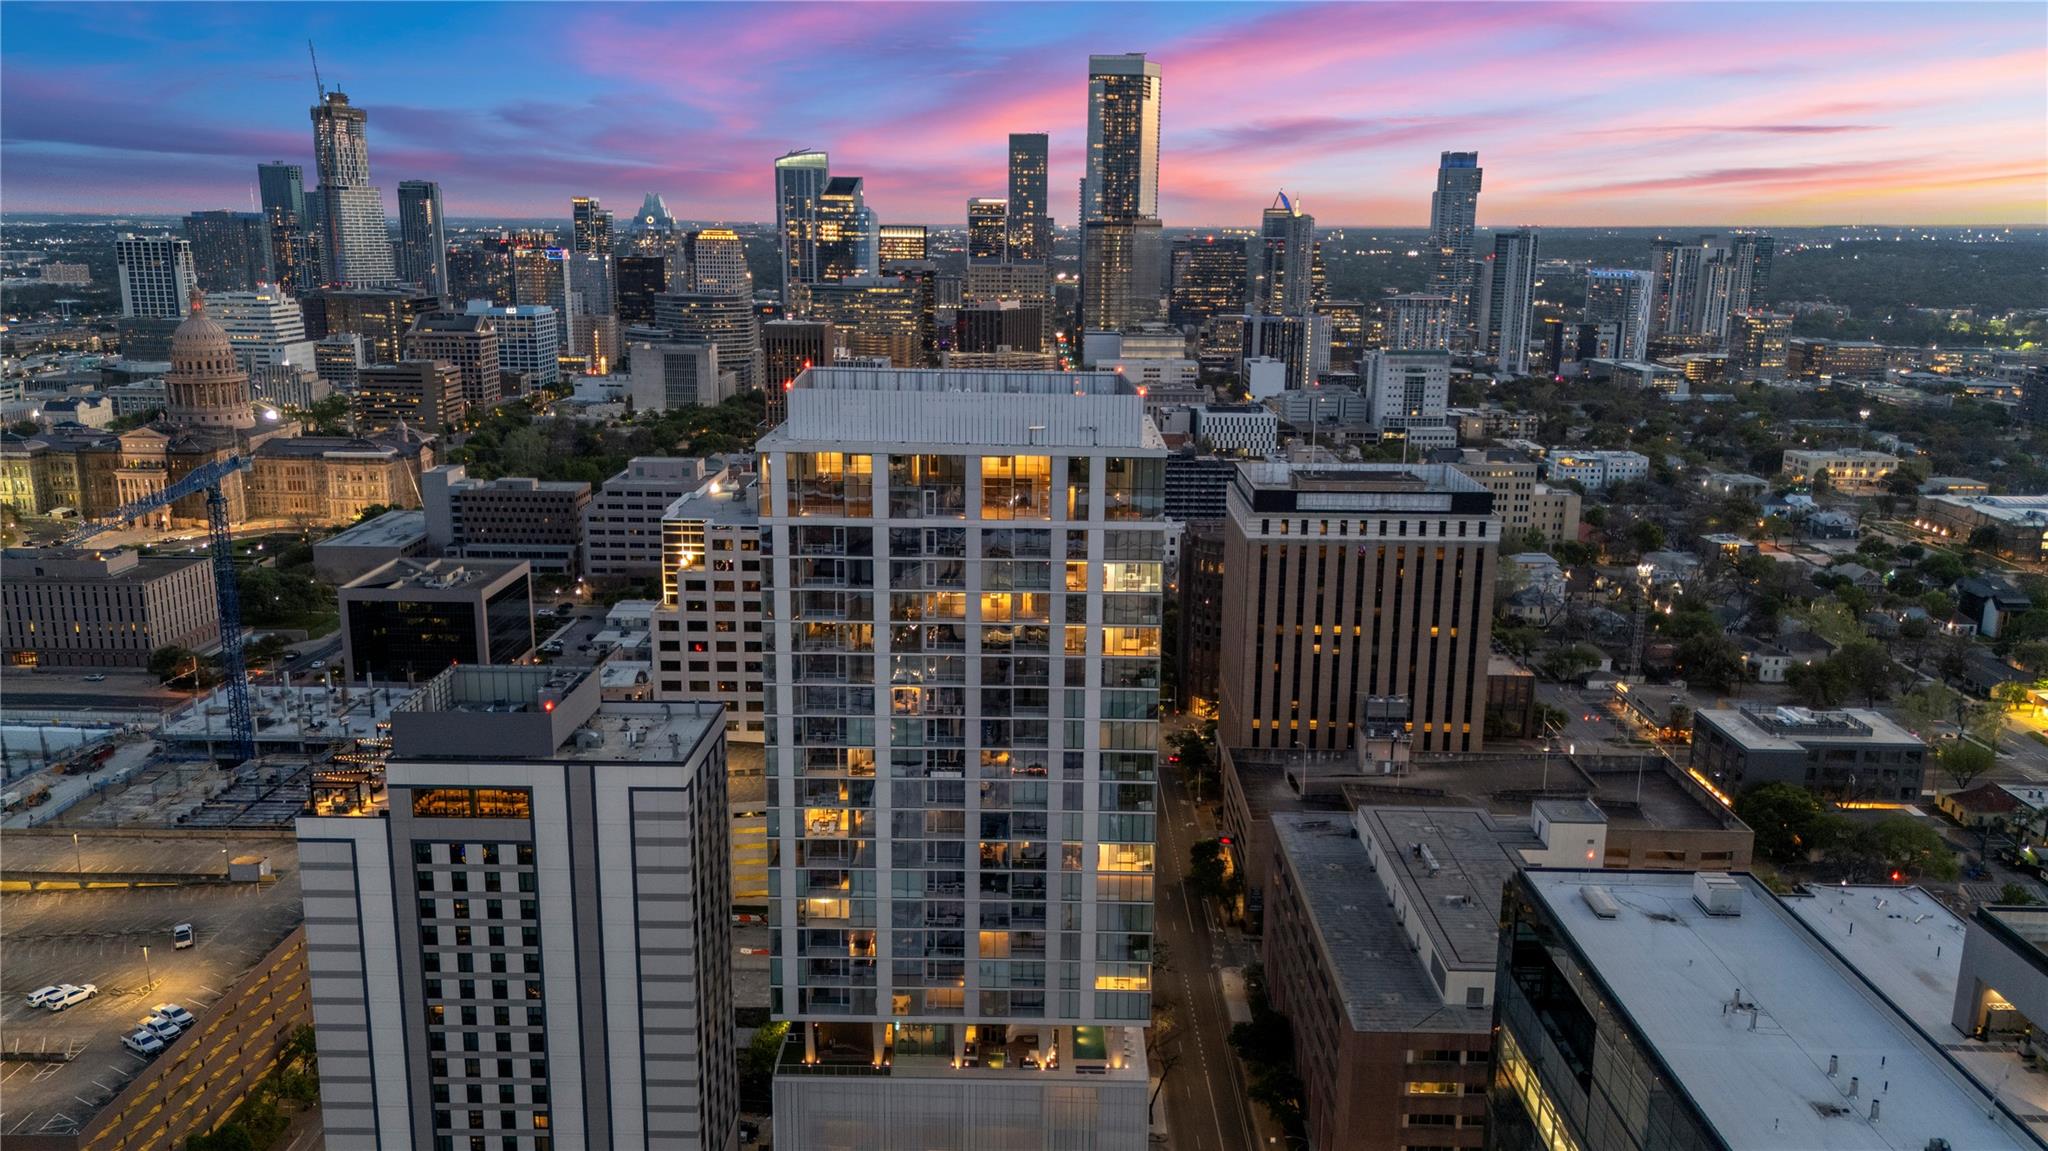 $1,360,000
Listing information
MLS #ACT3889062 · Austin Board of Realtors
Listing brokerage: Keller Williams Realty
Listing agent: Anthony Gibson
Listing status: Active. Record updated . Confirm current availability and price with the listing agent.