4002 Tyx Trail None
Spicewood, TX 78669
$6,999,888
- 7 beds
- 10 baths
- 14,215 sq ft
- 29.74 acres
- Built 2001
Listed by Compass RE Texas, LLC · MLS #ACT2601322
A REAL PERSON, READY TO HELP
Interested in this property?
Connect with a local ERA professional for answers, a private showing, or help thinking through an offer.
Contact the property team
PROPERTY QUESTIONS & SHOWINGS
Ask about this property.
4002 Tyx Trail None, Spicewood, TX 78669 · MLS #ACT2601322
A FEW THINGS TO NOTICE
What stands out.
Additional spaces
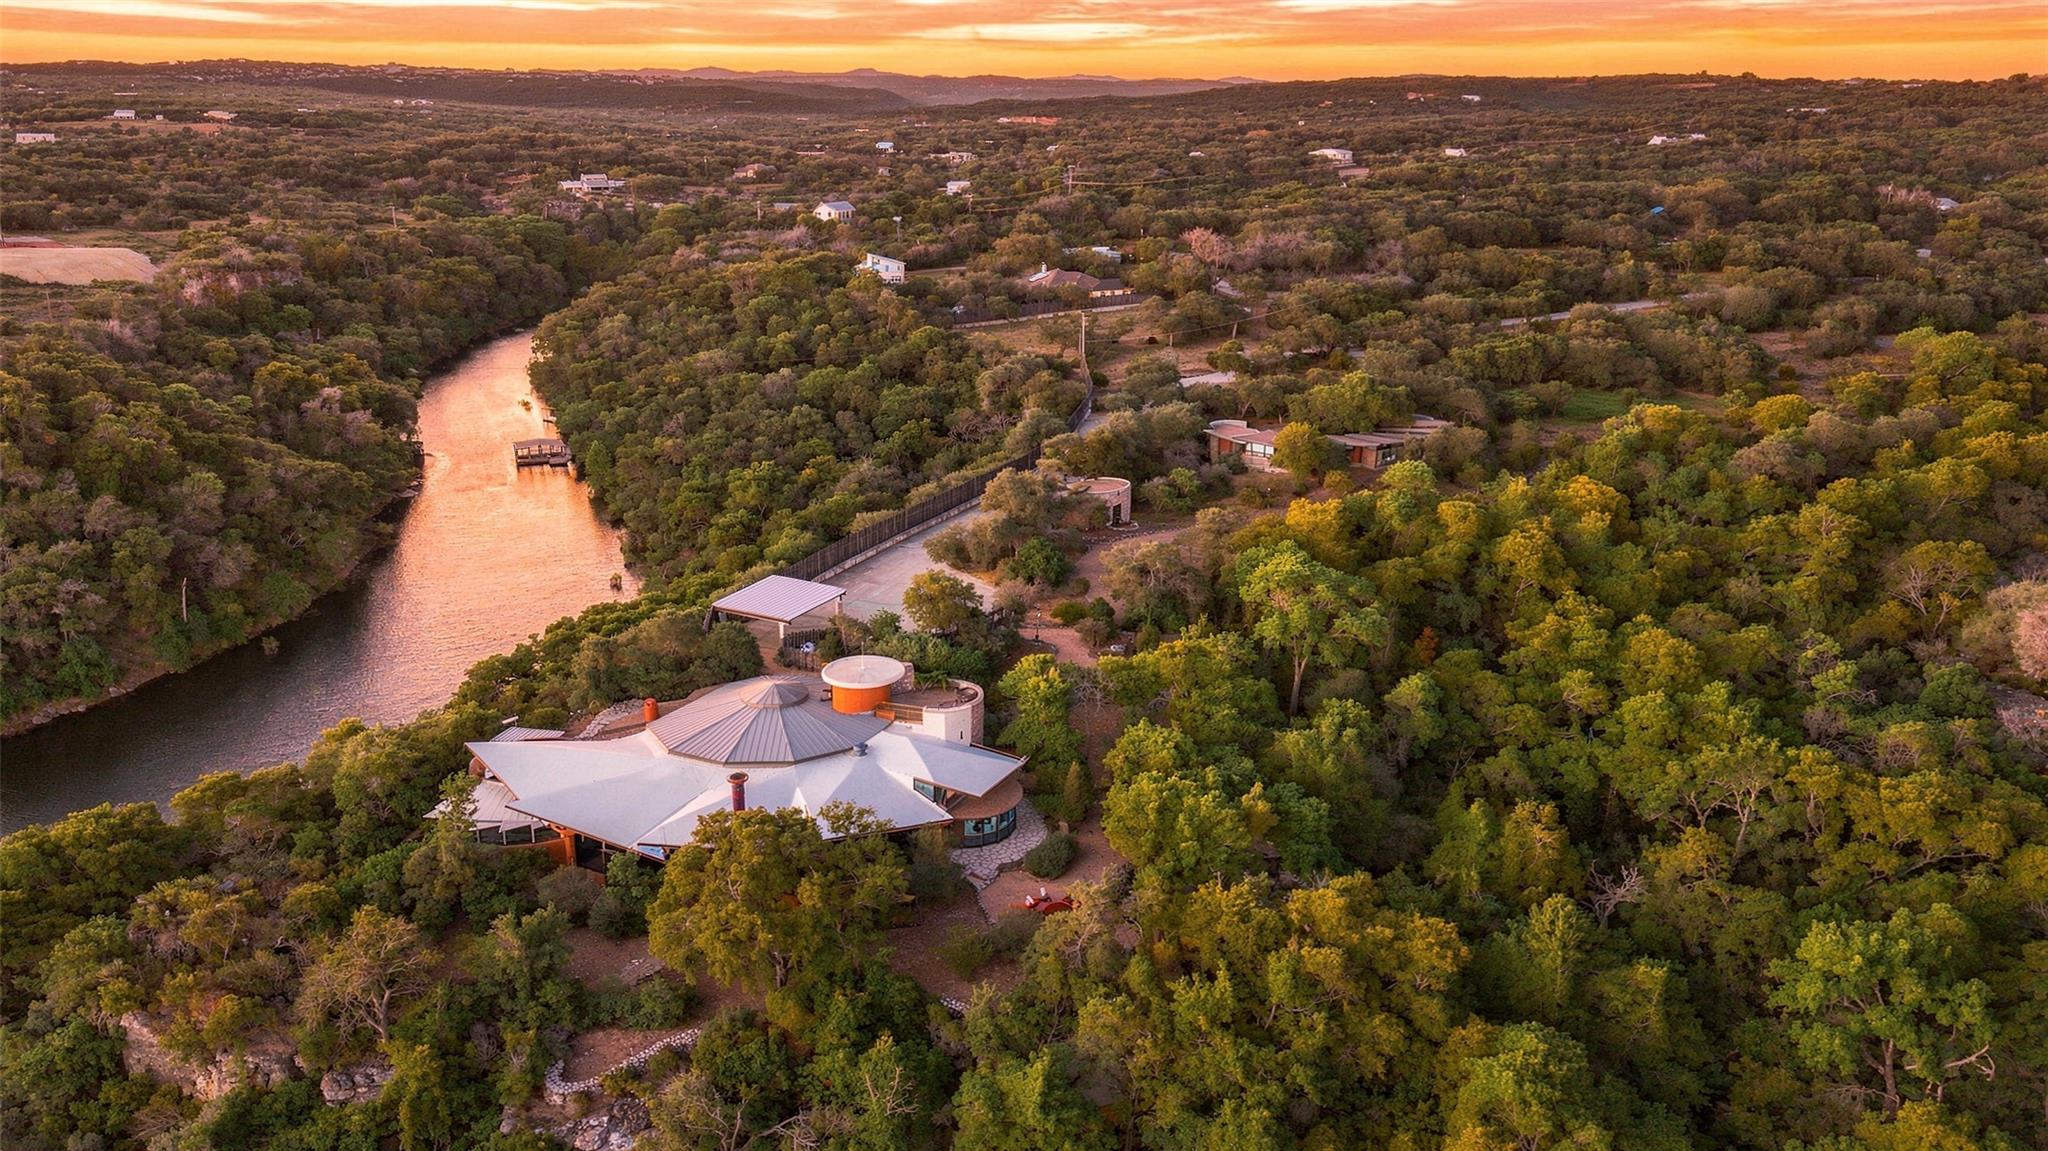
John Covert Watson, who trained directly under Frank Lloyd Wright, designed the compound as Hill Country Modernism at its highest expression: just over 14,000 SF across the main house and guest house.
Details worth a look
Four flex spaces: salon/gym, mezzanine, podcast studio at the home's highest vantage, and the rotunda, plus two office nooks, elevator, and dumbwaiter to the stone balcony.
Year built
Built in 2001.
Highlights from the listing description and property details. Confirm features with the listing agent.
THE PROPERTY
Get to know the property.
Step inside and the rotunda holds a secret: a private art collection and movie screening room concealed within the architecture.
Locally milled cedar, hand-laid desert masonry, and cork floors meet glass, concrete, and steel. Oversized living spaces gather around a floor-to-ceiling limestone fireplace, and a banquette beside an oversized picture window frames layered ridge lines.
All five en-suite bedrooms sit on one level. The primary is a true spa retreat with soaking tub, majestic views, and adjacent salon/gym.
Four flex spaces: salon/gym, mezzanine, podcast studio at the home's highest vantage, and the rotunda, plus two office nooks, elevator, and dumbwaiter to the stone balcony. Chef's kitchen with Sub-Zero and six-burner Wolf range, a separate butler's pantry with second Sub-Zero, ice maker, and concealed laundry, and a coffee nook, purpose-built for catered events. Outside, a saltwater grotto pool with hidden cave and separate spa is carved into the land, the spa entry beneath a majestic tree. Two fire features, stone well house, dog run, and acres of flat land for equestrian, vineyard, or more.
The guest house greets you with a stone waterfall: full kitchen, two en-suite bedrooms, exterior half bath, covered parking for three with EV charging. Ag and wildlife exemptions possible. A place to live deeply inside architecture, land, and time.
Upcoming open houses
–6:00 pm · Confirm the schedule with the listing team.
THE NEIGHBORHOOD
Explore the location.
4002 Tyx Trail None, Spicewood, TX 78669
Loading property map…
Map position comes from the listing source. Open directions in Google Maps
LOCAL MARKET CONTEXT
Travis County housing market
See the broader conditions surrounding this property through ERA Brokers Consolidated research.
These figures describe the broader reporting area and do not determine this property’s value, condition, availability, or likely sale price.
THE DETAILS
The details, all in one place.
- Property type
- Residential
- Category
- Residential
- Year built
- 2001
- Full baths
- 8
- Half baths
- 2
- Garage spaces
- 0
- Cooling
- Central Air
- Heating
- Central
- Appliances
- Built-In Oven(s), Dishwasher, Disposal, Range, RNGHD, Refrigerator, Washer/Dryer, Water Purifier Owned
- Flooring
- Concrete, Cork, Tile
- Fencing
- Fenced, Gate, Stone, Wood, Wrought Iron
- Accessibility
- Accessible Elevator Installed
- Pool features
- Infinity, Outdoor Pool, Salt Water, Waterfall
- Subdivision
- Lick Creek Ranch Ph 01
- Parcel
- 05471201090000
- HOA
- POA-Lick Creek
- HOA amenities
- See Remarks
- HOA fee frequency
- See Remarks
- Elementary school
- West Cypress Hills
- Middle school
- Lake Travis
- High school
- Lake Travis
- HOA fee
- $200.00
Features and school information are supplied by the listing source. Confirm measurements, school assignments, HOA terms and rental restrictions before making a decision.
OWNERSHIP, WITH A PLAN
Investor outlook.
Explore this property’s rental potential with an all-cash purchase. Monthly rent starts at 5% of the purchase price per year, divided by 12. Adjust it and the other assumptions to explore your scenario.
ERA PROPERTY MANAGEMENT
See its potential.
Have a plan for what follows.
Considering this property as a rental? Start with the numbers, then talk through the day-to-day with a local management team.
Understand the opportunity.
Review rental pricing, property condition and your ownership goals with a local professional.
Make a strong first impression.
Bring together property preparation, professional marketing and applicant screening.
Stay connected to your investment.
Get support with rent collection, resident communication, maintenance coordination and owner reporting.

LOCAL PEOPLE. SHARED COMMITMENT.
A team behind your next step.
From your first question to the everyday work of ownership, a conversation with the right person makes a difference.
Meet ERA Property ManagementResidential management in Utah, Nevada and Texas. Service availability and rental eligibility must be confirmed for each property. Commercial and association services are available through our management services page.
YOUR CAREER. YOUR NEXT CHAPTER.
Find your place in real estate.
Just getting started?
Explore real estate education and available licensing courses through ARTI Academics.
Become a real estate agentReady to work with ERA?
Discover the people, broker support, technology and education behind an ERA real estate career.
Join ERA BrokersMoving for work?
Explore ERA Corporate Services for relocation assistance, employer programs, and information for veterans and military families.
Explore Corporate ServicesMore in Spicewood.
 $1,650,000
 $525,000
 $990,000
Listing information
MLS #ACT2601322 · Austin Board of Realtors
Listing brokerage: Compass RE Texas, LLC
Listing agent: Elena Licari
Listing status: Active. Record updated . Confirm current availability and price with the listing agent.