ActiveResidential · sale

14989 Orchard View Drive

Poway, CA 92064

$3,194,000

  • 5 beds
  • 5 baths
  • 4,368 sq ft
  • 2.16 acres
  • Built 2024

Listed by ShoppingSDHouses · MLS #PTP2606866
A REAL PERSON, READY TO HELP

Interested in this property?

Connect with a local ERA professional for answers, a private showing, or help thinking through an offer.

Contact the property team

PROPERTY QUESTIONS & SHOWINGS

Ask about this property.

14989 Orchard View Drive, Poway, CA 92064 · MLS #PTP2606866

Your preferred tour

Times are local to the property. Your tour is not scheduled until an agent confirms.

Your purchase plans

Property inquiries go to help@erabrokers.com.

A FEW THINGS TO NOTICE

What stands out.

Additional spaces

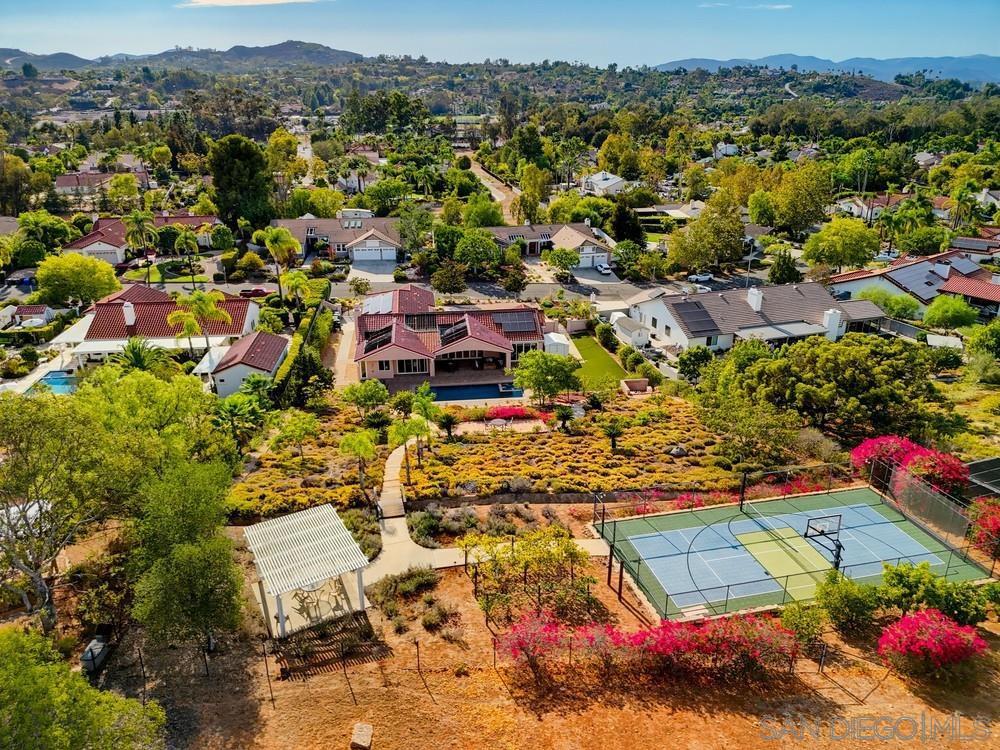
Beyond the developed grounds, significant additional useable acreage remains, opening the door to a future guest house, ADU, vineyard, citrus orchard, sport court, or full equestrian facility with room to spare.

Details worth a look

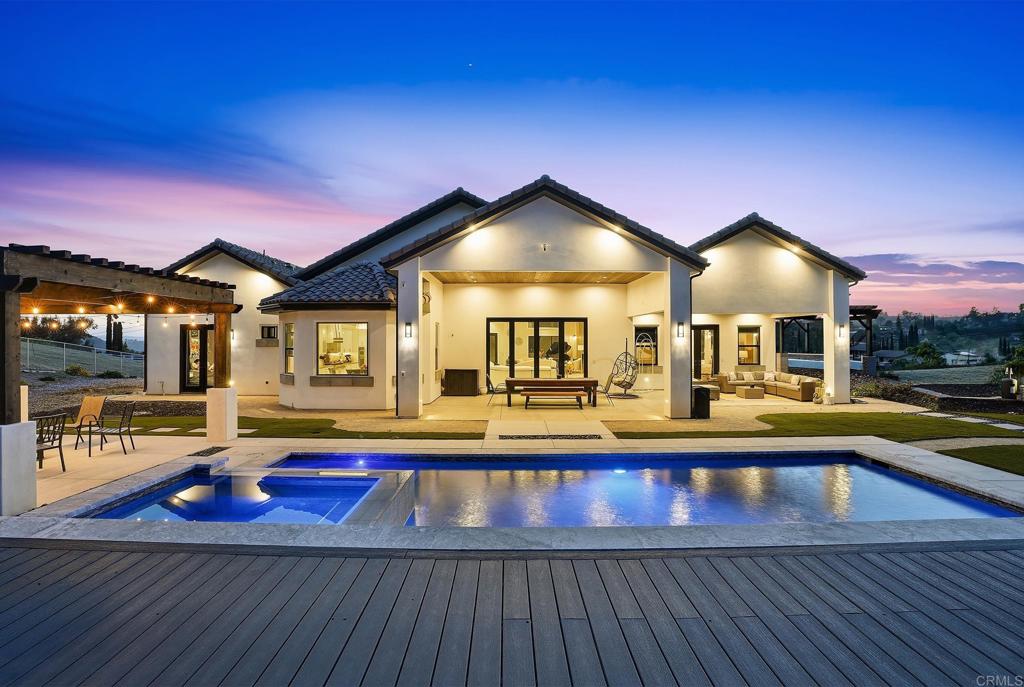
Towering walls of glass and stacking sliding doors open the room to the covered patio and pool grounds beyond, dissolving the line between indoors and out.

Year built

Built in 2024.

Highlights from the listing description and property details. Confirm features with the listing agent.

THE PROPERTY

Get to know the property.

Welcome home to an extraordinary brand new 2024 custom estate, single story by design, spanning 4,368 square feet of refined living across 2.16 flat and useable acres in one of Poway’s most coveted enclaves. Privately positioned at the end of a quiet road with two separate points of entry, the property is buffered on every side by mature open land and framed by sweeping mountain and valley views in every direction. This was the builder’s personal residence, crafted without compromise, where every detail was hand selected and nothing was rushed. The arrival sets the tone. A gracefully curved paver driveway sweeps through the grounds and opens onto an oversized motor court, where a stately porte cochere greets guests beneath a soft glow of designer lighting. Beyond the custom front door, soaring two story ceilings rise above sweeping Calacatta marble floors, the dramatic veining flowing seamlessly from the foyer through the principal rooms. At the heart of the home, the great room makes a powerful first impression. A breathtaking floor to ceiling onyx feature wall serves as the centerpiece, its rich tones flanked by warm vertical wood slat detailing, custom designer sconces, and a backlit tray ceiling that bathes the entire space in soft, ambient light. Towering walls of glass and stacking sliding doors open the room to the covered patio and pool grounds beyond, dissolving the line between indoors and out. The kitchen is a true showpiece, designed in equal measure for the serious chef and the consummate host. A grand waterfall edge island, wrapped in genuine natural quartzite with rich gold and pewter veining, anchors the room beneath a trio of custom crystal pendants suspended from a coffered tray ceiling. A striking gold banded range hood crowns the cooking suite, paired with a chevron stone mosaic backsplash, professional grade appliances, double ovens, and elegant brushed brass finishes throughout. Every fixture, every detail, intentional. The primary suite is a sanctuary. The spa inspired bath rivals a five star resort, with floor to ceiling natural stone slab walls, a sculptural freestanding soaking tub illuminated by an overhead crystal pendant, an oversized rainfall shower set with dual stone benches, a long dual sink vanity, and a dedicated makeup vanity styled like a couture dressing room. Three additional bedrooms each open to their own private en suite bath, offering true privacy for family and guests. A refined home office and an artfully designed powder room complete the interior. The grounds unfold as a private resort. A glistening saltwater pool and separate spa rest at the center of a sprawling composite wood sun deck, framed by a covered loggia with a stunning stained wood plank ceiling, integrated lighting, and multiple lounging zones. Just beyond, a wood pergola shelters an outdoor dining area illuminated by ambient cafe lighting, perfect for long evenings under the stars. As night falls, custom landscape lighting transforms the property into a destination, with the silhouettes of the mountains rising behind the architecture. Beyond the developed grounds, significant additional useable acreage remains, opening the door to a future guest house, ADU, vineyard, citrus orchard, sport court, or full equestrian facility with room to spare. A rare canvas for the next chapter. The home is matched by an uncommon level of independence. Whole home integrated audio, fully custom lighting design, an owned 16 panel solar array with full battery backup, and the exceptionally rare benefit of a dedicated private on site water well, professionally housed in its own upper lot enclosure. True energy and water freedom in the heart of San Diego County. An oversized three car garage with custom designer doors anchors the auto court, and dedicated RV and boat parking accommodates the full Southern California lifestyle, from desert weekends to coastal escapes. Privately situated within the highly regarded Poway Unified School Distric

THE NEIGHBORHOOD

Explore the location.

14989 Orchard View Drive, Poway, CA 92064

Loading property map…

Map position comes from the listing source. Open directions in Google Maps

LOCAL MARKET CONTEXT

San Diego County housing market

See the broader conditions surrounding this property through ERA Brokers Consolidated research.

12-month price trend$917,223Up 1.4% vs. the previous 12 months
Months of supply2.712-month average
Days on market3312-month weighted average

These figures describe the broader reporting area and do not determine this property’s value, condition, availability, or likely sale price.

THE DETAILS

The details, all in one place.

Property type
Residential
Category
Residential
Year built
2024
Full baths
4
Half baths
1
Garage spaces
3
Cooling
CentralAir
Pool
Yes
Pool features
Private
Spa
No
Zoning
R-1:SINGLE FAM-RES
Parcel
3210312300
HOA fee
$0.00

Features and school information are supplied by the listing source. Confirm measurements, school assignments, HOA terms and rental restrictions before making a decision.

OWNERSHIP, WITH A PLAN

Investor outlook.

Explore this property’s rental potential with an all-cash purchase. Monthly rent starts at 5% of the purchase price per year, divided by 12. Adjust it and the other assumptions to explore your scenario.

These are planning assumptions, not a rental appraisal or a loan quote. The starting rent is a price-based estimate; a local leasing professional can help confirm market rent.

Investor outlook assumes an all-cash purchase. No mortgage payment is deducted.

Estimated monthly cash flow · cash purchase
Estimated monthly rent$13,308.33
Cap rate

Annual operating income:

HOA: No HOA cost is included because the listing source reports a $0 fee. Confirm current dues and special assessments before relying on this estimate.

Have ERA review this rental estimate

Your property and current assumptions will be included for our team to review.

Adjust assumptions
Purchase price
Rental income & operating costs

Purchase price × 5% ÷ 12. Updates with purchase price until you enter a custom rent.

Annual insurance starts at purchase price × 0.25%, rounded to the nearest available amount. Updates with purchase price until you choose another amount.A planning estimate, not an insurance quote. Adjust it for your property and coverage.

Percentages are editable examples, not ERA fee quotes. Management is applied to rent after vacancy; maintenance and capital reserves use scheduled rent. Add owner-paid utilities, mortgage insurance and other recurring expenses under other costs.

How this scenario is calculated

Annual operating income is rent after vacancy, management, maintenance, taxes, insurance, HOA and other operating costs, before financing and capital reserves. Cap rate divides annual operating income by purchase price. Estimated monthly cash flow assumes an all-cash purchase: rent after vacancy, management, maintenance, taxes, insurance, HOA, other operating costs and capital reserves. No mortgage payment is deducted. The mortgage calculator is separate; loan payments would reduce cash flow for a financed purchase. One-time acquisition costs, renovations, income taxes, depreciation and appreciation are excluded.

Mortgage payment calculator

Explore financing separately. These loan settings do not change the all-cash investor outlook.

Mortgage assumptions

20% down and 7% interest are illustrative starting values.

Estimated monthly principal & interestLoan payment only. Excludes property taxes, homeowners/flood insurance, mortgage insurance and HOA dues.

About this payment estimate

Based on a fixed-rate, fully amortizing loan with monthly payments and the price, down payment, interest rate and term you select. The interest rate is an example, not a current rate offer or APR; APR includes certain loan costs. This is an illustration, not a Loan Estimate, approval, offer of credit or commitment to lend.

Your actual payment, rate and eligibility depend on your lender, credit, loan program and property. Closing costs, points, prepaid expenses and lender fees are not included. Taxes and insurance may change, and mortgage insurance may be required, particularly with a down payment below 20%. Ask your lender for a Loan Estimate and a complete monthly payment including applicable taxes, insurance and fees.

Dollar results are rounded to the nearest cent; calculations retain precision until display. A cash purchase has no loan payment but still has ownership costs. Understand your total home payment (CFPB).

ERA PROPERTY MANAGEMENT

See its potential.
Have a plan for what follows.

Considering this property as a rental? Start with the numbers, then talk through the day-to-day with a local management team.

  1. Understand the opportunity.

    Review rental pricing, property condition and your ownership goals with a local professional.

  2. Make a strong first impression.

    Bring together property preparation, professional marketing and applicant screening.

  3. Stay connected to your investment.

    Get support with rent collection, resident communication, maintenance coordination and owner reporting.

Get a local rental estimateTalk through your management needs
Stone-front home with a landscaped lawn and central entry
A more complete plan for your property

LOCAL PEOPLE. SHARED COMMITMENT.

A team behind your next step.

From your first question to the everyday work of ownership, a conversation with the right person makes a difference.

Meet ERA Property Management

Residential management in Utah, Nevada and Texas. Service availability and rental eligibility must be confirmed for each property. Commercial and association services are available through our management services page.

YOUR CAREER. YOUR NEXT CHAPTER.

Find your place in real estate.

Just getting started?

Explore real estate education and available licensing courses through ARTI Academics.

Become a real estate agent

Ready to work with ERA?

Discover the people, broker support, technology and education behind an ERA real estate career.

Join ERA Brokers

Moving for work?

Explore ERA Corporate Services for relocation assistance, employer programs, and information for veterans and military families.

Explore Corporate Services

More in Poway.

Listing information

MLS #PTP2606866 · California Regional MLS

Listing brokerage: ShoppingSDHouses
Listing agent: Kevin Chhum

Listing status: Active. Record updated . Confirm current availability and price with the listing agent.

The multiple listing data appearing on this website, or contained in reports produced therefrom, is owned and copyrighted by California Regional Multiple Listing Service, Inc. "CRMLS" and is protected by all applicable Copyright © 2023 laws. Information provided is for viewer's personal, non-commercial use and may not be used for any purpose other than to identify prospective properties the viewer may be interested in purchasing. All listing data, including but not limited to square footage and lot size is believed to be accurate, but the listing Agent, listing Broker and CRMLS and its affiliates do not warrant or guarantee such accuracy. The viewer should independently verify the listed data prior to making any decisions based on such information by personal inspection and/or contacting a real estate professional. Information deemed reliable but not guaranteed. Copyright © 2023 California Regional Multiple Listing Service, Inc. All rights reserved.