801 Pine Ave. #310
Long Beach, CA 90813
$499,000
- 2 beds
- 2 baths
- 1,076 sq ft
- 0.49 acres
- Built 1990
Listed by Vylla Home, Inc. · MLS #PW26171796
A REAL PERSON, READY TO HELP
Interested in this property?
Connect with a local ERA professional for answers, a private showing, or help thinking through an offer.
Contact the property team
PROPERTY QUESTIONS & SHOWINGS
Ask about this property.
801 Pine Ave. #310, Long Beach, CA 90813 · MLS #PW26171796
A FEW THINGS TO NOTICE
What stands out.
Living spaces
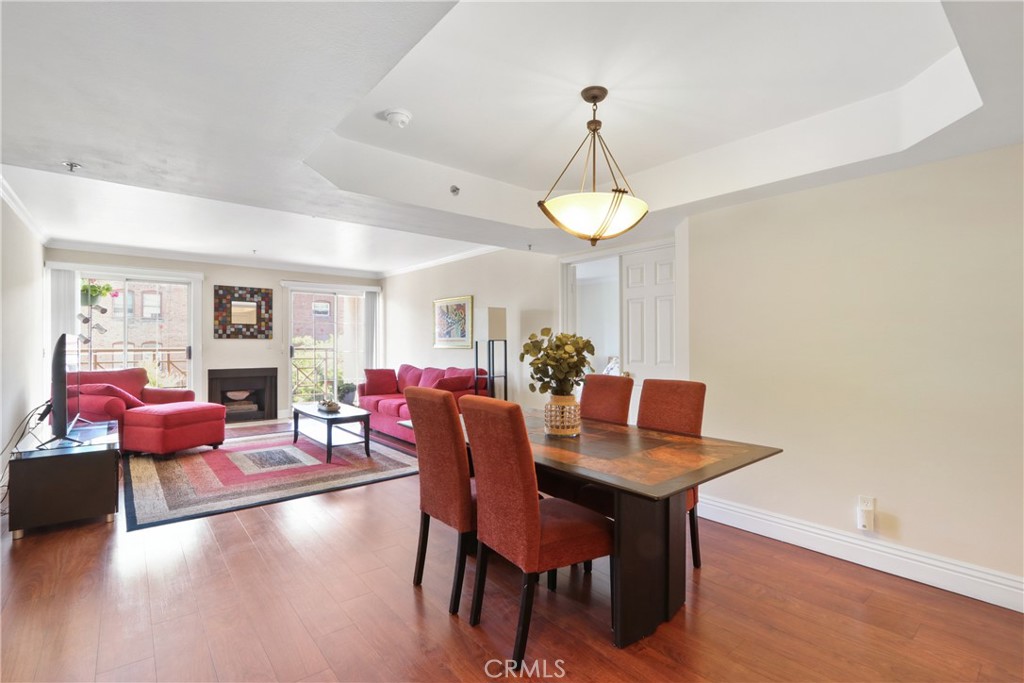
The spacious living room centers around a striking fireplace, while the dining area flows seamlessly into both the living room and kitchen—perfect for entertaining.
Details worth a look
Expansive floor-to-ceiling sliding doors which fill the indoor space with natural light, open to a large FULL SIZE private balcony where you can relax and enjoy the gorgeous skyline.
Year built
Built in 1990.
Highlights from the listing description and property details. Confirm features with the listing agent.
THE PROPERTY
Get to know the property.
The kitchen is a chef’s dream, featuring upgraded cabinetry and countertops designed for both style and functionality. For added privacy, the bedrooms are situated on opposite sides of the living room. The primary suite is generously sized and features double entry doors, beautifully appointed en suite bathroom with dual sinks, quartz-style counters, excellent lighting, a soaking tub, and a separate shower. Additional perks include an EXPANSIVE walk-in closet, a large secondary closet, and a versatile nook ideal for a home office or reading space. The second bedroom is also spacious and includes a HUGE walk-in closet, while the guest bathroom is upgraded and move-in ready with a tub/shower combination, vanity, and updated lighting.
This pet and bike-friendly community at 801 Pine offers a rooftop patio, central courtyard with seating, bike storage, a community room, guest parking and an oversized storage cabinet #31.
Ideally located in the heart of downtown Long Beach’s historic Pine Avenue, this vibrant neighborhood places you steps from the best the city has to offer—beaches, dining, shopping, entertainment, galleries, farmers markets, concerts, and more. Commuters will appreciate the easy access to public transportation and major freeways. With the upcoming Olympics bringing even more excitement to the area, this is an incredible opportunity to own in one of the city’s most sought-after communities. Don’t miss this great opportunity! VA APPROVED, Possible FHA Spot Approval and Grant Programs may be available.
THE NEIGHBORHOOD
Explore the location.
801 Pine Ave. #310, Long Beach, CA 90813
Loading property map…
Map position comes from the listing source. Open directions in Google Maps
THE DETAILS
The details, all in one place.
- Property type
- Residential
- Category
- Residential
- Year built
- 1990
- Full baths
- 2
- Garage spaces
- 2
- Cooling
- CentralAir
- Heating
- Central
- Appliances
- Dishwasher,FreeStandingRange,Disposal,GasRange,IceMaker,Microwave,Refrigerator,WaterToRefrigerator,Dryer,Washer
- Utilities
- ElectricityConnected,NaturalGasConnected,SewerConnected,WaterConnected
- Fencing
- None
- Pool
- No
- Pool features
- None
- Spa
- No
- Subdivision
- Pine Plaza
- Parcel
- 7273015058
- HOA
- Pine Plaza
- HOA amenities
- Clubhouse,ControlledAccess,MaintenanceGrounds,MeetingRoom,MaintenanceFrontYard,PetRestrictions,RecreationRoom,Security,Storage,Trash
- HOA fee frequency
- Monthly
- HOA fee
- $545.44
Features and school information are supplied by the listing source. Confirm measurements, school assignments, HOA terms and rental restrictions before making a decision.
OWNERSHIP, WITH A PLAN
Investor outlook.
Explore this property’s rental potential with an all-cash purchase. Monthly rent starts at 5% of the purchase price per year, divided by 12. Adjust it and the other assumptions to explore your scenario.
ERA PROPERTY MANAGEMENT
See its potential.
Have a plan for what follows.
Considering this property as a rental? Start with the numbers, then talk through the day-to-day with a local management team.
Understand the opportunity.
Review rental pricing, property condition and your ownership goals with a local professional.
Make a strong first impression.
Bring together property preparation, professional marketing and applicant screening.
Stay connected to your investment.
Get support with rent collection, resident communication, maintenance coordination and owner reporting.

LOCAL PEOPLE. SHARED COMMITMENT.
A team behind your next step.
From your first question to the everyday work of ownership, a conversation with the right person makes a difference.
Meet ERA Property ManagementResidential management in Utah, Nevada and Texas. Service availability and rental eligibility must be confirmed for each property. Commercial and association services are available through our management services page.
YOUR CAREER. YOUR NEXT CHAPTER.
Find your place in real estate.
Just getting started?
Explore real estate education and available licensing courses through ARTI Academics.
Become a real estate agentReady to work with ERA?
Discover the people, broker support, technology and education behind an ERA real estate career.
Join ERA BrokersMoving for work?
Explore ERA Corporate Services for relocation assistance, employer programs, and information for veterans and military families.
Explore Corporate ServicesMore in Long Beach.
 $1,329,000
 $1,695,000
 $449,900
Listing information
MLS #PW26171796 · California Regional MLS
Listing brokerage: Vylla Home, Inc.
Listing agent: Annemarie Feil
Listing status: Active. Record updated . Confirm current availability and price with the listing agent.
The multiple listing data appearing on this website, or contained in reports produced therefrom, is owned and copyrighted by California Regional Multiple Listing Service, Inc. "CRMLS" and is protected by all applicable Copyright © 2023 laws. Information provided is for viewer's personal, non-commercial use and may not be used for any purpose other than to identify prospective properties the viewer may be interested in purchasing. All listing data, including but not limited to square footage and lot size is believed to be accurate, but the listing Agent, listing Broker and CRMLS and its affiliates do not warrant or guarantee such accuracy. The viewer should independently verify the listed data prior to making any decisions based on such information by personal inspection and/or contacting a real estate professional. Information deemed reliable but not guaranteed. Copyright © 2023 California Regional Multiple Listing Service, Inc. All rights reserved.