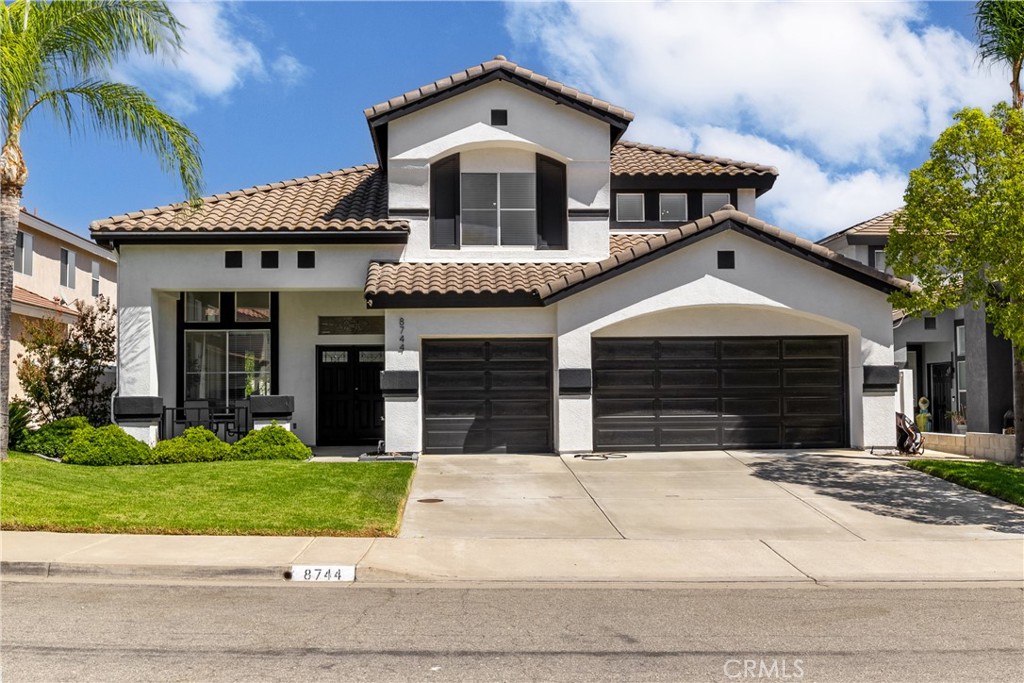
8744 Medford
Riverside, CA 92508
$940,000
- 5 beds
- 3 baths
- 2,625 sq ft
- 0.16 acres
- Built 1996
Listed by COLDWELL BANKER ASSOC BRKR/MEN · MLS #IV26186769
A REAL PERSON, READY TO HELP
Interested in this property?
Connect with a local ERA professional for answers, a private showing, or help thinking through an offer.
Contact the property team
PROPERTY QUESTIONS & SHOWINGS
Ask about this property.
8744 Medford, Riverside, CA 92508 · MLS #IV26186769
A FEW THINGS TO NOTICE
What stands out.
Living spaces
The kitchen opens to the family room with a dramatic wood slat custom fireplace wall, built-in storage benches and custom lighting create a sophisticasted gathering space.
Year built
Built in 1996.
Garage parking
3 garage spaces listed.
Highlights from the listing description and property details. Confirm features with the listing agent.
THE PROPERTY
Get to know the property.
Fresh exterior and interior paint, new garage doors, and dramatic architecture create incredible curb appeal. Step inside to soaring ceilings, walls of windows with abundant natural light. Gorgeous grey-taupe wood laminate flooring flows throughout, complemented by fresh Sherwin-Williams white paint, designer lighting and a striking staircase with a custom wainscoating accent wall.
The spectacular remodeled kitchen looks straight from a luxury design magazine! An oversized quartz island features a farmhouse sink, brass faucet, dishwasher & statement glass pendants. White cabinetry with brass hardware, abundant quartz counters, custom grey tile backsplash, stainless-steel hood and walk-in pantry complete this chef's dream kitchen. The kitchen opens to the family room with a dramatic wood slat custom fireplace wall, built-in storage benches and custom lighting create a sophisticasted gathering space.
Open the doors and the backyard becomes an extension of the home—your own PRIVATE RESORT! 2 covered patios feature recessed lighting & ceiling fans, built-in sound system, 2tvs, and the outdoor kitchen offers granite counters, refrigerator, BBQ and cooktop and firepit with hard-wired gas, and all trimmed in grey/white limestone. Enjoy the recently replastered pool/spa, custom hardscape, low-maintenance turf, 4 fruit trees & hard-wired stadium-style poles with string lighting.
The indoor laundry has abundant cabinetry. The 3-car garage features epoxy flooring, exceptional wall-to-wall and overhead cabinetry, plus a Tesla charger port!
Upstairs, the luxurious primary suite captures beautiful mountain & pool views. Its spa-inspired bath showcases dual quartz vanities, a massive glass-enclosed quartz shower with dual rain heads & 2 pull handle faucets, private water closet and barn door opens to your custom Closet World walk-in. Three additional bedrooms, another upgraded quartz bath and custom closet systems complete the second level.
Every detail was intentionally designed for beauty, function & luxury. This isn't simply an upgraded home-it is a SHOWPIECE that must be experienced in person!
Upcoming open houses
–10:00 pm · Confirm the schedule with the listing team.
THE NEIGHBORHOOD
Explore the location.
8744 Medford, Riverside, CA 92508
Loading property map…
Map position comes from the listing source. Open directions in Google Maps
LOCAL MARKET CONTEXT
Riverside County housing market
See the broader conditions surrounding this property through ERA Brokers Consolidated research.
These figures describe the broader reporting area and do not determine this property’s value, condition, availability, or likely sale price.
THE DETAILS
The details, all in one place.
- Property type
- Residential
- Category
- Residential
- Year built
- 1996
- Full baths
- 3
- Garage spaces
- 3
- Cooling
- CentralAir
- Heating
- Central,Electric,Fireplaces,Solar
- Appliances
- BuiltInRange,ElectricOven,GasCooktop,Disposal,Microwave,Refrigerator,RangeHood,WaterHeater
- Flooring
- Laminate,Tile
- Utilities
- ElectricityAvailable,ElectricityConnected,NaturalGasAvailable,NaturalGasConnected,SewerAvailable,SewerConnected,WaterAvailable,WaterConnected
- Fencing
- Wood
- Accessibility
- SafeEmergencyEgressFromHome,Parking
- Pool
- Yes
- Pool features
- Private
- Spa
- Yes
- Parcel
- 294421014
- Middle school
- Amelia
- High school
- Martin Luther King
- HOA fee
- $0.00
Features and school information are supplied by the listing source. Confirm measurements, school assignments, HOA terms and rental restrictions before making a decision.
OWNERSHIP, WITH A PLAN
Investor outlook.
Explore this property’s rental potential with an all-cash purchase. Monthly rent starts at 5% of the purchase price per year, divided by 12. Adjust it and the other assumptions to explore your scenario.
ERA PROPERTY MANAGEMENT
See its potential.
Have a plan for what follows.
Considering this property as a rental? Start with the numbers, then talk through the day-to-day with a local management team.
Understand the opportunity.
Review rental pricing, property condition and your ownership goals with a local professional.
Make a strong first impression.
Bring together property preparation, professional marketing and applicant screening.
Stay connected to your investment.
Get support with rent collection, resident communication, maintenance coordination and owner reporting.

LOCAL PEOPLE. SHARED COMMITMENT.
A team behind your next step.
From your first question to the everyday work of ownership, a conversation with the right person makes a difference.
Meet ERA Property ManagementResidential management in Utah, Nevada and Texas. Service availability and rental eligibility must be confirmed for each property. Commercial and association services are available through our management services page.
YOUR CAREER. YOUR NEXT CHAPTER.
Find your place in real estate.
Just getting started?
Explore real estate education and available licensing courses through ARTI Academics.
Become a real estate agentReady to work with ERA?
Discover the people, broker support, technology and education behind an ERA real estate career.
Join ERA BrokersMoving for work?
Explore ERA Corporate Services for relocation assistance, employer programs, and information for veterans and military families.
Explore Corporate ServicesMore in Riverside.
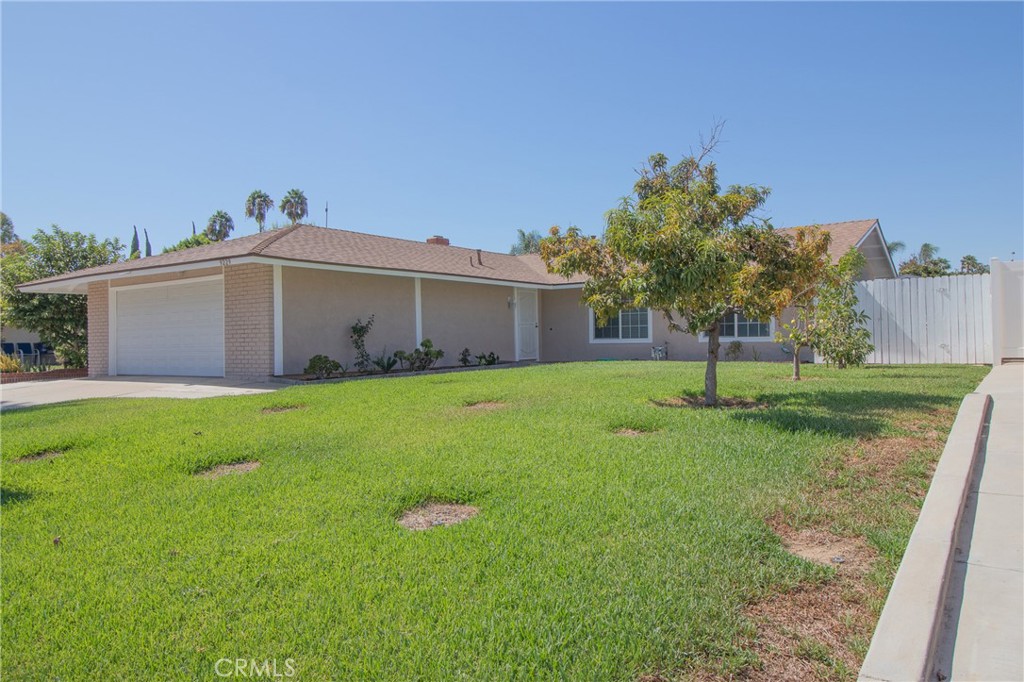 $640,000
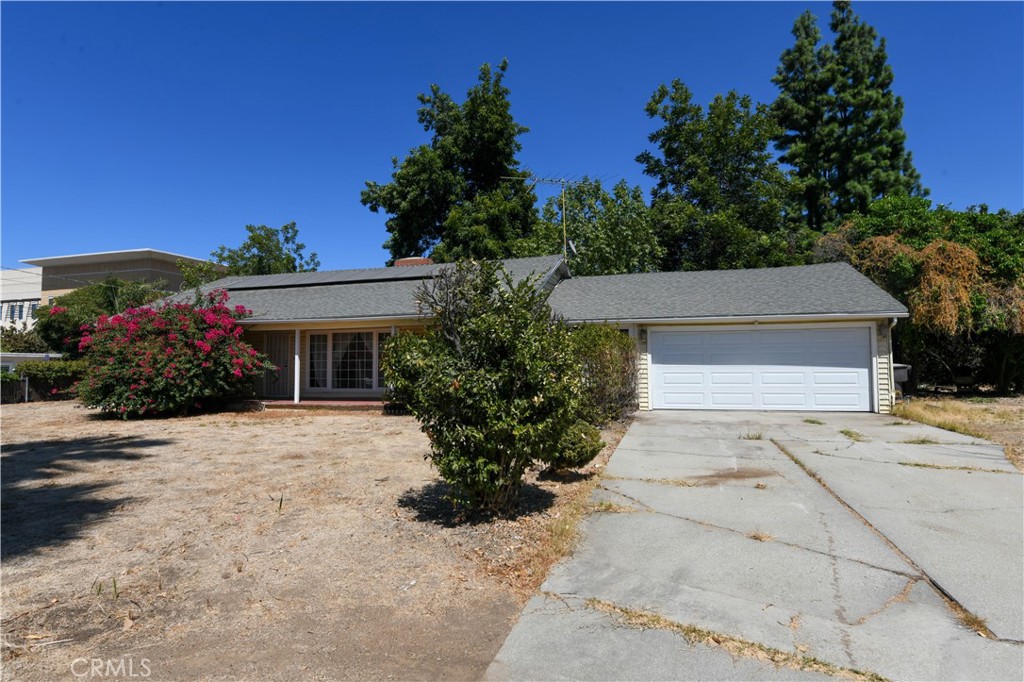 $540,000
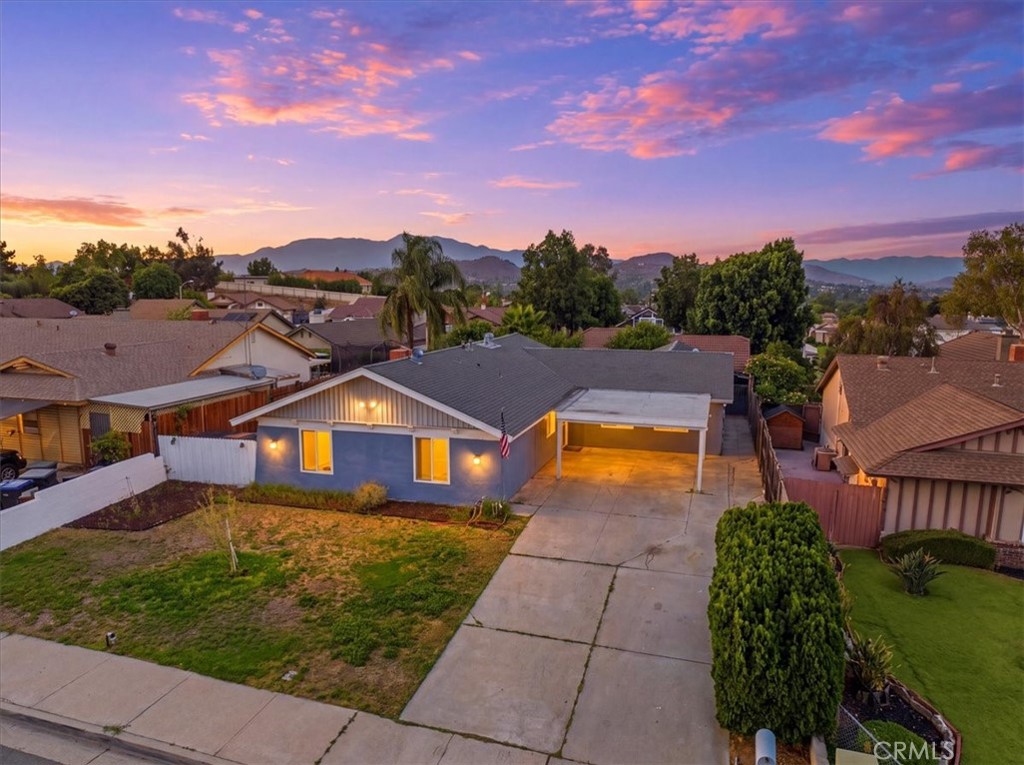 $649,900
Listing information
MLS #IV26186769 · California Regional MLS
Listing brokerage: COLDWELL BANKER ASSOC BRKR/MEN
Listing agent: MICHELLE CARNLEY
Listing status: Active. Record updated . Confirm current availability and price with the listing agent.
The multiple listing data appearing on this website, or contained in reports produced therefrom, is owned and copyrighted by California Regional Multiple Listing Service, Inc. "CRMLS" and is protected by all applicable Copyright © 2023 laws. Information provided is for viewer's personal, non-commercial use and may not be used for any purpose other than to identify prospective properties the viewer may be interested in purchasing. All listing data, including but not limited to square footage and lot size is believed to be accurate, but the listing Agent, listing Broker and CRMLS and its affiliates do not warrant or guarantee such accuracy. The viewer should independently verify the listed data prior to making any decisions based on such information by personal inspection and/or contacting a real estate professional. Information deemed reliable but not guaranteed. Copyright © 2023 California Regional Multiple Listing Service, Inc. All rights reserved.