ActiveResidential · sale

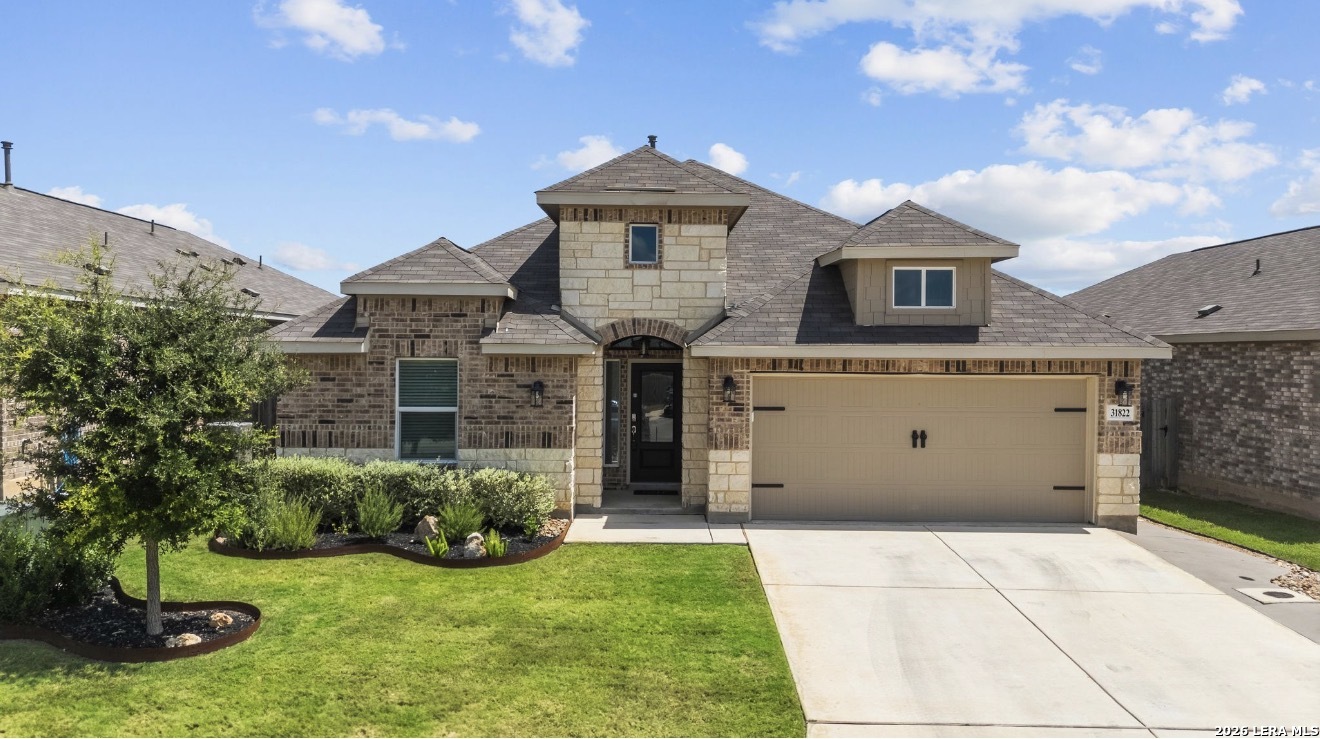
31822 Shrubland Dr

Bulverde, TX 78163

$420,000

  • 4 beds
  • 3 baths
  • 2,402 sq ft
  • 0.14 acres
  • Built 2023

Listed by IH 10 Realty · MLS #2014538
A REAL PERSON, READY TO HELP

Interested in this property?

Connect with a local ERA professional for answers, a private showing, or help thinking through an offer.

Contact the property team

PROPERTY QUESTIONS & SHOWINGS

Ask about this property.

31822 Shrubland Dr, Bulverde, TX 78163 · MLS #2014538

Your preferred tour

Times are local to the property. Your tour is not scheduled until an agent confirms.

Your purchase plans

Property inquiries go to help@erabrokers.com.

A FEW THINGS TO NOTICE

What stands out.

Living spaces

The heart of the home is the spacious family room, featuring custom electric shades in both the family room and dining room.

Details worth a look

A major highlight is the custom stamped-concrete patio and privacy wall, representing approximately a $17,000 upgrade.

Year built

Built in 2023.

Highlights from the listing description and property details. Confirm features with the listing agent.

THE PROPERTY

Get to know the property.

Beautifully Upgraded Home in Bulverde, TX Welcome to 31822 Shrubland Dr, Bulverde, TX 78163 - a beautifully maintained home filled with thoughtful upgrades, custom touches, and features designed for comfort, convenience, and entertaining. From the moment you enter, you'll notice the attention to detail throughout this home. Also, an assumable at 4.25! The heart of the home is the spacious family room, featuring custom electric shades in both the family room and dining room. The remote controls are tastefully mounted next to the light switches for easy access. The family room also features an upgraded oversized ceiling fan, purchased for approximately $500 three years ago. The kitchen has been enhanced with an upgraded oven, kitchen faucet, cabinet doors, faucets, and hardware, adding both style and functionality. Additional upgraded hardware can be found throughout the home. The entryway and office feature upgraded chandeliers, adding an elegant touch to these spaces. The bathrooms have also received beautiful upgrades, including custom-framed mirrors in all three bathrooms and hotel-style shower curtain rods in both front bathrooms. One bedroom features a custom batten-board accent wall, adding character and visual interest. The laundry room has been upgraded with custom cabinetry, providing excellent organization and storage. For added comfort and efficiency, the home includes an upgraded Nest thermostat. Appliances & Furnishings Included-The buyers will also receive several valuable items, making this home even more move-in ready: Frigidaire Gallery refrigerator LG washer and dryer Living Spaces sectional sofa featuring three electric reclining positions, a corner wedge, and Juniper power dual-reclining storage with two built-in chargers Outdoor Living Step outside and discover an inviting backyard designed for relaxing and entertaining. The backyard receives shade each afternoon, helping keep the yard cooler and more comfortable than many surrounding properties. A major highlight is the custom stamped-concrete patio and privacy wall, representing approximately a $17,000 upgrade. It creates a beautiful outdoor gathering space while providing added privacy. Additional outdoor features include: Costco outdoor lights that can be dimmed to provide additional backyard lighting; conveniently controlled by an interior switch next to the back door Home Depot BBQ, approximately two years old, included with the home Two beautiful three-year-old dwarf magnolia trees A thriving rosemary bush brought home from Kenya, adding a unique personal touch to the landscaping. Costco storage shed, approximately two years old Fully upgraded and landscaped front and back yards Gates on both sides of the home for convenient backyard access Custom concrete walkways on both sides of the home, accented with decorative rock Automatic lighting along both walkways for attractive evening illumination Upgraded garden hose reels Custom-built trash-can storage area featuring a concrete enclosure with fencing for convenient access Exterior & Convenience Upgrades The home's exterior offers numerous additional upgrades and thoughtful details: Upgraded front porch light Upgraded exterior lights on both sides of the garage Fully painted garage interior Tankless water heater Water softener hookups Botslab doorbell - simply download the app to use Large custom peephole decoratively installed on the front door A Quiet, Well-Cared-For Home This home offers a wonderful combination of style, comfort, functionality, and outdoor living. The neighborhood is very quiet, with peaceful surroundings both in the front and back yards.

THE NEIGHBORHOOD

Explore the location.

31822 Shrubland Dr, Bulverde, TX 78163

Loading property map…

Map position comes from the listing source. Open directions in Google Maps

LOCAL MARKET CONTEXT

Comal County housing market

See the broader conditions surrounding this property through ERA Brokers Consolidated research.

12-month price trend$423,696Down 0.7% vs. the previous 12 months
Months of supply7.112-month average
Days on market10512-month weighted average

These figures describe the broader reporting area and do not determine this property’s value, condition, availability, or likely sale price.

THE DETAILS

The details, all in one place.

Property type
Residential
Category
Residential
Year built
2023
Full baths
3
Half baths
0
Cooling
One Central
Heating
Central
Flooring
Carpeting, Ceramic Tile
Exterior
Brick, 3 Sides Masonry, Cement Fiber
Pool features
None
Subdivision
HIDDEN TRAILS
Parcel
080801151100
HOA
HIDDEN TRAILS
HOA amenities
Pool, Clubhouse, Park/Playground, Jogging Trails, Sports Court, Bike Trails, BBQ/Grill, Basketball Court
Elementary school
Johnson Ranch
Middle school
Smithson Valley
High school
Smithson Valley
Annual property tax
$7,798.50
HOA fee
$350.00

Features and school information are supplied by the listing source. Confirm measurements, school assignments, HOA terms and rental restrictions before making a decision.

OWNERSHIP, WITH A PLAN

Investor outlook.

Explore this property’s rental potential with an all-cash purchase. Monthly rent starts at 5% of the purchase price per year, divided by 12. Adjust it and the other assumptions to explore your scenario.

These are planning assumptions, not a rental appraisal or a loan quote. The starting rent is a price-based estimate; a local leasing professional can help confirm market rent.

Investor outlook assumes an all-cash purchase. No mortgage payment is deducted.

Estimated monthly cash flow · cash purchase$621.29
Estimated monthly rent$1,750.00
Cap rate2.03%

Annual operating income: $8,505.50

HOA: The listing source reports a $350.00 HOA fee, but not a usable payment frequency. HOA costs are not included in this estimate. Choose a monthly amount under Adjust assumptions.

Have ERA review this rental estimate

Your property and current assumptions will be included for our team to review.

Adjust assumptions
Purchase price
Rental income & operating costs

Purchase price × 5% ÷ 12. Updates with purchase price until you enter a custom rent.

Annual insurance starts at purchase price × 0.25%, rounded to the nearest available amount. Updates with purchase price until you choose another amount.A planning estimate, not an insurance quote. Adjust it for your property and coverage.

Percentages are editable examples, not ERA fee quotes. Management is applied to rent after vacancy; maintenance and capital reserves use scheduled rent. Add owner-paid utilities, mortgage insurance and other recurring expenses under other costs.

How this scenario is calculated

Annual operating income is rent after vacancy, management, maintenance, taxes, insurance, HOA and other operating costs, before financing and capital reserves. Cap rate divides annual operating income by purchase price. Estimated monthly cash flow assumes an all-cash purchase: rent after vacancy, management, maintenance, taxes, insurance, HOA, other operating costs and capital reserves. No mortgage payment is deducted. The mortgage calculator is separate; loan payments would reduce cash flow for a financed purchase. One-time acquisition costs, renovations, income taxes, depreciation and appreciation are excluded.

Mortgage payment calculator

Explore financing separately. These loan settings do not change the all-cash investor outlook.

Mortgage assumptions

20% down and 7% interest are illustrative starting values.

Estimated monthly principal & interestLoan payment only. Excludes property taxes, homeowners/flood insurance, mortgage insurance and HOA dues.

About this payment estimate

Based on a fixed-rate, fully amortizing loan with monthly payments and the price, down payment, interest rate and term you select. The interest rate is an example, not a current rate offer or APR; APR includes certain loan costs. This is an illustration, not a Loan Estimate, approval, offer of credit or commitment to lend.

Your actual payment, rate and eligibility depend on your lender, credit, loan program and property. Closing costs, points, prepaid expenses and lender fees are not included. Taxes and insurance may change, and mortgage insurance may be required, particularly with a down payment below 20%. Ask your lender for a Loan Estimate and a complete monthly payment including applicable taxes, insurance and fees.

Dollar results are rounded to the nearest cent; calculations retain precision until display. A cash purchase has no loan payment but still has ownership costs. Understand your total home payment (CFPB).

ERA PROPERTY MANAGEMENT

See its potential.
Have a plan for what follows.

Considering this property as a rental? Start with the numbers, then talk through the day-to-day with a local management team.

  1. Understand the opportunity.

    Review rental pricing, property condition and your ownership goals with a local professional.

  2. Make a strong first impression.

    Bring together property preparation, professional marketing and applicant screening.

  3. Stay connected to your investment.

    Get support with rent collection, resident communication, maintenance coordination and owner reporting.

Get a local rental estimateTalk through your management needs
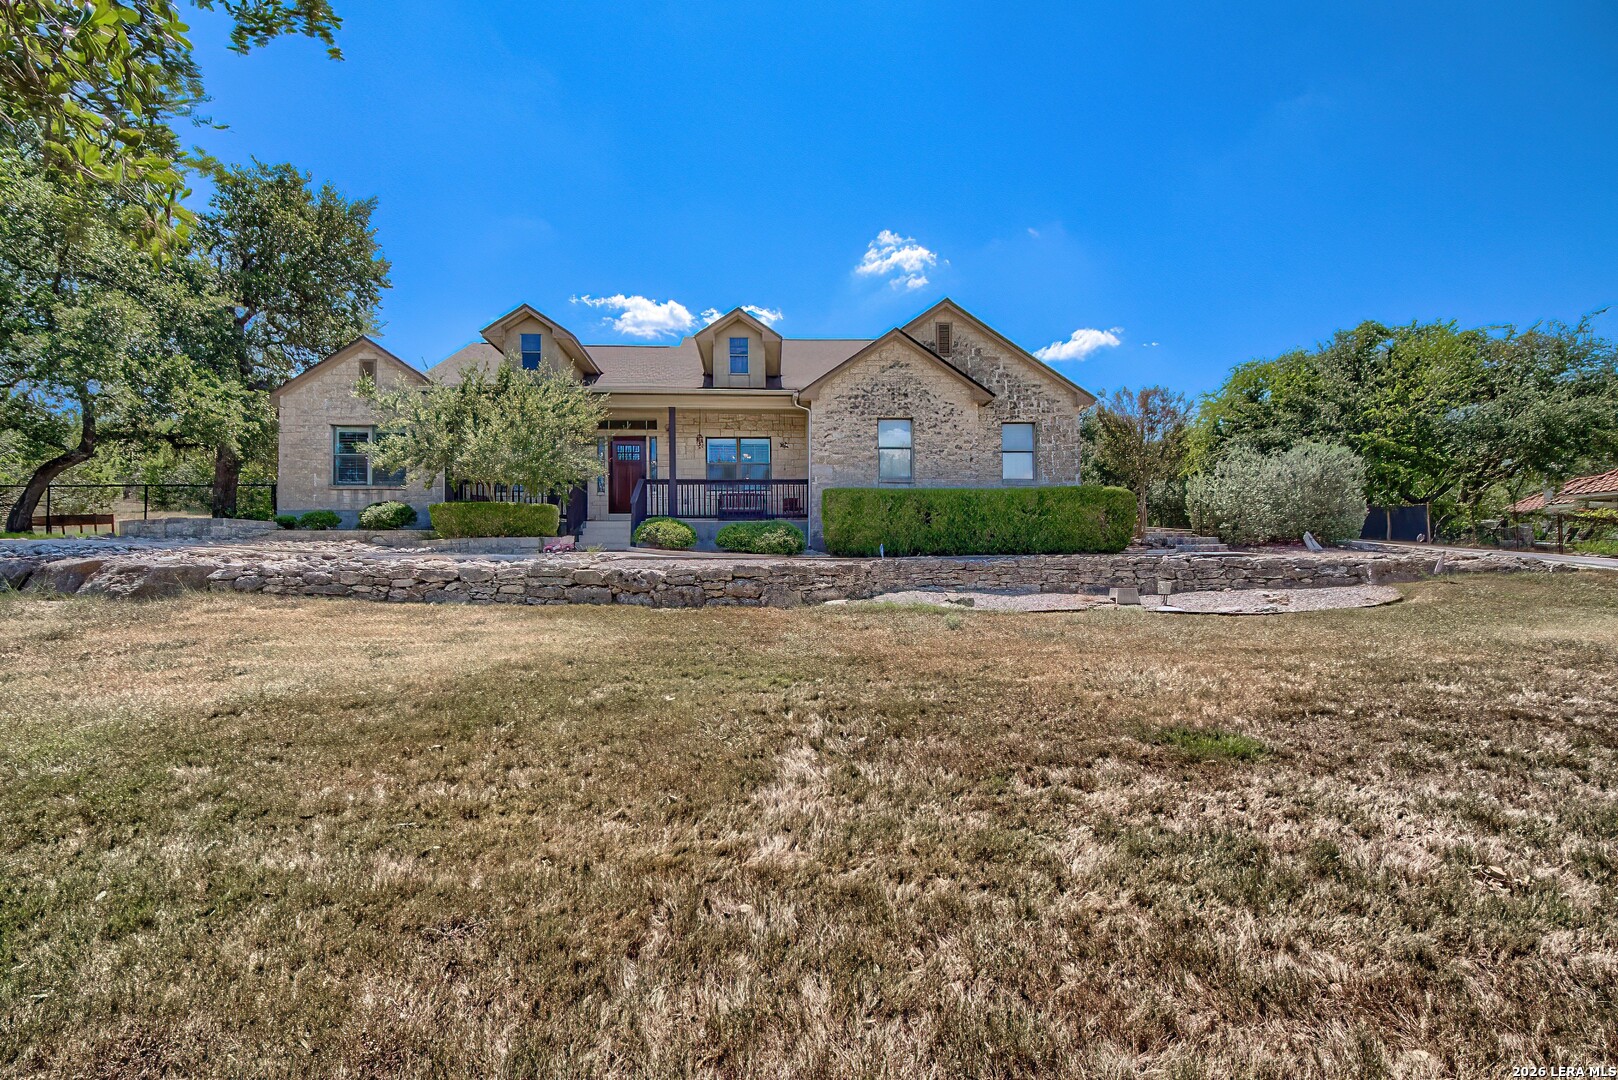
Stone-front home with a landscaped lawn and central entry
A more complete plan for your property

LOCAL PEOPLE. SHARED COMMITMENT.

A team behind your next step.

From your first question to the everyday work of ownership, a conversation with the right person makes a difference.

Meet ERA Property Management

Residential management in Utah, Nevada and Texas. Service availability and rental eligibility must be confirmed for each property. Commercial and association services are available through our management services page.

YOUR CAREER. YOUR NEXT CHAPTER.

Find your place in real estate.

Just getting started?

Explore real estate education and available licensing courses through ARTI Academics.

Become a real estate agent

Ready to work with ERA?

Discover the people, broker support, technology and education behind an ERA real estate career.

Join ERA Brokers

Moving for work?

Explore ERA Corporate Services for relocation assistance, employer programs, and information for veterans and military families.

Explore Corporate Services

More in Bulverde.

Listing information

MLS #2014538 · San Antonio Board of Realtors

Listing brokerage: IH 10 Realty
Listing agent: Maribel Frey

Listing status: Active. Record updated . Confirm current availability and price with the listing agent.