ActiveResidential · sale

15 Reynosa

San Antonio, TX 78261

$2,295,000

  • 7 beds
  • 8 baths
  • 8,774 sq ft
  • 4.17 acres
  • Built 2006

Listed by Keller Williams Heritage · MLS #1956477
A FEW THINGS TO NOTICE

What stands out.

Details worth a look

There you will discover a spacious office with a private balcony sitting area, exercise room, a kids gaming theater room and 3 large bedrooms each with its own full bath.

Year built

Built in 2006.

Property size

4.17 acres listed.

Highlights from the listing description and property details. Confirm features with the listing agent.

THE PROPERTY

Get to know the property.

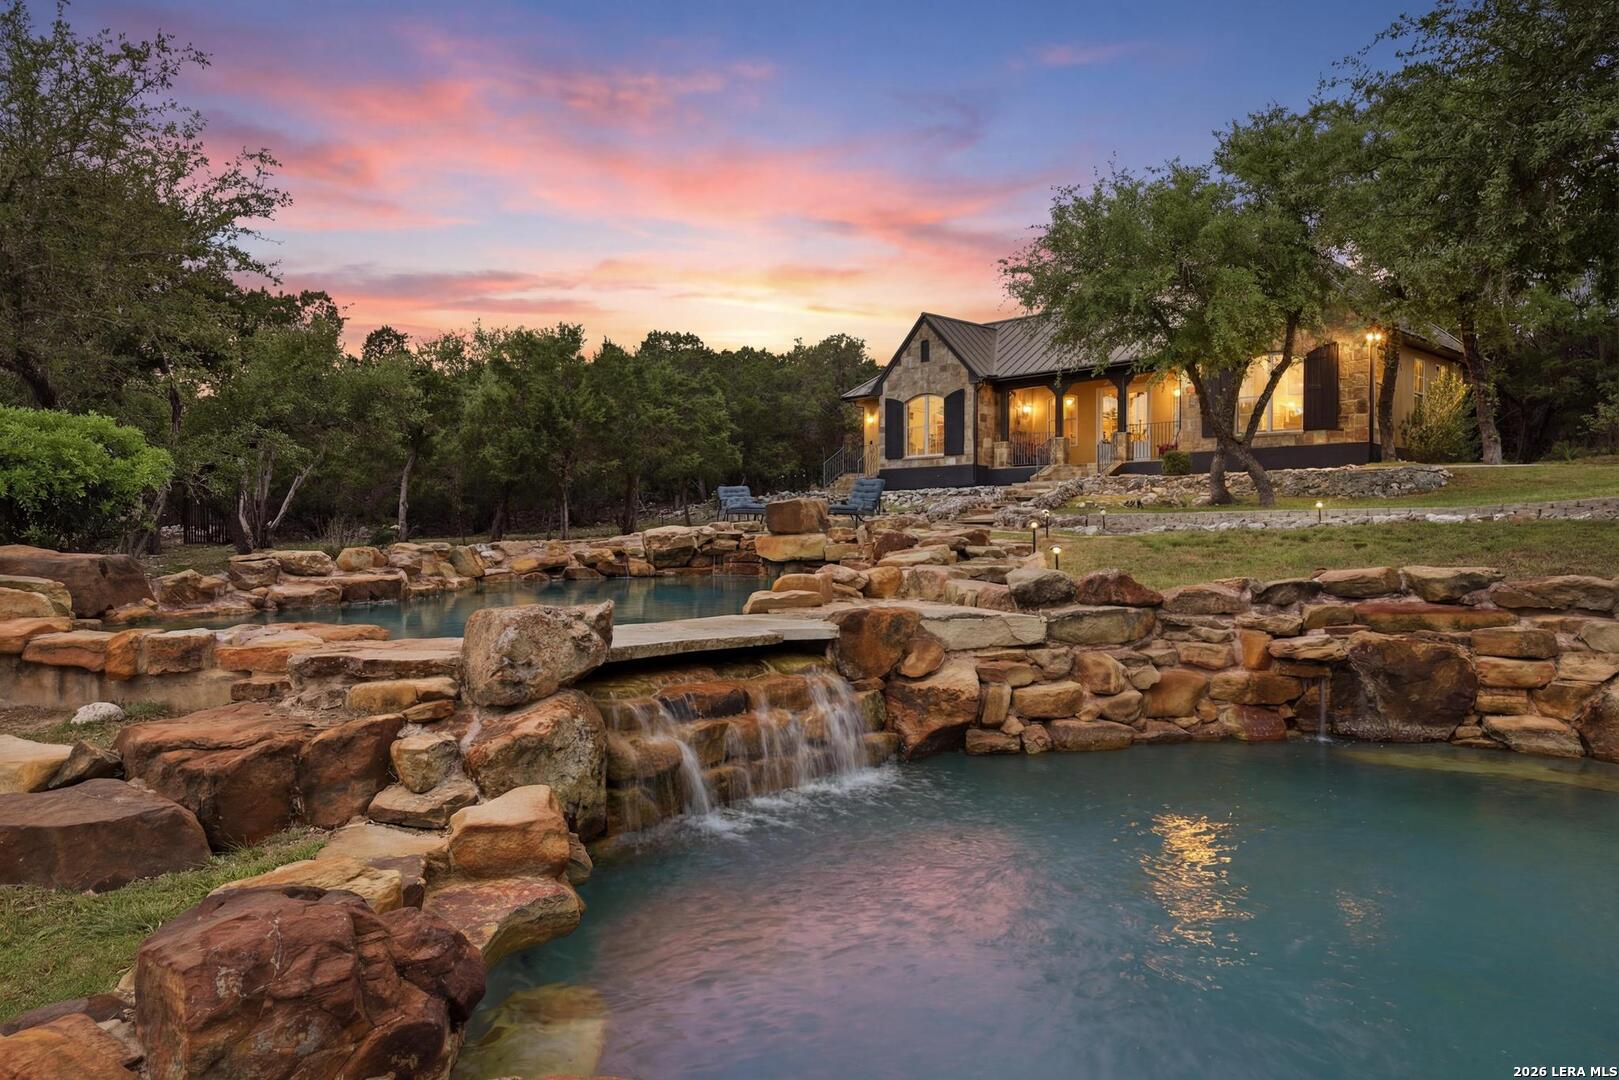
MLS indicates combined SQFT of main house (7494') + cottage (1280') se-clu-sion 1) The state of being private and away from other people. 2) 15 Reynosa. --- 15 Reynosa most definitely defines seclusion. Tucked into the woods one will discover privacy, quietness and beauty like no other home in Sendero Ranch. Relaxation away from the city bustle sets in as you enter through the 24 hour guard house access. Enjoy the nature preserve like atmosphere as you make the drive past occasional sightings of Whitetail deer, turkey, raccoons and even the elusive Texas Ringtail Cat. Sendero Ranch is known for its secure, serene, and secluded surroundings. Sendero Ranch residents also enjoy the benefit of no city property taxes. -- The tree lined winding driveway welcomes one home to this peaceful wooded four plus acre lot. Throughout the property are a variety of mature trees such as the Texas Oak, Live Oak, Red Oak, Texas Juniper and Texas Mountain Laurel. Built by local Ray Stadler Custom Homes this home was constructed with the highest quality materials, masterful engineering, highest efficiencies, and beautiful appointments throughout. This Gustavo Arredondo Mediterranean home (7494') and cottage (1280') was designed to allow for plenty of natural light throughout. The floor to ceiling profile picture windows and views of the Hill Country backyard greet you upon entry. This 5 ensuite bedroom with 5.5 bath floorplan boasts an impressive library style great room with 30' barrel ceilings, a grand rock fireplace, spacious dining room, breakfast nook, study, theater room, gun safe room and wine cave. Wide hallways, solid doors, ample closet/storage space and timeless wood and travertine flooring are carried throughout. The guest bedroom and full bath are also situated on the main level. Step into the master suite and sitting area which overlook the backyard. Enjoy a walk-in shower, double vanity, sunken jetted spa tub and one of the largest dressing closets in The Hill Country. The Chef's Kitchen boasts granite countertops, a large island prep area, built-in refrigerator, ice maker, compactor, smooth cooktop, custom cabinets, all top of the line appliances. In-wall vacuum system for your convenience. -- The beautifully designed winding staircase leads to the second floor. There you will discover a spacious office with a private balcony sitting area, exercise room, a kids gaming theater room and 3 large bedrooms each with its own full bath. Wide hallways throughout. Grab a book from the floor to ceiling library as you take the spiral staircase back to the main level. -- Head through the rock arches to the French doors to step out onto the spacious covered living area. Follow the slate pathway to the soft sounds of the masterfully designed Keith Zars waterfalls and double pool system. Enjoy the evening stars while soaking in the custom infinity edge hot tub. The outdoor kitchen area and fire pit is also a Keith Zars design. Tucked away on the east side of the house is the garden room. -- Just off from the pool area is a detached 1280' 2 bedroom, 2 full bath, laundry room, dining area and kitchen cottage. The cottage was designed with wide hallways, doorways, grab bars and walk-in shower. Perfect for guests, in-laws, caretakers and those folks needing a little bit of help getting around. Plenty of parking options including a 3 vehicle garage with ample room for a golf cart and work shop. Only a 5 minute drive to plenty of shopping, restaurants, entertainment, the JW Marriott Hill Country Resort & Spa as well as the TPC Golf Club (home of the Valero Texas Open). Easy drive to Downtown, the SA Zoo, airport, Canyon Lake and The Guadalupe River. Seclusion, security, privacy and just plain better living await you at 15 Reynosa.

THE NEIGHBORHOOD

Explore the location.

15 Reynosa, San Antonio, TX 78261

Loading property map…

Map position comes from the listing source. Open directions in Google Maps

LOCAL MARKET CONTEXT

Bexar County housing market

See the broader conditions surrounding this property through ERA Brokers Consolidated research.

12-month price trend$289,488Down 1.0% vs. the previous 12 months
Months of supply5.712-month average
Days on market8512-month weighted average

These figures describe the broader reporting area and do not determine this property’s value, condition, availability, or likely sale price.

THE DETAILS

The details, all in one place.

Property type
Residential
Category
Residential
Year built
2006
Full baths
7
Half baths
1
Cooling
Three+ Central, Heat Pump, Zoned
Heating
Central, Heat Pump, Zoned, 3+ Units
Flooring
Ceramic Tile, Wood, Stone
Exterior
Stone/Rock, Stucco
Accessibility
2+ Access Exits, Int Door Opening 32"+, Ext Door Opening 36"+, 36 inch or more wide halls, Hallways 42" Wide, Doors-Pocket, Doors-Swing-In, Doors w/Lever Handles, Entry Slope less than 1 foot, No Carpet, First Floor Bath, Full Bath/Bed on 1st Flr, First Floor Bedroom, Stall Shower
Pool features
In Ground Pool, AdjoiningPool/Spa, Hot Tub/Sauna, Pools Sweep, Other
Subdivision
SENDERO RANCH
Parcel
049001011430
HOA
SENDERO RANCH PROPERTY OWNERS ASSOCIATION
HOA amenities
Controlled Access, Guarded Access
Elementary school
Call District
Middle school
Call District
High school
Johnson
Annual property tax
$42,000.00
HOA fee
$613.00

Features and school information are supplied by the listing source. Confirm measurements, school assignments, HOA terms and rental restrictions before making a decision.

OWNERSHIP, WITH A PLAN

Investor outlook.

Explore this property’s rental potential with an all-cash purchase. Monthly rent starts at 5% of the purchase price per year, divided by 12. Adjust it and the other assumptions to explore your scenario.

These are planning assumptions, not a rental appraisal or a loan quote. The starting rent is a price-based estimate; a local leasing professional can help confirm market rent.

Investor outlook assumes an all-cash purchase. No mortgage payment is deducted.

Estimated monthly cash flow · cash purchase$3,422.21
Estimated monthly rent$9,562.50
Cap rate2.04%

Annual operating income: $46,804.00

HOA: The listing source reports a $613.00 HOA fee, but not a usable payment frequency. HOA costs are not included in this estimate. Choose a monthly amount under Adjust assumptions.

Have ERA review this rental estimate

Your property and current assumptions will be included for our team to review.

Adjust assumptions
Purchase price
Rental income & operating costs

Purchase price × 5% ÷ 12. Updates with purchase price until you enter a custom rent.

Annual insurance starts at purchase price × 0.25%, rounded to the nearest available amount. Updates with purchase price until you choose another amount.A planning estimate, not an insurance quote. Adjust it for your property and coverage.

Percentages are editable examples, not ERA fee quotes. Management is applied to rent after vacancy; maintenance and capital reserves use scheduled rent. Add owner-paid utilities, mortgage insurance and other recurring expenses under other costs.

How this scenario is calculated

Annual operating income is rent after vacancy, management, maintenance, taxes, insurance, HOA and other operating costs, before financing and capital reserves. Cap rate divides annual operating income by purchase price. Estimated monthly cash flow assumes an all-cash purchase: rent after vacancy, management, maintenance, taxes, insurance, HOA, other operating costs and capital reserves. No mortgage payment is deducted. The mortgage calculator is separate; loan payments would reduce cash flow for a financed purchase. One-time acquisition costs, renovations, income taxes, depreciation and appreciation are excluded.

Mortgage payment calculator

Explore financing separately. These loan settings do not change the all-cash investor outlook.

Mortgage assumptions

20% down and 7% interest are illustrative starting values.

Estimated monthly principal & interestLoan payment only. Excludes property taxes, homeowners/flood insurance, mortgage insurance and HOA dues.

About this payment estimate

Based on a fixed-rate, fully amortizing loan with monthly payments and the price, down payment, interest rate and term you select. The interest rate is an example, not a current rate offer or APR; APR includes certain loan costs. This is an illustration, not a Loan Estimate, approval, offer of credit or commitment to lend.

Your actual payment, rate and eligibility depend on your lender, credit, loan program and property. Closing costs, points, prepaid expenses and lender fees are not included. Taxes and insurance may change, and mortgage insurance may be required, particularly with a down payment below 20%. Ask your lender for a Loan Estimate and a complete monthly payment including applicable taxes, insurance and fees.

Dollar results are rounded to the nearest cent; calculations retain precision until display. A cash purchase has no loan payment but still has ownership costs. Understand your total home payment (CFPB).

ERA PROPERTY MANAGEMENT

See its potential.
Have a plan for what follows.

Considering this property as a rental? Start with the numbers, then talk through the day-to-day with a local management team.

  1. Understand the opportunity.

    Review rental pricing, property condition and your ownership goals with a local professional.

  2. Make a strong first impression.

    Bring together property preparation, professional marketing and applicant screening.

  3. Stay connected to your investment.

    Get support with rent collection, resident communication, maintenance coordination and owner reporting.

Get a local rental estimateTalk through your management needs
Stone-front home with a landscaped lawn and central entry
A more complete plan for your property

LOCAL PEOPLE. SHARED COMMITMENT.

A team behind your next step.

From your first question to the everyday work of ownership, a conversation with the right person makes a difference.

Meet ERA Property Management

Residential management in Utah, Nevada and Texas. Service availability and rental eligibility must be confirmed for each property. Commercial and association services are available through our management services page.

YOUR CAREER. YOUR NEXT CHAPTER.

Find your place in real estate.

Just getting started?

Explore real estate education and available licensing courses through ARTI Academics.

Become a real estate agent

Ready to work with ERA?

Discover the people, broker support, technology and education behind an ERA real estate career.

Join ERA Brokers

Moving for work?

Explore ERA Corporate Services for relocation assistance, employer programs, and information for veterans and military families.

Explore Corporate Services
Contact ERA about this property

Ask about this property.

15 Reynosa, San Antonio, TX 78261 · MLS #1956477

Your preferred tour

Times are local to the property. Your tour is not scheduled until an agent confirms.

Your purchase plans

Property inquiries go to help@erabrokers.com.

More in San Antonio.

Listing information

MLS #1956477 · San Antonio Board of Realtors

Listing brokerage: Keller Williams Heritage
Listing agent: Michael Glover

Listing status: Active. Record updated . Confirm current availability and price with the listing agent.