1236 S Highway 66
Morgan, UT 84050
$2,595,000
- 5 beds
- 6 baths
- 7,648 sq ft
- 7.32 acres
- Built 2005
Listed by Engel & Volkers Park City · MLS #12604074
A FEW THINGS TO NOTICE
What stands out.
Living spaces
Lower level has fireplace in living room and radiant floor heating throughout.
Details worth a look
Dog run area (also suitable for a garden).
Year built
Built in 2005.
Highlights from the listing description and property details. Confirm features with the listing agent.
THE PROPERTY
Get to know the property.
the I-84 freeway, about 20-minute drive to Davis, Weber, and Summit Counties; good proximity to ski resorts
including Snow Basin and Wasatch Peaks Ranch. Area is quiet, peaceful, and safe. Main level has wood, travertine
tile, and carpet flooring throughout. Large primary suite with gas fireplace, jetted tub, double sinks, walk in (stone
tile) shower, huge walk-in closet; vaulted tongue & groove wood plank ceilings. Gourmet kitchen with granite
counter tops, central island (with its own sink), upgraded new LG appliances (2025) including gas range/oven,
refrigerator, dishwasher, all wood cabinetry, decorative stone tile backsplash. Main floor has guest suite with
adjoining full bath, entry foyer (great location for Christmas Tree), office space with high ceilings and view of
hillsides; half bath, living room with high ceilings and dual ceiling fans plus many windows (great natural light),
amazing views to Wasatch mountains in back; full outdoor deck (with gas line for BBQ) off of kitchen/dining area,
large laundry room with washer/dryer hookups and full sink + storage, and mud-room style entry to garage. Staircase down to lower floor features custom latching barn door for privacy (or full separation if you wanted to
rent the downstairs as STR). Finished lower level has kitchenette (full gas appliances) plus dishwasher, large living
and dining areas with polished concrete floors, separate utility/mechanical room, adjoining bonus room with
double doors leading to downstairs single car garage with storage; sliding glass door access to outdoor (under
deck) patio and back yard; two full size master suites with walk-ins and adjoining ¾ bathrooms, guess half bath off
hallway, laundry room with washer/dryer hookups and full sink, craft room with lots of storage, and cold room.
Large unfinished room - suitable for storage or other uses. up for possible finished
use as media room or theatre. House has central vacuum connections throughout. Upper level has central HVAC
(heater unit located in attic; AC compressor located outside at side of house), radiant heated floors, and three gas
fireplaces so there are ample options for heat. Lower level has fireplace in living room and radiant floor heating
throughout. The house has solid doors and custom wood trim throughout both levels with a large amount of builtin cabinetry and finish work plus multiple walk-in closets for extra storage. Utility room features new water
softener (2024), dual water heaters, hot water pump, dual boilers (one is new 2024), and expansion tanks. All
utility components of this house have been regularly serviced annually (or replaced when needed). Sewer is thru
Septic Tank (buried in back area but with easy access port at top for cleaning as needed) - has been cleaned
regularly since ownership. Culinary and well water both available (pump and well access in back); irrigation for
yard areas and all perimeter planters thru multi-station automatic sprinkler system. Back area is wired for
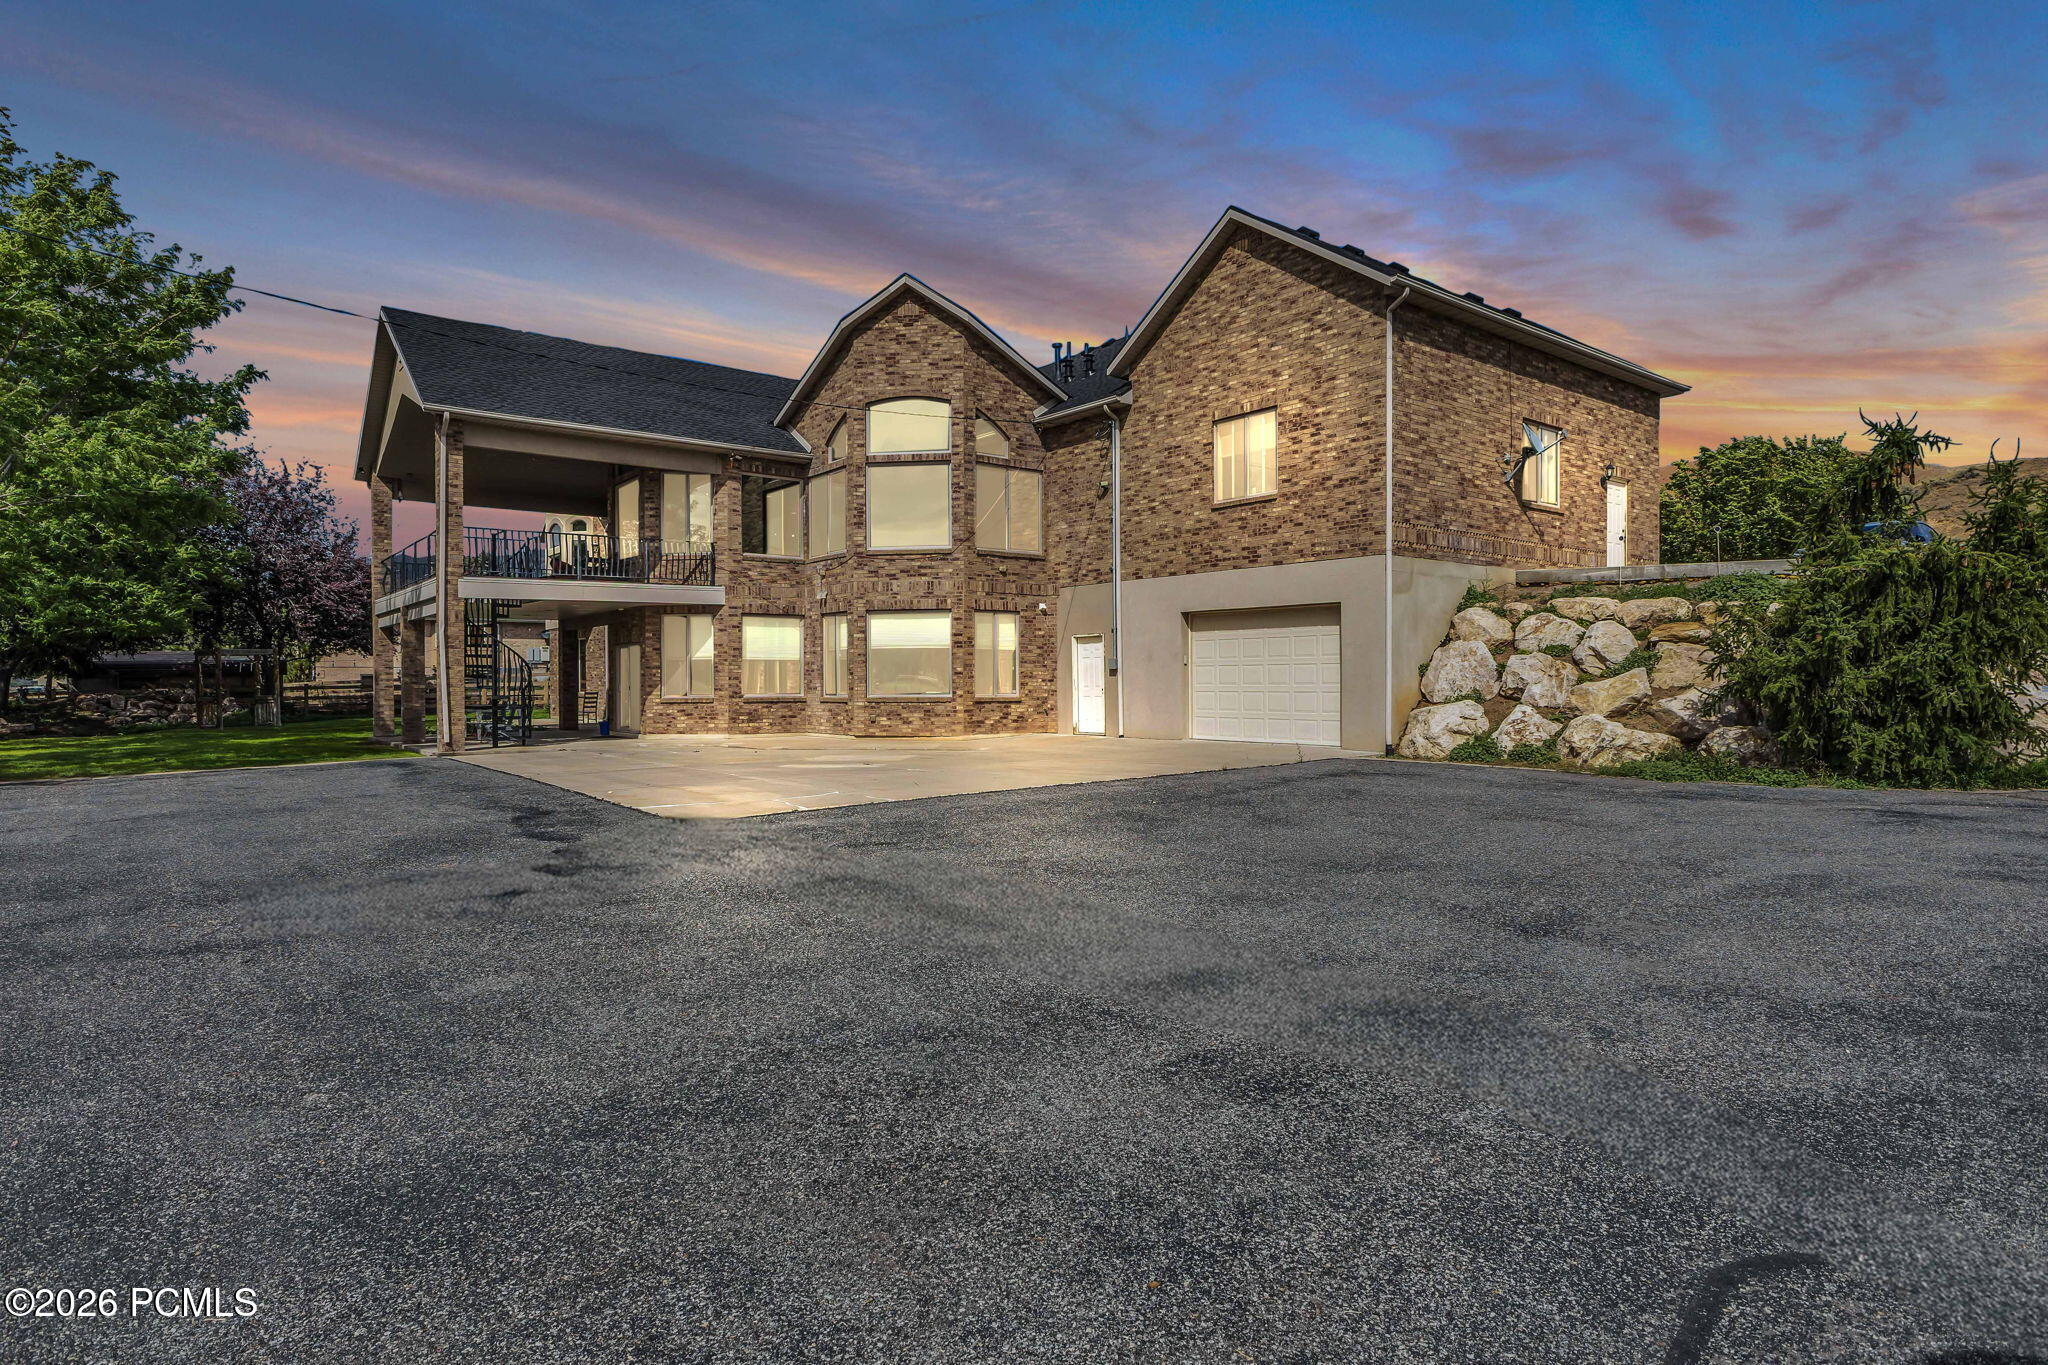
installation of a hot-tub or spa (circuit breakers already installed in utility room). Up top is a five-car garage with
tall door suitable to fit an RV. Exterior is all brick. Exterior driveway pedestal lighting and built-in fascia lighting
around perimeter of house in front, multiple attached light fixtures in back - all on timer systems. Roof is brand
new (full replacement including heat tape in 2026). Generator (maintained annually) sits at side of house and can
provide power to entire upstairs plus downstairs kitchen and utility room in power emergencies (generator is
serviced annually).
House sits on 7.3 acres of land, with almost a full acre in front (pasture) suitable for a horse or two, small shed for
horse/livestock at side. Situated just off Highway 66 (snow plowed by the County in winter). Rear agri land
(approx. 6 acres) currently grows alfalfa (irrigation thru East Richville Ditch Co; water shares included) and
encompasses a wide creek (some fishing possible) at back of property beyond the greenbelt - the property line
extends about 10-15 feet beyond the creek. Dog run area (also suitable for a garden). Electrical utility pole in back
(custom installed in 2025) suitable to power an RV or 5th wheel, or as power origination for an ADU if built. Lazy
waterfalls with river rock in front and back, run with pumps. Plenty of shade from trees in backyard. Per County
code a detached ADU may be built on the back portion of the property; land is not zoned for current or future
subdivision or development. Original architectural plans (full and extensive set) is available to pass along to new
owner, as are copies of all maintenance records.
Great property for those looking for versatility, safety, self-sufficiency, comfort, and longevity. It is out of the way in
a quiet area but not isolated - only takes 3 minutes to drive into Morgan City. The house has been well-maintained
and cared for. A good property for multi-generation family or those looking to grow their own. This home and
property are rare to find and rare to come onto the market. Please call for more information and private tours.
THE NEIGHBORHOOD
Explore the location.
1236 S Highway 66, Morgan, UT 84050
Loading property map…
Map position comes from the listing source. Open directions in Google Maps
THE DETAILS
The details, all in one place.
- Property type
- Residential
- Category
- Residential
- Year built
- 2005
- Full baths
- 2
- Half baths
- 2
- Garage spaces
- 6
- Subdivision
- Morganco - Henefer and Echo Ar.
- Parcel
- 00-0062-7768
- Annual property tax
- $7,500.00
Features and school information are supplied by the listing source. Confirm measurements, school assignments, HOA terms and rental restrictions before making a decision.
OWNERSHIP, WITH A PLAN
Investor outlook.
Explore this property’s rental potential with an all-cash purchase. Monthly rent starts at 5% of the purchase price per year, divided by 12. Adjust it and the other assumptions to explore your scenario.
ERA PROPERTY MANAGEMENT
See its potential.
Have a plan for what follows.
Considering this property as a rental? Start with the numbers, then talk through the day-to-day with a local management team.
Understand the opportunity.
Review rental pricing, property condition and your ownership goals with a local professional.
Make a strong first impression.
Bring together property preparation, professional marketing and applicant screening.
Stay connected to your investment.
Get support with rent collection, resident communication, maintenance coordination and owner reporting.

LOCAL PEOPLE. SHARED COMMITMENT.
A team behind your next step.
From your first question to the everyday work of ownership, a conversation with the right person makes a difference.
Meet ERA Property ManagementResidential management in Utah, Nevada and Texas. Service availability and rental eligibility must be confirmed for each property. Commercial and association services are available through our management services page.
YOUR CAREER. YOUR NEXT CHAPTER.
Find your place in real estate.
Just getting started?
Explore real estate education and available licensing courses through ARTI Academics.
Become a real estate agentReady to work with ERA?
Discover the people, broker support, technology and education behind an ERA real estate career.
Join ERA BrokersMoving for work?
Explore ERA Corporate Services for relocation assistance, employer programs, and information for veterans and military families.
Explore Corporate ServicesContact ERA about this property
Ask about this property.
1236 S Highway 66, Morgan, UT 84050 · MLS #12604074
More in Morgan.
 $3,995,000
 $965,000
 $625,000
Listing information
MLS #12604074 · Park City MLS
Listing brokerage: Engel & Volkers Park City
Listing agent: Jeff Mathews
Listing status: Active. Record updated . Confirm current availability and price with the listing agent.
The data relating to real estate for sale on this website comes in part from the Internet Data exchange program of the Park City Board of REALTORS®. IDX information is provided exclusively for consumers' personal, non-commercial use and may not be used for any purpose other than to identify prospective properties consumers may be interested in purchasing. Real estate listings held by brokerage firms other than , are indicated by detailed information about them such as the name of the listing firms.