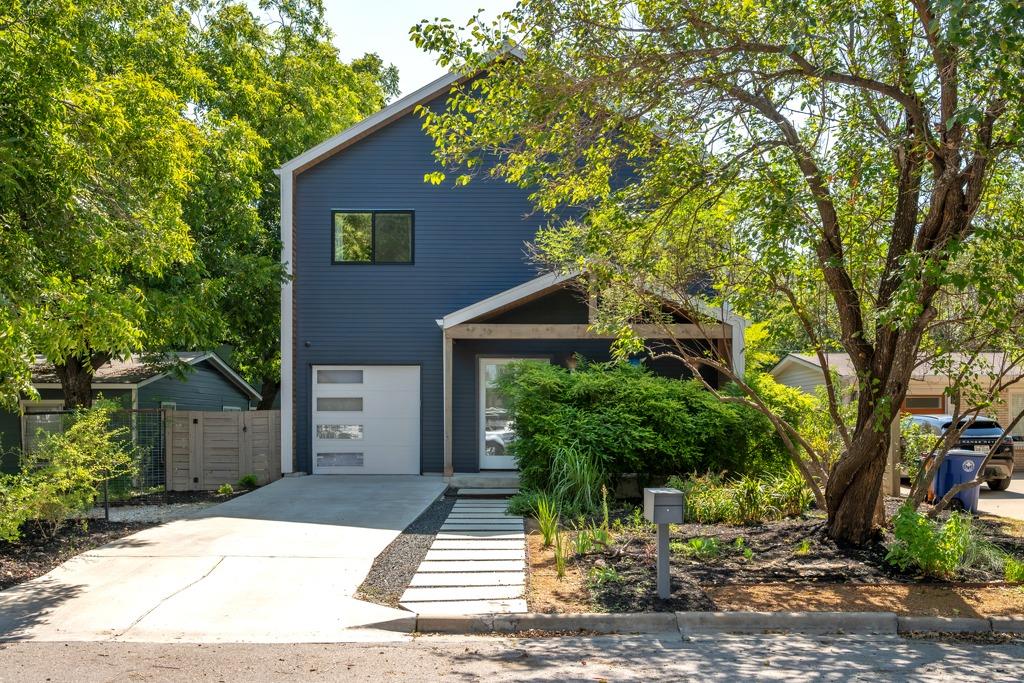
5513 Duval St
Austin, TX 78751
$1,499,000
- 4 beds
- 3 baths
- 2,517 sq ft
- 0.14 acres
- Built 2020
Listed by Bramlett Partners · MLS #ACT9188768
A REAL PERSON, READY TO HELP
Interested in this property?
Connect with a local ERA professional for answers, a private showing, or help thinking through an offer.
Contact the property team
PROPERTY QUESTIONS & SHOWINGS
Ask about this property.
5513 Duval St, Austin, TX 78751 · MLS #ACT9188768
A FEW THINGS TO NOTICE
What stands out.
Living spaces
Inside, the almost-new home features a bright, open floor plan with soaring ceilings.
Details worth a look
Step out onto the fully screened-in back patio to enjoy a bug-free outdoor living space year-round, overlooking a large, heated pool equipped with an advanced filtration system for easy maintenance—ideal for summer BBQs or peaceful afternoon lounging.
Year built
Built in 2020.
Highlights from the listing description and property details. Confirm features with the listing agent.
THE PROPERTY
Get to know the property.
Inside, the almost-new home features a bright, open floor plan with soaring ceilings. The kitchen flows seamlessly into the main living area, creating an effortless layout for both relaxed daily life and lively entertaining.
What truly sets this property apart is its incredible indoor-outdoor connection. Step out onto the fully screened-in back patio to enjoy a bug-free outdoor living space year-round, overlooking a large, heated pool equipped with an advanced filtration system for easy maintenance—ideal for summer BBQs or peaceful afternoon lounging.
Thoughtful, practical details are found throughout the home. The fully insulated garage features its own mini-split AC (AND HEAT) system-a versatile space for a home gym, studio, or office. For added peace of mind, the property comes equipped with a generator switch to keep things running during power outages, and the roof is made of standing-seam metal.
Smart features include a zone climate control system (upstairs/downstairs), Nest thermostats, a Brinks alarm system on all doors and windows, and cameras facing the street.
Located just minutes from downtown, the highly walkable neighborhood is loaded with local dining and shopping that make North Loop so unique. Homeslice, DrinkWell, The Workhorse, Shipe Park, and vintage shopping are steps away! The home is only 1.5 miles from First Light Books, the Tiny Grocer, Antonelli's Cheese, Asti, and Fresh Plus, and under 2 miles from the University of Texas. Families will also appreciate the convenient access to Lamar Middle School and McCallum High School for the Fine Arts. See renderings (in photos) of new one-acre park being installed one block away, to be completed in 2026.
Upcoming open houses
–8:00 pm · Confirm the schedule with the listing team.
THE NEIGHBORHOOD
Explore the location.
5513 Duval St, Austin, TX 78751
Loading property map…
Map position comes from the listing source. Open directions in Google Maps
LOCAL MARKET CONTEXT
Travis County housing market
See the broader conditions surrounding this property through ERA Brokers Consolidated research.
These figures describe the broader reporting area and do not determine this property’s value, condition, availability, or likely sale price.
THE DETAILS
The details, all in one place.
- Property type
- Residential
- Category
- Residential
- Year built
- 2020
- Full baths
- 2
- Half baths
- 1
- Garage spaces
- 1
- Cooling
- Central Air
- Heating
- Central, Natural Gas
- Appliances
- Cooktop, Dishwasher, Disposal, ENERGY STAR Qualified Appliances, Exhaust Fan, Microwave, Gas Oven, Free-Standing Range, Refrigerator, Self Cleaning Oven, Stainless Steel Appliance(s), Water Heater, Wine Refrigerator
- Flooring
- Tile, Wood
- Fencing
- Fenced, Privacy, Wood
- Accessibility
- None
- Pool features
- Heated, In Ground, Outdoor Pool
- Subdivision
- Highlands
- Parcel
- 02251004130000
- Elementary school
- Ridgetop
- Middle school
- Lamar (Austin ISD)
- High school
- McCallum
- Annual property tax
- $30,974.70
Features and school information are supplied by the listing source. Confirm measurements, school assignments, HOA terms and rental restrictions before making a decision.
OWNERSHIP, WITH A PLAN
Investor outlook.
Explore this property’s rental potential with an all-cash purchase. Monthly rent starts at 5% of the purchase price per year, divided by 12. Adjust it and the other assumptions to explore your scenario.
ERA PROPERTY MANAGEMENT
See its potential.
Have a plan for what follows.
Considering this property as a rental? Start with the numbers, then talk through the day-to-day with a local management team.
Understand the opportunity.
Review rental pricing, property condition and your ownership goals with a local professional.
Make a strong first impression.
Bring together property preparation, professional marketing and applicant screening.
Stay connected to your investment.
Get support with rent collection, resident communication, maintenance coordination and owner reporting.

LOCAL PEOPLE. SHARED COMMITMENT.
A team behind your next step.
From your first question to the everyday work of ownership, a conversation with the right person makes a difference.
Meet ERA Property ManagementResidential management in Utah, Nevada and Texas. Service availability and rental eligibility must be confirmed for each property. Commercial and association services are available through our management services page.
YOUR CAREER. YOUR NEXT CHAPTER.
Find your place in real estate.
Just getting started?
Explore real estate education and available licensing courses through ARTI Academics.
Become a real estate agentReady to work with ERA?
Discover the people, broker support, technology and education behind an ERA real estate career.
Join ERA BrokersMoving for work?
Explore ERA Corporate Services for relocation assistance, employer programs, and information for veterans and military families.
Explore Corporate ServicesMore in Austin.
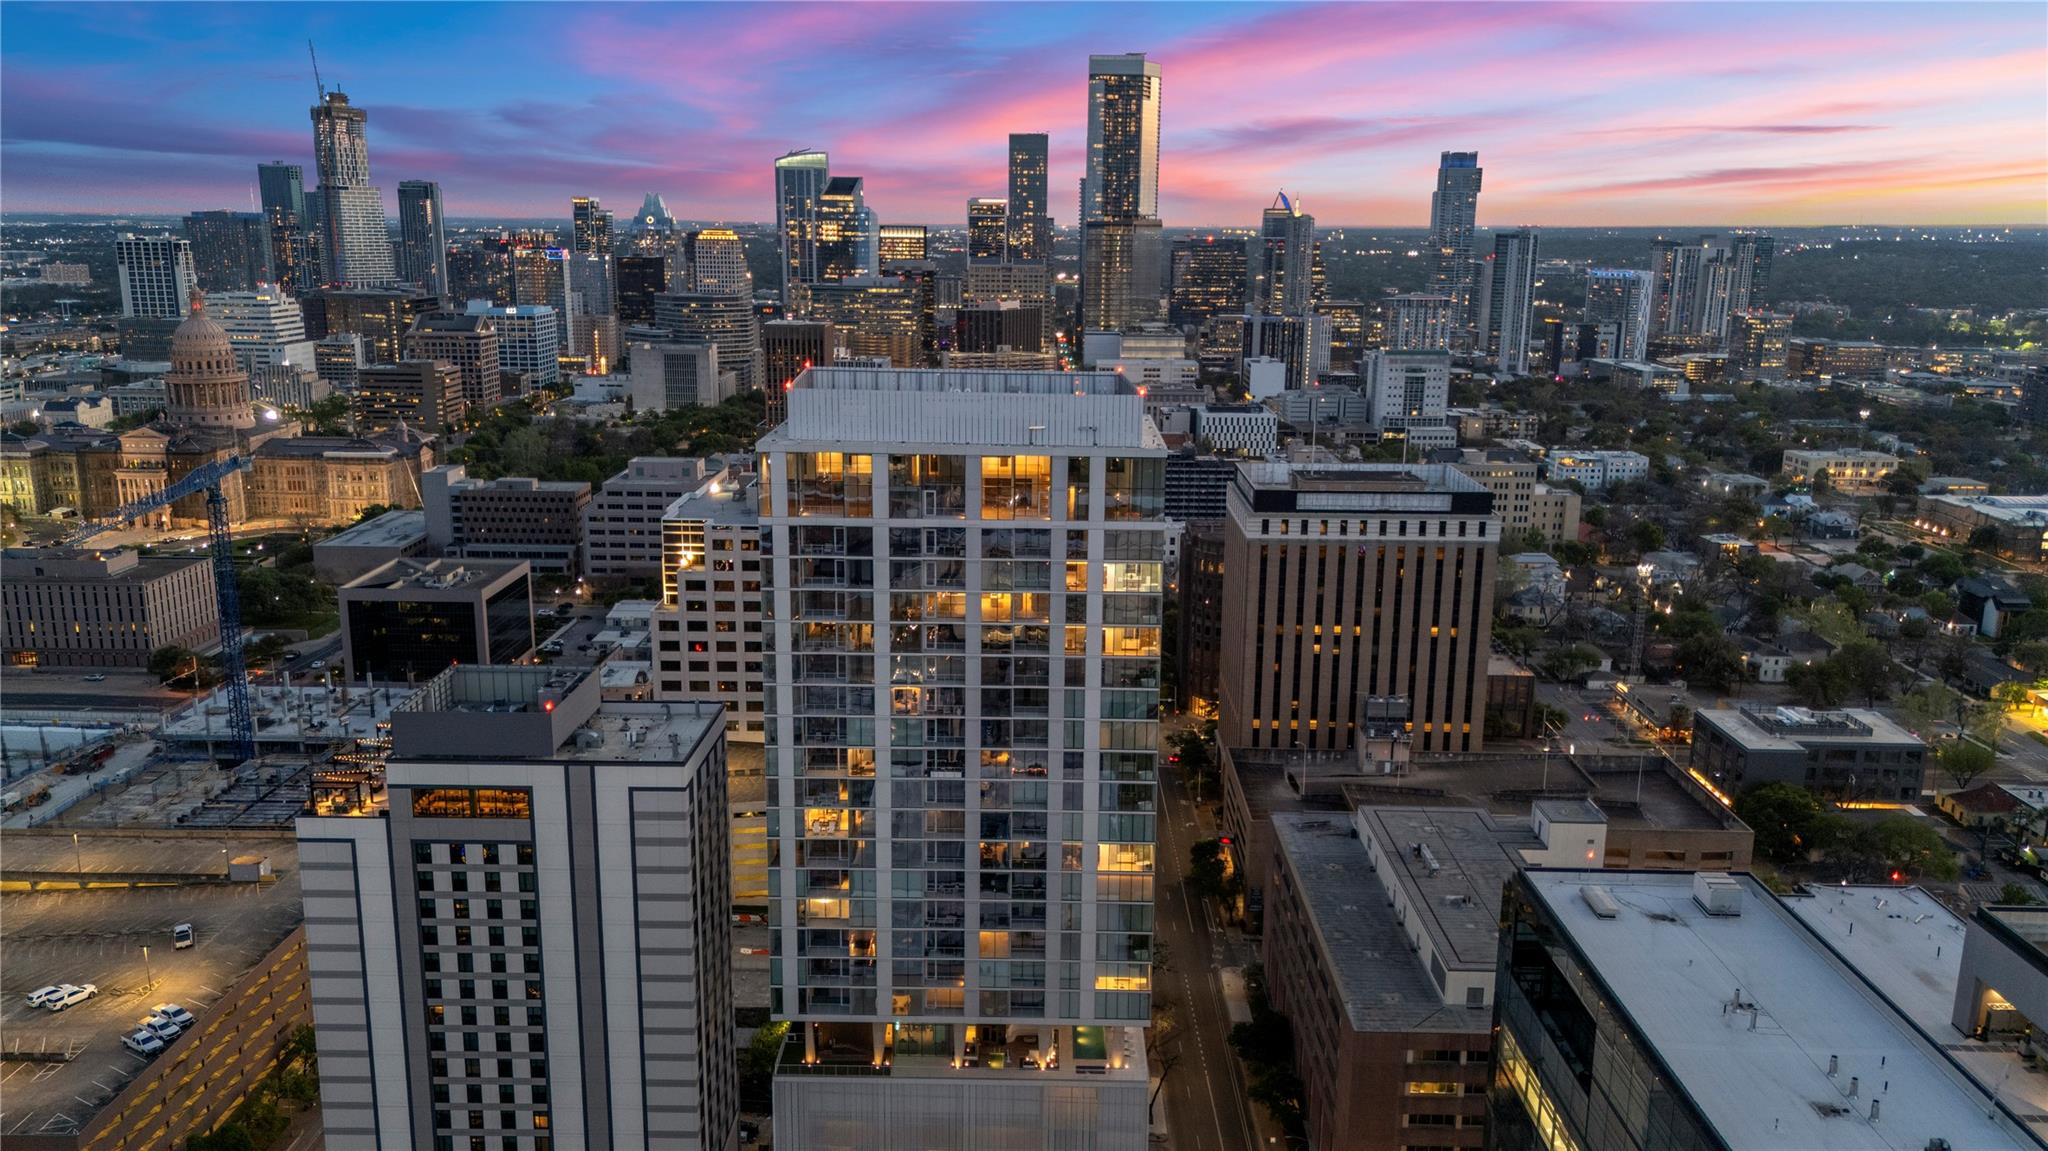 $970,000
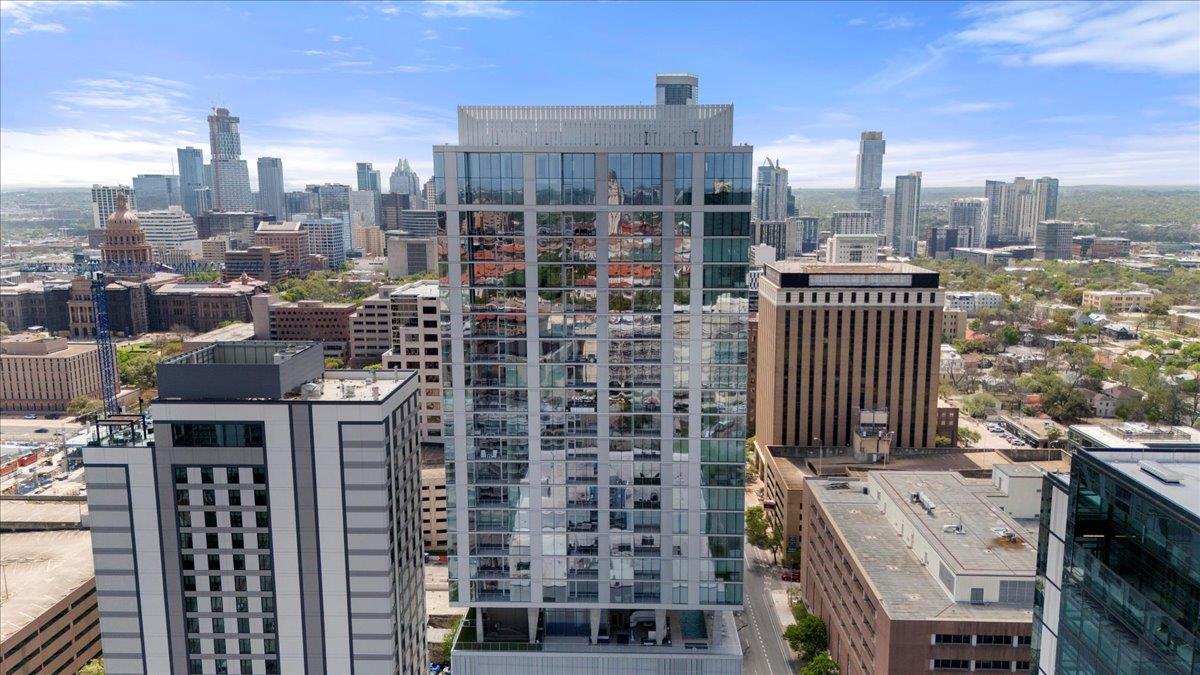 $1,295,000
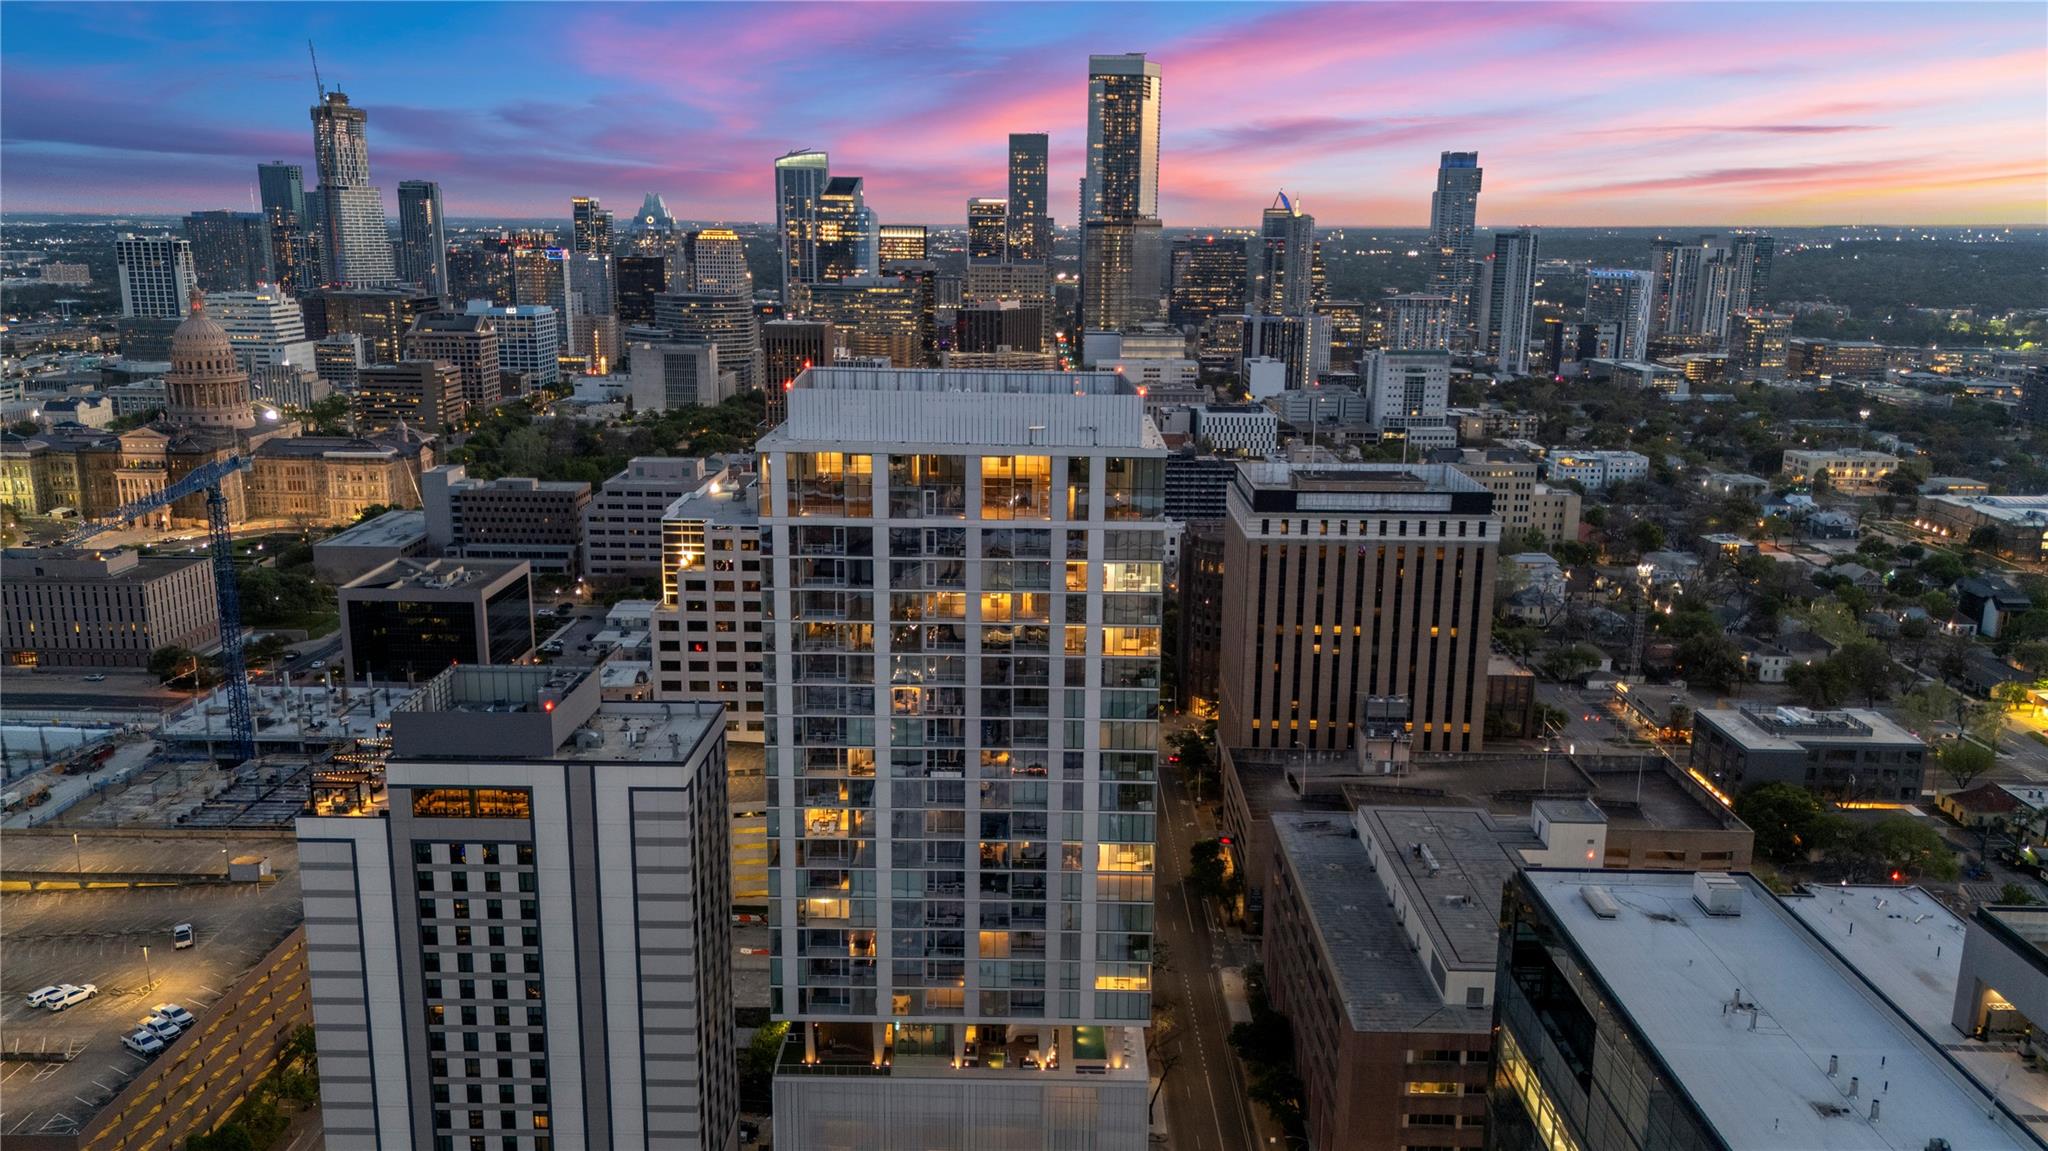 $1,360,000
Listing information
MLS #ACT9188768 · Austin Board of Realtors
Listing brokerage: Bramlett Partners
Listing agent: Annette Patterson
Listing status: Active. Record updated . Confirm current availability and price with the listing agent.