ActiveResidential · sale

528 E GILMOUR ST

Grantsville, UT 84029

$1,250,000

  • 4 beds
  • 5 baths
  • 4,845 sq ft
  • 0.5 acres
  • Built 2026

Listed by Real Estate Essentials · MLS #2182596
A FEW THINGS TO NOTICE

What stands out.

Living spaces

The fully finished basement adds even more living space with 9ft ceilings, two bedrooms, a family room, one full bath, one 3/4 bath, laundry, generous cold storage and additional storage throughout.

Details worth a look

Step outside to the beautifully covered rear patio, an inviting extension of the living space and the perfect place to relax and enjoy the early morning sunrise.

Year built

Built in 2026.

Highlights from the listing description and property details. Confirm features with the listing agent.

THE PROPERTY

Get to know the property.

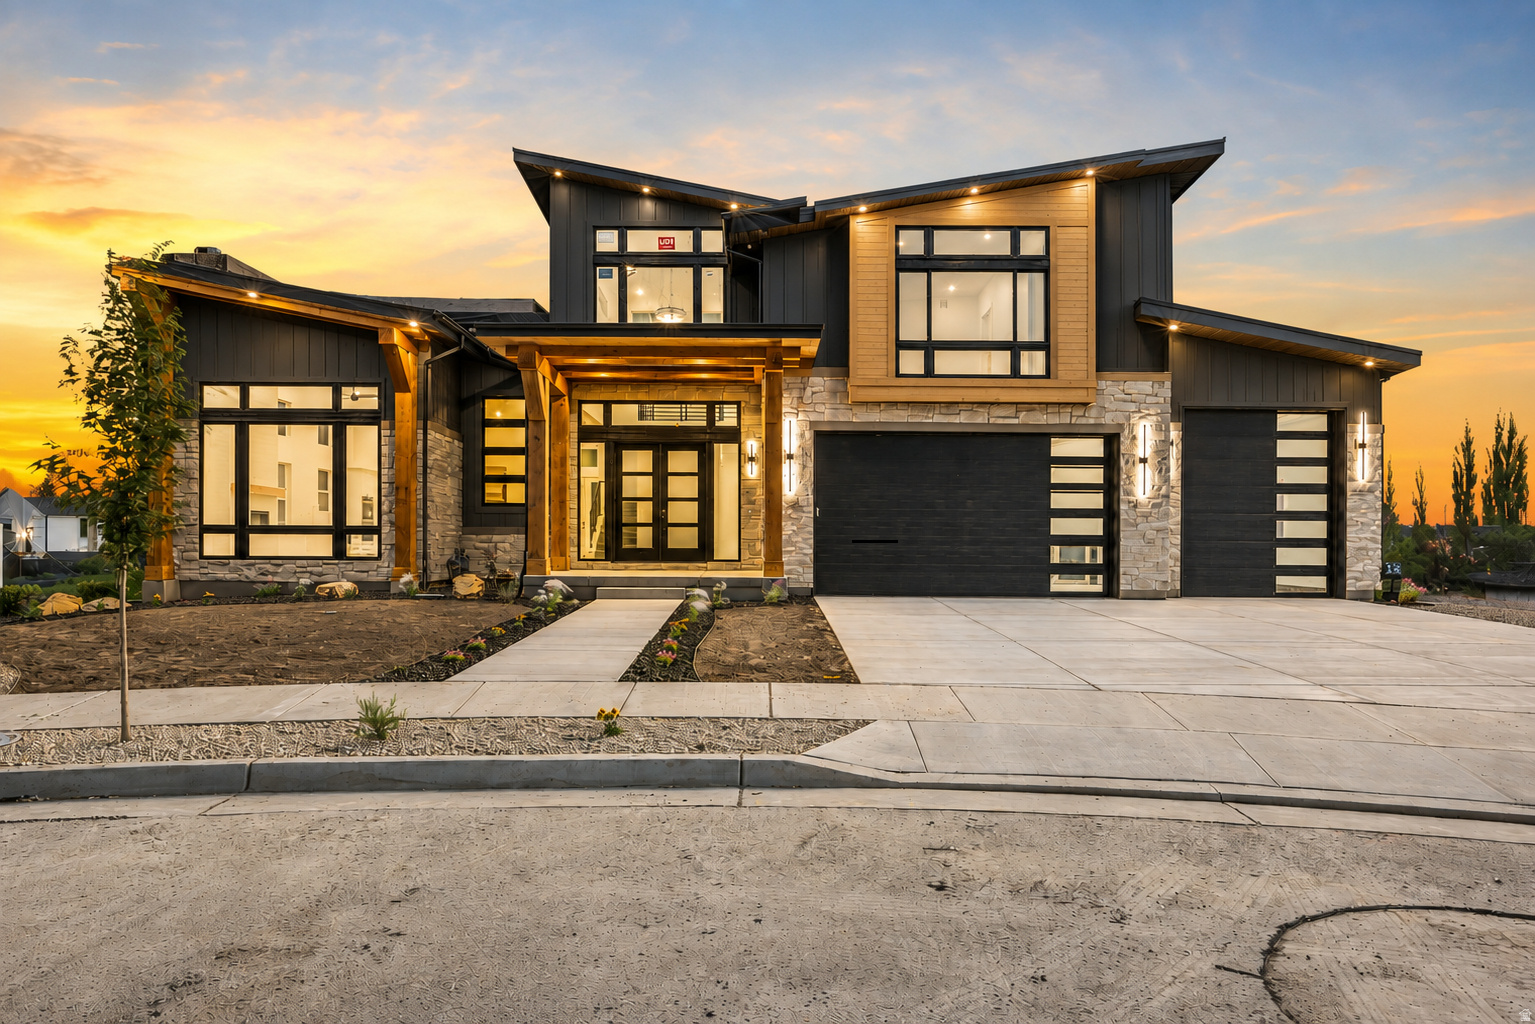
4.99% SPECIAL FINANCING Incentive on a 5-year ARM: Located on a half-acre cul-de-sac lot in Grantsville's Heritage Farms, The Sequoia by Goldcrest Homes delivers exceptional design, space and functionality inside and out. Surrounded by impressive homes, including Salt Lake Parade of Homes properties, the striking exterior sets the tone for an equally impressive interior. Step through the entry foyer into an expansive open-concept living space highlighted by soaring ceilings and a dramatic floor-to-ceiling fireplace. The gourmet chef's kitchen is designed to impress with quartz countertops, an oversized 12-foot island, abundant cabinetry, countertop cooktop and true ventilation hood. Just beyond the kitchen, the generously sized pantry provides additional storage along with dual wall ovens, keeping the kitchen open and beautifully streamlined. A formal dining room provides additional space for entertaining. One of the home's standout features is the incredible 5-car garage, configured with tandem-depth parking and featuring 10-foot garage door plus a 12-foot RV garage door. The finished garage also offers extra-tall ceilings, 220V power, a water spigot and man door-ideal for vehicles, toys, storage and more. Upstairs, you'll find two primary-style suites, including a spacious primary retreat with dual vanities, a walk-in shower, separate freestanding tub and large walk-in closet. The secondary suite offers its own private en-suite bath. Thoughtful design continues throughout with widened hallways and stairways, laundry rooms on both the upper and basement levels, dual furnaces and a tankless water heater. The fully finished basement adds even more living space with 9ft ceilings, two bedrooms, a family room, one full bath, one 3/4 bath, laundry, generous cold storage and additional storage throughout. Upgraded RockWell window wells bring a finished, elevated look to the lower level. Step outside to the beautifully covered rear patio, an inviting extension of the living space and the perfect place to relax and enjoy the early morning sunrise. The partially fenced half-acre lot offers plenty of room to create your ideal outdoor space, with front landscaping included. Exceptional builder incentives available! Goldcrest Homes may even take the buyer's current home on trade, creating a unique opportunity for buyers who need to sell before making their move. Additional builder incentives may also be available-contact the listing agent for details. **Exterior photos are renderings of the idea for the property,Interior photos of a previously built Sequoia****THIS HOME WILL BE FEATURED ON TELEVISIONS REAL ESTATE ESSENTIALS ABC4 UTAH SUNDAYS AT 4:30PM *** Square footage figures are provided as a courtesy estimate only. Buyer is advised to obtain an independent measurement & verify all info.

THE NEIGHBORHOOD

Explore the location.

528 E GILMOUR ST, Grantsville, UT 84029

Loading property map…

Map position comes from the listing source. Open directions in Google Maps

THE DETAILS

The details, all in one place.

Property type
Residential
Category
Residential
Year built
2026
Full baths
3
Garage spaces
5
Cooling
Central Air
Heating
Forced Air,Gas: Central,>= 95% efficiency
Appliances
Microwave,Range Hood
Flooring
Carpet,Tile
Utilities
Natural Gas Connected,Electricity Connected,Sewer Connected,Sewer: Public,Water Connected
Accessibility
Accessible Hallway(s)
Pool
No
Spa
No
Subdivision
HERITAGE FARMS
Zoning
Single-Family
Parcel
25-019-0-0119
Middle school
Grantsville
High school
Grantsville
Annual property tax
$1.00

Features and school information are supplied by the listing source. Confirm measurements, school assignments, HOA terms and rental restrictions before making a decision.

OWNERSHIP, WITH A PLAN

Investor outlook.

Explore this property’s rental potential with an all-cash purchase. Monthly rent starts at 5% of the purchase price per year, divided by 12. Adjust it and the other assumptions to explore your scenario.

These are planning assumptions, not a rental appraisal or a loan quote. The starting rent is a price-based estimate; a local leasing professional can help confirm market rent.

Investor outlook assumes an all-cash purchase. No mortgage payment is deducted.

Estimated monthly cash flow · cash purchase
Estimated monthly rent$5,208.33
Cap rate

Annual operating income:

Have ERA review this rental estimate

Your property and current assumptions will be included for our team to review.

Adjust assumptions
Purchase price
Rental income & operating costs

Purchase price × 5% ÷ 12. Updates with purchase price until you enter a custom rent.

Annual insurance starts at purchase price × 0.25%, rounded to the nearest available amount. Updates with purchase price until you choose another amount.A planning estimate, not an insurance quote. Adjust it for your property and coverage.

Percentages are editable examples, not ERA fee quotes. Management is applied to rent after vacancy; maintenance and capital reserves use scheduled rent. Add owner-paid utilities, mortgage insurance and other recurring expenses under other costs.

How this scenario is calculated

Annual operating income is rent after vacancy, management, maintenance, taxes, insurance, HOA and other operating costs, before financing and capital reserves. Cap rate divides annual operating income by purchase price. Estimated monthly cash flow assumes an all-cash purchase: rent after vacancy, management, maintenance, taxes, insurance, HOA, other operating costs and capital reserves. No mortgage payment is deducted. The mortgage calculator is separate; loan payments would reduce cash flow for a financed purchase. One-time acquisition costs, renovations, income taxes, depreciation and appreciation are excluded.

Mortgage payment calculator

Explore financing separately. These loan settings do not change the all-cash investor outlook.

Mortgage assumptions

20% down and 7% interest are illustrative starting values.

Estimated monthly principal & interestLoan payment only. Excludes property taxes, homeowners/flood insurance, mortgage insurance and HOA dues.

About this payment estimate

Based on a fixed-rate, fully amortizing loan with monthly payments and the price, down payment, interest rate and term you select. The interest rate is an example, not a current rate offer or APR; APR includes certain loan costs. This is an illustration, not a Loan Estimate, approval, offer of credit or commitment to lend.

Your actual payment, rate and eligibility depend on your lender, credit, loan program and property. Closing costs, points, prepaid expenses and lender fees are not included. Taxes and insurance may change, and mortgage insurance may be required, particularly with a down payment below 20%. Ask your lender for a Loan Estimate and a complete monthly payment including applicable taxes, insurance and fees.

Dollar results are rounded to the nearest cent; calculations retain precision until display. A cash purchase has no loan payment but still has ownership costs. Understand your total home payment (CFPB).

ERA PROPERTY MANAGEMENT

See its potential.
Have a plan for what follows.

Considering this property as a rental? Start with the numbers, then talk through the day-to-day with a local management team.

  1. Understand the opportunity.

    Review rental pricing, property condition and your ownership goals with a local professional.

  2. Make a strong first impression.

    Bring together property preparation, professional marketing and applicant screening.

  3. Stay connected to your investment.

    Get support with rent collection, resident communication, maintenance coordination and owner reporting.

Get a local rental estimateTalk through your management needs
Stone-front home with a landscaped lawn and central entry
A more complete plan for your property

LOCAL PEOPLE. SHARED COMMITMENT.

A team behind your next step.

From your first question to the everyday work of ownership, a conversation with the right person makes a difference.

Meet ERA Property Management

Residential management in Utah, Nevada and Texas. Service availability and rental eligibility must be confirmed for each property. Commercial and association services are available through our management services page.

YOUR CAREER. YOUR NEXT CHAPTER.

Find your place in real estate.

Just getting started?

Explore real estate education and available licensing courses through ARTI Academics.

Become a real estate agent

Ready to work with ERA?

Discover the people, broker support, technology and education behind an ERA real estate career.

Join ERA Brokers

Moving for work?

Explore ERA Corporate Services for relocation assistance, employer programs, and information for veterans and military families.

Explore Corporate Services
Contact ERA about this property

Ask about this property.

528 E GILMOUR ST, Grantsville, UT 84029 · MLS #2182596

Your preferred tour

Times are local to the property. Your tour is not scheduled until an agent confirms.

Your purchase plans

Property inquiries go to help@erabrokers.com.

More in Grantsville.

Listing information

MLS #2182596 · Utah Real Estate MLS

Listing brokerage: Real Estate Essentials
Listing agent: Devin Tanner

Listing status: Active. Record updated . Confirm current availability and price with the listing agent.

Based on information from the Wasatch Front Regional Multiple Listing Service, Inc. All data, including all measurements and calculations of area, is obtained from various sources and has not been, and will not be, verified by broker or the MLS. All information should be independently reviewed and verified for accuracy. Properties may or may not be listed by the office/agent presenting the information.