5312 Alpine Place
Las Vegas, NV 89107
$449,900
- 4 beds
- 2 baths
- 2,208 sq ft
- 7405 acres
- Built 1986
Listed by Foley Realty · MLS #2812598
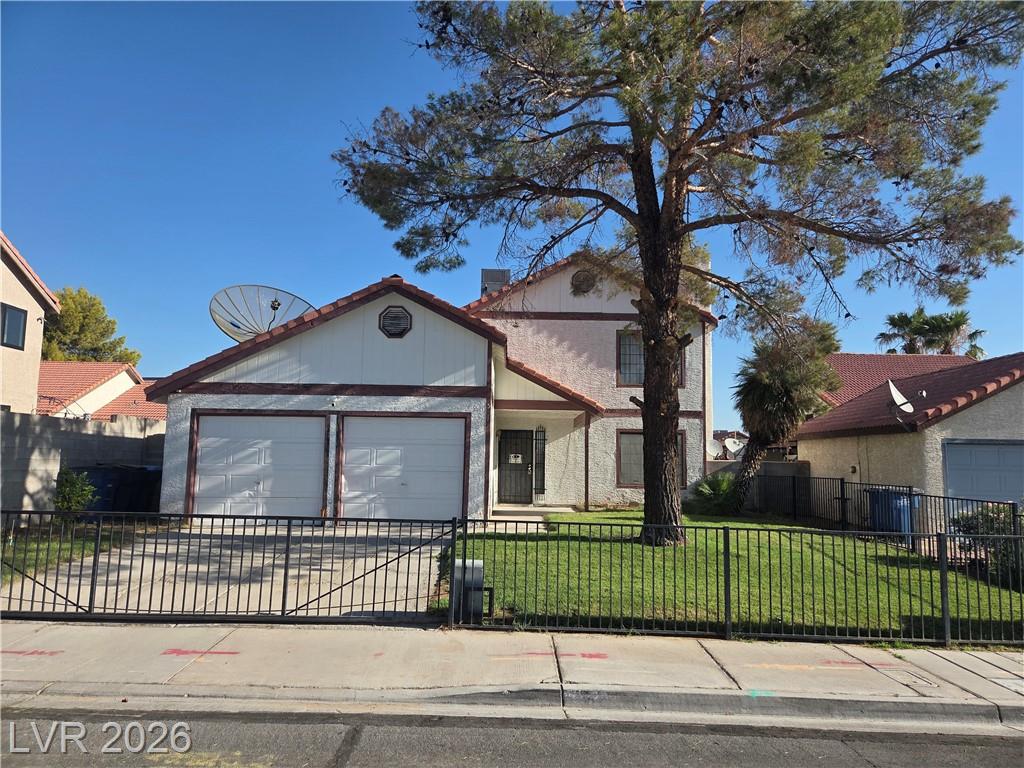
A REAL PERSON, READY TO HELP
Interested in this property?
Connect with a local ERA professional for answers, a private showing, or help thinking through an offer.
Contact the property team
PROPERTY QUESTIONS & SHOWINGS
Ask about this property.
5312 Alpine Place, Las Vegas, NV 89107 · MLS #2812598
A FEW THINGS TO NOTICE
What stands out.
Living spaces
Inside, the living room is anchored by a classic brick fireplace, while blinds are installed on windows throughout.
Details worth a look
Here, a covered concrete patio overlooks a fenced, private yard with a block wall.
Year built
Built in 1986.
Highlights from the listing description and property details. Confirm features with the listing agent.
THE PROPERTY
Get to know the property.
Inside, the living room is anchored by a classic brick fireplace, while blinds are installed on windows throughout. Tile floors run through the downstairs layout, which encompasses a kitchen with tile flooring, wood cabinetry, manmade countertops, and built-in features, alongside a dining area and a dedicated laundry room. The main level also features the primary bedroom, which has concrete flooring where carpet was removed, sliding glass doors to the outdoors, a ceiling fan, and direct connection to a bath with a ceramic tile floor, stone vanity top, and tiled tub surrounds.
Stairs lead to the second level, where laminate flooring runs throughout the upstairs spaces. This upper floor is comprised of a separate family room with a wet bar and extra storage, an office area, three secondary bedrooms, and multiple storage closets. The bedrooms are equipped with built-in closets with sliding doors, while the secondary washroom offers laminate flooring and tiled vanities.
At the rear of the property, a third garage door leads from the two-car garage through to the backyard and a two-car covered carport. Here, a covered concrete patio overlooks a fenced, private yard with a block wall. This outdoor space also features a grass lawn, a garden bed, a multi-tiered stone fountain, and a storage shed.
To schedule a viewing of this 2208-square-foot home with central air conditioning, contact us today.
THE NEIGHBORHOOD
Explore the location.
5312 Alpine Place, Las Vegas, NV 89107
Loading property map…
Map position comes from the listing source. Open directions in Google Maps
LOCAL MARKET CONTEXT
Las Vegas housing market
See the broader conditions surrounding this property through ERA Brokers Consolidated research.
These figures describe the broader reporting area and do not determine this property’s value, condition, availability, or likely sale price.
THE DETAILS
The details, all in one place.
- Property type
- Residential
- Category
- Residential
- Year built
- 1986
- Full baths
- 2
- Half baths
- 0
- Garage spaces
- 2
- Cooling
- Central,Refrigeration
- Heating
- Central
- Flooring
- Ceramic,Concrete,Manmade wood or Laminate
- Utilities
- Cable TV Wired,Cable Wired,Satellite Dish,Underground Utilities
- Exterior
- Back Yard Access,Barbeque Stub,Covered Patio,Patio,Secured Entry,Security Bars/Rolling Shutters
- Fencing
- Backyard Full Fenced
- Pool
- No
- Subdivision
- Chelsea Place
- Zoning
- Single Family
- Parcel
- 138-36-810-022
- HOA amenities
- None
- Elementary school
- Red Rock
- Middle school
- Garside Frank F.
- High school
- Western
- Annual property tax
- $1,416.00
Features and school information are supplied by the listing source. Confirm measurements, school assignments, HOA terms and rental restrictions before making a decision.
OWNERSHIP, WITH A PLAN
Investor outlook.
Explore this property’s rental potential with an all-cash purchase. Monthly rent starts at 5% of the purchase price per year, divided by 12. Adjust it and the other assumptions to explore your scenario.
ERA PROPERTY MANAGEMENT
See its potential.
Have a plan for what follows.
Considering this property as a rental? Start with the numbers, then talk through the day-to-day with a local management team.
Understand the opportunity.
Review rental pricing, property condition and your ownership goals with a local professional.
Make a strong first impression.
Bring together property preparation, professional marketing and applicant screening.
Stay connected to your investment.
Get support with rent collection, resident communication, maintenance coordination and owner reporting.

LOCAL PEOPLE. SHARED COMMITMENT.
A team behind your next step.
From your first question to the everyday work of ownership, a conversation with the right person makes a difference.
Meet ERA Property ManagementResidential management in Utah, Nevada and Texas. Service availability and rental eligibility must be confirmed for each property. Commercial and association services are available through our management services page.
YOUR CAREER. YOUR NEXT CHAPTER.
Find your place in real estate.
Just getting started?
Explore real estate education and available licensing courses through ARTI Academics.
Become a real estate agentReady to work with ERA?
Discover the people, broker support, technology and education behind an ERA real estate career.
Join ERA BrokersMoving for work?
Explore ERA Corporate Services for relocation assistance, employer programs, and information for veterans and military families.
Explore Corporate ServicesMore in Las Vegas.
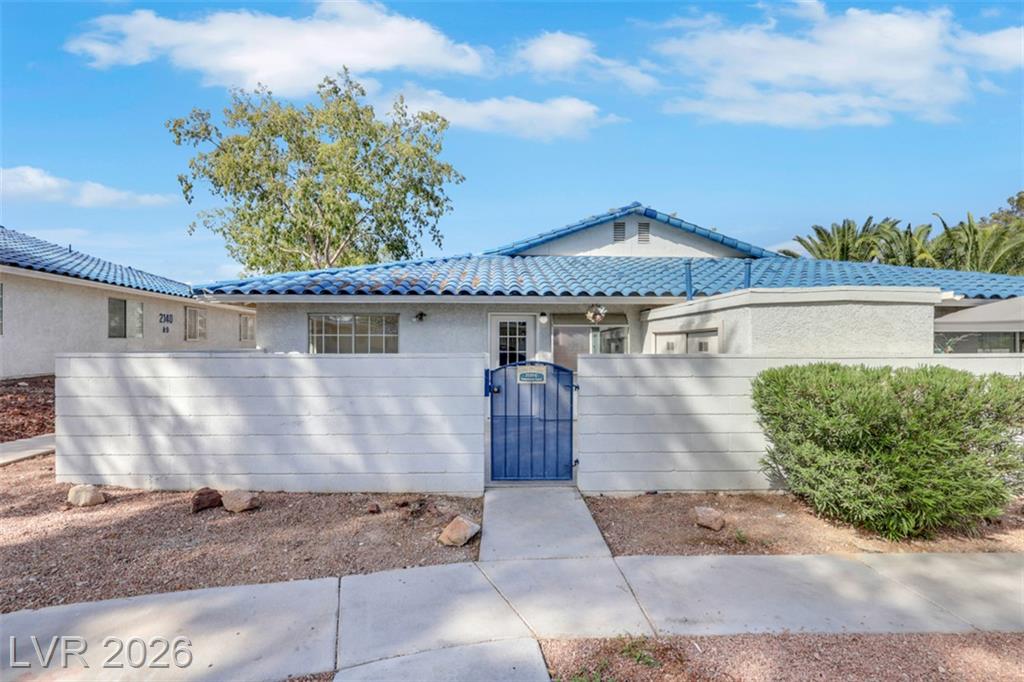 $207,500
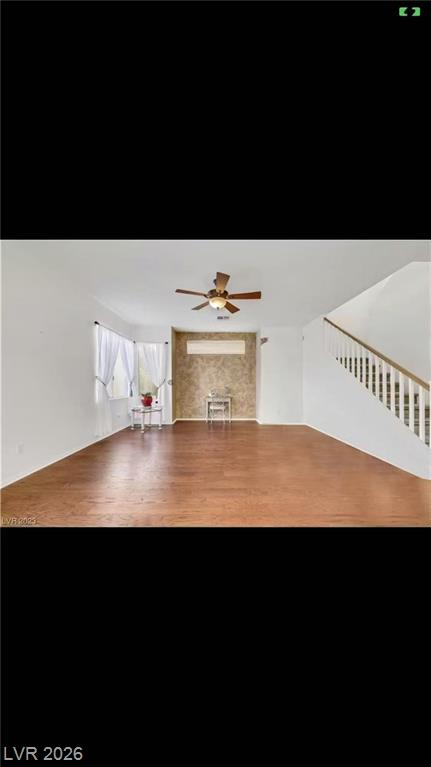 $2,200
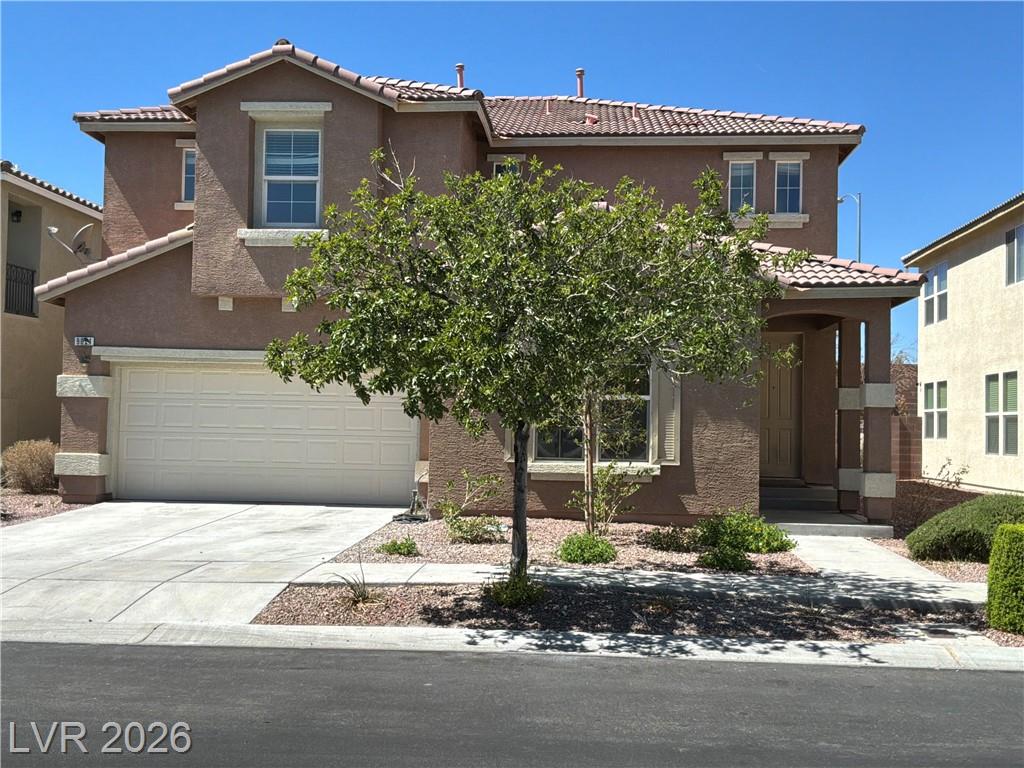 $2,800
Listing information
MLS #2812598 · Las Vegas Realtors
Listing brokerage: Foley Realty
Listing agent: Jay J. Foley Jr.
Listing status: Active. Record updated . Confirm current availability and price with the listing agent.
The data relating to real estate for sale on this website comes in part from the INTERNET DATA EXCHANGE Program of the Greater Las Vegas Association of REALTORS® MLS. Real estate listings held by brokerage firms other than this site owner are marked with the IDX logo. information being provided is for the consumers' personal, non-commercial use and may not be used for any purpose other than to identify prospective properties consumers may be interested in purchasing. Any use of search facilities of data on the site, other than by a consumer looking to purchase real estate, is prohibited. GLVAR deems information reliable but not guaranteed. Copyright © 2023 of the Greater Las Vegas Association of REALTORS® MLS. All Rights Reserved.