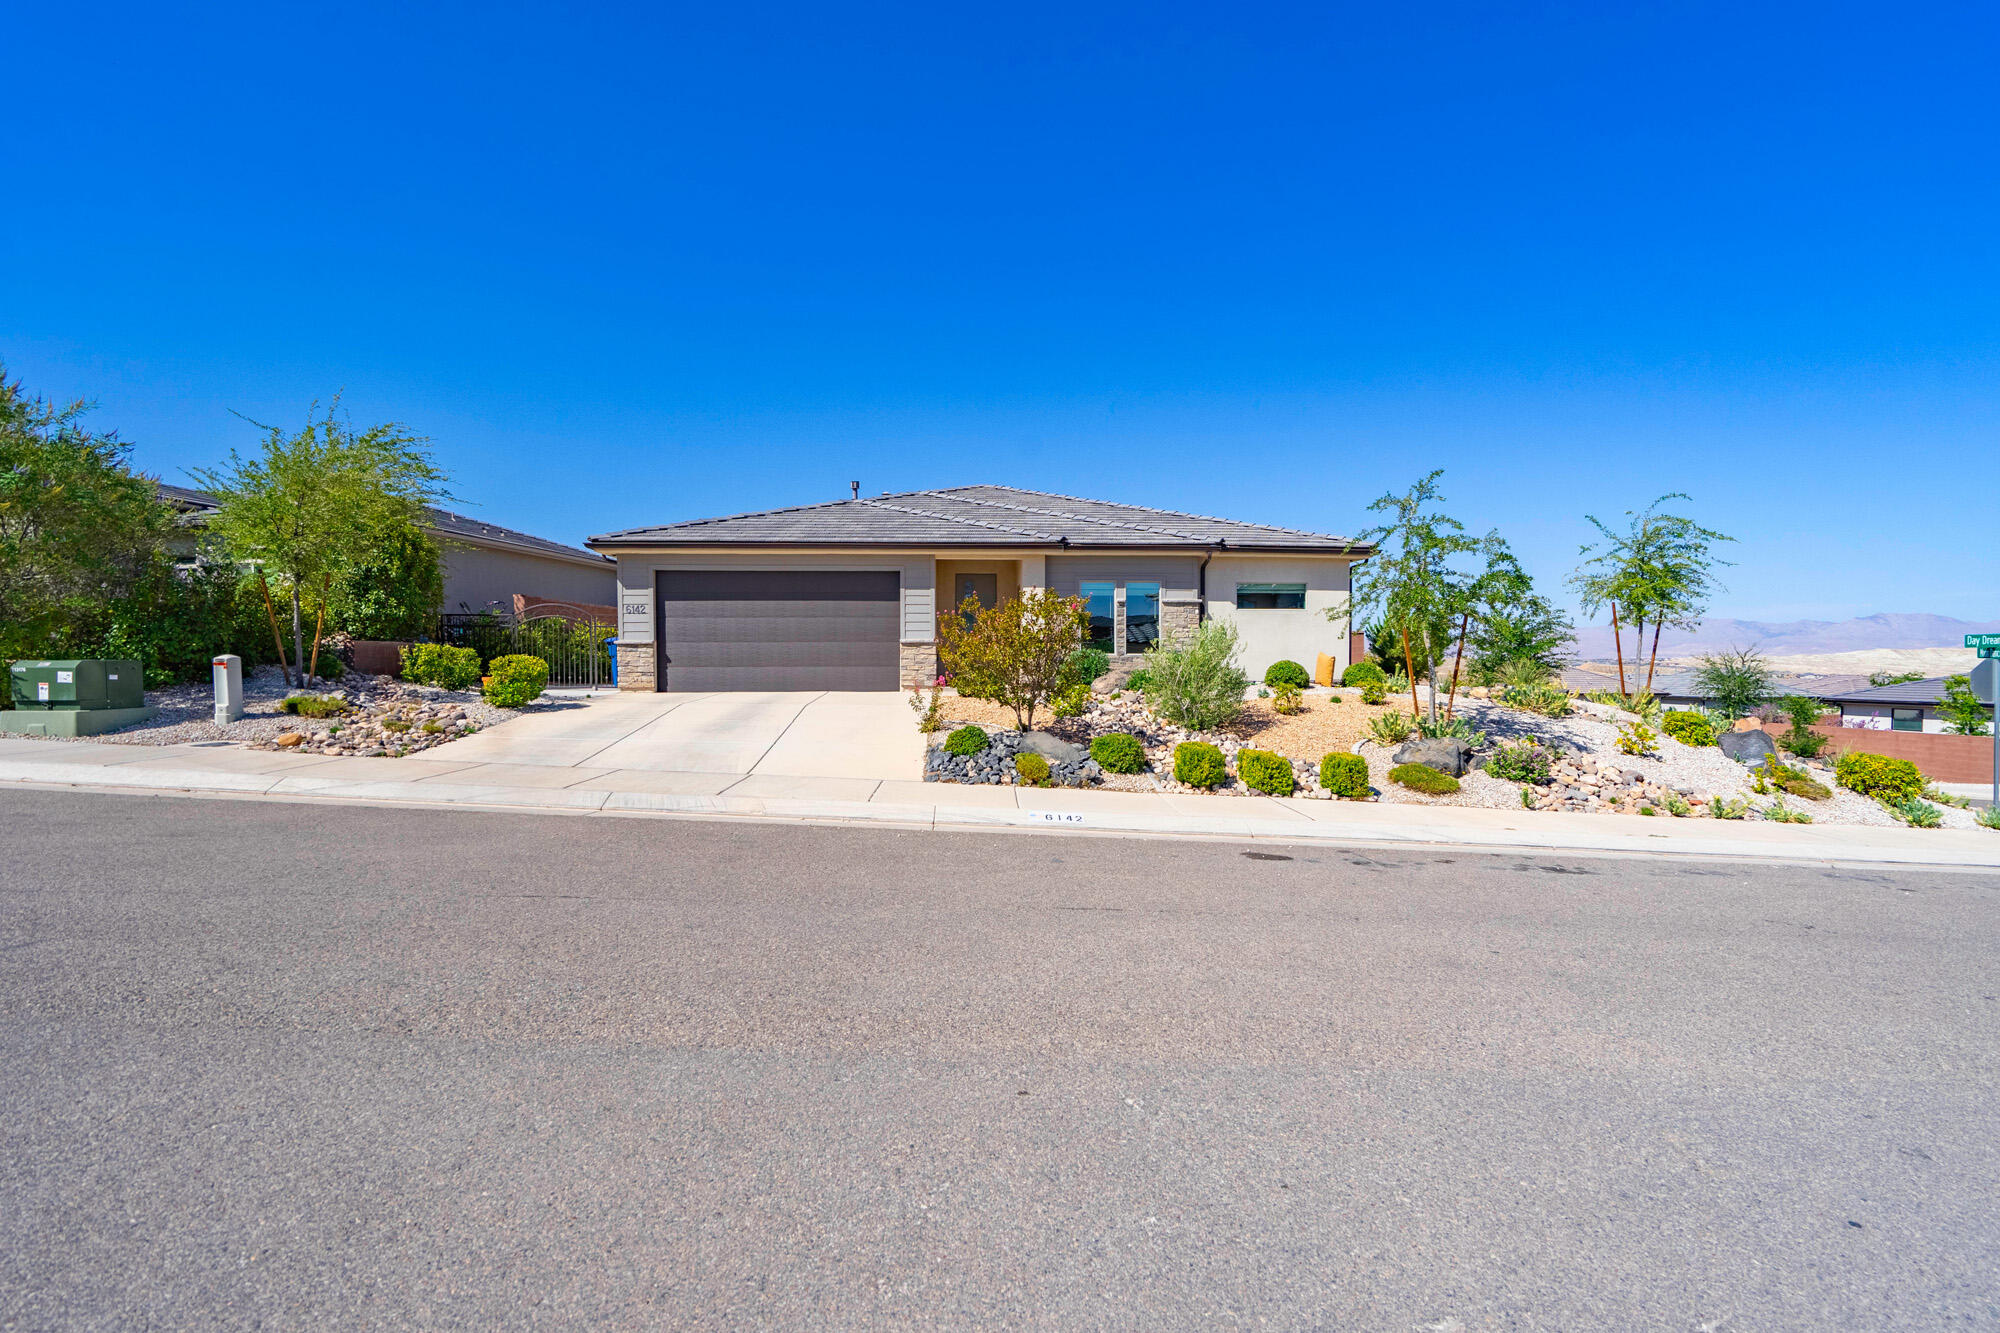
6142 S Daydream Way
St George, UT 84790
$539,088
- 4 beds
- 2 baths
- 1,836 sq ft
- 0.21 acres
- Built 2019
Listed by RED ROCK REAL ESTATE · MLS #26-275589
A REAL PERSON, READY TO HELP
Interested in this property?
Connect with a local ERA professional for answers, a private showing, or help thinking through an offer.
Contact the property team
PROPERTY QUESTIONS & SHOWINGS
Ask about this property.
6142 S Daydream Way, St George, UT 84790 · MLS #26-275589
A FEW THINGS TO NOTICE
What stands out.
Living spaces
Additional features include a security door, ADT security system, soundproofed primary bedroom, extra attic insulation, and a floor outlet conveniently positioned for lamps in living room.
Details worth a look
Step outside to your private retreat with a covered patio and awning, built-in natural-gas fire pit, built-in barbecue, low maintenance xeriscaping and Mister Fog mister system--creating a comfortable space to gather with friends and enjoy St.
Year built
Built in 2019.
Highlights from the listing description and property details. Confirm features with the listing agent.
THE PROPERTY
Get to know the property.
Welcome to a truly special St. George home where privacy, comfort, and thoughtful design come together. Situated on a premium lot with absolutely private 180° views, this beautifully appointed 4-bedroom, 2-bath home offers an exceptional combination of indoor comfort and outdoor living--with NO HOA.
The heart of the home is designed for everyday enjoyment and entertaining, featuring an extended kitchen island, under counter lighting, extended cabinetry, granite countertops, and convenient drawers and pull-outs throughout the kitchen cabinetry. A Frigidaire Gallery appliance package adds both style and function, while the open living spaces take full advantage of the surrounding views.
Step outside to your private retreat with a covered patio and awning, built-in natural-gas fire pit, built-in barbecue, low maintenance xeriscaping and Mister Fog mister system--creating a comfortable space to gather with friends and enjoy St. George's beautiful outdoor lifestyle with spectacular sunrise & sunset views. The property also includes a Tuff Shed for additional storage.
Thoughtful upgrades continue throughout the home, including wider interior and exterior doors, roll-in and accessible shower features, upgraded bathroom mirrors, custom shower heads in both baths, his-&-hers primary vanities, separate soaking tub, and a spacious walk-in closet & linen closet. Views can be enjoyed from every window in the home & private yard.
Storage is abundant, with additional storage closets, built-in garage cabinetry, a garage sink, and an attached safe. Additional features include a security door, ADT security system, soundproofed primary bedroom, extra attic insulation, and a floor outlet conveniently positioned for lamps in living room.
With easy access to recreation, shopping, groceries, restaurants, and the St. George Regional Airport, this home offers the best of Southern Utah living in a setting that feels remarkably private
THE NEIGHBORHOOD
Explore the location.
6142 S Daydream Way, St George, UT 84790
Loading property map…
Map position comes from the listing source. Open directions in Google Maps
LOCAL MARKET CONTEXT
Washington County housing market
See the broader conditions surrounding this property through ERA Brokers Consolidated research.
These figures describe the broader reporting area and do not determine this property’s value, condition, availability, or likely sale price.
THE DETAILS
The details, all in one place.
- Property type
- Residential
- Category
- Residential
- Year built
- 2019
- Garage spaces
- 2
- Cooling
- Central Air, None
- Heating
- Natural Gas
- Appliances
- Wired for Cable, Window, Double Pane, Window Coverings, Water, Rvrse Osmosis, Water Softner, Owned, Walk-in Closet(s), Storage Shed(s), Sprinkler, Full, Sprinkler, Auto, Range Hood, Patio, Covered, Oven/Range, Built-in, Microwave, Landscaped, Full, Handicap Features, Fenced, Full, Disposal, Dishwasher, Ceiling Fan(s), Built in Barbecue, Bath, Sep Tub/Shwr, Alarm/Security Sys
- Utilities
- Cable Connected, Culinary, City, Electricity Connected, Natural Gas Connected, Sewer Connected
- Fencing
- Fenced
- Parking
- Attached, Garage Door Opener
- Subdivision
- DESERT CROSSING
- Zoning
- Residential
- Parcel
- SG-DES-1-15
- HOA fee frequency
- N/A
- Elementary school
- Desert Canyons Elementary
- Middle school
- Desert Hills Middle
- High school
- Desert Hills High
- Annual property tax
- $1,682.41
- HOA fee
- $0.00
Features and school information are supplied by the listing source. Confirm measurements, school assignments, HOA terms and rental restrictions before making a decision.
OWNERSHIP, WITH A PLAN
Investor outlook.
Explore this property’s rental potential with an all-cash purchase. Monthly rent starts at 5% of the purchase price per year, divided by 12. Adjust it and the other assumptions to explore your scenario.
ERA PROPERTY MANAGEMENT
See its potential.
Have a plan for what follows.
Considering this property as a rental? Start with the numbers, then talk through the day-to-day with a local management team.
Understand the opportunity.
Review rental pricing, property condition and your ownership goals with a local professional.
Make a strong first impression.
Bring together property preparation, professional marketing and applicant screening.
Stay connected to your investment.
Get support with rent collection, resident communication, maintenance coordination and owner reporting.

LOCAL PEOPLE. SHARED COMMITMENT.
A team behind your next step.
From your first question to the everyday work of ownership, a conversation with the right person makes a difference.
Meet ERA Property ManagementResidential management in Utah, Nevada and Texas. Service availability and rental eligibility must be confirmed for each property. Commercial and association services are available through our management services page.
YOUR CAREER. YOUR NEXT CHAPTER.
Find your place in real estate.
Just getting started?
Explore real estate education and available licensing courses through ARTI Academics.
Become a real estate agentReady to work with ERA?
Discover the people, broker support, technology and education behind an ERA real estate career.
Join ERA BrokersMoving for work?
Explore ERA Corporate Services for relocation assistance, employer programs, and information for veterans and military families.
Explore Corporate ServicesMore in St George.
 $1,589,000
 $1,699,000
 $1,699,000
Listing information
MLS #26-275589 · Washington County MLS
Listing brokerage: RED ROCK REAL ESTATE
Listing agent: Mary Smith
Listing status: Active. Record updated . Confirm current availability and price with the listing agent.
The data relating to real estate for sale on this website comes in part from the Internet Data exchange (IDX) program of the Washington County Board of REALTORS®. IDX information is provided exclusively for consumers' personal, non-commercial use and may not be used for any purpose other than to identify prospective properties consumers may be interested in purchasing. Real estate listings held by brokerage firms other than ERA Brokers Consolidated, are indicated by detailed information about them such as the name of the listing firms. Information deemed reliable but not guaranteed. Copyright © 2023 Washington County Board of REALTORS®. All Rights Reserved.