124 Polo Pony
Liberty Hill, TX 78642
$795,000
- 3 beds
- 3 baths
- 2,856 sq ft
- 1.06 acres
- Built 2004
Listed by Magnolia Realty Round Rock · MLS #ACT8808769
A FEW THINGS TO NOTICE
What stands out.
Additional spaces
A true bonus is the approximately 30' x 15' detached casita, complete with its own mini-split HVAC system.
Living spaces
The spacious family room is anchored by a striking floor-to-ceiling stone fireplace and flows effortlessly into the bright, beautifully appointed kitchen featuring white cabinetry, granite countertops, stainless steel appliances, ample prep space, and an oversized breakfast bar that brings everyone together.
Details worth a look
Step outside to your own backyard retreat, where a sparkling pool and spa, expansive covered patio, built-in outdoor kitchen, and beautifully landscaped yard create the ideal setting for entertaining or simply relaxing while enjoying peaceful Hill Country evenings.
Highlights from the listing description and property details. Confirm features with the listing agent.
THE PROPERTY
Get to know the property.
Inside, soaring ceilings, abundant natural light, and a thoughtfully designed open-concept layout create a warm and inviting atmosphere that's perfect for both everyday living and entertaining. The spacious family room is anchored by a striking floor-to-ceiling stone fireplace and flows effortlessly into the bright, beautifully appointed kitchen featuring white cabinetry, granite countertops, stainless steel appliances, ample prep space, and an oversized breakfast bar that brings everyone together.
The thoughtfully designed floor plan includes a private primary suite overlooking the backyard, complete with a spa-like bath featuring dual vanities, an oversized walk-in shower, and a spacious walk-in closet. Two secondary bedrooms are situated on their own wing, while the dedicated media room offers endless flexibility as a home theater, office, or playroom.
A true bonus is the approximately 30' x 15' detached casita, complete with its own mini-split HVAC system. Whether you envision the ultimate game room, man cave, she shed, home gym, or private office, this versatile space offers endless possibilities.
Step outside to your own backyard retreat, where a sparkling pool and spa, expansive covered patio, built-in outdoor kitchen, and beautifully landscaped yard create the ideal setting for entertaining or simply relaxing while enjoying peaceful Hill Country evenings.
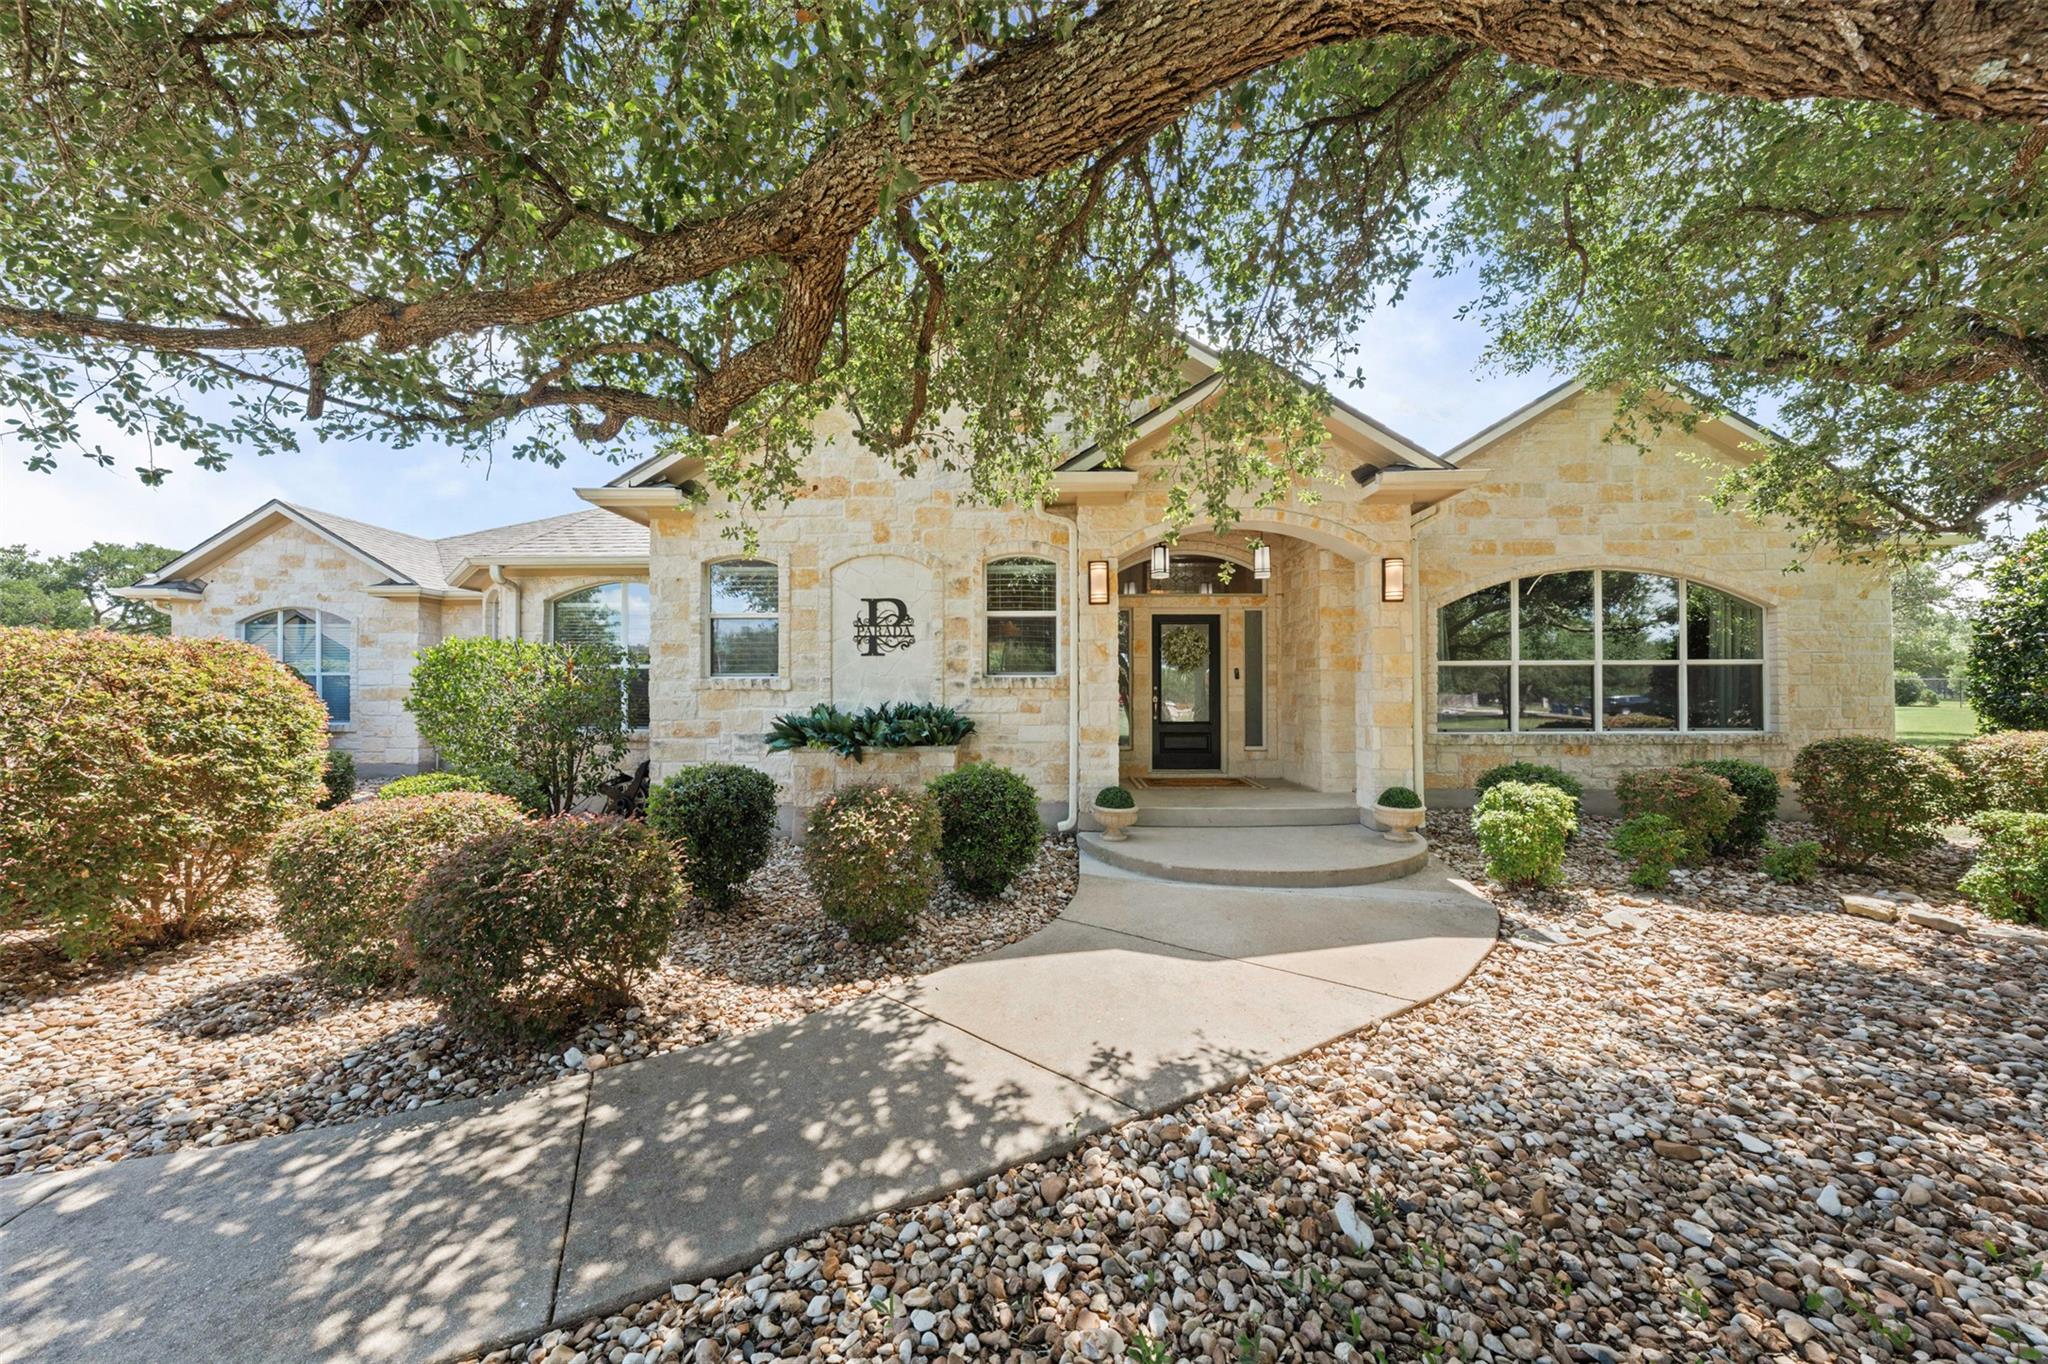
Located in desirable Sundance Estates, this home offers the privacy and space buyers are looking for while remaining just minutes from Liberty Hill conveniences. With its flexible floor plan, detached casita, resort-style backyard, and impeccable curb appeal, this is a home you'll want to experience in person.
THE NEIGHBORHOOD
Explore the location.
124 Polo Pony, Liberty Hill, TX 78642
Loading property map…
Map position comes from the listing source. Open directions in Google Maps
THE DETAILS
The details, all in one place.
- Property type
- Residential
- Category
- Residential
- Year built
- 2004
- Full baths
- 2
- Half baths
- 1
- Garage spaces
- 3
- Cooling
- Central Air, Electric
- Heating
- Central, Electric, Fireplace(s)
- Appliances
- Built-In Oven(s), Convection Oven, Dishwasher, Disposal, Electric Cooktop, Exhaust Fan, Microwave, Stainless Steel Appliance(s), Electric Water Heater, Water Softener Owned
- Flooring
- Carpet, Vinyl
- Fencing
- Back Yard, Chain Link, Privacy, Wood
- Accessibility
- None
- Pool features
- Heated, In Ground, Outdoor Pool, Pool/Spa Combo
- Subdivision
- Sundance Estates
- Parcel
- 15540100000158
- HOA
- Sundance Estates HOA
- HOA amenities
- Common Area Maintenance
- HOA fee frequency
- Monthly
- Elementary school
- LariatTrails
- Middle school
- Liberty Hill (Liberty Hill)
- High school
- Liberty Hill
- Annual property tax
- $11,035.80
- HOA fee
- $106.00
Features and school information are supplied by the listing source. Confirm measurements, school assignments, HOA terms and rental restrictions before making a decision.
OWNERSHIP, WITH A PLAN
Investor outlook.
Explore this property’s rental potential with an all-cash purchase. Monthly rent starts at 5% of the purchase price per year, divided by 12. Adjust it and the other assumptions to explore your scenario.
ERA PROPERTY MANAGEMENT
See its potential.
Have a plan for what follows.
Considering this property as a rental? Start with the numbers, then talk through the day-to-day with a local management team.
Understand the opportunity.
Review rental pricing, property condition and your ownership goals with a local professional.
Make a strong first impression.
Bring together property preparation, professional marketing and applicant screening.
Stay connected to your investment.
Get support with rent collection, resident communication, maintenance coordination and owner reporting.

LOCAL PEOPLE. SHARED COMMITMENT.
A team behind your next step.
From your first question to the everyday work of ownership, a conversation with the right person makes a difference.
Meet ERA Property ManagementResidential management in Utah, Nevada and Texas. Service availability and rental eligibility must be confirmed for each property. Commercial and association services are available through our management services page.
YOUR CAREER. YOUR NEXT CHAPTER.
Find your place in real estate.
Just getting started?
Explore real estate education and available licensing courses through ARTI Academics.
Become a real estate agentReady to work with ERA?
Discover the people, broker support, technology and education behind an ERA real estate career.
Join ERA BrokersMoving for work?
Explore ERA Corporate Services for relocation assistance, employer programs, and information for veterans and military families.
Explore Corporate ServicesContact ERA about this property
Ask about this property.
124 Polo Pony, Liberty Hill, TX 78642 · MLS #ACT8808769
More in Liberty Hill.
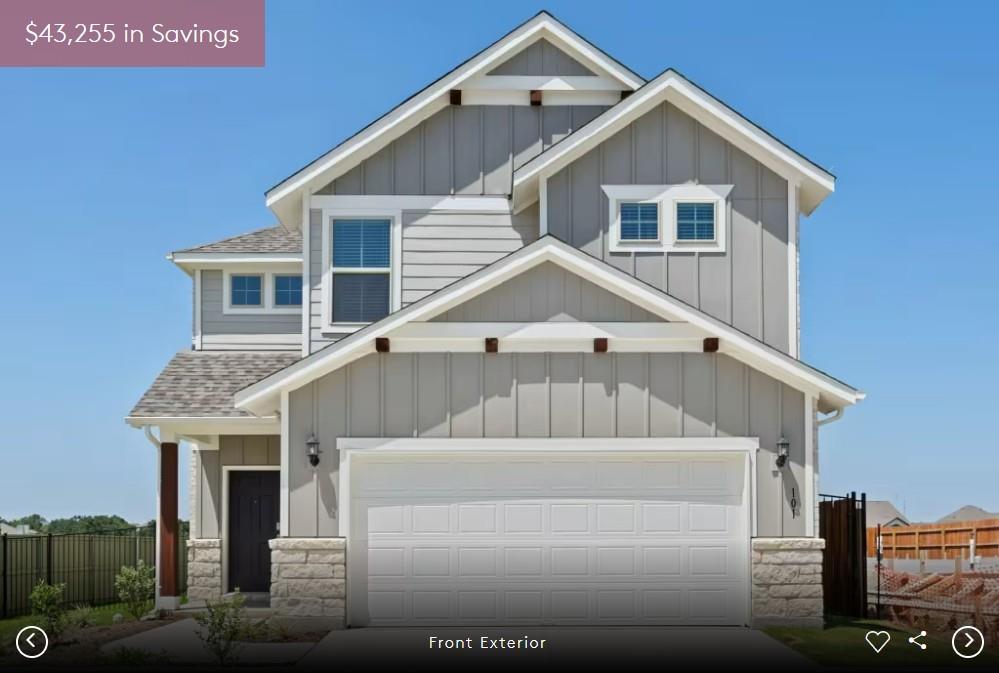 $405,900
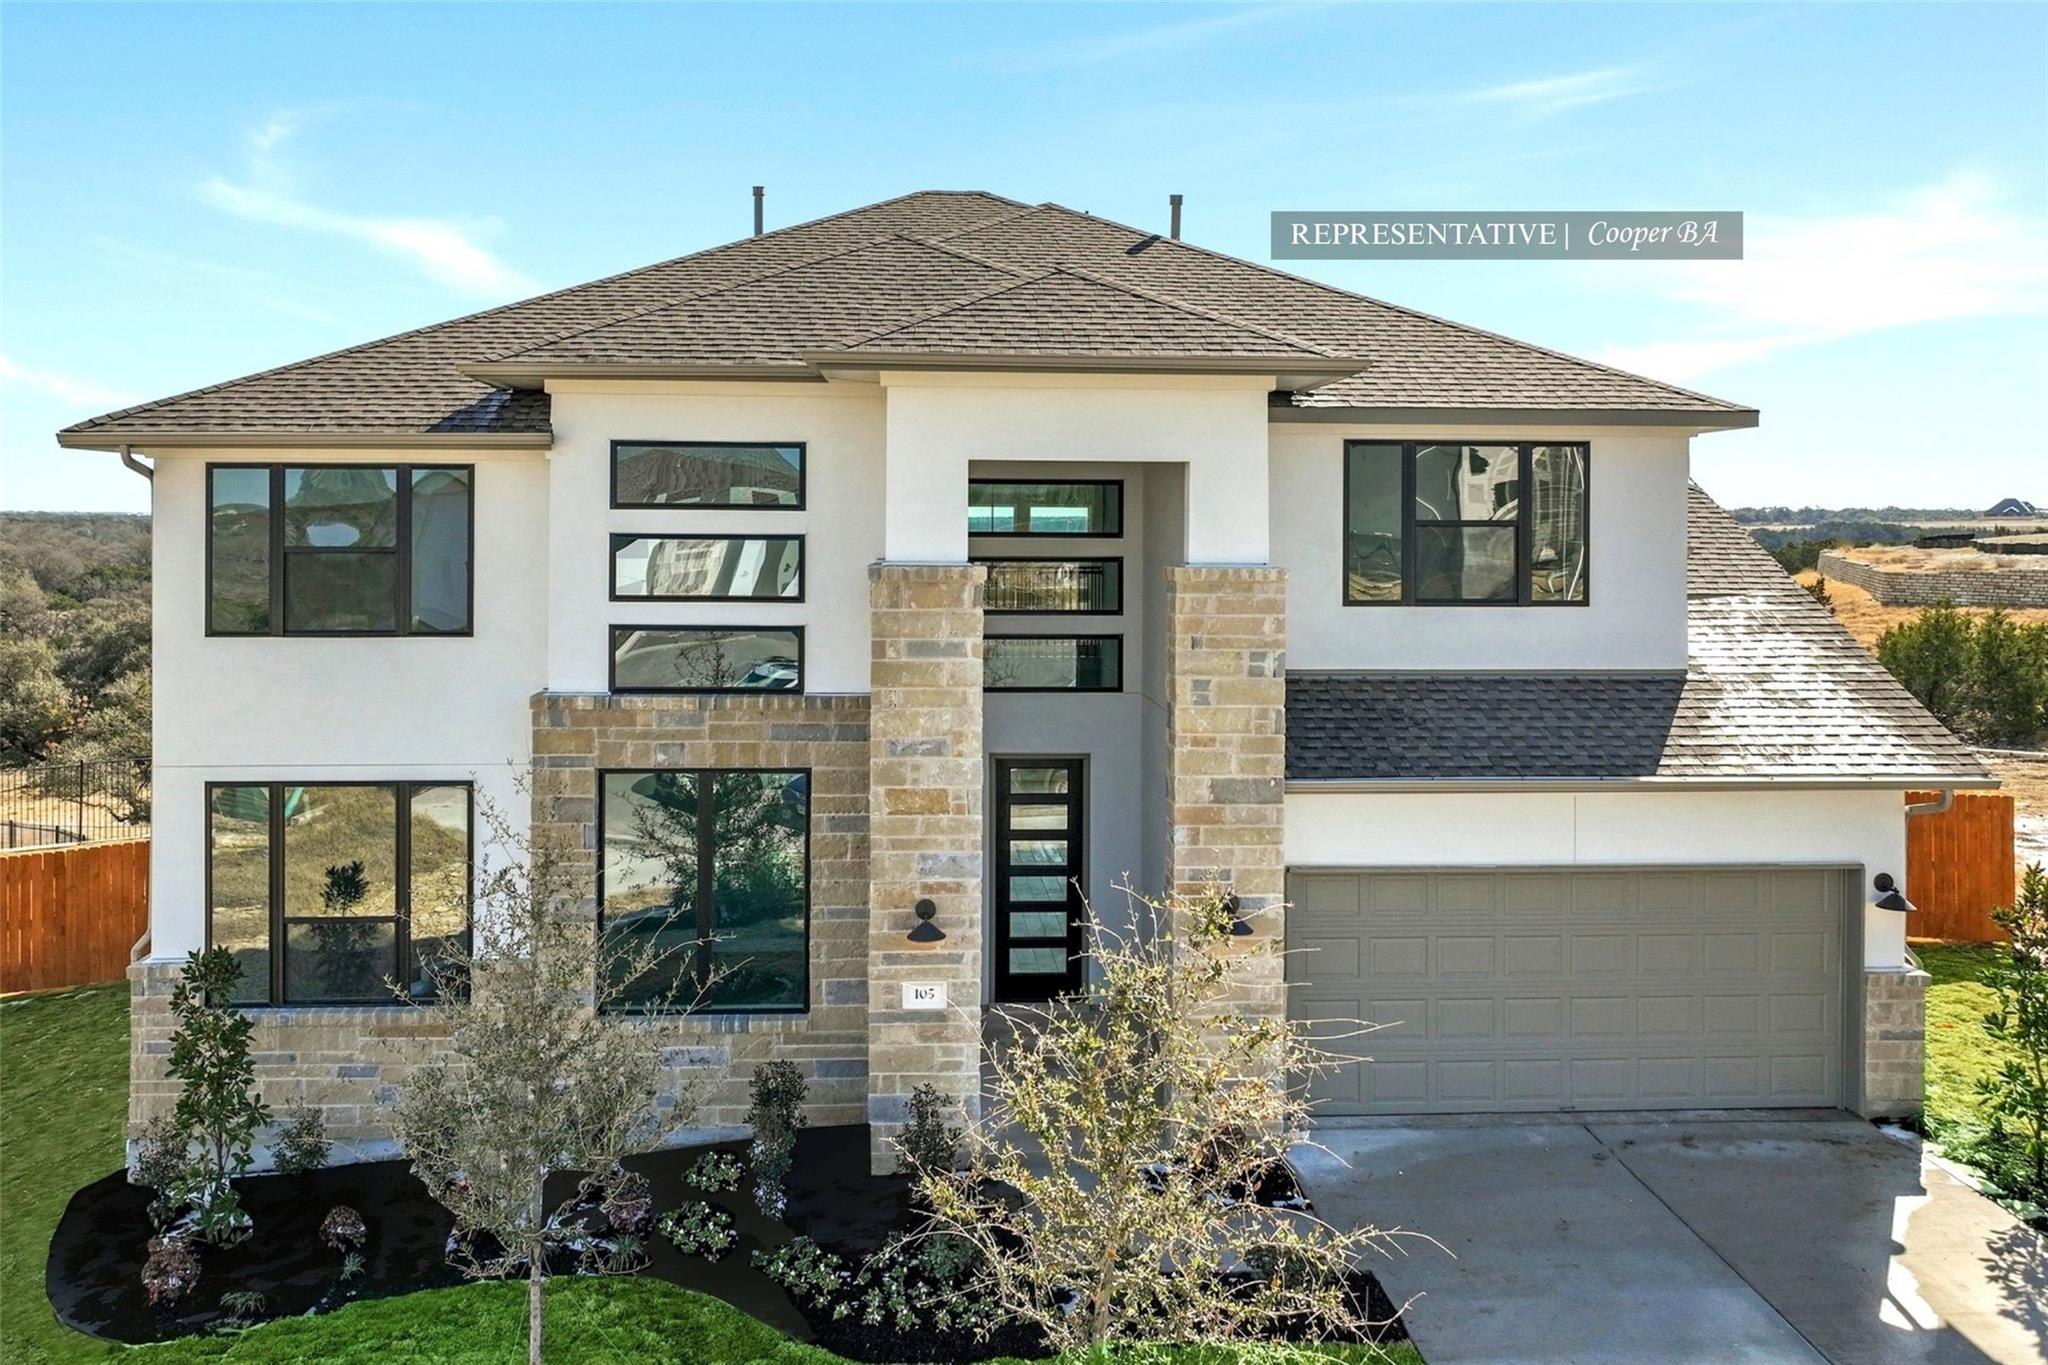 $845,625
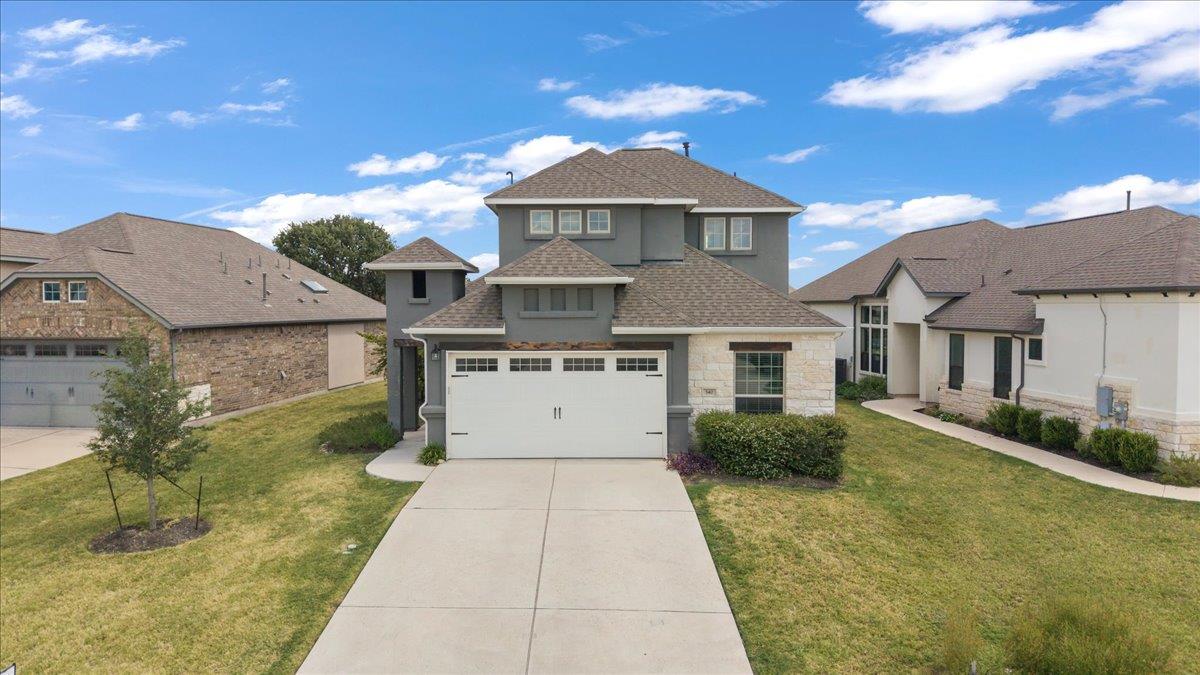 $450,000
Listing information
MLS #ACT8808769 · Austin Board of Realtors
Listing brokerage: Magnolia Realty Round Rock
Listing agent: Jessica Murdock
Listing status: Active. Record updated . Confirm current availability and price with the listing agent.