109 Delayne
Austin, TX 78737
$2,950,000
- 5 beds
- 4 baths
- 4,870 sq ft
- 0.52 acres
- Built 2026
Listed by Compass RE Texas, LLC · MLS #ACT4847452
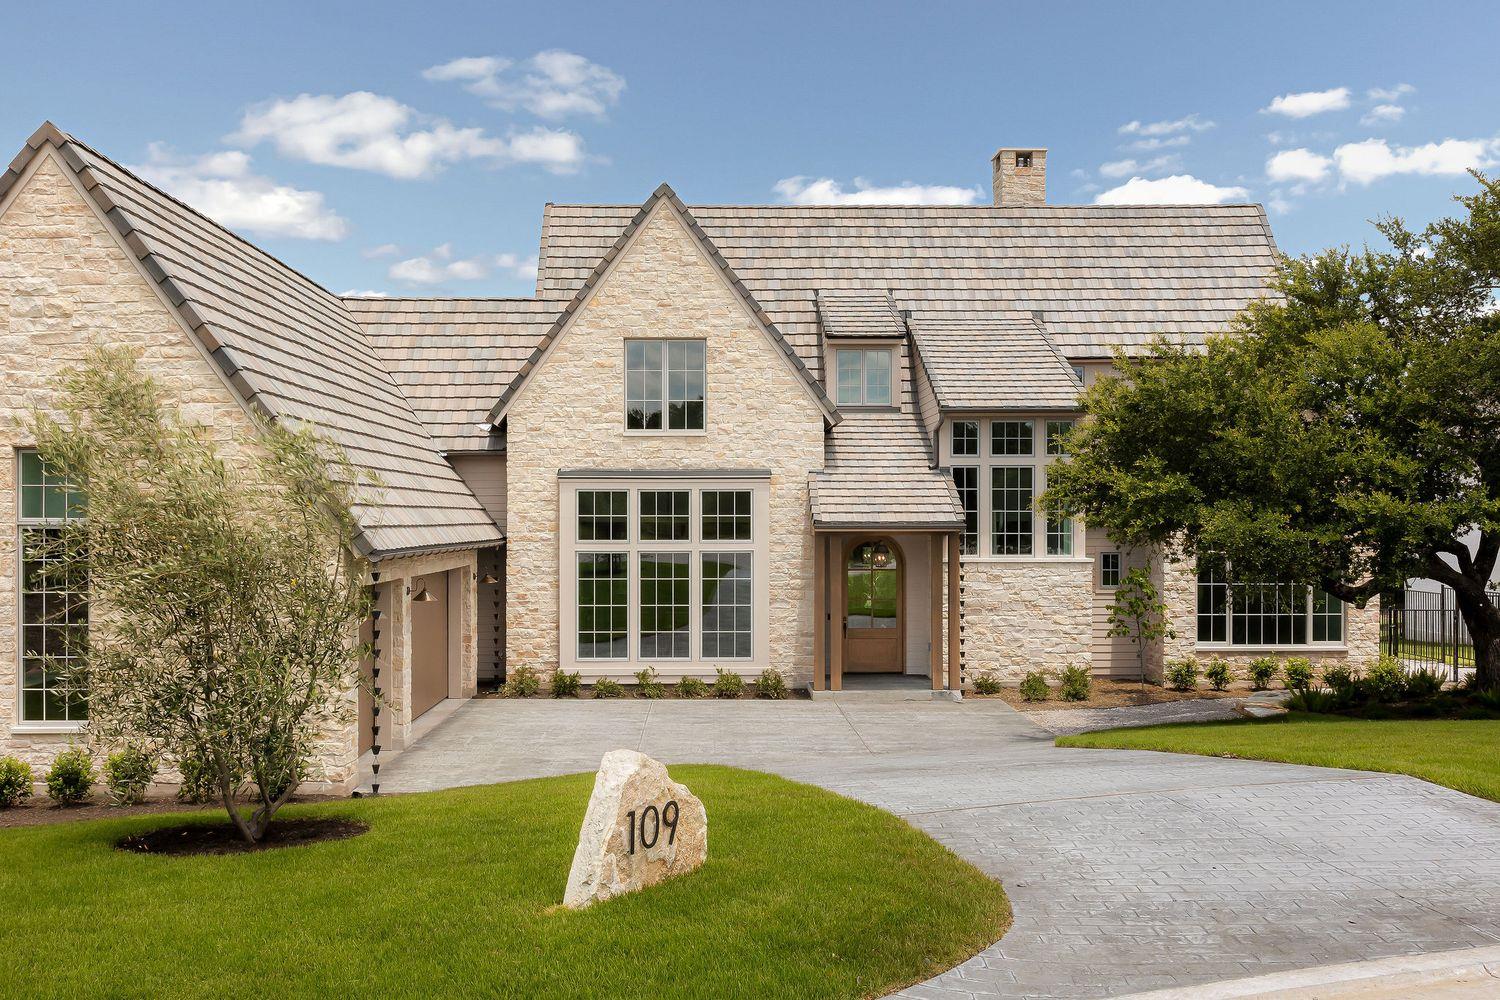
A FEW THINGS TO NOTICE
What stands out.
Living spaces
In the living room, a dramatic Venetian plaster and stone-cast fireplace adds warmth and architectural presence.
Details worth a look
The private primary suite is a retreat, with a cozy sitting area, sweeping Hill Country views, direct patio access, and a bonus room suited to a nursery, fitness studio, office, or dressing room, plus a spa-inspired bath and expansive closet.
Year built
Built in 2026.
Highlights from the listing description and property details. Confirm features with the listing agent.
THE PROPERTY
Get to know the property.
Experience refined Hill Country living in this new construction by award-winning Cedar & Oak Homes. Set on a quiet cul-de-sac in Reunion Ranch, this custom residence blends timeless Tudor architecture with modern luxury and masterful craftsmanship.
A striking exterior sets the tone, with hand-selected Texas limestone chop stone, a durable Boral roof, and a custom front door. Inside, soaring spaces are elevated by solid Douglas fir beams, rich white oak cabinetry, and exquisite Bianco Carrara marble, an interior palette defined by understated elegance.
The open-concept layout connects the gourmet kitchen, dining, and living areas in one seamless flow. The chef's kitchen is the true showpiece: premium Wolf and Sub-Zero appliances, custom cabinetry, luxe marble surfaces, and a light-filled butler's pantry with beautiful views. In the living room, a dramatic Venetian plaster and stone-cast fireplace adds warmth and architectural presence.
The private primary suite is a retreat, with a cozy sitting area, sweeping Hill Country views, direct patio access, and a bonus room suited to a nursery, fitness studio, office, or dressing room, plus a spa-inspired bath and expansive closet.
Outdoor living delivers a true resort-style experience: a sparkling pool and spa framed by lounge and dining areas, a Blaze outdoor kitchen, an outdoor fireplace, and a custom privacy screen draped in creeping vines, perfect for year-round enjoyment.
Upstairs, 3 secondary bedrooms share a jack-and-jill bath plus an additional full bath, and a bonus living area ideal for a playroom or rec room. Every finish reflects Cedar & Oak's commitment to quality and design.
Minutes from Austin amid the Texas Hill Country, Reunion Ranch offers tranquility, convenience, and acclaimed schools with top amenities, green spaces, and trails. A rare opportunity to own a custom luxury residence in one of the area's most desirable communities.
THE NEIGHBORHOOD
Explore the location.
109 Delayne, Austin, TX 78737
Loading property map…
Map position comes from the listing source. Open directions in Google Maps
THE DETAILS
The details, all in one place.
- Property type
- Residential
- Category
- Residential
- Year built
- 2026
- Full baths
- 4
- Half baths
- 0
- Garage spaces
- 3
- Cooling
- Central Air
- Heating
- Central
- Appliances
- Built-In Gas Oven, Built-In Gas Range, Built-In Refrigerator, Dishwasher, Disposal, ENERGY STAR Qualified Appliances, Exhaust Fan, Freezer, Ice Maker, Instant Hot Water, Microwave, RNGHD, Self Cleaning Oven, Tankless Water Heater
- Flooring
- Stone, Tile, Wood
- Fencing
- Back Yard, Full, Gate, Perimeter, Wood
- Accessibility
- Accessible Doors
- Pool features
- ENERGY STAR Qualified pool pump, Gunite, In Ground, Outdoor Pool
- Subdivision
- Reunion Ranch Ph 2 Sec 3
- Parcel
- 116805000D008004
- HOA
- Reunion Ranch
- HOA amenities
- Common Area Maintenance
- HOA fee frequency
- Quarterly
- Elementary school
- Sycamore Springs
- Middle school
- Sycamore Springs
- High school
- Dripping Springs
- Annual property tax
- $4,570.00
- HOA fee
- $433.00
Features and school information are supplied by the listing source. Confirm measurements, school assignments, HOA terms and rental restrictions before making a decision.
OWNERSHIP, WITH A PLAN
Investor outlook.
Explore this property’s rental potential with an all-cash purchase. Monthly rent starts at 5% of the purchase price per year, divided by 12. Adjust it and the other assumptions to explore your scenario.
ERA PROPERTY MANAGEMENT
See its potential.
Have a plan for what follows.
Considering this property as a rental? Start with the numbers, then talk through the day-to-day with a local management team.
Understand the opportunity.
Review rental pricing, property condition and your ownership goals with a local professional.
Make a strong first impression.
Bring together property preparation, professional marketing and applicant screening.
Stay connected to your investment.
Get support with rent collection, resident communication, maintenance coordination and owner reporting.

LOCAL PEOPLE. SHARED COMMITMENT.
A team behind your next step.
From your first question to the everyday work of ownership, a conversation with the right person makes a difference.
Meet ERA Property ManagementResidential management in Utah, Nevada and Texas. Service availability and rental eligibility must be confirmed for each property. Commercial and association services are available through our management services page.
YOUR CAREER. YOUR NEXT CHAPTER.
Find your place in real estate.
Just getting started?
Explore real estate education and available licensing courses through ARTI Academics.
Become a real estate agentReady to work with ERA?
Discover the people, broker support, technology and education behind an ERA real estate career.
Join ERA BrokersMoving for work?
Explore ERA Corporate Services for relocation assistance, employer programs, and information for veterans and military families.
Explore Corporate ServicesContact ERA about this property
Ask about this property.
109 Delayne, Austin, TX 78737 · MLS #ACT4847452
More in Austin.
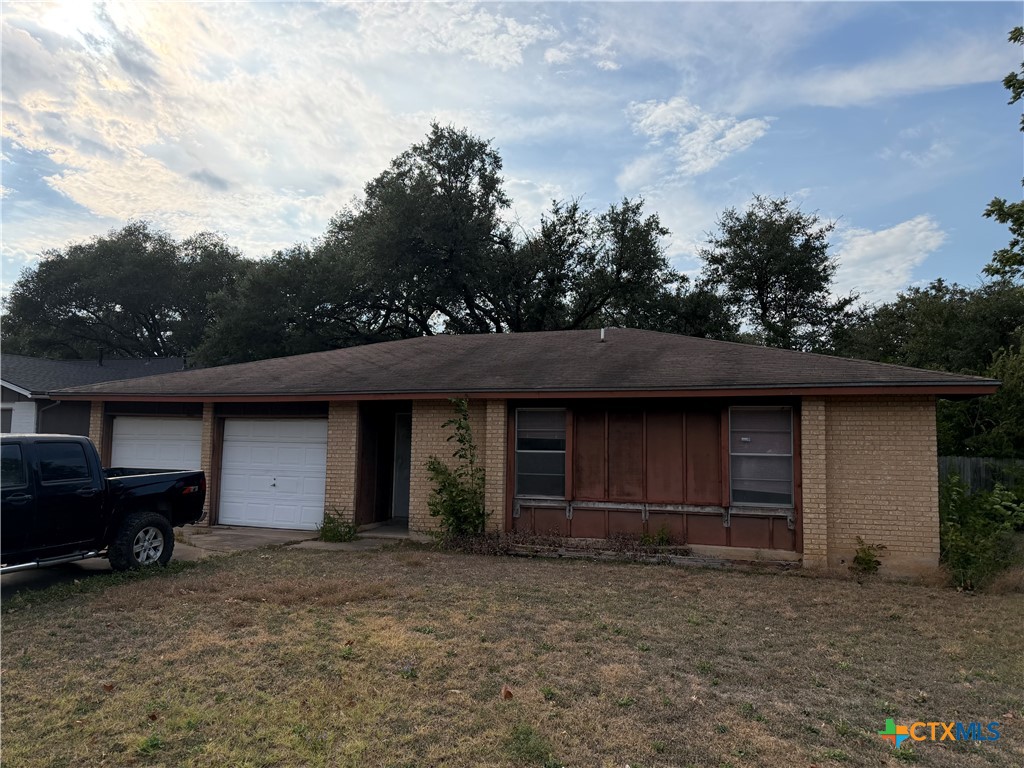 $244,900
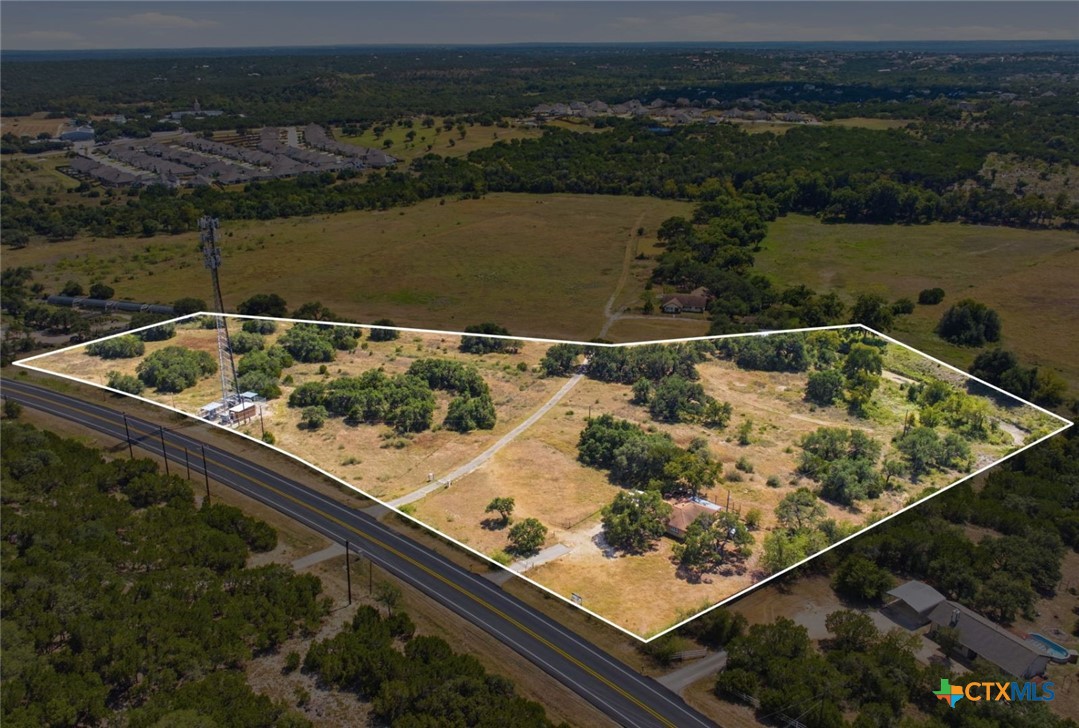 $1,995,000
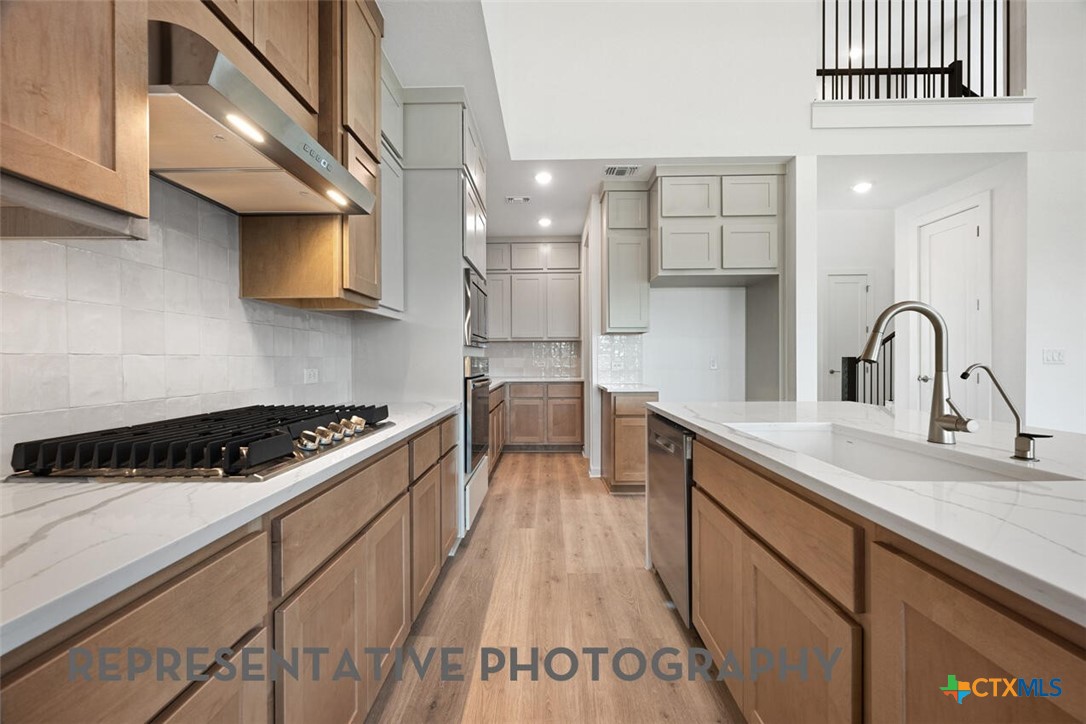 $643,690
Listing information
MLS #ACT4847452 · Austin Board of Realtors
Listing brokerage: Compass RE Texas, LLC
Listing agent: Ashlie Bailey
Listing status: Active. Record updated . Confirm current availability and price with the listing agent.