ActiveResidential · sale

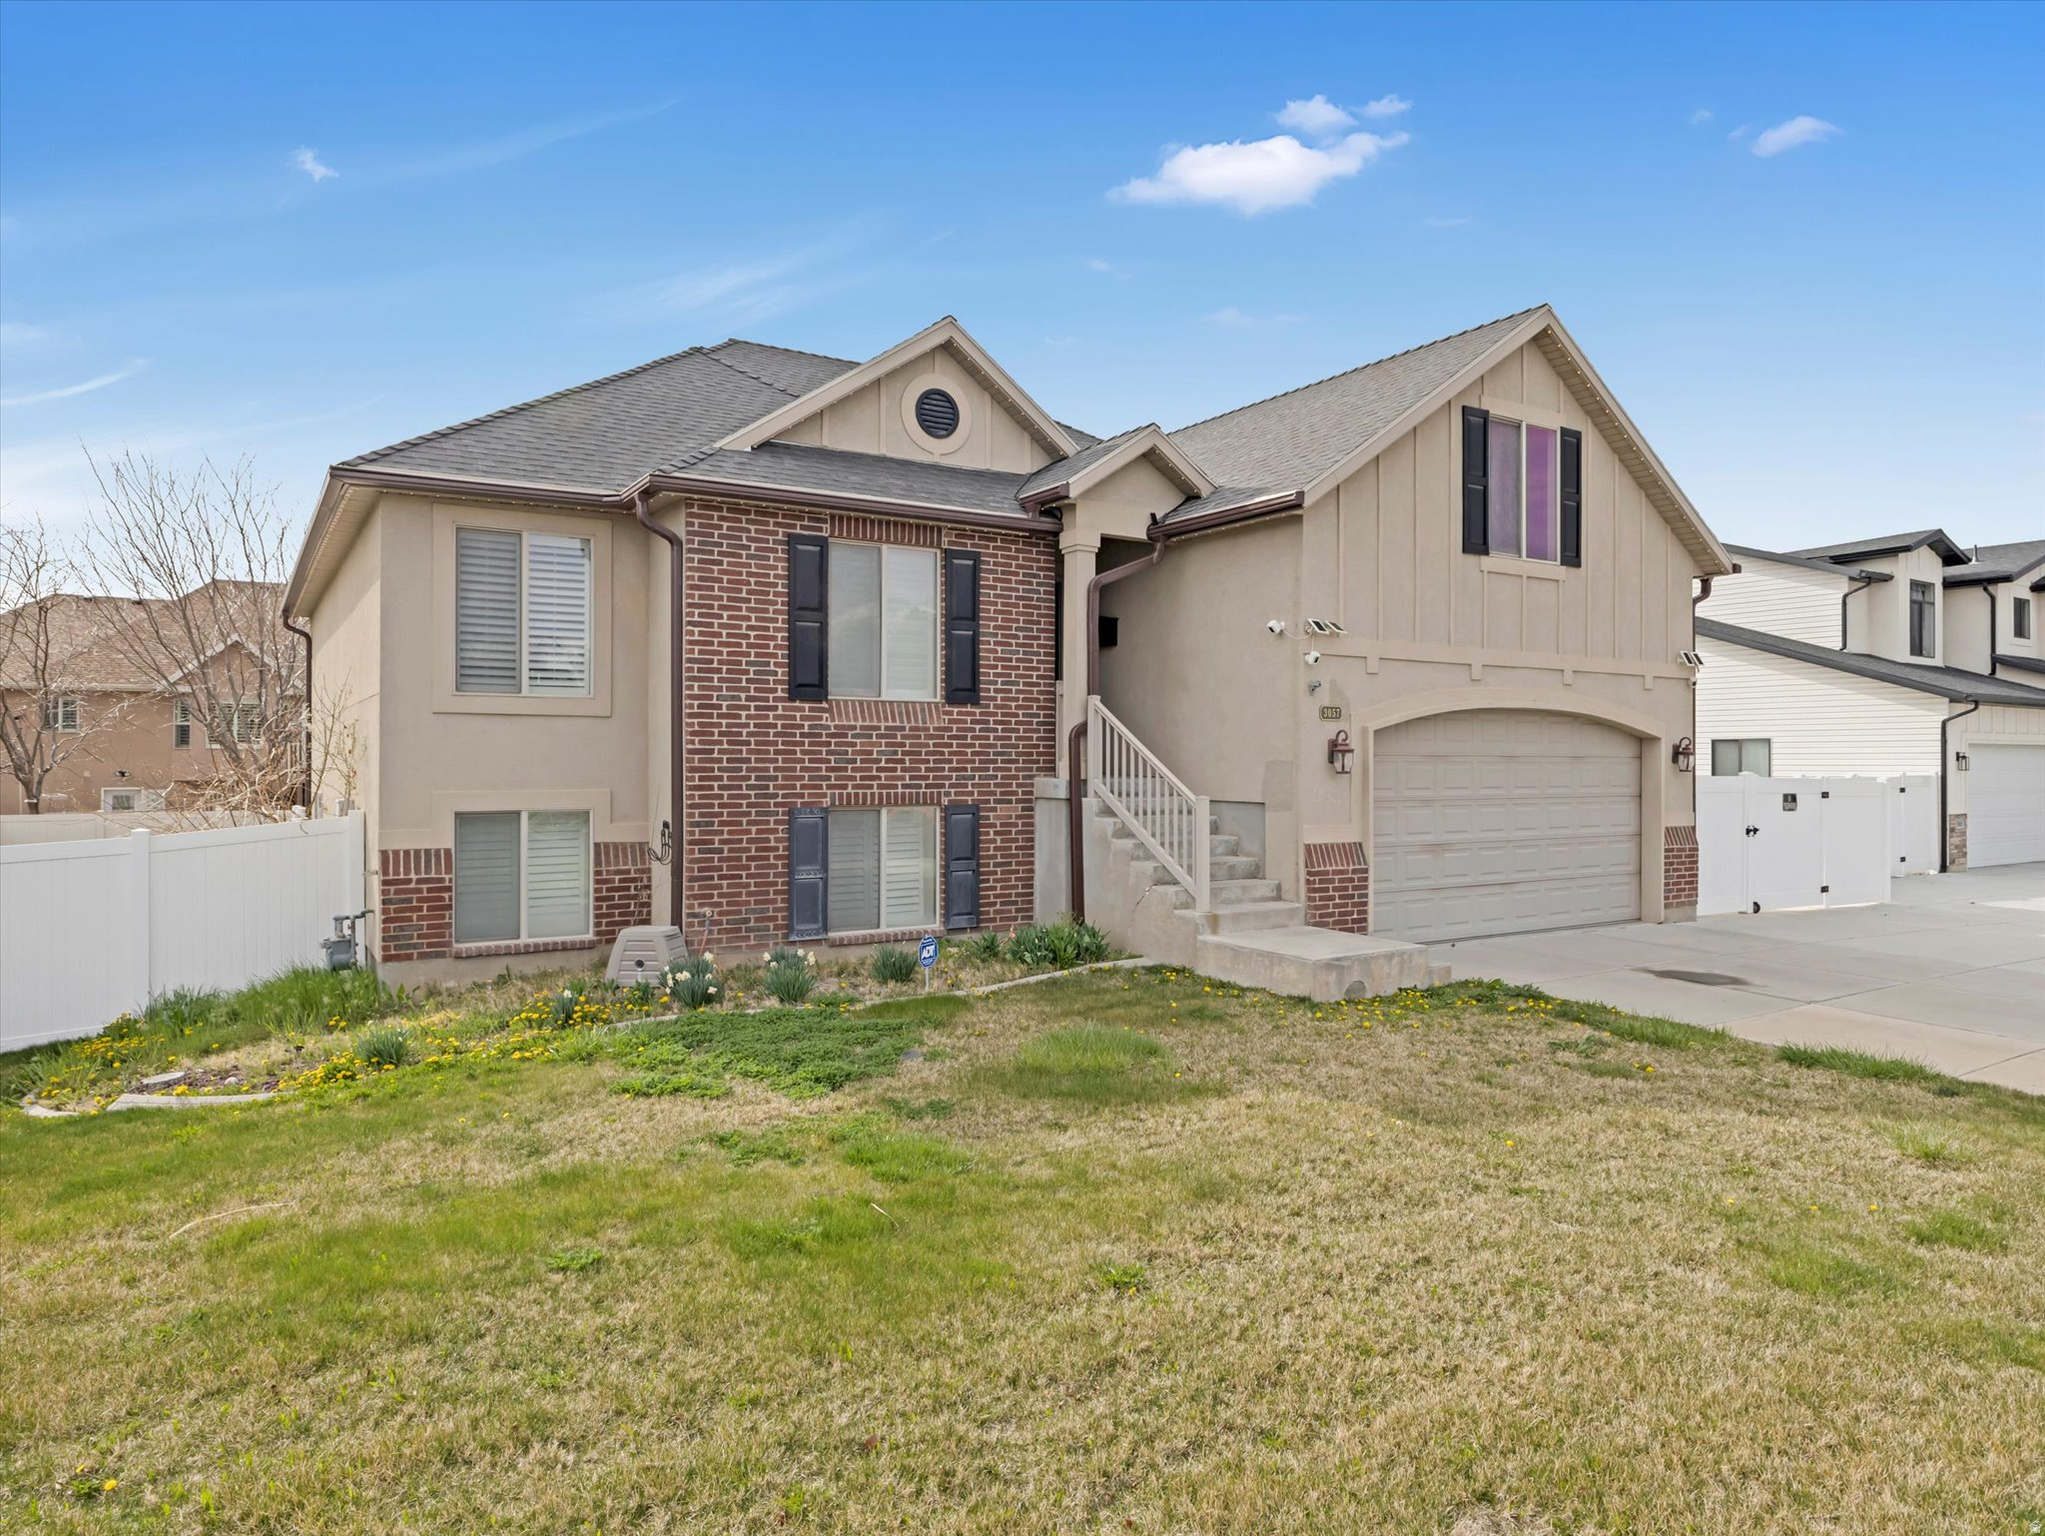
3057 N 3325 W

Plain City, UT 84404

$625,000

  • 5 beds
  • 2 baths
  • 2,958 sq ft
  • 0.2 acres
  • Built 2007

Listed by EXP Realty, LLC · MLS #2141360
A FEW THINGS TO NOTICE

What stands out.

Living spaces

As you move inside the home, you will love the warm colors and the open concept with vaulted ceilings and plenty of light from the large windows, can lights, and lighting fixtures.

Details worth a look

Now you've started to notice all of the extra touches this home boasts, including the elegant bamboo floors, the vaulted ceilings with stylish crown molding, the plantation shutters throughout...even on the slider to the deck!

Year built

Built in 2007.

Highlights from the listing description and property details. Confirm features with the listing agent.

THE PROPERTY

Get to know the property.

Wow, if you're looking for an amazing home in the Stillcreek neighborhood with all the upgrades, this is it! The new construction homes in the area may be tempting until you start adding up the cost of putting all the finishing touches on your home. As you drive up, the first thing you'll notice is all the extra concrete, so there is plenty of room to park all your vehicles and toys. In addition, behind the fence is an RV pad, for you to keep all your toys secured. The location is great, just 10 minutes from Willard Bay for all your boating and fishing needs, less than 20 minutes to countless hiking and biking trails, including the popular North Ogden Divide, and less than 45 minutes to Snowbasin and Powder mountain for all your winter sports. It's also only 45 minutes from Salt Lake International airport, and has easy access to I-15 for commuting, and is 15 minutes from the Frontrunner station in Ogden. Once the West Weber Corridor is completed by UDOT, it will make Salt Lake City and the airport even more accessible! As you move inside the home, you will love the warm colors and the open concept with vaulted ceilings and plenty of light from the large windows, can lights, and lighting fixtures. The lights are controlled by Alexa, so feel free to pretend you're home as you walk in, and say, "Alexa, turn on all the lights!" At the front door, just to the left are two spacious bedrooms, one with an extra large closet, and a guest bathroom. Just to the right of the front door, gorgeous bamboo stairs with a carpet inset take you up to an amazing theater room, with marble wet bar, columns, thick high-end theater carpet, and beautiful theater curtains. Moving back down the stairs, you'll come to the main living area, with an open concept and plenty of room. The kitchen is large, with a wrap around breakfast bar, lovely cherry cabinets, granite countertops, with an 18" tile floor that pulls all the colors together. Now you've started to notice all of the extra touches this home boasts, including the elegant bamboo floors, the vaulted ceilings with stylish crown molding, the plantation shutters throughout...even on the slider to the deck! There are also ceiling fans in pretty much every room. As you move into the master suite, you are sure to appreciate the large bedroom, the huge master closet, and the sizable bathroom with a granite shower w/ European glass, a jacuzzi tub, and a stylish glass basin sink. In the basement, they have finished off two bedrooms, and the rest is ready for you to finish off as you choose, with more bedrooms and bathrooms (already plumbed for one), a large family room with a kitchen, or a mother-in-law suite. Even behind the scenes, they have spared no expense, as they have added a whole house purified water system, with a Culligan soft water system and reverse osmosis under the kitchen sink, lights under the cabinets operated by Alexa as well, a high end leaf guard gutter system, an automatic Generac generator system to handle any power outages, a soft water system, as well as a large enclosed sunroom off the sliding glass door in the basement. Since the sunroom has lighting, a ceiling fan, and it is heated, that's extra living space! The furnace, AC, and 100 gallon water heater are all new as well. The yard is huge, with plenty of room to kick a ball, play fetch with the dog, or garden to your heart's content. It's fully fenced with a nice vinyl fence, with a double wide gate for the RV pad with removable post, and a large vinyl fence dog run as well. Auto sprinklers front and back are on a timer. They added an electrical switch box for adding a pool later if desired, and they had a professional holiday lighting system installed by Bosso. There is also a surround sound system in the living room and theatre room, and a pre-wired smart home system with nine security cameras in and around the house with an ADT alarm system that all transfer to the new owners. The warranties on the gutters, leaf guards, shut

THE NEIGHBORHOOD

Explore the location.

3057 N 3325 W, Plain City, UT 84404

Loading property map…

Map position comes from the listing source. Open directions in Google Maps

THE DETAILS

The details, all in one place.

Property type
Residential
Category
Residential
Year built
2007
Full baths
2
Garage spaces
2
Cooling
Central Air
Heating
Forced Air,Gas: Central
Appliances
Ceiling Fan,Microwave,Range Hood,Satellite Dish,Water Softener Owned
Flooring
Carpet,Tile,Bamboo
Utilities
Natural Gas Connected,Electricity Connected,Sewer Connected,Sewer: Public,Water Connected
Accessibility
Accessible Hallway(s),Accessible Electrical and Environmental Controls,Audible Alerts,Accessible Kitchen Appliances,Grip-Accessible Features,Single Level Living
Pool
No
Spa
No
Subdivision
STILL CREEK VILLAGE
Zoning
Single-Family
Parcel
19-249-0005
HOA amenities
Barbecue,Biking Trails,Hiking Trails,Pets Permitted,Picnic Area,Playground
HOA fee frequency
Monthly
Elementary school
Plain City
Middle school
Wahlquist
High school
Fremont
Annual property tax
$2,805.00
HOA fee
$25.00

Features and school information are supplied by the listing source. Confirm measurements, school assignments, HOA terms and rental restrictions before making a decision.

OWNERSHIP, WITH A PLAN

Investor outlook.

Explore this property’s rental potential with an all-cash purchase. Monthly rent starts at 5% of the purchase price per year, divided by 12. Adjust it and the other assumptions to explore your scenario.

These are planning assumptions, not a rental appraisal or a loan quote. The starting rent is a price-based estimate; a local leasing professional can help confirm market rent.

Investor outlook assumes an all-cash purchase. No mortgage payment is deducted.

Estimated monthly cash flow · cash purchase$1,631.88
Estimated monthly rent$2,604.17
Cap rate3.38%

Annual operating income: $21,145.03

Have ERA review this rental estimate

Your property and current assumptions will be included for our team to review.

Adjust assumptions
Purchase price
Rental income & operating costs

Purchase price × 5% ÷ 12. Updates with purchase price until you enter a custom rent.

Annual insurance starts at purchase price × 0.25%, rounded to the nearest available amount. Updates with purchase price until you choose another amount.A planning estimate, not an insurance quote. Adjust it for your property and coverage.

Percentages are editable examples, not ERA fee quotes. Management is applied to rent after vacancy; maintenance and capital reserves use scheduled rent. Add owner-paid utilities, mortgage insurance and other recurring expenses under other costs.

How this scenario is calculated

Annual operating income is rent after vacancy, management, maintenance, taxes, insurance, HOA and other operating costs, before financing and capital reserves. Cap rate divides annual operating income by purchase price. Estimated monthly cash flow assumes an all-cash purchase: rent after vacancy, management, maintenance, taxes, insurance, HOA, other operating costs and capital reserves. No mortgage payment is deducted. The mortgage calculator is separate; loan payments would reduce cash flow for a financed purchase. One-time acquisition costs, renovations, income taxes, depreciation and appreciation are excluded.

Mortgage payment calculator

Explore financing separately. These loan settings do not change the all-cash investor outlook.

Mortgage assumptions

20% down and 7% interest are illustrative starting values.

Estimated monthly principal & interestLoan payment only. Excludes property taxes, homeowners/flood insurance, mortgage insurance and HOA dues.

About this payment estimate

Based on a fixed-rate, fully amortizing loan with monthly payments and the price, down payment, interest rate and term you select. The interest rate is an example, not a current rate offer or APR; APR includes certain loan costs. This is an illustration, not a Loan Estimate, approval, offer of credit or commitment to lend.

Your actual payment, rate and eligibility depend on your lender, credit, loan program and property. Closing costs, points, prepaid expenses and lender fees are not included. Taxes and insurance may change, and mortgage insurance may be required, particularly with a down payment below 20%. Ask your lender for a Loan Estimate and a complete monthly payment including applicable taxes, insurance and fees.

Dollar results are rounded to the nearest cent; calculations retain precision until display. A cash purchase has no loan payment but still has ownership costs. Understand your total home payment (CFPB).

ERA PROPERTY MANAGEMENT

See its potential.
Have a plan for what follows.

Considering this property as a rental? Start with the numbers, then talk through the day-to-day with a local management team.

  1. Understand the opportunity.

    Review rental pricing, property condition and your ownership goals with a local professional.

  2. Make a strong first impression.

    Bring together property preparation, professional marketing and applicant screening.

  3. Stay connected to your investment.

    Get support with rent collection, resident communication, maintenance coordination and owner reporting.

Get a local rental estimateTalk through your management needs
Stone-front home with a landscaped lawn and central entry
A more complete plan for your property

LOCAL PEOPLE. SHARED COMMITMENT.

A team behind your next step.

From your first question to the everyday work of ownership, a conversation with the right person makes a difference.

Meet ERA Property Management

Residential management in Utah, Nevada and Texas. Service availability and rental eligibility must be confirmed for each property. Commercial and association services are available through our management services page.

YOUR CAREER. YOUR NEXT CHAPTER.

Find your place in real estate.

Just getting started?

Explore real estate education and available licensing courses through ARTI Academics.

Become a real estate agent

Ready to work with ERA?

Discover the people, broker support, technology and education behind an ERA real estate career.

Join ERA Brokers

Moving for work?

Explore ERA Corporate Services for relocation assistance, employer programs, and information for veterans and military families.

Explore Corporate Services
Contact ERA about this property

Ask about this property.

3057 N 3325 W, Plain City, UT 84404 · MLS #2141360

Your preferred tour

Times are local to the property. Your tour is not scheduled until an agent confirms.

Your purchase plans

Property inquiries go to help@erabrokers.com.

More in Plain City.

Listing information

MLS #2141360 · Utah Real Estate MLS

Listing brokerage: EXP Realty, LLC
Listing agent: Kevin Richter

Listing status: Active. Record updated . Confirm current availability and price with the listing agent.

Based on information from the Wasatch Front Regional Multiple Listing Service, Inc. All data, including all measurements and calculations of area, is obtained from various sources and has not been, and will not be, verified by broker or the MLS. All information should be independently reviewed and verified for accuracy. Properties may or may not be listed by the office/agent presenting the information.