ActiveResidential · sale

3022 Hidden MDW

Seguin, TX 78155

$535,000

  • 4 beds
  • 3 baths
  • 3,154 sq ft
  • 0.19 acres
  • Built 2009

Listed by Beycome Brokerage Realty LLC · MLS #2007341
A REAL PERSON, READY TO HELP

Interested in this property?

Connect with a local ERA professional for answers, a private showing, or help thinking through an offer.

Contact the property team

PROPERTY QUESTIONS & SHOWINGS

Ask about this property.

3022 Hidden MDW, Seguin, TX 78155 · MLS #2007341

Your preferred tour

Times are local to the property. Your tour is not scheduled until an agent confirms.

Your purchase plans

Property inquiries go to help@erabrokers.com.

A FEW THINGS TO NOTICE

What stands out.

Living spaces

Flows into casual breakfast zone and 15'x12' formal dining/living room.

Year built

Built in 2009.

Property size

0.19 acres listed.

Highlights from the listing description and property details. Confirm features with the listing agent.

THE PROPERTY

Get to know the property.

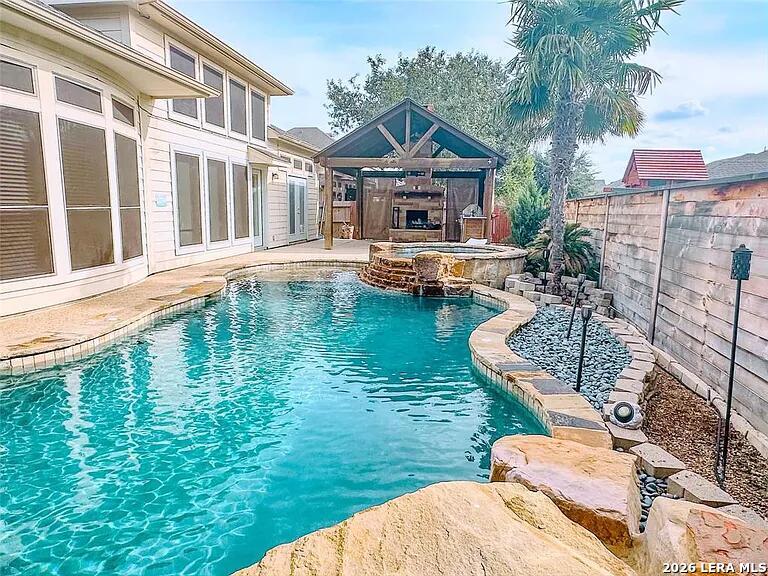
RESORT BACKYARD OASIS WITH KEITH Z POOL, OUTDOOR KITCHEN & TIMBER PAVILION | SEGUIN, TX 3,154 SQ FT | 4 BD | 3 BA | 1-STORY HOME | TOP-RATED NAVARRO ISD (SMALL CLASS SIZES) YOUR PERMANENT 5-STAR STAYCATION Breathtaking resort backyard on a level 0.19-acre lot-the ultimate backdrop for effortless outdoor living and maximum summer heat relief: The Grand Timber Pavilion: Essential Texas heat relief! This massive covered sanctuary delivers deep, protective shade from the summer sun. Features a soaring roofline engineered to capture breezes, an oversized 84-inch premium ceiling fan for continuous cooling air circulation, and a floor-to-ceiling stone masonry fireplace with integrated TV mount. The Lagoon Pool & Spa: Custom freeform in-ground Gunite Keith Z pool and integrated hot tub with natural stone coping, privacy fencing, full gutters, sprinkler system, and brand-new propane heater for rapid heating. Pro 304 Stainless Culinary Center: Built under pavilion shade, wrapped in stone masonry and weatherproof counters. Appliance suite includes: High-BTU Built-In Gas Grill: Heavy-duty, multi-burner grill for high-heat searing and large gatherings. Commercial Flat-Top Griddle: Restaurant-style griddle surface designed for breakfasts, hibachi, and smash burgers. Outdoor-Rated Under-Counter Fridge: Weather-sealed compact fridge engineered to keep drinks and condiments icy cold through Texas heat. Warming Drawer & Prep Station: Electric stainless warming drawer, integrated sink with high-arc faucet, beverage chilling basin, and slide-out propane storage. REFINED ONE-STORY MASTERPIECE Inside this grand, single-story traditional home boasting 3-sides masonry brick construction, the 3,154 sq ft floor plan strikes the perfect balance between everyday living and hosting appeal. High ceilings throughout, zoned to top-rated TEA B-Rated Navarro ISD (renowned for small class sizes and personalized learning): The Ultimate Cooking Hub: Enormous 29'x21' island kitchen features solid countertops, breakfast bar, walk-in pantry, and built-in appliances (self-cleaning oven, microwave, stove, dishwasher). Flows into casual breakfast zone and 15'x12' formal dining/living room. Grand Family Spaces: Relax in the 22'x18' family room-one of three distinct interior living areas. Rich flooring runs throughout: wood, stained concrete, ceramic tile, and brand-new carpet in bedrooms. Versatile Layout: 3 separate flex spaces serve well as recreation rooms, home offices, or fitness areas. Features level lot access, full main-level baths, walk-in stall shower, walk-in closets, utility room, and pull-down attic stairs. Parking & Systems: Massive 3-car tandem garage. Includes 2 central HVAC units (electric), owned security system, high-speed internet, and cable readiness. PROPERTY SPECIFICATION DETAILS Space & Lot: 3,154 Sq. Ft. (Single-Story Home) | 0.19 Acres (8,276 Sq. Ft.) Bedrooms & Baths: 4 Bedrooms | 3 Full Bathrooms Rooms: Kitchen (29'x21') | Family Room (22'x18') | Formal Dining (15'x12') Mechanicals & Systems: 2 Central HVAC Units | Owned Security | 2+ Water Heaters Garage & Grounds: 3-Car Tandem Garage | Covered Patio | Full Gutters & Sprinklers Resort Amenities: Keith Z Gunite Pool, Hot Tub, Propane Heater, Shaded Timber Pavilion with 84" Fan, Professional Outdoor Kitchen Prime Commuter Location: Mill Creek Crossing in Seguin, TX (Guadalupe County)-exceptionally convenient regional access provides smooth travels toward San Antonio, New Braunfels, and Austin. School District: Top-Rated Navarro ISD (TEA B-Rated | Small Class Sizes | Navarro Elem, Intermediate, High School) Financials: HOA $164 Semi-Annually | Annual Tax $7,191.25 | Parcel: 1 G 21021 B 0000600000

THE NEIGHBORHOOD

Explore the location.

3022 Hidden MDW, Seguin, TX 78155

Loading property map…

Map position comes from the listing source. Open directions in Google Maps

THE DETAILS

The details, all in one place.

Property type
Residential
Category
Residential
Year built
2009
Full baths
3
Half baths
0
Cooling
Two Central
Heating
Central, 2 Units
Flooring
Carpeting, Ceramic Tile, Wood, Stained Concrete
Exterior
Brick, 3 Sides Masonry
Accessibility
Level Lot, Level Drive, No Stairs, First Floor Bath, Full Bath/Bed on 1st Flr, First Floor Bedroom, Stall Shower
Pool features
In Ground Pool, AdjoiningPool/Spa, Hot Tub/Sauna, Pool is Heated
Subdivision
MILL CREEK CROSSING
Parcel
1G21021B0000600000
HOA
MILL CREEK CROSSING HOMEOWNERS ASSOCIATION
HOA amenities
Park/Playground
Elementary school
Navarro Elementary
Middle school
Navarro
High school
Navarro High
Annual property tax
$7,191.00
HOA fee
$128.00

Features and school information are supplied by the listing source. Confirm measurements, school assignments, HOA terms and rental restrictions before making a decision.

OWNERSHIP, WITH A PLAN

Investor outlook.

Explore this property’s rental potential with an all-cash purchase. Monthly rent starts at 5% of the purchase price per year, divided by 12. Adjust it and the other assumptions to explore your scenario.

These are planning assumptions, not a rental appraisal or a loan quote. The starting rent is a price-based estimate; a local leasing professional can help confirm market rent.

Investor outlook assumes an all-cash purchase. No mortgage payment is deducted.

Estimated monthly cash flow · cash purchase$1,021.96
Estimated monthly rent$2,229.17
Cap rate2.54%

Annual operating income: $13,601.03

HOA: The listing source reports a $128.00 HOA fee, but not a usable payment frequency. HOA costs are not included in this estimate. Choose a monthly amount under Adjust assumptions.

Have ERA review this rental estimate

Your property and current assumptions will be included for our team to review.

Adjust assumptions
Purchase price
Rental income & operating costs

Purchase price × 5% ÷ 12. Updates with purchase price until you enter a custom rent.

Annual insurance starts at purchase price × 0.25%, rounded to the nearest available amount. Updates with purchase price until you choose another amount.A planning estimate, not an insurance quote. Adjust it for your property and coverage.

Percentages are editable examples, not ERA fee quotes. Management is applied to rent after vacancy; maintenance and capital reserves use scheduled rent. Add owner-paid utilities, mortgage insurance and other recurring expenses under other costs.

How this scenario is calculated

Annual operating income is rent after vacancy, management, maintenance, taxes, insurance, HOA and other operating costs, before financing and capital reserves. Cap rate divides annual operating income by purchase price. Estimated monthly cash flow assumes an all-cash purchase: rent after vacancy, management, maintenance, taxes, insurance, HOA, other operating costs and capital reserves. No mortgage payment is deducted. The mortgage calculator is separate; loan payments would reduce cash flow for a financed purchase. One-time acquisition costs, renovations, income taxes, depreciation and appreciation are excluded.

Mortgage payment calculator

Explore financing separately. These loan settings do not change the all-cash investor outlook.

Mortgage assumptions

20% down and 7% interest are illustrative starting values.

Estimated monthly principal & interestLoan payment only. Excludes property taxes, homeowners/flood insurance, mortgage insurance and HOA dues.

About this payment estimate

Based on a fixed-rate, fully amortizing loan with monthly payments and the price, down payment, interest rate and term you select. The interest rate is an example, not a current rate offer or APR; APR includes certain loan costs. This is an illustration, not a Loan Estimate, approval, offer of credit or commitment to lend.

Your actual payment, rate and eligibility depend on your lender, credit, loan program and property. Closing costs, points, prepaid expenses and lender fees are not included. Taxes and insurance may change, and mortgage insurance may be required, particularly with a down payment below 20%. Ask your lender for a Loan Estimate and a complete monthly payment including applicable taxes, insurance and fees.

Dollar results are rounded to the nearest cent; calculations retain precision until display. A cash purchase has no loan payment but still has ownership costs. Understand your total home payment (CFPB).

ERA PROPERTY MANAGEMENT

See its potential.
Have a plan for what follows.

Considering this property as a rental? Start with the numbers, then talk through the day-to-day with a local management team.

  1. Understand the opportunity.

    Review rental pricing, property condition and your ownership goals with a local professional.

  2. Make a strong first impression.

    Bring together property preparation, professional marketing and applicant screening.

  3. Stay connected to your investment.

    Get support with rent collection, resident communication, maintenance coordination and owner reporting.

Get a local rental estimateTalk through your management needs
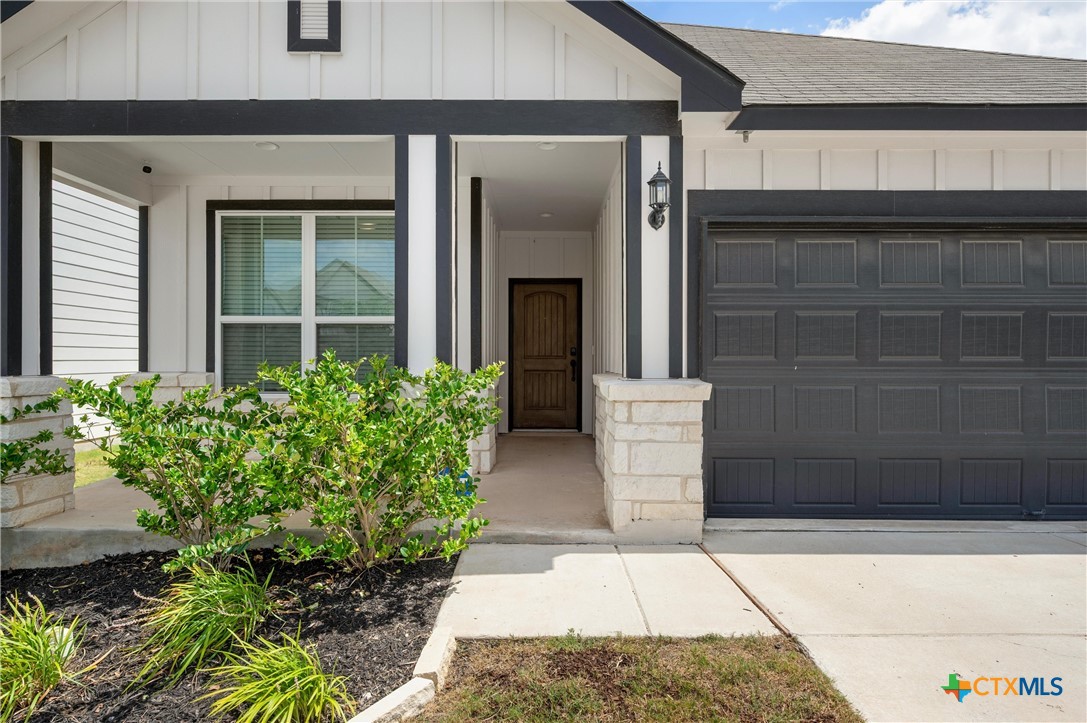
Stone-front home with a landscaped lawn and central entry
A more complete plan for your property

LOCAL PEOPLE. SHARED COMMITMENT.

A team behind your next step.

From your first question to the everyday work of ownership, a conversation with the right person makes a difference.

Meet ERA Property Management

Residential management in Utah, Nevada and Texas. Service availability and rental eligibility must be confirmed for each property. Commercial and association services are available through our management services page.

YOUR CAREER. YOUR NEXT CHAPTER.

Find your place in real estate.

Just getting started?

Explore real estate education and available licensing courses through ARTI Academics.

Become a real estate agent

Ready to work with ERA?

Discover the people, broker support, technology and education behind an ERA real estate career.

Join ERA Brokers

Moving for work?

Explore ERA Corporate Services for relocation assistance, employer programs, and information for veterans and military families.

Explore Corporate Services

More in Seguin.

Listing information

MLS #2007341 · San Antonio Board of Realtors

Listing brokerage: Beycome Brokerage Realty LLC
Listing agent: Steven Koleno

Listing status: Active. Record updated . Confirm current availability and price with the listing agent.