1071B Brickell
Austin, TX 78744
$366,980
- 3 beds
- 3 baths
- 1,487 sq ft
- 0.06 acres
- Built 2027
Listed by David Weekley Homes · MLS #ACT7151044
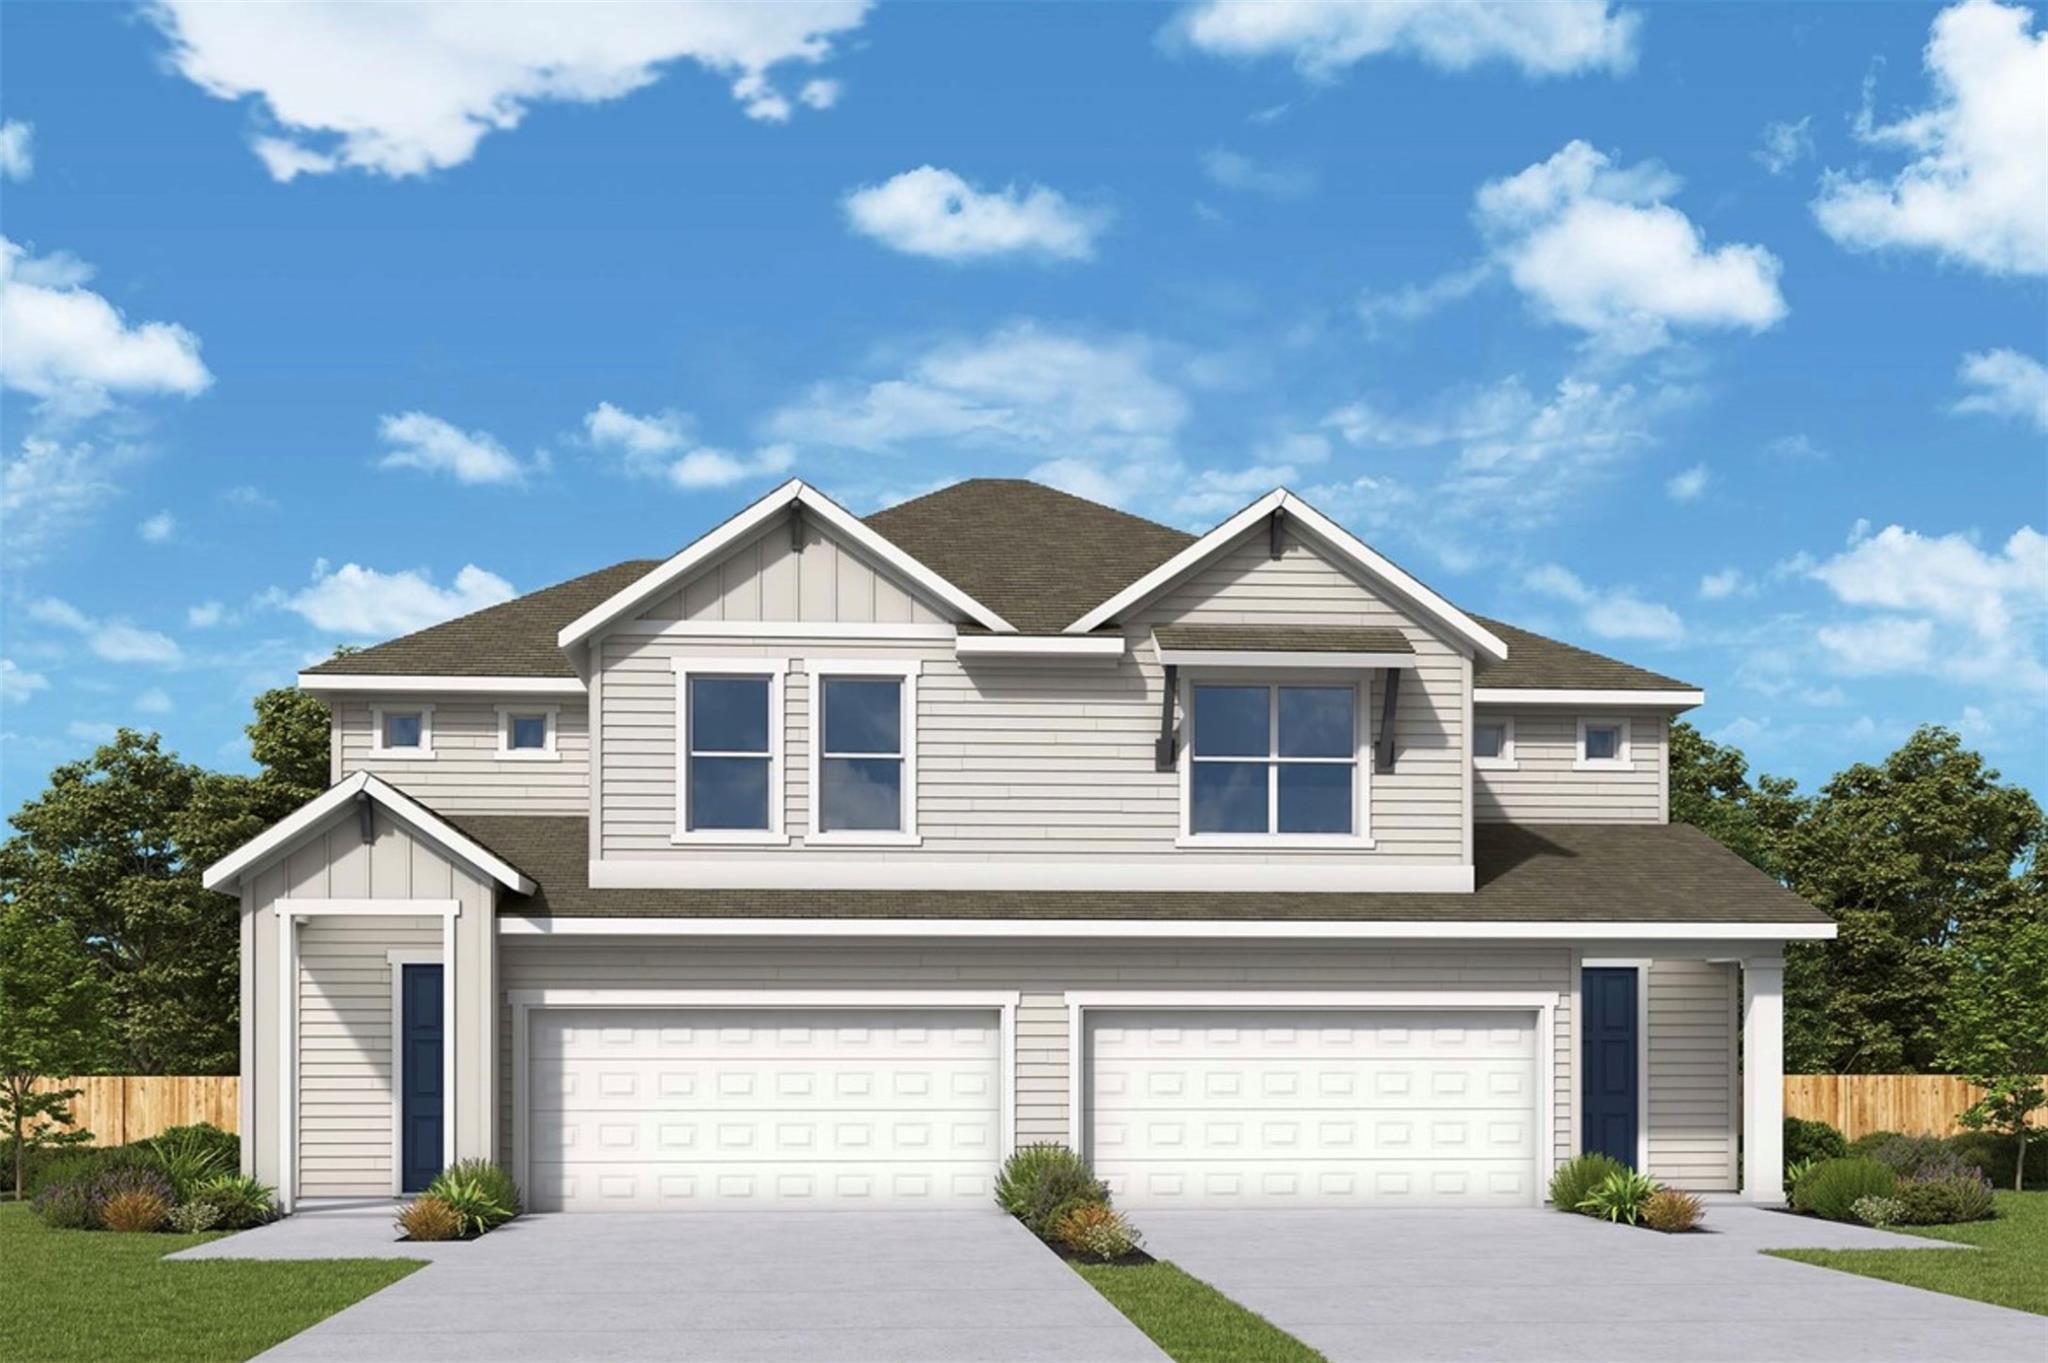
A FEW THINGS TO NOTICE
What stands out.
Living spaces
The main floor is bright and open, with the kitchen overlooking the dining and family room so everyone stays connected.
Year built
Built in 2027.
Garage parking
2 garage spaces listed.
Highlights from the listing description and property details. Confirm features with the listing agent.
THE PROPERTY
Get to know the property.
The main floor is bright and open, with the kitchen overlooking the dining and family room so everyone stays connected. Large windows fill the space with natural light, creating a warm and welcoming feel throughout the day. Whether you're hosting friends or enjoying a quiet evening at home, the open layout gives you plenty of room to gather without feeling crowded.
Upstairs, all three bedrooms provide a private space away from the main living area. The Owner's Retreat is a relaxing place to unwind, complete with a spacious bathroom and walk-in closet. The secondary bedrooms offer flexibility for family, guests, or a home office.
With its smart layout, beautiful natural light, and timeless finishes, the Brock floor plan is designed to fit the way you live. Come see why this David Weekley home is the perfect place to call home.
Our EnergySaver™ Homes offer peace of mind knowing your new home in Austin is minimizing your environmental footprint while saving energy. A David Weekley EnergySaver home in Austin averages a 60 on the HERS Index.
Square Footage is an estimate only; actual construction may vary.
THE NEIGHBORHOOD
Explore the location.
1071B Brickell, Austin, TX 78744
Loading property map…
Map position comes from the listing source. Open directions in Google Maps
THE DETAILS
The details, all in one place.
- Property type
- Residential
- Category
- Residential
- Year built
- 2027
- Full baths
- 2
- Half baths
- 1
- Garage spaces
- 2
- Cooling
- Ceiling Fan(s), Central Air, Electric, ENERGY STAR Qualified Equipment, Exhaust Fan, Zoned
- Heating
- Central, ENERGY STAR Qualified Equipment, Natural Gas, Zoned
- Appliances
- Dishwasher, Disposal, ENERGY STAR Qualified Appliances, ENERGY STAR Qualified Dishwasher, ENERGY STAR Qualified Water Heater, Exhaust Fan, Gas Range, Microwave, Oven, Stainless Steel Appliance(s), Water Heater, Tankless Water Heater
- Flooring
- Carpet, Vinyl
- Fencing
- Back Yard, Fenced, Full, Wrought Iron
- Accessibility
- None
- Pool features
- None
- Subdivision
- Easton Park - Nelson Village
- Parcel
- 0338151249
- HOA
- Easton Park HOA
- HOA amenities
- Common Area Maintenance, Maintenance Grounds
- HOA fee frequency
- Monthly
- Elementary school
- Newton Collins
- Middle school
- Ojeda
- High school
- Del Valle
- HOA fee
- $195.00
Features and school information are supplied by the listing source. Confirm measurements, school assignments, HOA terms and rental restrictions before making a decision.
OWNERSHIP, WITH A PLAN
Investor outlook.
Explore this property’s rental potential with an all-cash purchase. Monthly rent starts at 5% of the purchase price per year, divided by 12. Adjust it and the other assumptions to explore your scenario.
ERA PROPERTY MANAGEMENT
See its potential.
Have a plan for what follows.
Considering this property as a rental? Start with the numbers, then talk through the day-to-day with a local management team.
Understand the opportunity.
Review rental pricing, property condition and your ownership goals with a local professional.
Make a strong first impression.
Bring together property preparation, professional marketing and applicant screening.
Stay connected to your investment.
Get support with rent collection, resident communication, maintenance coordination and owner reporting.

LOCAL PEOPLE. SHARED COMMITMENT.
A team behind your next step.
From your first question to the everyday work of ownership, a conversation with the right person makes a difference.
Meet ERA Property ManagementResidential management in Utah, Nevada and Texas. Service availability and rental eligibility must be confirmed for each property. Commercial and association services are available through our management services page.
YOUR CAREER. YOUR NEXT CHAPTER.
Find your place in real estate.
Just getting started?
Explore real estate education and available licensing courses through ARTI Academics.
Become a real estate agentReady to work with ERA?
Discover the people, broker support, technology and education behind an ERA real estate career.
Join ERA BrokersMoving for work?
Explore ERA Corporate Services for relocation assistance, employer programs, and information for veterans and military families.
Explore Corporate ServicesContact ERA about this property
Ask about this property.
1071B Brickell, Austin, TX 78744 · MLS #ACT7151044
More in Austin.
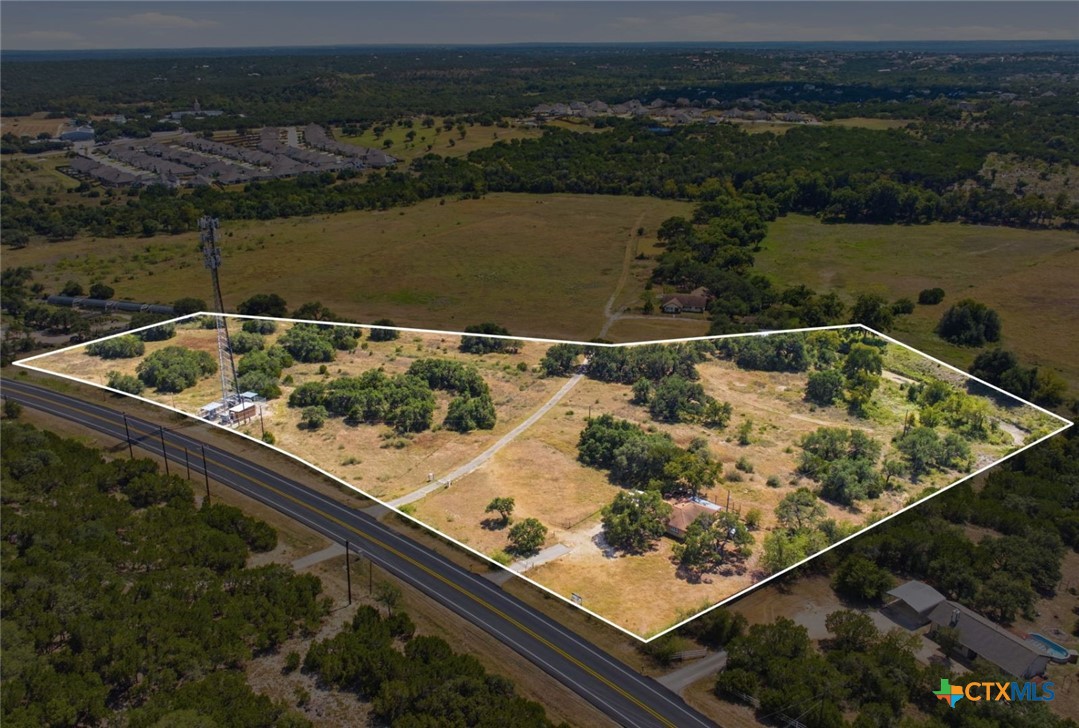 $1,995,000
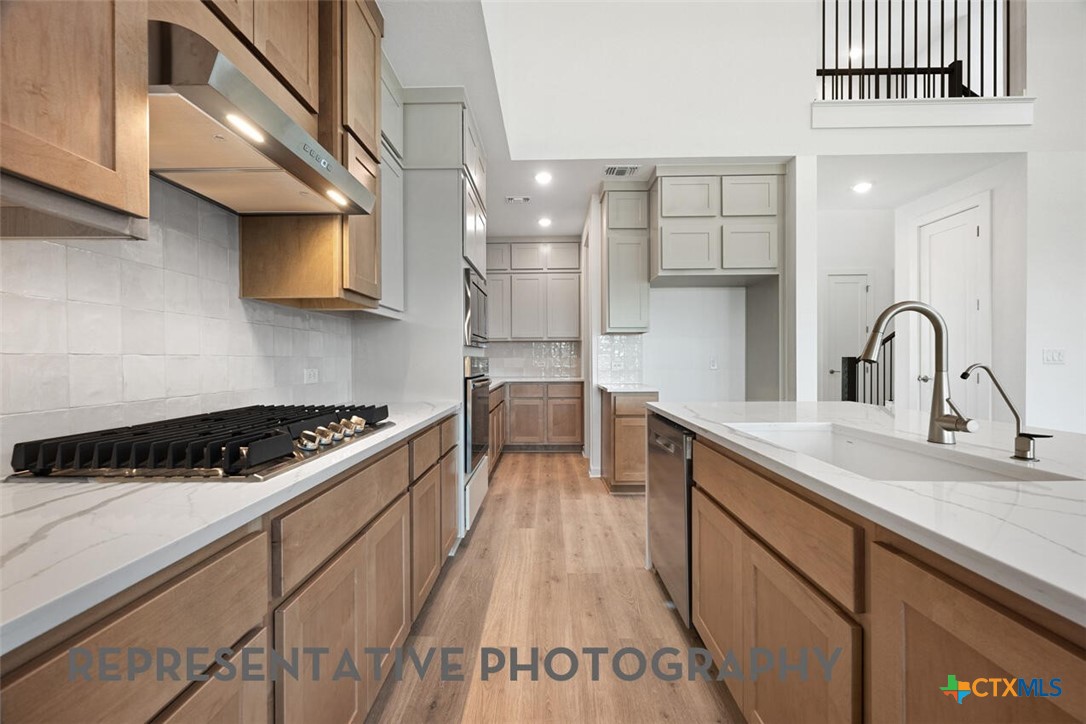 $643,690
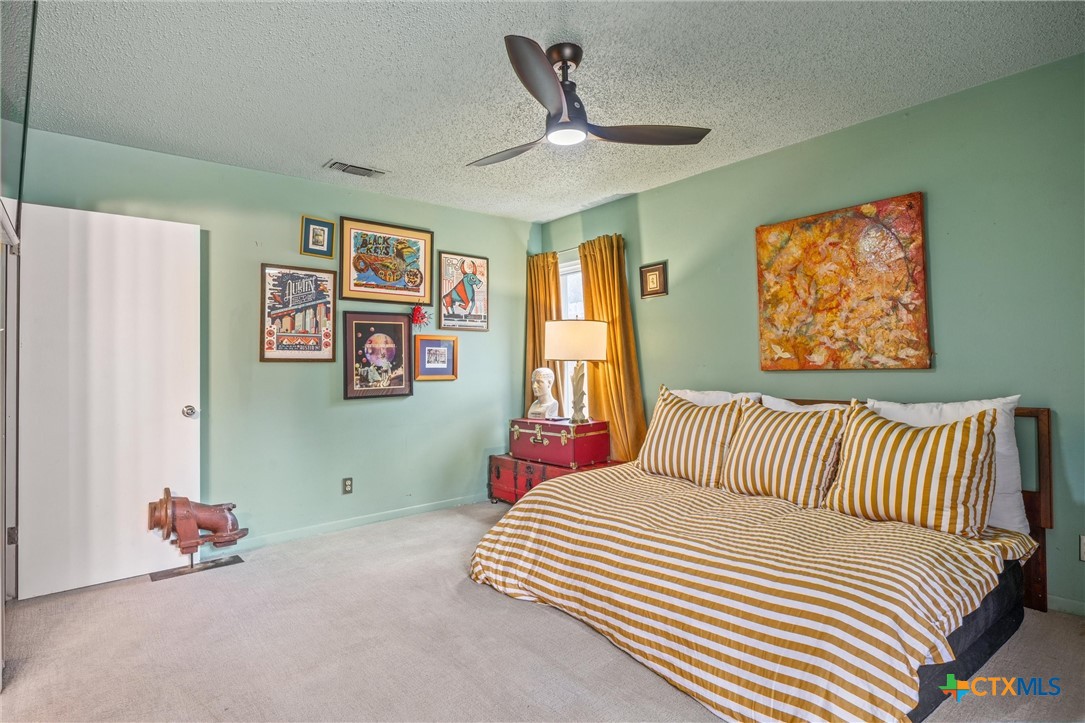 $739,990
Listing information
MLS #ACT7151044 · Austin Board of Realtors
Listing brokerage: David Weekley Homes
Listing agent: Jimmy Rado
Listing status: Active. Record updated . Confirm current availability and price with the listing agent.