2561 E Wren Way
Ontario, CA 91761
$775,000
- 4 beds
- 3 baths
- 2,213 sq ft
- 0.08 acres
- Built 2023
Listed by Compass · MLS #PW26111499
A REAL PERSON, READY TO HELP
Interested in this property?
Connect with a local ERA professional for answers, a private showing, or help thinking through an offer.
Contact the property team
PROPERTY QUESTIONS & SHOWINGS
Ask about this property.
2561 E Wren Way, Ontario, CA 91761 · MLS #PW26111499
A FEW THINGS TO NOTICE
What stands out.
Living spaces
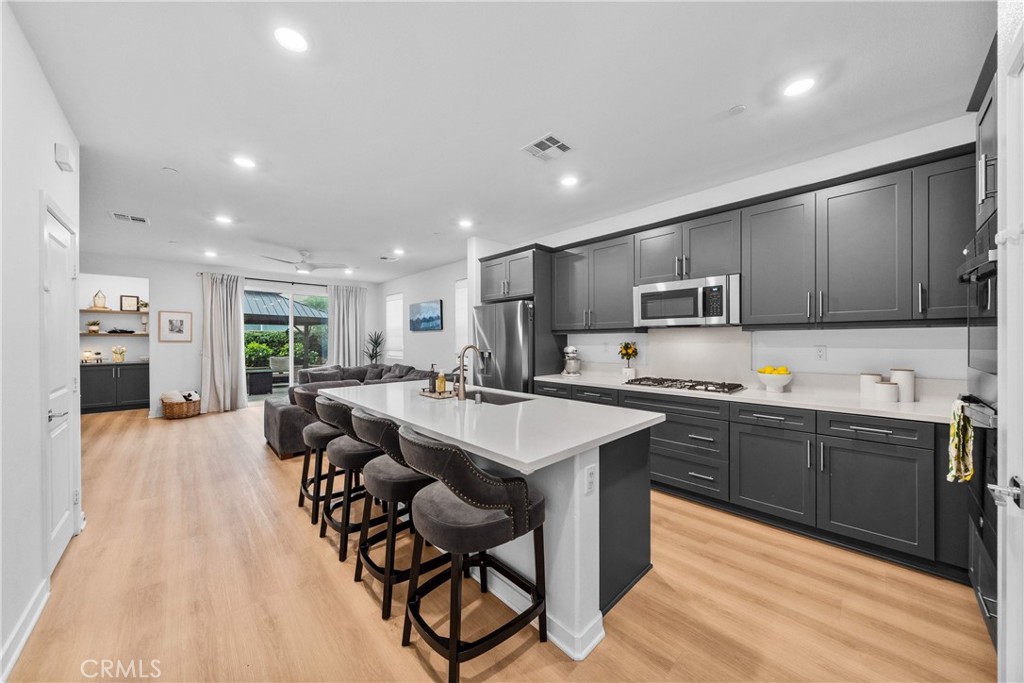
The kitchen features dark cabinetry, white countertops, stainless-steel appliances, double ovens and a large center island with seating, opening directly to the family room and backyard.
Year built
Built in 2023.
Garage parking
2 garage spaces listed.
Highlights from the listing description and property details. Confirm features with the listing agent.
THE PROPERTY
Get to know the property.
Why wait for new construction when so much of the work is already done? This beautifully maintained 4 bedroom, 2.5 bath home offers 2,213 sq. ft. of bright, open living space with thoughtful post-builder improvements already completed for you.
Step inside to an inviting open-concept floor plan featuring beautiful flooring and a spacious kitchen designed for gathering. The kitchen features dark cabinetry, white countertops, stainless-steel appliances, double ovens and a large center island with seating, opening directly to the family room and backyard.
Outside is where this home really sets itself apart. Enjoy a fully finished, low-maintenance backyard with an expansive paver patio, established landscaping, raised planters, grass and outdoor lighting — no waiting months or spending thousands after closing to create a beautiful, usable outdoor space.
Another standout feature is the 50 foot driveway, providing exceptional additional parking and separation from the street.
Upstairs you’ll find comfortable secondary bedrooms, a versatile office/flex space and a spacious primary suite with a beautifully appointed bath featuring a separate soaking tub and shower.
Built in 2023 and truly move-in ready, the home also offers access to community pools and spas and is within walking distance of the newly opened ONT Field, home of the Ontario Tower Buzzers, and the growing Ontario Sports Empire — bringing exciting sports, recreation and entertainment options to the neighborhood.
Conveniently located near parks, shopping, dining and recreation, this home combines the benefits of newer construction with the convenience of improvements that have already been completed.
Nearly new, beautifully upgraded and ready now — come see what makes this home different from the rest.
THE NEIGHBORHOOD
Explore the location.
2561 E Wren Way, Ontario, CA 91761
Loading property map…
Map position comes from the listing source. Open directions in Google Maps
THE DETAILS
The details, all in one place.
- Property type
- Residential
- Category
- Residential
- Year built
- 2023
- Full baths
- 2
- Half baths
- 1
- Garage spaces
- 2
- Cooling
- CentralAir,Gas
- Heating
- Central
- Appliances
- DoubleOven,Dishwasher,Disposal,GasRange,Microwave,TanklessWaterHeater
- Flooring
- Carpet,Wood
- Fencing
- Block
- Pool
- No
- Pool features
- Community,Association
- Parcel
- 0218284310000
- HOA
- Country Lane Homeowners Association
- HOA amenities
- Pool,SpaHotTub
- HOA fee frequency
- Monthly
- HOA fee
- $225.00
Features and school information are supplied by the listing source. Confirm measurements, school assignments, HOA terms and rental restrictions before making a decision.
OWNERSHIP, WITH A PLAN
Investor outlook.
Explore this property’s rental potential with an all-cash purchase. Monthly rent starts at 5% of the purchase price per year, divided by 12. Adjust it and the other assumptions to explore your scenario.
ERA PROPERTY MANAGEMENT
See its potential.
Have a plan for what follows.
Considering this property as a rental? Start with the numbers, then talk through the day-to-day with a local management team.
Understand the opportunity.
Review rental pricing, property condition and your ownership goals with a local professional.
Make a strong first impression.
Bring together property preparation, professional marketing and applicant screening.
Stay connected to your investment.
Get support with rent collection, resident communication, maintenance coordination and owner reporting.

LOCAL PEOPLE. SHARED COMMITMENT.
A team behind your next step.
From your first question to the everyday work of ownership, a conversation with the right person makes a difference.
Meet ERA Property ManagementResidential management in Utah, Nevada and Texas. Service availability and rental eligibility must be confirmed for each property. Commercial and association services are available through our management services page.
YOUR CAREER. YOUR NEXT CHAPTER.
Find your place in real estate.
Just getting started?
Explore real estate education and available licensing courses through ARTI Academics.
Become a real estate agentReady to work with ERA?
Discover the people, broker support, technology and education behind an ERA real estate career.
Join ERA BrokersMoving for work?
Explore ERA Corporate Services for relocation assistance, employer programs, and information for veterans and military families.
Explore Corporate ServicesMore in Ontario.
 $1,988,000
 $615,000
 $849,900
Listing information
MLS #PW26111499 · California Regional MLS
Listing brokerage: Compass
Listing agent: Raye Smith
Listing status: Active. Record updated . Confirm current availability and price with the listing agent.
The multiple listing data appearing on this website, or contained in reports produced therefrom, is owned and copyrighted by California Regional Multiple Listing Service, Inc. "CRMLS" and is protected by all applicable Copyright © 2023 laws. Information provided is for viewer's personal, non-commercial use and may not be used for any purpose other than to identify prospective properties the viewer may be interested in purchasing. All listing data, including but not limited to square footage and lot size is believed to be accurate, but the listing Agent, listing Broker and CRMLS and its affiliates do not warrant or guarantee such accuracy. The viewer should independently verify the listed data prior to making any decisions based on such information by personal inspection and/or contacting a real estate professional. Information deemed reliable but not guaranteed. Copyright © 2023 California Regional Multiple Listing Service, Inc. All rights reserved.