3900 Simon Ridge
Cedar Park, TX 78613
$1,250,000
- 4 beds
- 4 baths
- 4,076 sq ft
- 0.31 acres
- Built 2005
Listed by Regency REALTORS · MLS #ACT7773070
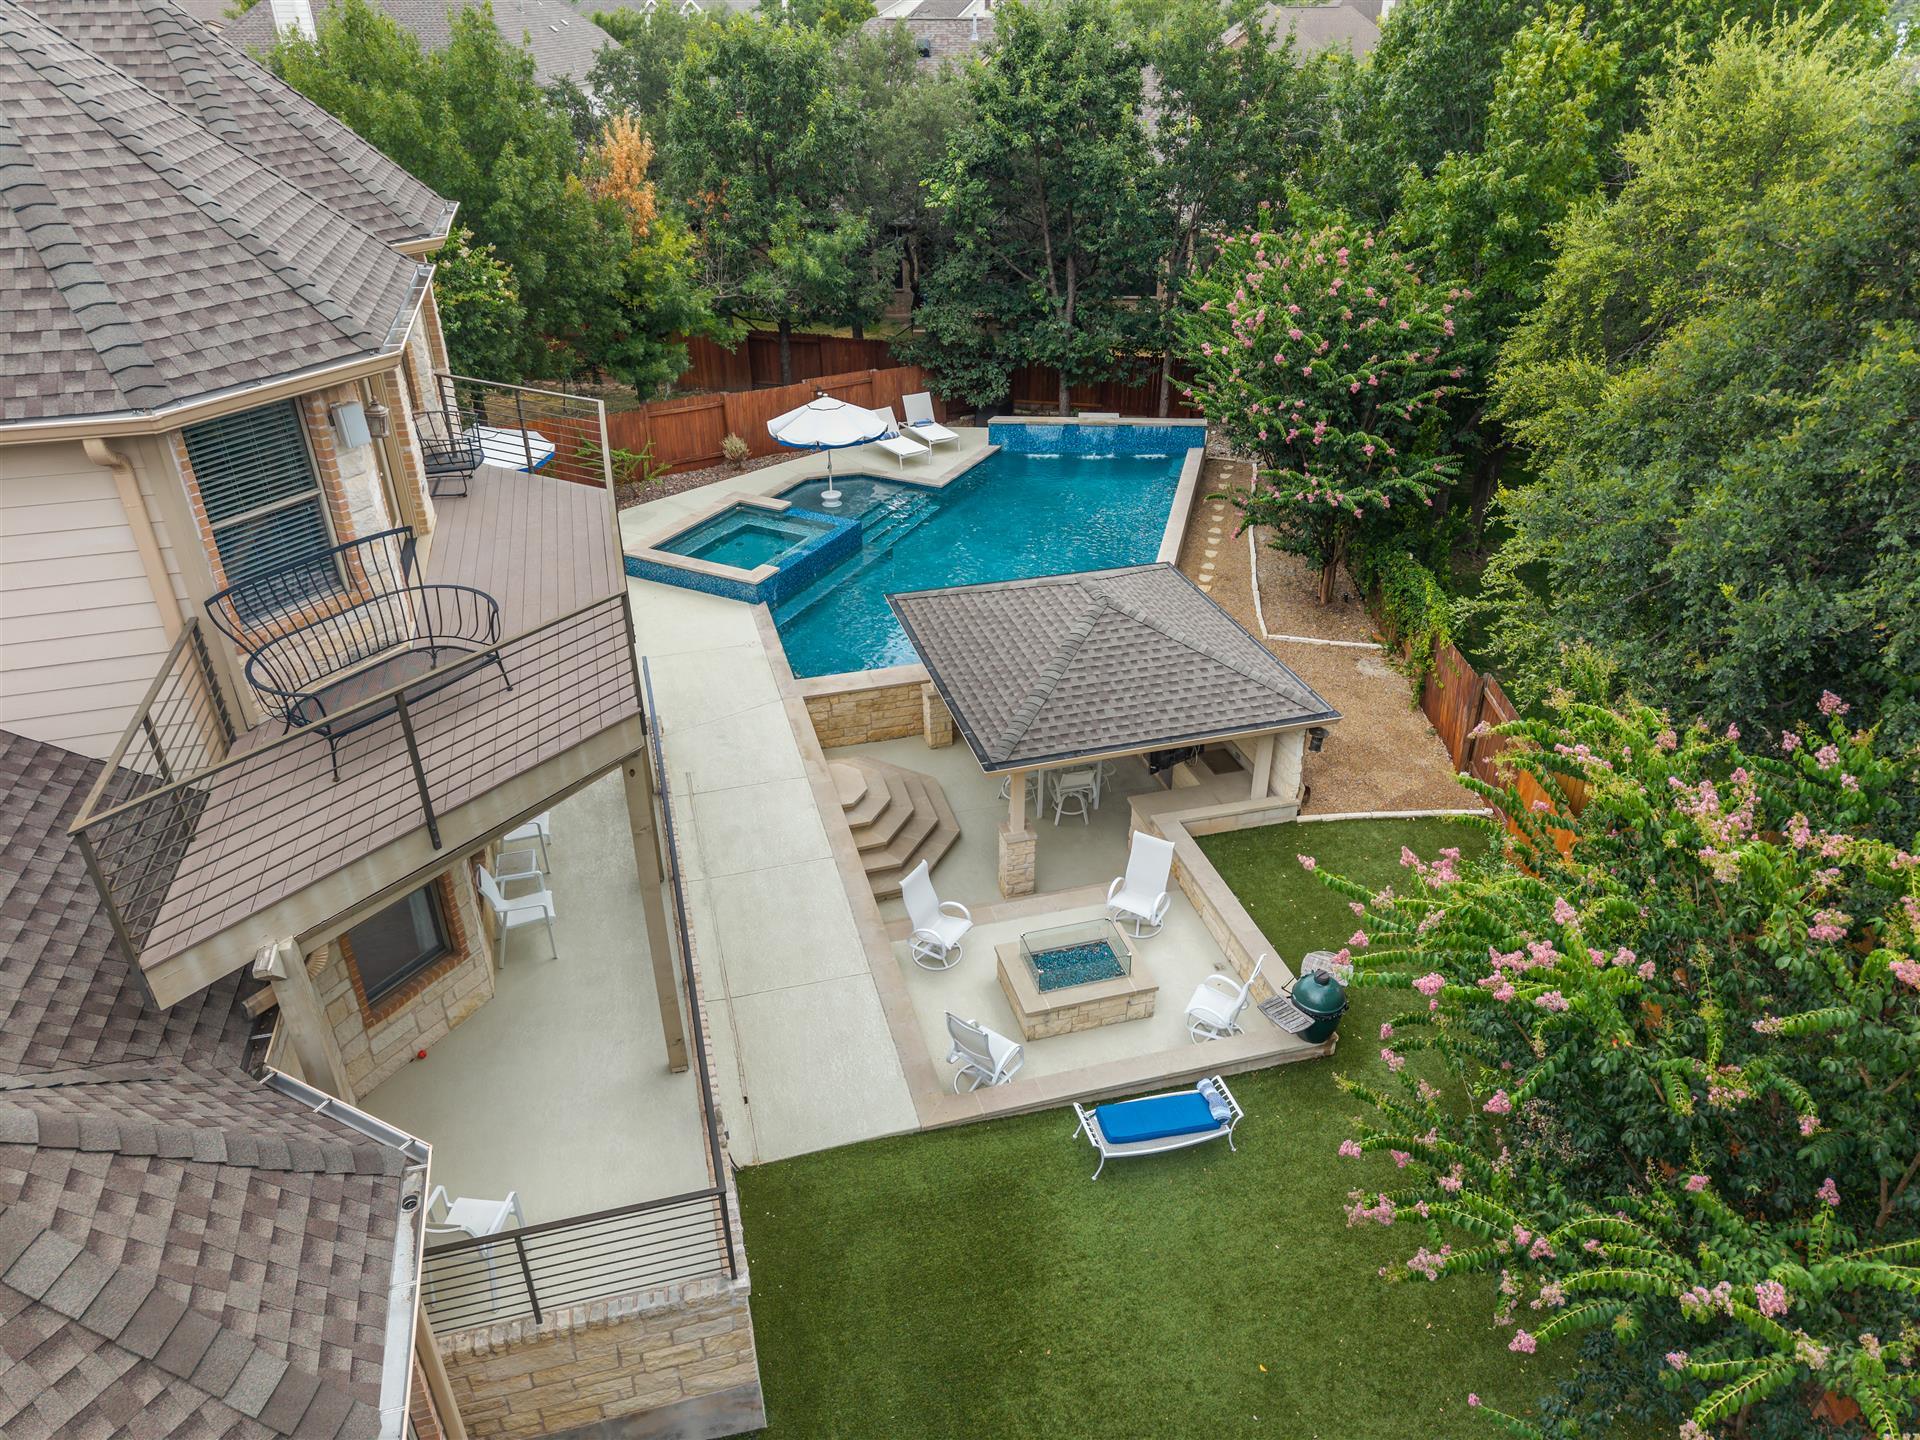
A FEW THINGS TO NOTICE
What stands out.
Living spaces
The family room showcases a stately fireplace with custom Lagos Blue limestone, fire glass, and fireballs, while the indoor/outdoor audio system enhances both everyday living and entertaining.
Details worth a look
Offering 4 bedrooms, a private study with custom built-ins, formal living and dining rooms, media room, and an expansive game room opening to a balcony overlooking the backyard, this home is as functional as it is beautiful.
Year built
Built in 2005.
Highlights from the listing description and property details. Confirm features with the listing agent.
THE PROPERTY
Get to know the property.
Inside, quality craftsmanship and designer finishes are evident throughout. Rich hardwood floors extend through the main living areas, staircase, and primary suite, while New Zealand wool carpet adds warmth upstairs. The gourmet kitchen features upgraded granite, marble backsplash, limestone flooring, beverage refrigerator, trash compactor, and abundant cabinetry. The family room showcases a stately fireplace with custom Lagos Blue limestone, fire glass, and fireballs, while the indoor/outdoor audio system enhances both everyday living and entertaining.
The luxurious primary suite offers a true spa experience with honed travertine flooring and shower surround, custom quartz vanities, a multifunction shower system, and a heated bubble massage air tub. Every bathroom has been beautifully remodeled with designer finishes.
Offering 4 bedrooms, a private study with custom built-ins, formal living and dining rooms, media room, and an expansive game room opening to a balcony overlooking the backyard, this home is as functional as it is beautiful. Extensive updates include approximately $25K in designer lighting, $12K in upgraded architectural hardware, custom blinds and shades, roof (2022), HVAC (2020) with 2026 plenum upgrades, tankless water heater (2025), insulated garage doors, and epoxy garage flooring.
Ideally located just 20 minutes from Downtown Austin and within walking distance to lakes, parks, miles of hike-and-bike trails, restaurants, shopping, and entertainment. Zoned to highly acclaimed Leander ISD with nearby charter and private school options.
THE NEIGHBORHOOD
Explore the location.
3900 Simon Ridge, Cedar Park, TX 78613
Loading property map…
Map position comes from the listing source. Open directions in Google Maps
THE DETAILS
The details, all in one place.
- Property type
- Residential
- Category
- Residential
- Year built
- 2005
- Full baths
- 3
- Half baths
- 1
- Garage spaces
- 3
- Cooling
- Ceiling Fan(s), Central Air, Dual, Electric
- Heating
- Central, Fireplace(s), Natural Gas
- Appliances
- Bar Fridge, Built-In Electric Oven, Dishwasher, Disposal, Down Draft, ENERGY STAR Qualified Appliances, Microwave, Refrigerator, Self Cleaning Oven, Trash Compactor, Water Softener Owned
- Flooring
- Carpet, Slate, Tile, Wood
- Fencing
- Privacy, Wood
- Accessibility
- None
- Pool features
- Cabana, Fenced, Heated, In Ground, Outdoor Pool, Pool Sweep, Pool/Spa Combo
- Subdivision
- Ranch At Brushy Creek South
- Parcel
- 17W341700B00090007
- HOA
- The Ranch at Brushy Creek
- HOA amenities
- Common Area Maintenance
- HOA fee frequency
- Monthly
- Elementary school
- Ronald Reagan
- Middle school
- Stiles
- High school
- Vista Ridge
- Annual property tax
- $20,310.50
- HOA fee
- $47.50
Features and school information are supplied by the listing source. Confirm measurements, school assignments, HOA terms and rental restrictions before making a decision.
OWNERSHIP, WITH A PLAN
Investor outlook.
Explore this property’s rental potential with an all-cash purchase. Monthly rent starts at 5% of the purchase price per year, divided by 12. Adjust it and the other assumptions to explore your scenario.
ERA PROPERTY MANAGEMENT
See its potential.
Have a plan for what follows.
Considering this property as a rental? Start with the numbers, then talk through the day-to-day with a local management team.
Understand the opportunity.
Review rental pricing, property condition and your ownership goals with a local professional.
Make a strong first impression.
Bring together property preparation, professional marketing and applicant screening.
Stay connected to your investment.
Get support with rent collection, resident communication, maintenance coordination and owner reporting.

LOCAL PEOPLE. SHARED COMMITMENT.
A team behind your next step.
From your first question to the everyday work of ownership, a conversation with the right person makes a difference.
Meet ERA Property ManagementResidential management in Utah, Nevada and Texas. Service availability and rental eligibility must be confirmed for each property. Commercial and association services are available through our management services page.
YOUR CAREER. YOUR NEXT CHAPTER.
Find your place in real estate.
Just getting started?
Explore real estate education and available licensing courses through ARTI Academics.
Become a real estate agentReady to work with ERA?
Discover the people, broker support, technology and education behind an ERA real estate career.
Join ERA BrokersMoving for work?
Explore ERA Corporate Services for relocation assistance, employer programs, and information for veterans and military families.
Explore Corporate ServicesContact ERA about this property
Ask about this property.
3900 Simon Ridge, Cedar Park, TX 78613 · MLS #ACT7773070
More in Cedar Park.
 $425,000
 $349,000
 $476,000
Listing information
MLS #ACT7773070 · Austin Board of Realtors
Listing brokerage: Regency REALTORS
Listing agent: Cindy Sneed
Listing status: Active. Record updated . Confirm current availability and price with the listing agent.